


Overview
Description
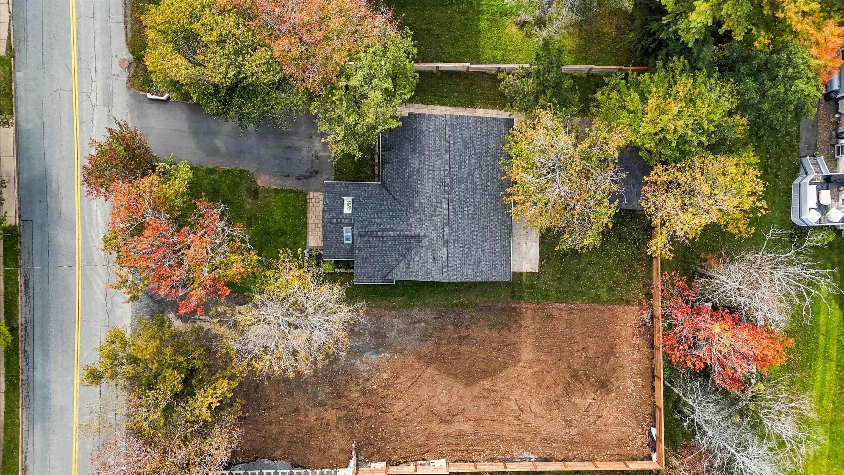
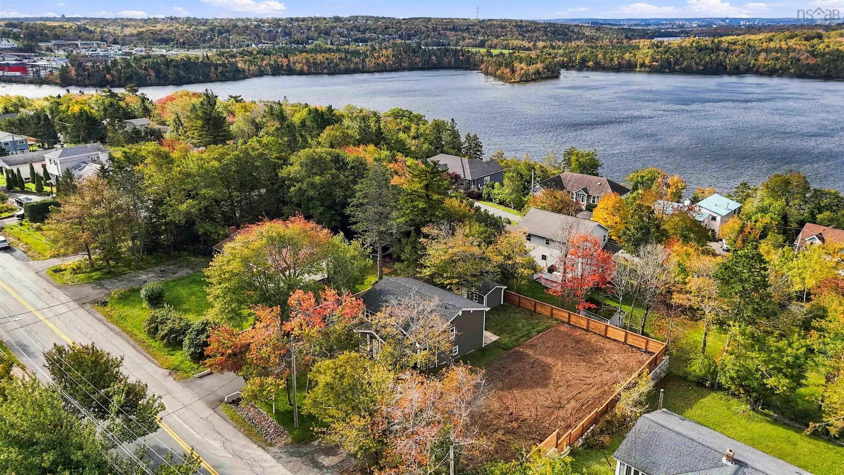
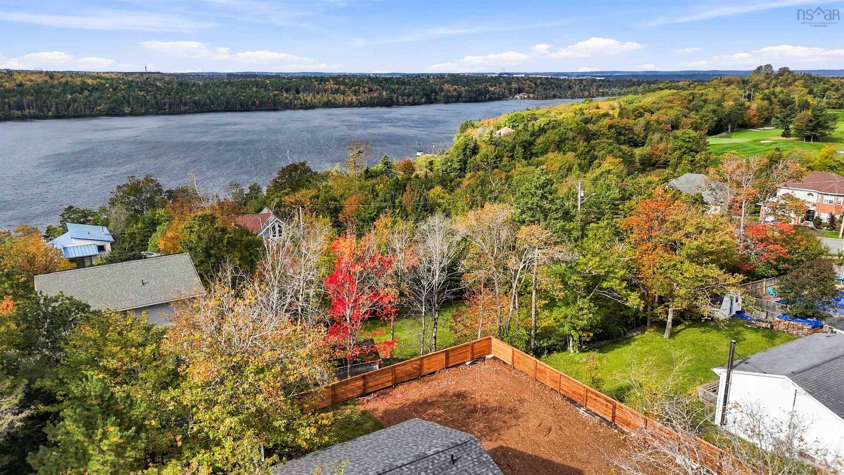
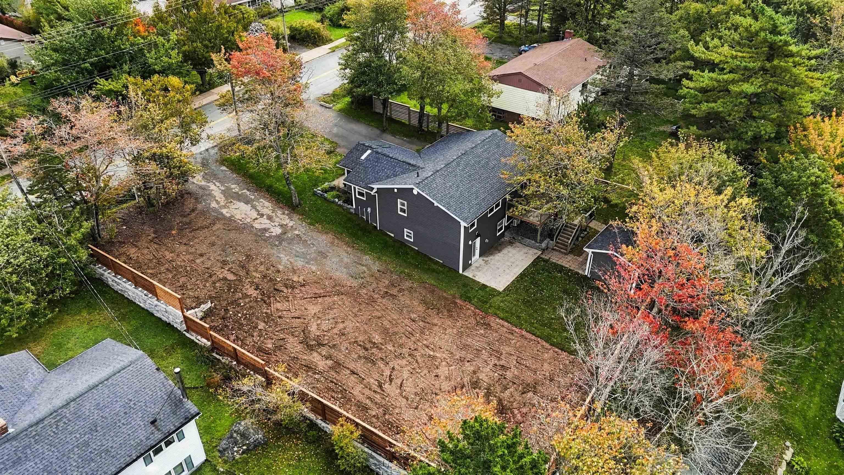
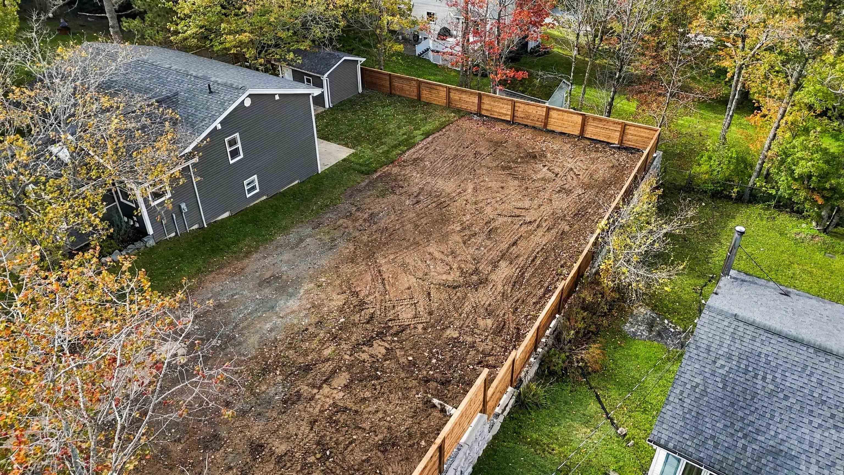
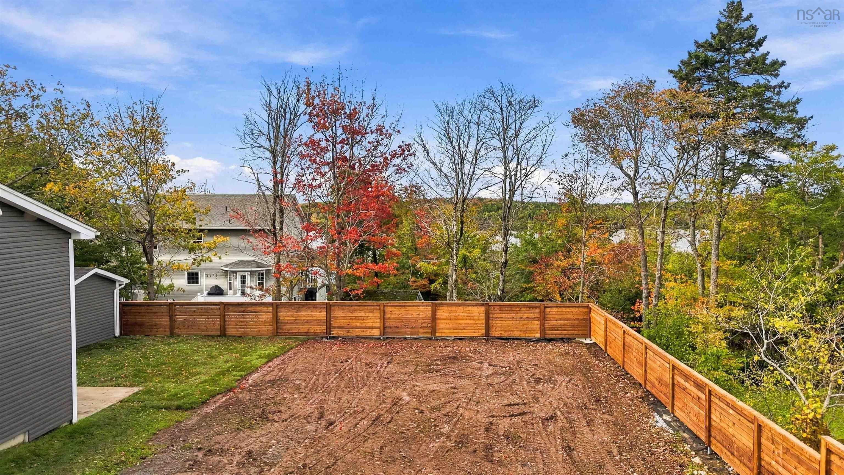
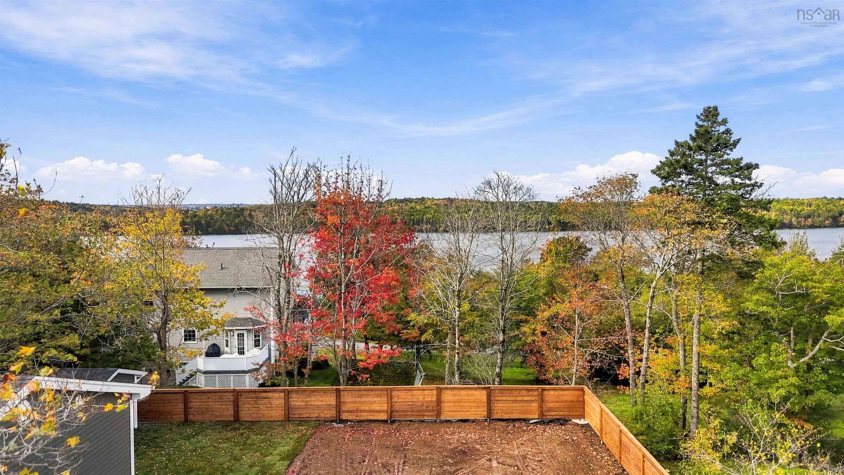
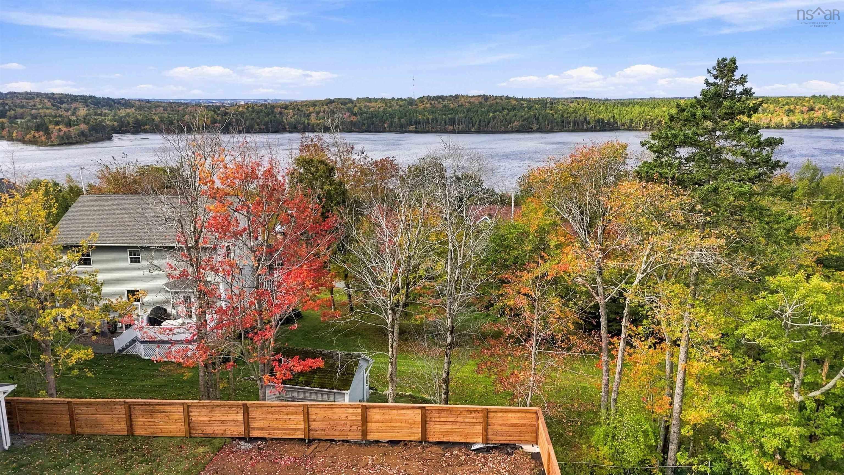
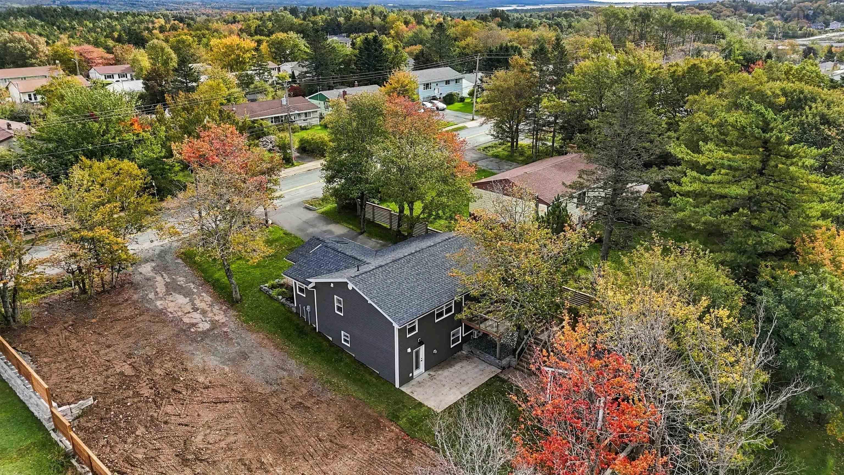
Exceptional development potential, scenic lake views, and executive convenience meet at 146 Montague Road (Lot 4B). This prime, R-1 zoned 479.4 square meter vacant residential parcel offers a rare chance to build a premium custom home in a highly coveted, established lakeside pocket. This site is fully prepped and shovel-ready right now. All of the heavy civil engineering, site preparation, and municipal grading approvals are entirely complete. The lot is fully rough graded, the professional engineered retaining wall is built, the fence structure is installed, and the formal HRM Lot Grading Permit is in place. The approved Lot Grading Plan accommodates a 30’ x 40’ building footprint with elevations set for a walkout basement. For a custom contractor or homeowner, the path forward is simple: submit your building blueprints to HRM for approval, and you are ready for an excavator to start breaking ground. This premium R-1 lot features a beautiful, natural sloping terrain that is ideally suited for a high-end walkout basement design—allowing you to maximize your layout across multiple levels. A custom build captures a beautiful 3-season view of Lake Loon from the main level, and a spectacular, 4-season view from a future second story, complete with breathtaking sunsets over the lake. Municipal water and sewer services are readily available at the curbside for connection. An absolute commuter’s dream: perfectly situated 350 metres to Humber Park Elementary School and recreation courts, and a short walk to the golf clubhouse. Professionals and executives will appreciate the lightning-fast 10-minute commute straight into the Burnside and Dartmouth Crossing employment hubs.
Contact us about this listing & It's History
About Your Relator®

Jessica Mugford
Meet Jessica Mugford, a dynamic and enthusiastic Realtor® based in the heart of Sydney, NS. Born and raised in this picturesque coastal city, Jessica brings a deep-seated passion and a comprehensive understanding of the local market to her role. Her journey in real estate began at RE/MAX Park Place, where she served as an administrative professional specializing in contract review. This experience has provided her with invaluable insights into the industry, enhancing her expertise in managing real estate transactions with finesse.
Jessica's love for travel has broadened her perspective, allowing her to appreciate diverse lifestyles and housing needs, making her an ideal advisor for clients seeking to navigate the complexities of the real estate market. Coupled with her exceptional customer service skills, Jessica is committed to offering personalized and effective real estate solutions.
With deep rooted entrepreneurial ties to the community, Jessica has the foresight to recognize independent real estate opportunities, propose growth strategies and guide her clients through effective and efficient closing processes.
With Jessica Mugford, you can expect nothing less than a professional, tailored approach.
Phone: (902) 322-1684
Email: jessicamugford@remax.net
Office: Sydney
Map
Similar Properties
Properties within the same area, priced within 20% of the listing will be evaluated on several key factors including the number of bathrooms, bedrooms, additional features, and price per square foot and several other factors. Using these comprehensive comparisons, we derive a Similarity Score to help you find the best match.Mortgage Calculator
Estimated Monthly Payment:
Monthly mortgage and property tax payments are estimates for which we bear no responsibility.
Homeowners could also be subject to mortgage insurance premiums, homeowners insurance premiums, and other costs.
Property Details
| On Market Date | 2026-10-08T18:35:01 |
| Status | ACTIVE |
| Price | $249,900.00 |
| Neighborhood | Halifax - Dartmouth |
| Location | Lat: 44.702523, Lng: -63.498162 |
| Square Feet | 0.00 |
| Lot Size | 0.00 |
| Water Source | Municipal |
| Sewer | Municipal |
| Lot Features | Cleared,Not Landscaped,Partially Fenced |
| Association Fee | 0.00 |
| Listing Office Name | Sutton Group Professional Realty |
| Listing Agent | Tanya Boutilier |
| MLS® | 202625475 |
No representation is made as to the accuracy of any description. All measurements and square footages are approximate and all information should be confirmed by customer.