

Overview
Description
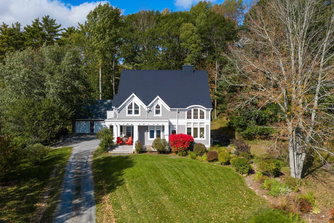
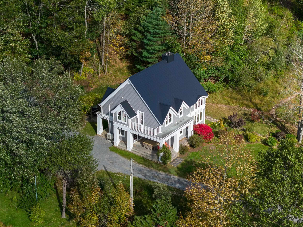
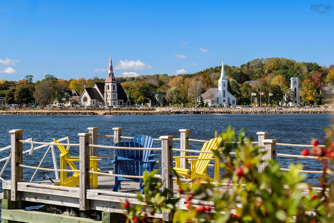
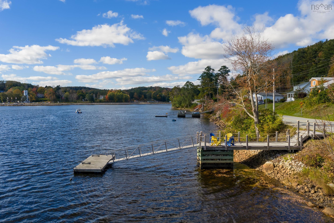
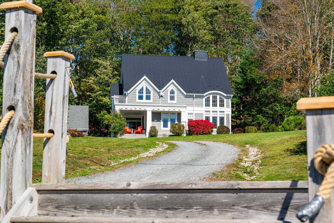
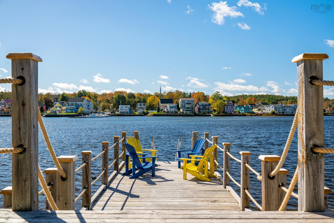
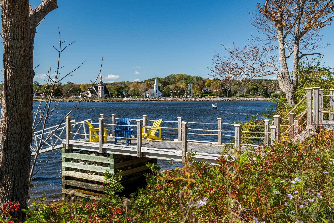
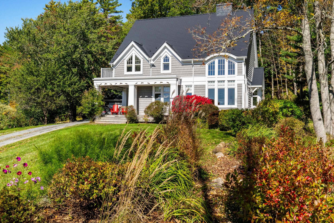
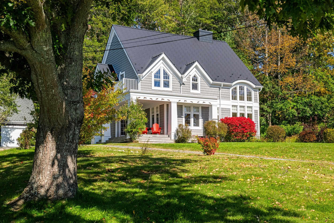
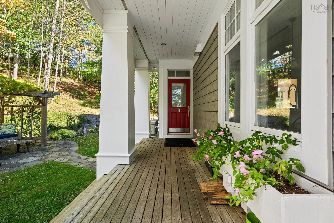
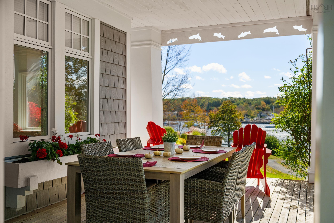
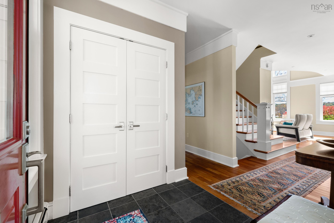
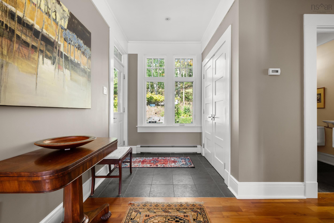
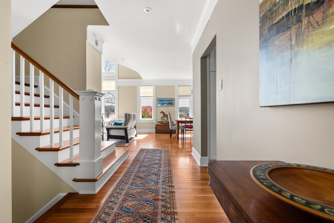
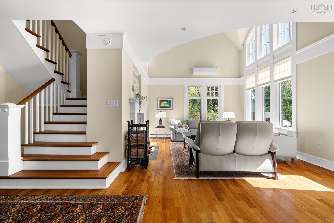
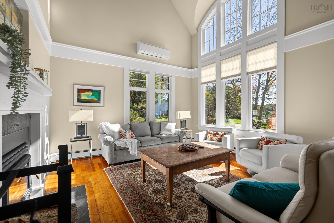
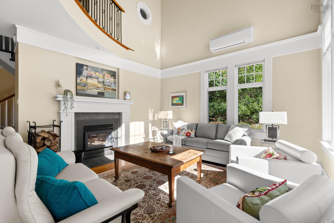
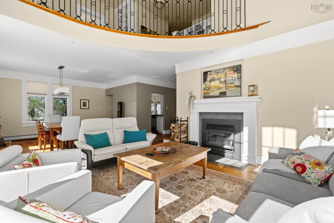
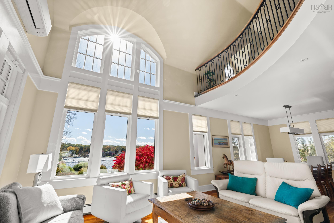
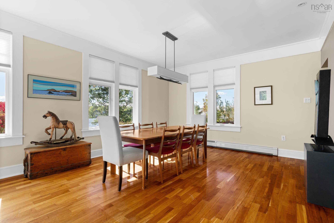
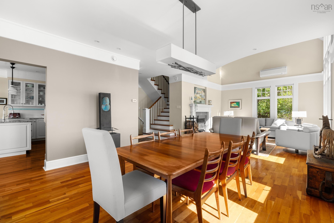
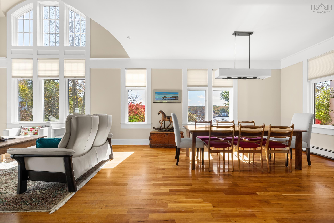
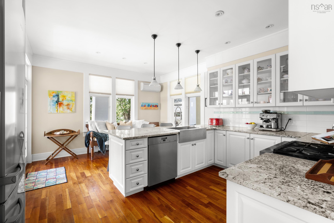
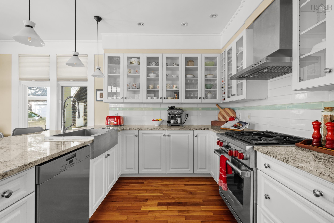
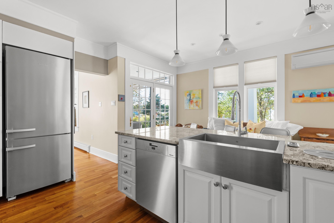
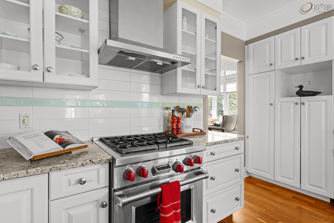
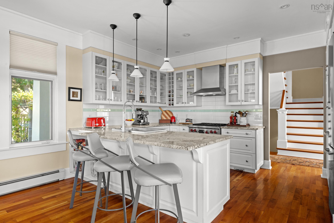
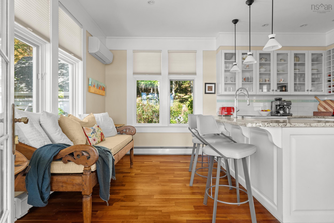
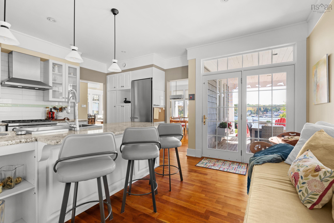
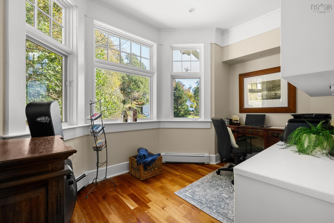
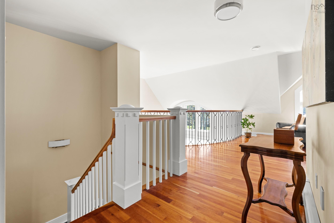
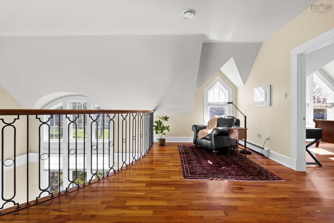
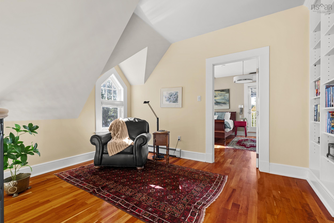
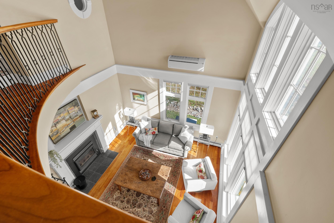
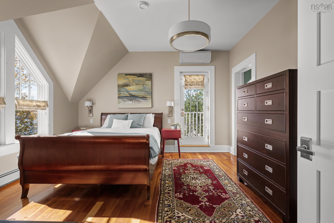
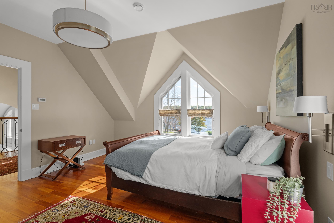
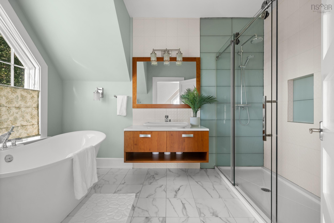
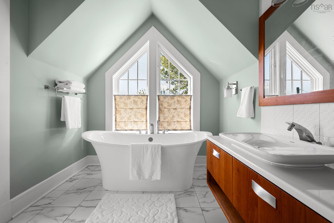
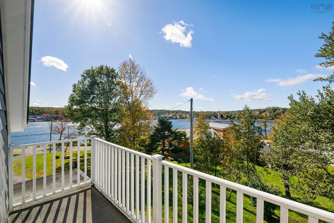
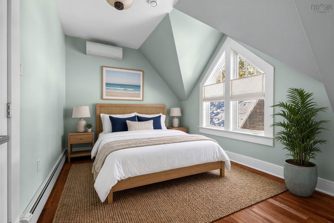
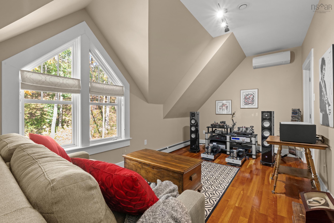
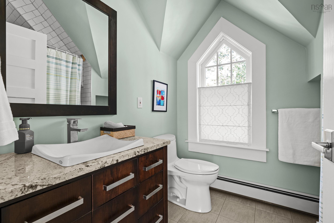
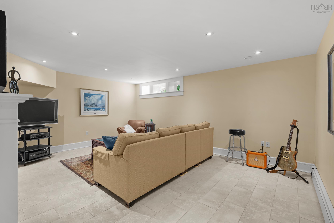
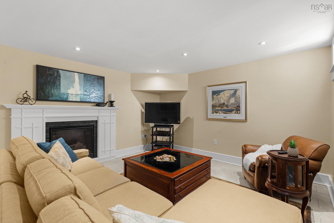
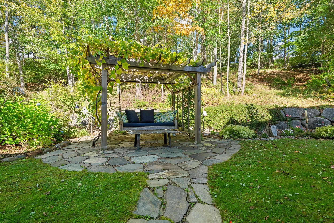
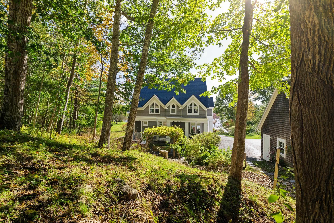
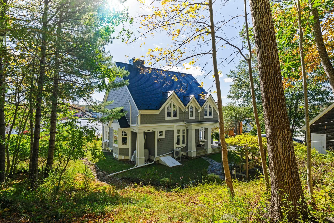
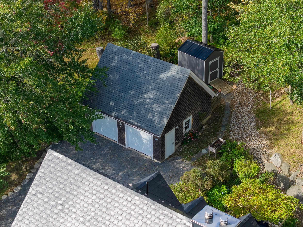
Imagine mornings beginning on the sunlit veranda as gentle coastal mist lifts off Mahone Harbour. With coffee in hand, you watch sea life break the calm water and local sailboats glide past, while the iconic three church spires gleam across the bay. Designed by acclaimed architect Sharon Fogo with Anwyll Fogo & Assc. and master builder Fred Hirtle, this Nova Scotia Home Award-winning estate sits commandingly on a 1.2-acre knoll along Oakland Road. Built to meld Maritime charm with modern light and space, the home features light-flooding dormers, massive square pillars, and subtle dolphin motifs along wide exterior trims. Positioned for passive solar warmth and south-facing views, the residence opens to covered verandas and a private ocean dock, featuring a permitted wharf just across Oakland Road. Inside, Brazilian cherry floors flow into a soaring 18-foot great room with an airtight wood burning fireplace and custom casement windows. Culinary pursuits unfold in a gourmet kitchen outfitted with solid granite countertops, breakfast bar, premium Miele appliances with a Wolf propane cooktop. A walkout to the covered front veranda seamlessly extends the space outdoors. The bright upstairs landing overlooks the great room and is framed by an artisan wrought-iron railing hand-forged by Ironworks before leading to the primary suite. From here, you can wake to water views and step onto a private balcony with elevated views of the three churches. Guest rooms are spacious with vaulted ceilings, and the lower level features a rec room with a cozy propane fireplace, adding a great bonus space for family movie and games nights. Spend quiet afternoons strolling into the town for fresh pastries and local galleries, paddling through the bay's islands, or unwinding on the stone patio under a grapevine-adorned bench surrounded by peonies, irises, and lupines.
Contact us about this listing & It's History
Neighborhood Information
Oakland, NS
Oakland, Nova Scotia is a quaint town located in Canada. It's a serene, peaceful place, surrounded by beautiful landscapes and full of friendly people. The area is characterized by rolling hills, lush greenery, and pristine bodies of water. It's a perfect place for those who want a quiet life, away from the hustle and bustle of busy cities.
Living in Oakland has its pros and cons. On one hand, its natural beauty and tranquility can be very appealing. On the other hand, it may be quite isolated for those used to more urban settings. The town does not have a lot of entertainment options, and most amenities are located in other bigger towns nearby. However, the community is tight-knit and events like local fairs and gatherings are popular.
60
Compared to other cities in Canada, Oakland is a picturesque town that offers a peaceful and relaxed lifestyle. Its charm is in its simplicity and natural beauty. However, it doesn't have as many amenities as bigger cities, giving it a city score of 60 out of 100.
Search Nearby Activities65
The schools in and around Oakland offer a good standard of education. Compared to other schools in the country, they might not have a wide variety of resources, but they're able to maintain a quality of education that's satisfactory, giving them a score of 65.
Search Nearby Schools50
Entertainment options in Oakland are quite limited, as it's a small town. Most activities are outdoors-related, such as hiking, fishing, and canoeing. The town doesn't have a lot of restaurants or cinemas, making the entertainment score 50 out of 100.
Search Nearby Restaurants80
Outdoor activities in Oakland are plentiful. With the various hiking trails, bodies of water, and beautiful landscapes, it's a haven for nature lovers. Compared to other cities in Canada, Oakland scores 80 out of 100 in terms of outdoor activities.
Walk Score - 18%About Your Relator®

Jessica Mugford
Meet Jessica Mugford, a dynamic and enthusiastic Realtor® based in the heart of Sydney, NS. Born and raised in this picturesque coastal city, Jessica brings a deep-seated passion and a comprehensive understanding of the local market to her role. Her journey in real estate began at RE/MAX Park Place, where she served as an administrative professional specializing in contract review. This experience has provided her with invaluable insights into the industry, enhancing her expertise in managing real estate transactions with finesse.
Jessica's love for travel has broadened her perspective, allowing her to appreciate diverse lifestyles and housing needs, making her an ideal advisor for clients seeking to navigate the complexities of the real estate market. Coupled with her exceptional customer service skills, Jessica is committed to offering personalized and effective real estate solutions.
With deep rooted entrepreneurial ties to the community, Jessica has the foresight to recognize independent real estate opportunities, propose growth strategies and guide her clients through effective and efficient closing processes.
With Jessica Mugford, you can expect nothing less than a professional, tailored approach.
Phone: (902) 322-1684
Email: jessicamugford@remax.net
Office: Sydney
Map
Similar Properties
Properties within the same area, priced within 20% of the listing will be evaluated on several key factors including the number of bathrooms, bedrooms, additional features, and price per square foot and several other factors. Using these comprehensive comparisons, we derive a Similarity Score to help you find the best match.Mortgage Calculator
Estimated Monthly Payment:
Monthly mortgage and property tax payments are estimates for which we bear no responsibility.
Homeowners could also be subject to mortgage insurance premiums, homeowners insurance premiums, and other costs.
Property Details
| On Market Date | 2026-10-08T18:22:58.1 |
| Status | ACTIVE |
| Price | $1,640,000.00 |
| Year Built | 1999 |
| Neighborhood | South Shore |
| Location | Lat: 44.451583, Lng: -64.374865 |
| Bedrooms | 4 |
| Bathrooms (Full) | 2 |
| Bathrooms (Half) | 1 |
| Bathrooms (Total) | 3 |
| Square Feet | 2,665.00 |
| Lot Size | 51,811.40 49658.4 |
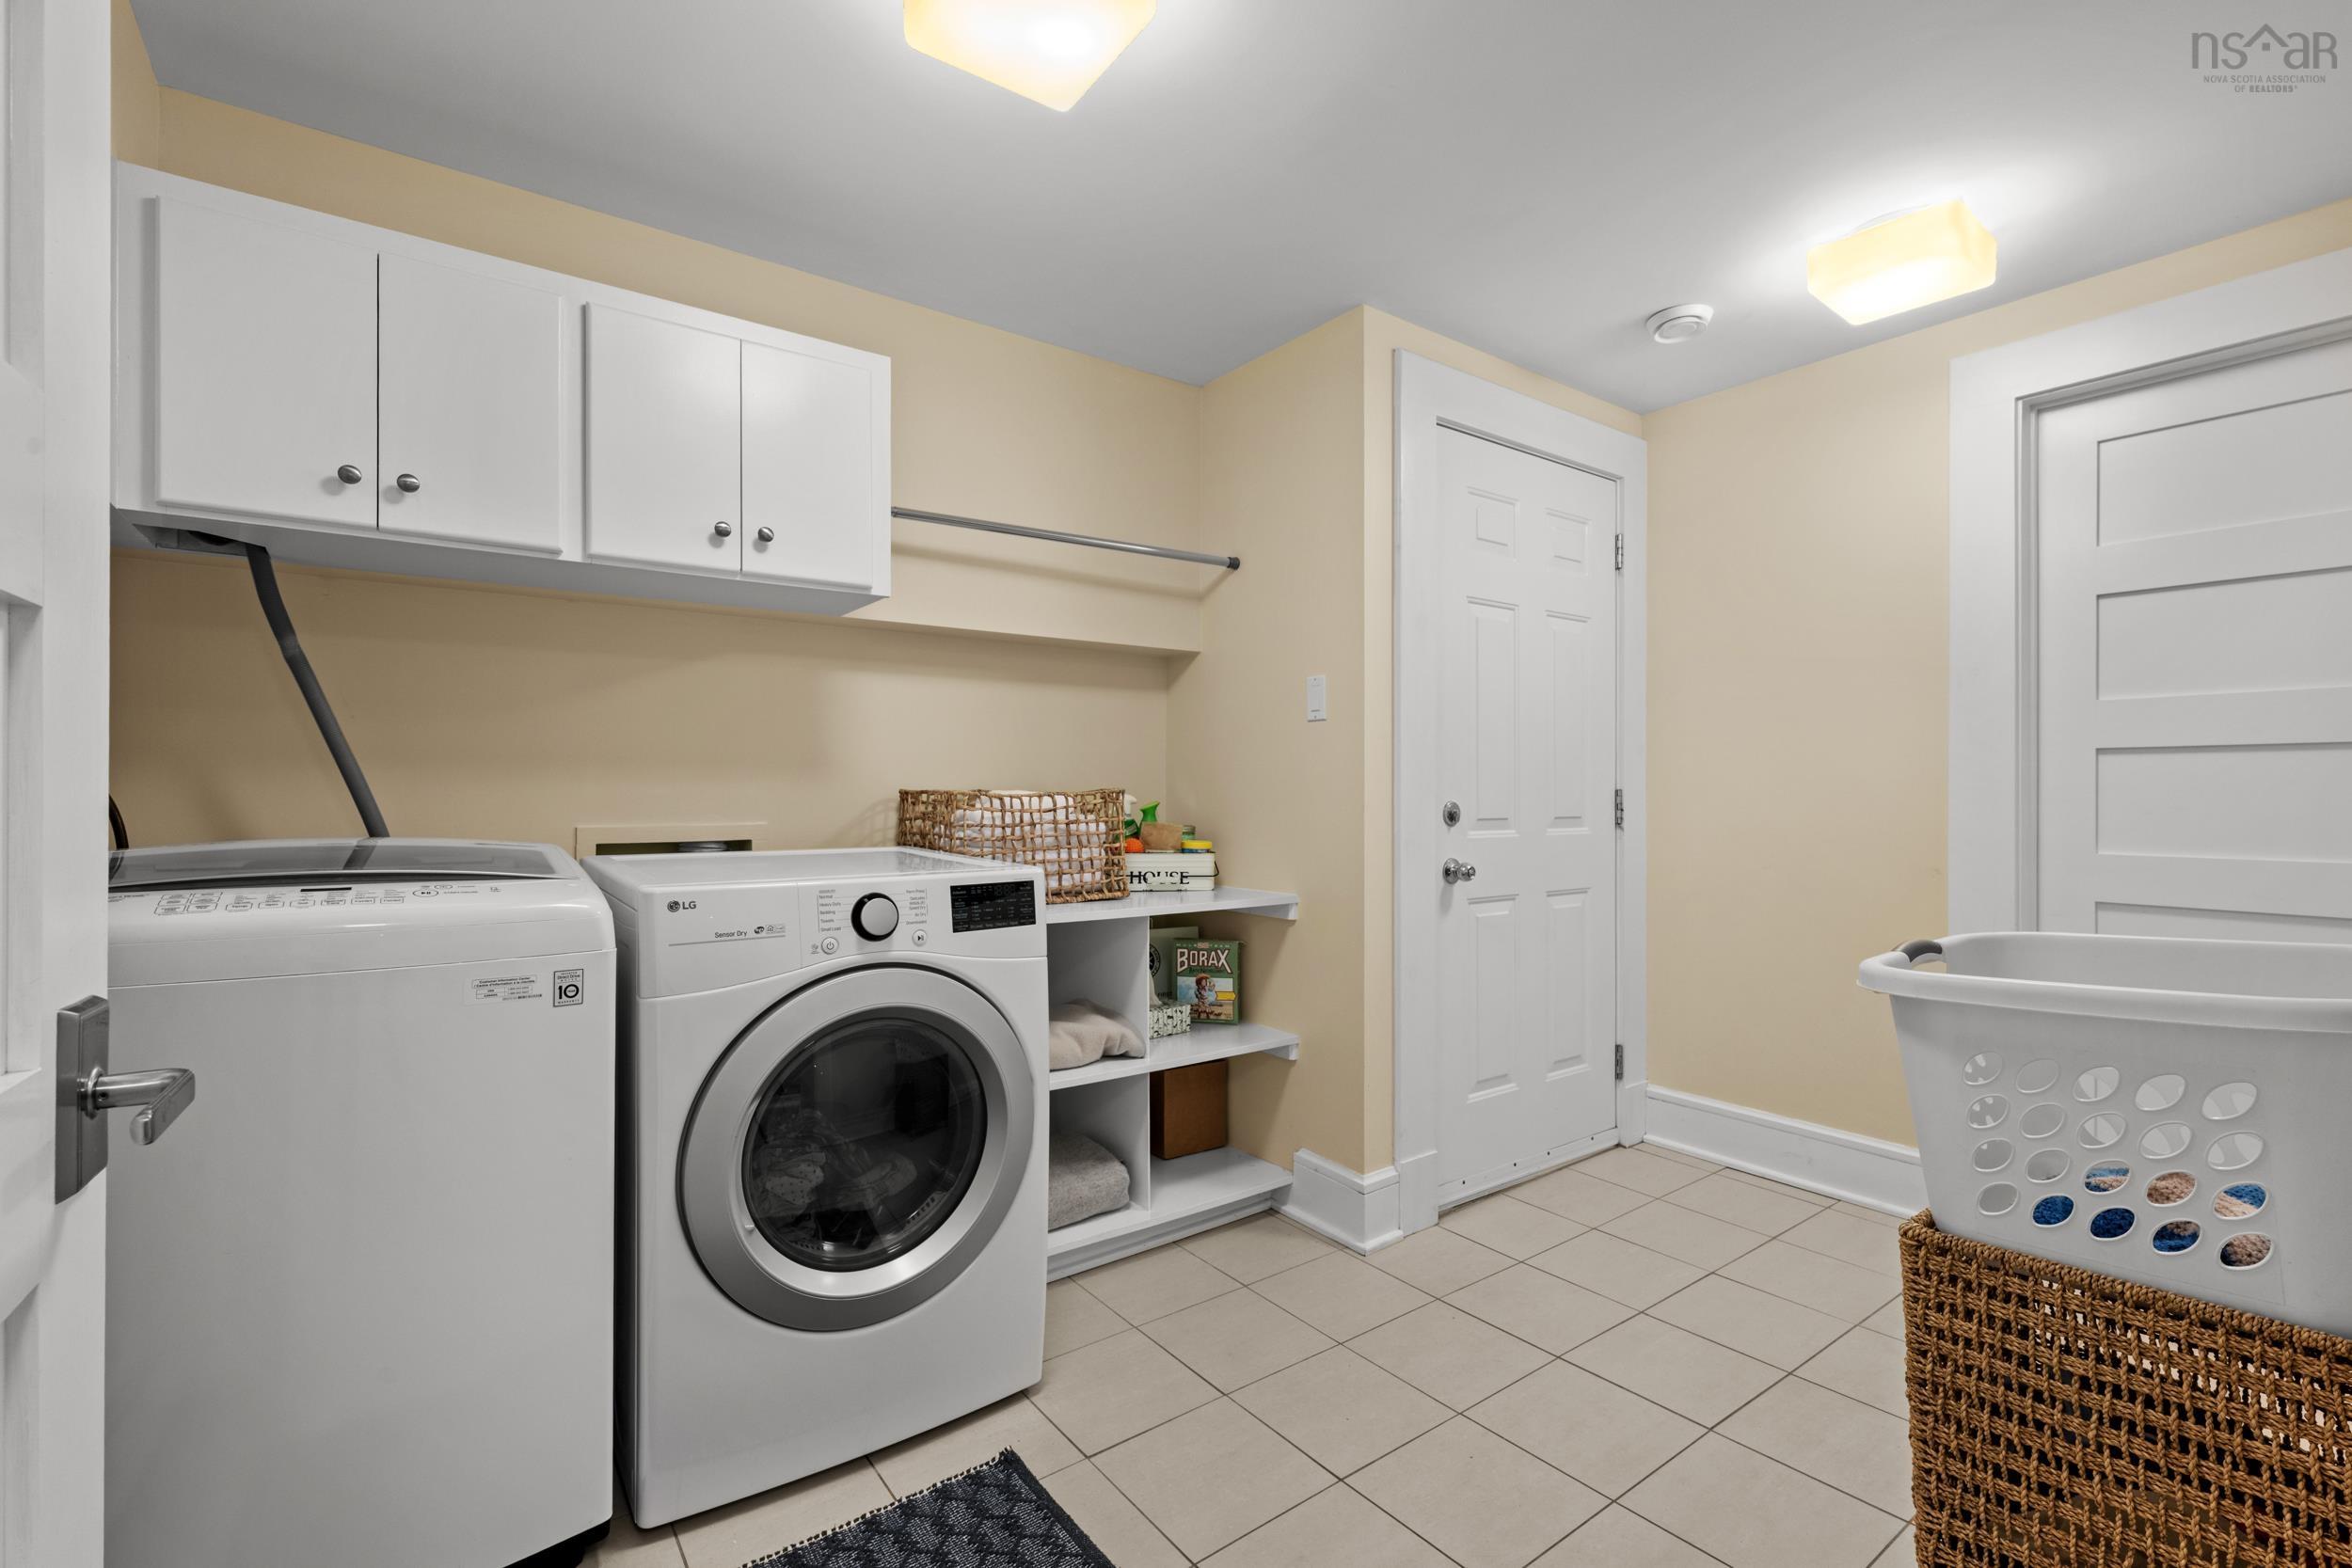
| Appliances | Range - Gas,Dishwasher,Dryer,Washer,Microwave,Refrigerator,Water Softener |
| Heating | Baseboard,Fireplace,Furnace,Heat Pump -Ductless,Hot Water,Ductless Cooling |
| Water Source | Drilled Well,Dug,Well |
| Sewer | Septic |
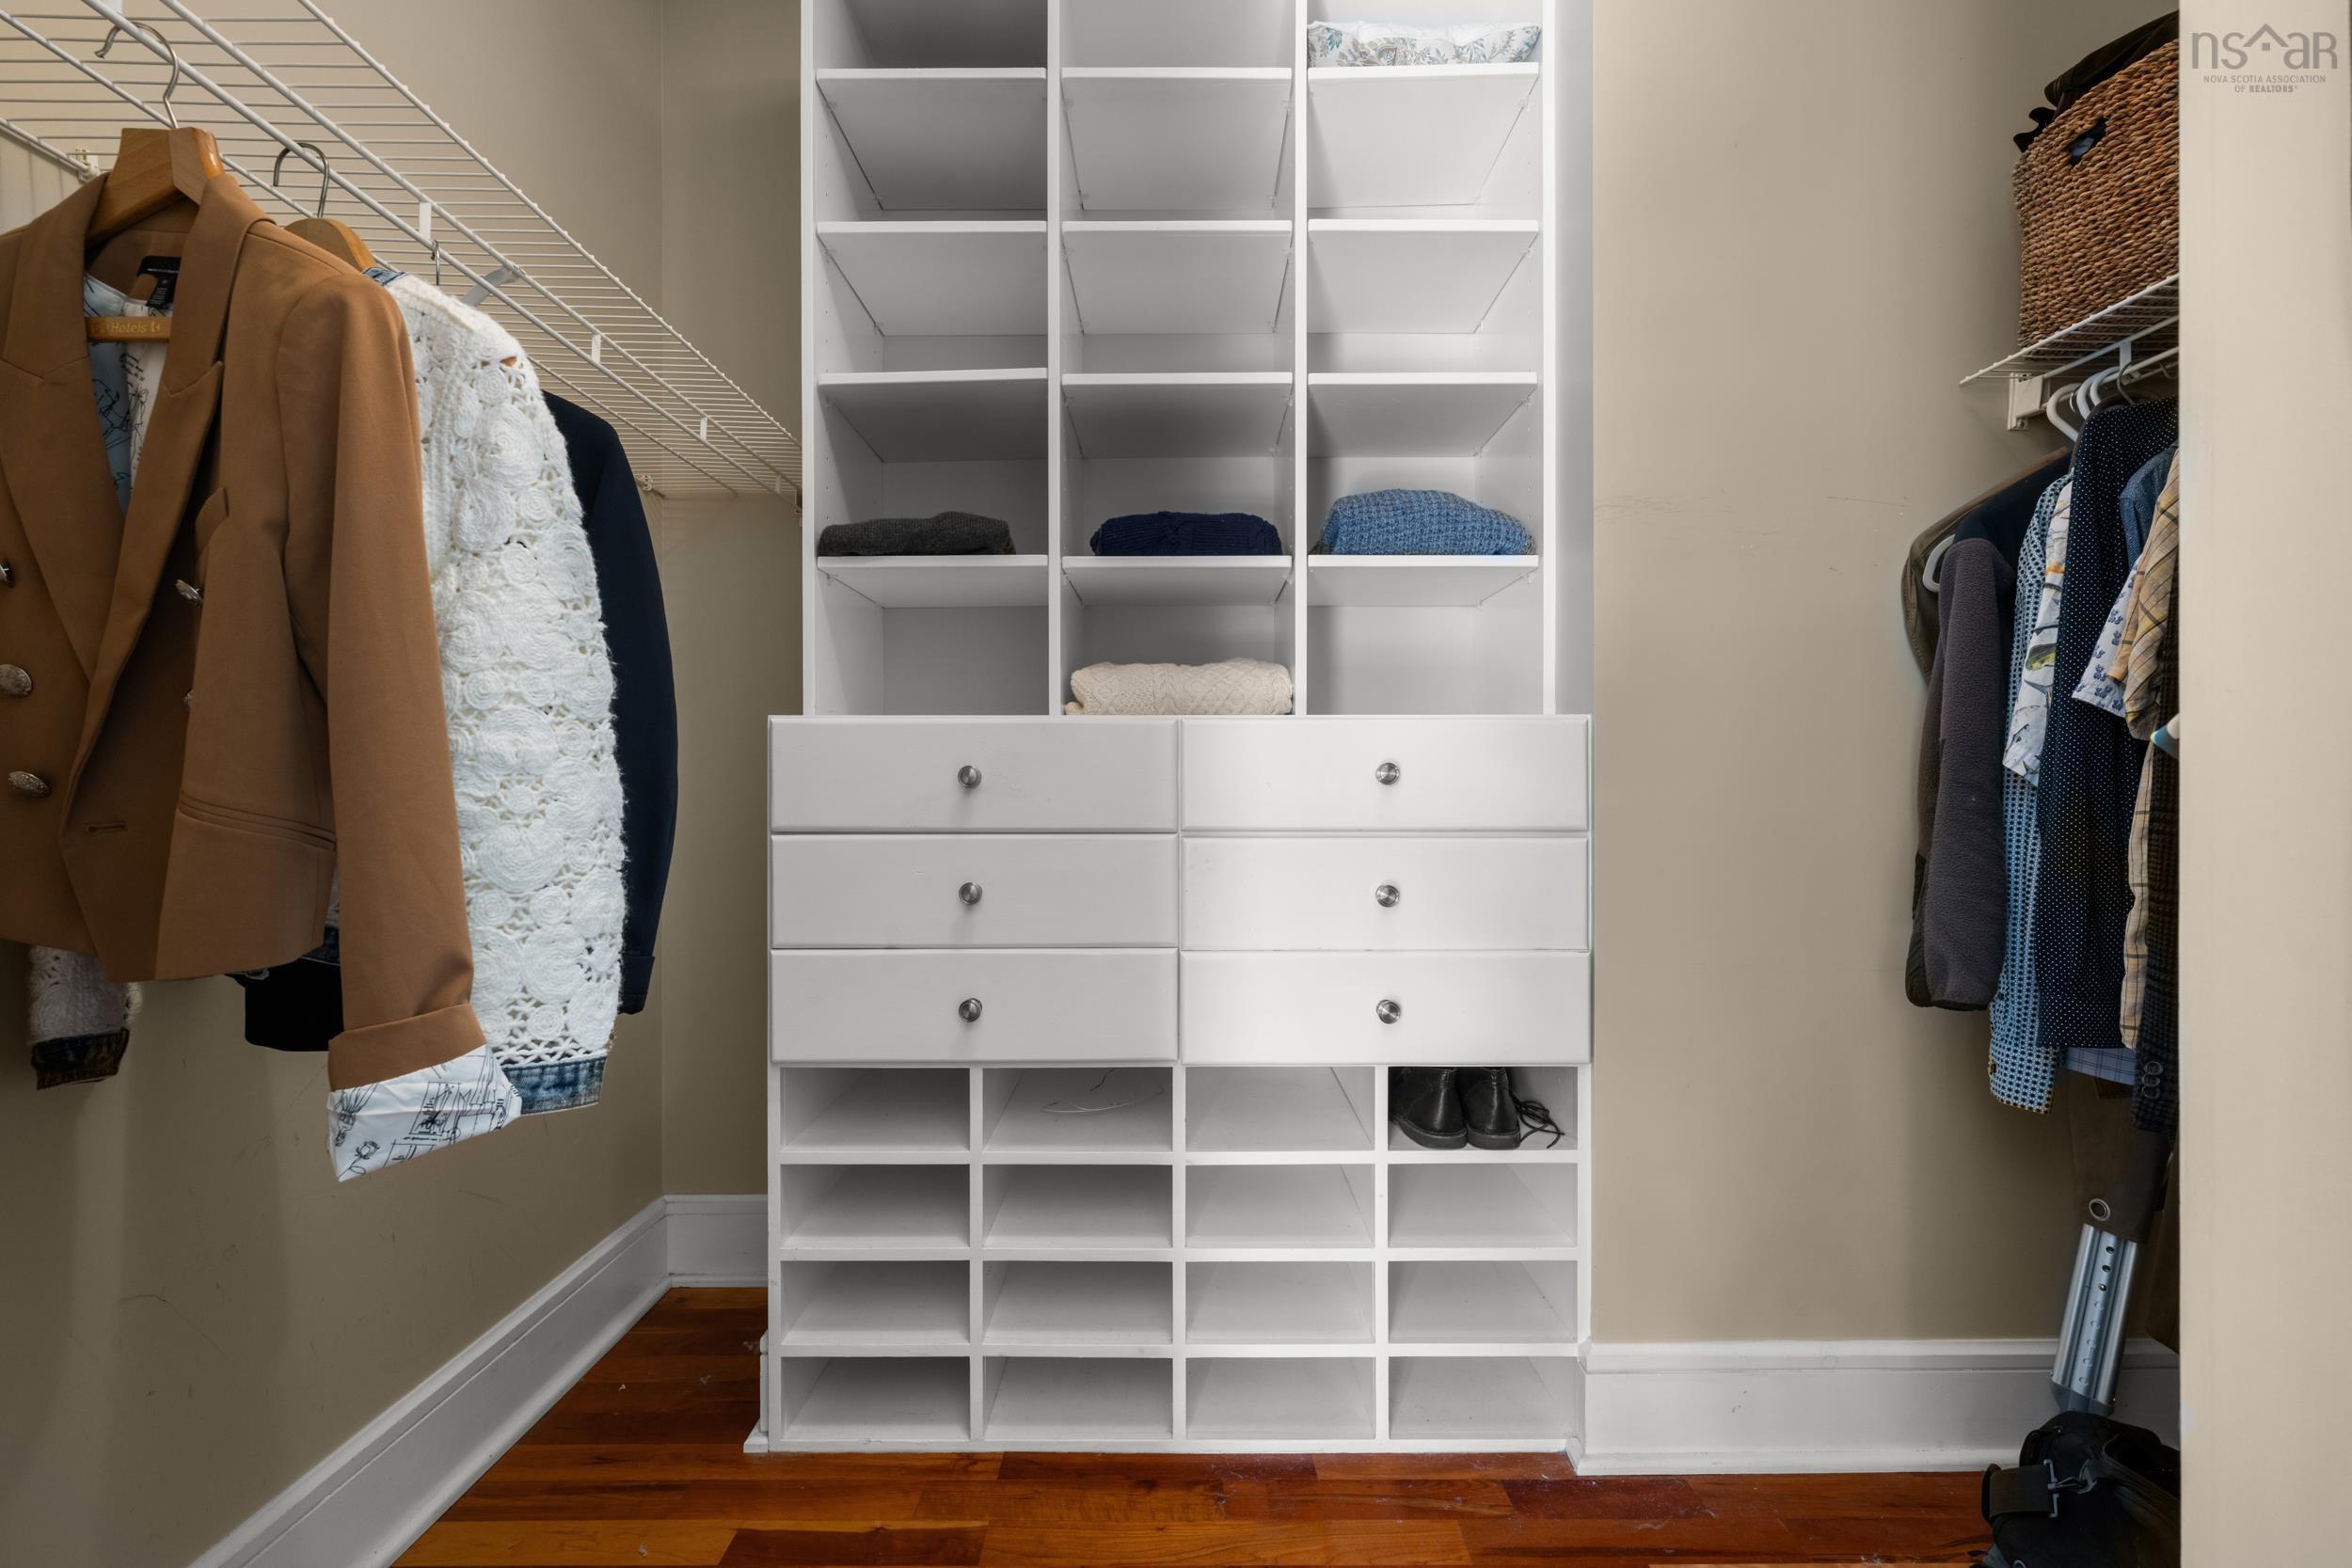
| Interior Features | Balcony,Ensuite Bath,Gas Stove(s),Fireplace(s),Propane Fireplace,Wood Fireplace,Walk In Closet |
| Roof | Steel |
| Flooring | Hardwood,Slate,Tile |
| Lot Features | Cleared,Landscaped,Level,Rolling,Sloping/Terraced,Softwood Bush,Wooded/Treed,Year Round Road |
| View | Access: Boat,Access: Deeded,Access: Harbour,Access: Ocean,View: Harbour,View: Ocean |
| Community Features | Park,Recreation Center,School Bus Service,Shopping,Marina,Place of Worship |
| Association Fee | 0.00 |
| Listing Office Name | Engel & Volkers (Chester) |
| Listing Agent | Susan Diamond |
| MLS® | 202625469 |
No representation is made as to the accuracy of any description. All measurements and square footages are approximate and all information should be confirmed by customer.