

Overview
Description
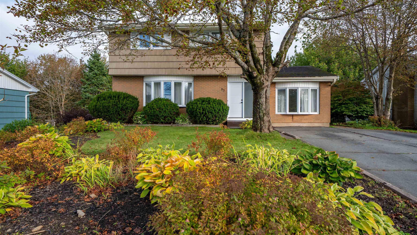
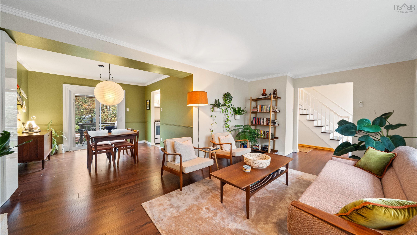
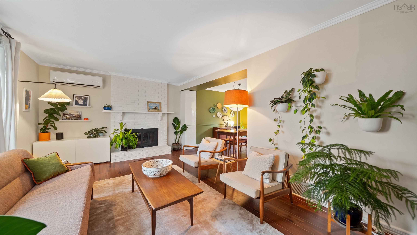
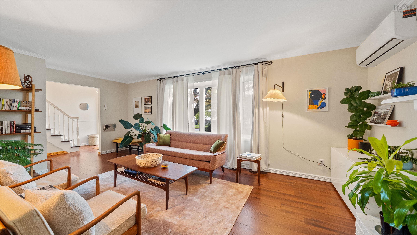
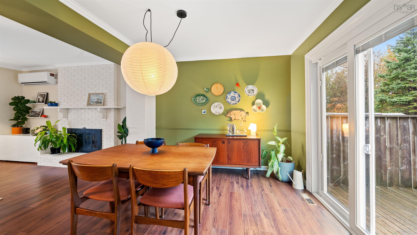
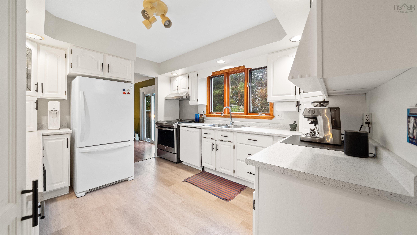
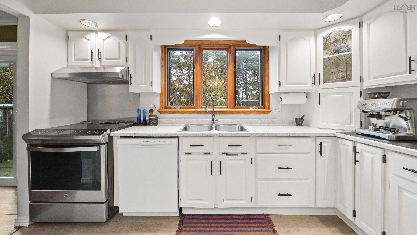
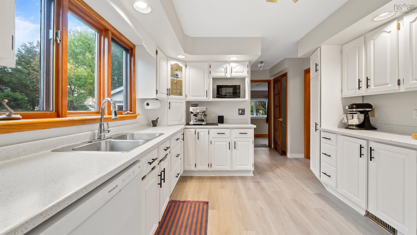
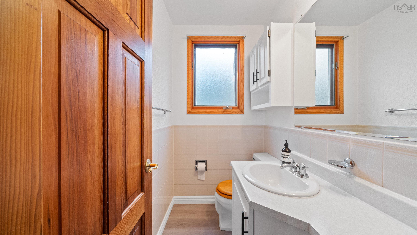
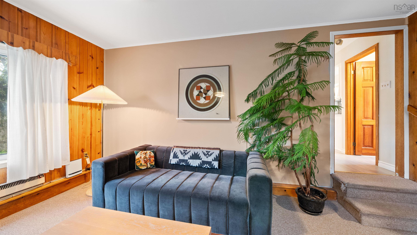
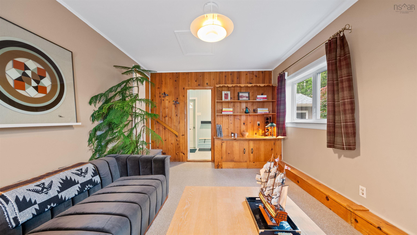
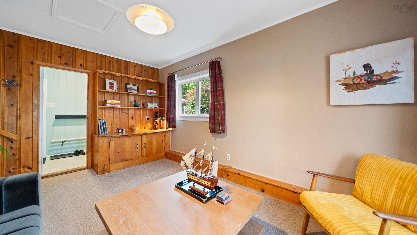
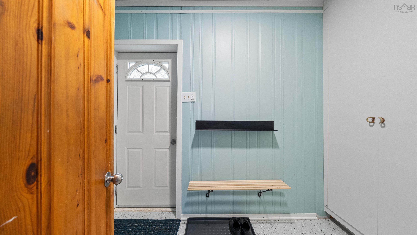
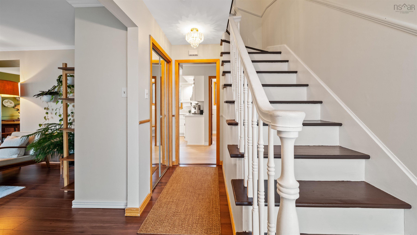
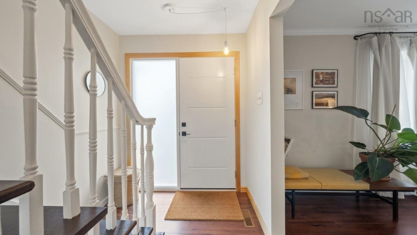
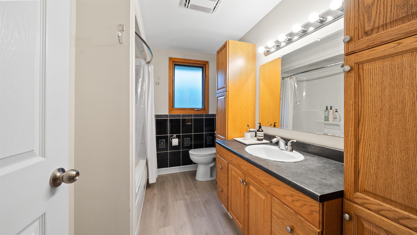
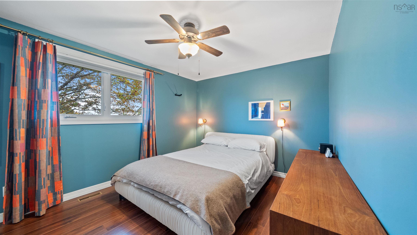
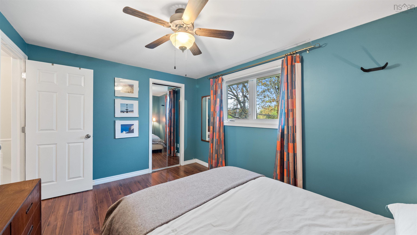
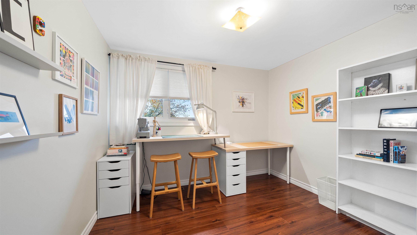
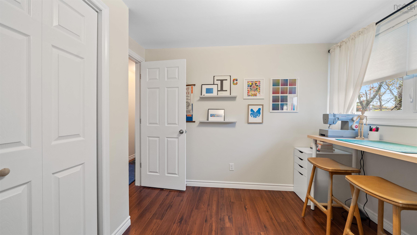
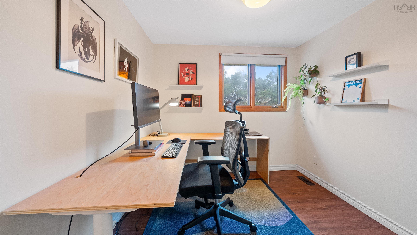
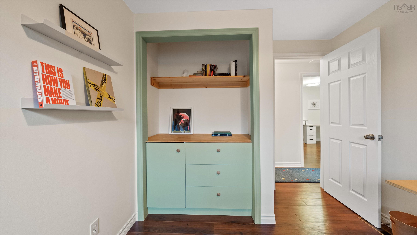
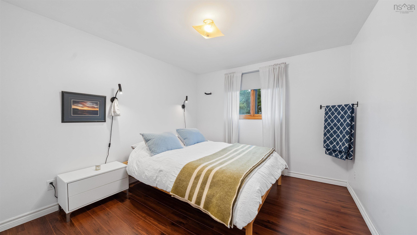
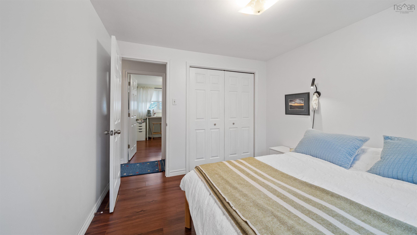
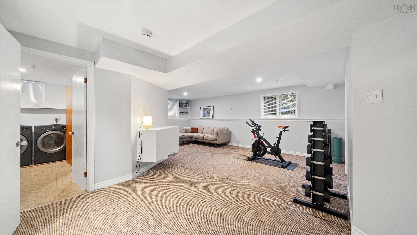
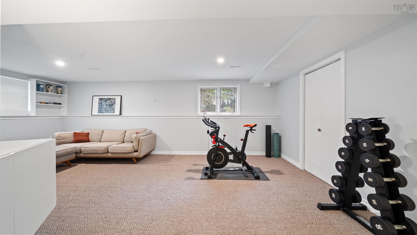
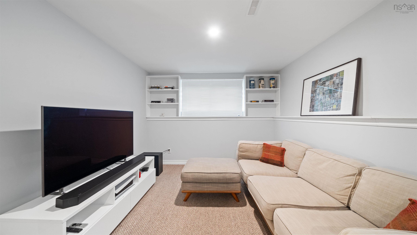
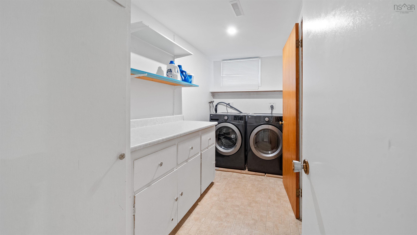
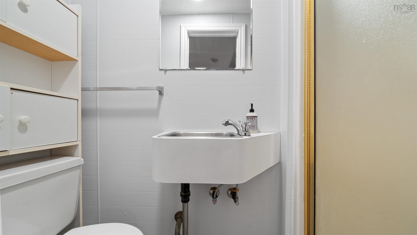
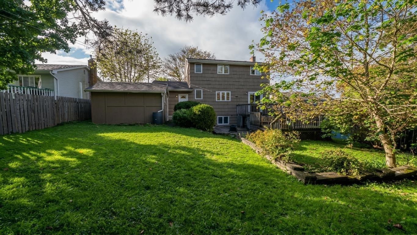
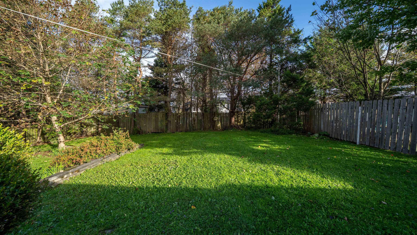
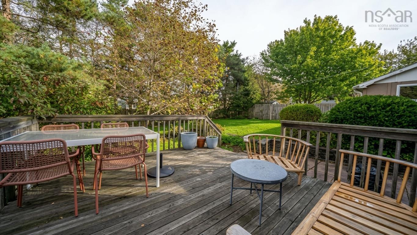
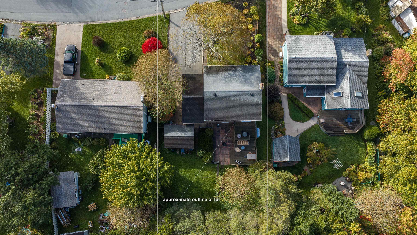
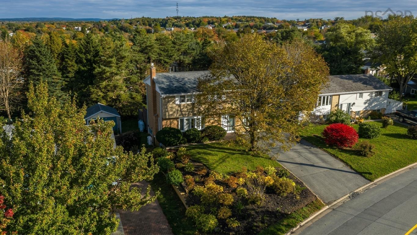
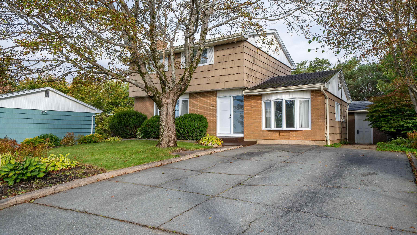
93 Dorothea Drive is a spacious four bedroom, two and a half bathroom home offering over 2,300 square feet of living space. The aesthetic, floor plan and design of this home have been thoughtfully considered. The main floor flows from the light filled living room, through to the dining room and then into the kitchen. The opposite side of the main floor features a very cool sunken den space that connects directly to a mudroom, with access to the backyard and shed. The basement rec room offers even more finished space alongside a second full bath, laundry room and two storage zones. Step outside to a large, private backyard with a two tiered deck ideal for outdoor entertaining. The 7,600 square foot lot comes with mature trees, gardens and a multi-car driveway. Recent upgrades include a modern front door, redone gutters, fresh paint and a mudroom reno. Close proximity to schools, Bell Lake Park, amenities and downtown Dartmouth add just a few more reasons you’ll want to live here.
Contact us about this listing & It's History
About Your Relator®

Jessica Mugford
Meet Jessica Mugford, a dynamic and enthusiastic Realtor® based in the heart of Sydney, NS. Born and raised in this picturesque coastal city, Jessica brings a deep-seated passion and a comprehensive understanding of the local market to her role. Her journey in real estate began at RE/MAX Park Place, where she served as an administrative professional specializing in contract review. This experience has provided her with invaluable insights into the industry, enhancing her expertise in managing real estate transactions with finesse.
Jessica's love for travel has broadened her perspective, allowing her to appreciate diverse lifestyles and housing needs, making her an ideal advisor for clients seeking to navigate the complexities of the real estate market. Coupled with her exceptional customer service skills, Jessica is committed to offering personalized and effective real estate solutions.
With deep rooted entrepreneurial ties to the community, Jessica has the foresight to recognize independent real estate opportunities, propose growth strategies and guide her clients through effective and efficient closing processes.
With Jessica Mugford, you can expect nothing less than a professional, tailored approach.
Phone: (902) 322-1684
Email: jessicamugford@remax.net
Office: Sydney
Map
Similar Properties
Properties within the same area, priced within 20% of the listing will be evaluated on several key factors including the number of bathrooms, bedrooms, additional features, and price per square foot and several other factors. Using these comprehensive comparisons, we derive a Similarity Score to help you find the best match.Mortgage Calculator
Estimated Monthly Payment:
Monthly mortgage and property tax payments are estimates for which we bear no responsibility.
Homeowners could also be subject to mortgage insurance premiums, homeowners insurance premiums, and other costs.
Property Details
| On Market Date | 2026-10-06T19:57:25 |
| Status | ACTIVE |
| Price | $599,900.00 |
| Year Built | 1974 |
| Neighborhood | Halifax - Dartmouth |
| Location | Lat: 44.679056, Lng: -63.513200 |
| Bedrooms | 4 |
| Bathrooms (Full) | 2 |
| Bathrooms (Half) | 1 |
| Bathrooms (Total) | 3 |
| Square Feet | 2,371.00 |
| Lot Size | 7,600.00 7600 |
| Appliances | Stove,Dishwasher,Dryer,Washer,Refrigerator |
| Heating | Forced Air,Furnace,Heat Pump -Ductless |
| Water Source | Municipal |
| Sewer | Municipal |
| Roof | Asphalt Shingle |
| Flooring | Carpet,Laminate |
| Lot Features | Cleared,Partial Landscaped |
| Community Features | Park,Playground,Public Transit,Recreation Center |
| Association Fee | 0.00 |
| Listing Office Name | Red Door Realty |
| Listing Agent | Jessica Tasker |
| MLS® | 202625292 |
No representation is made as to the accuracy of any description. All measurements and square footages are approximate and all information should be confirmed by customer.