

Overview
Description
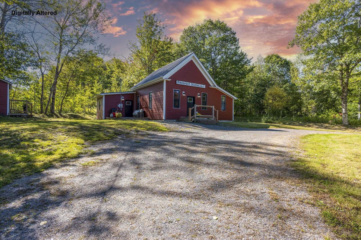
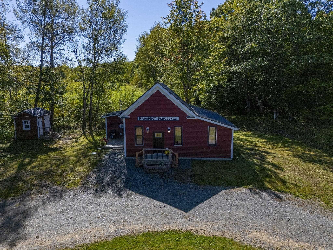
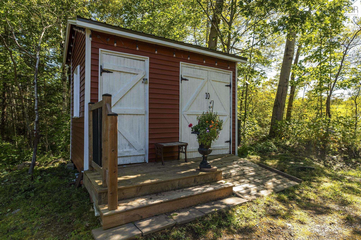
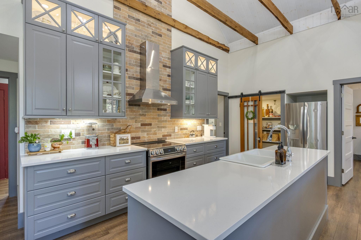
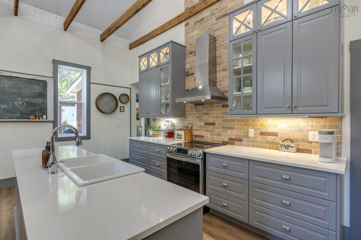
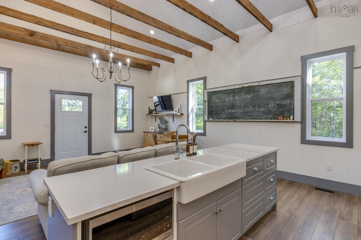
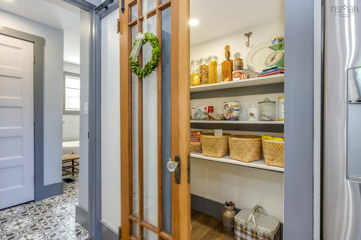
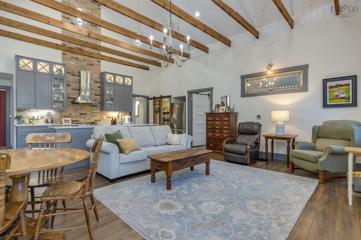
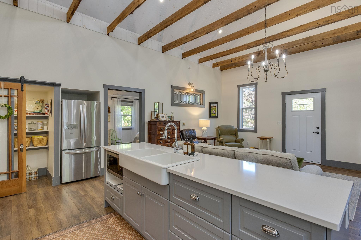
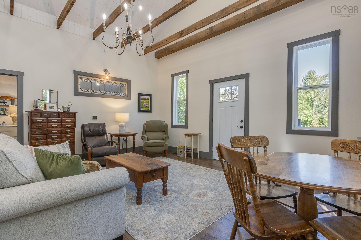
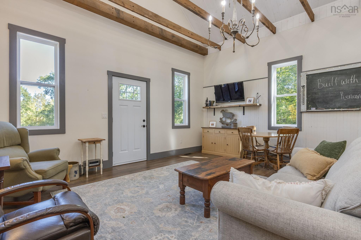
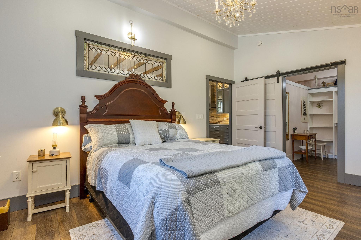
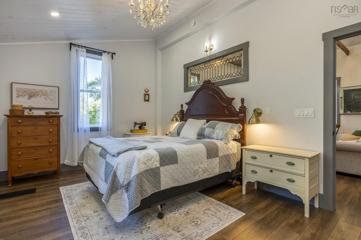
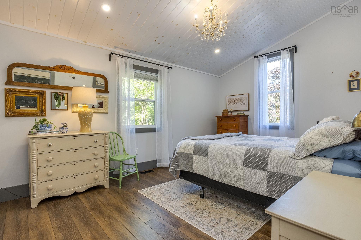
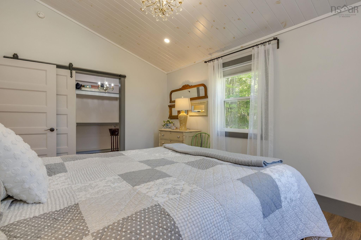
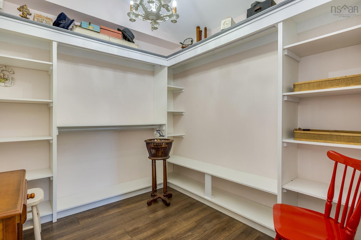
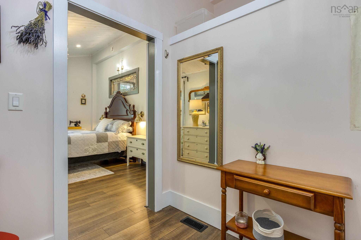
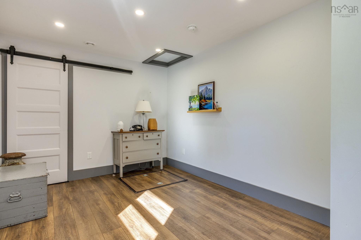
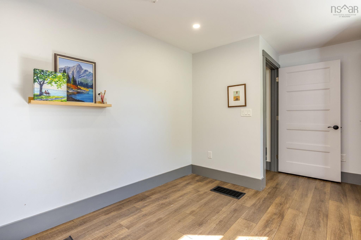
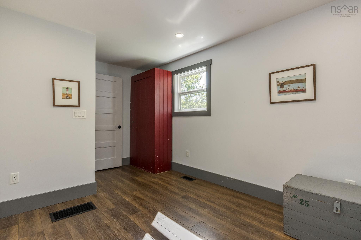
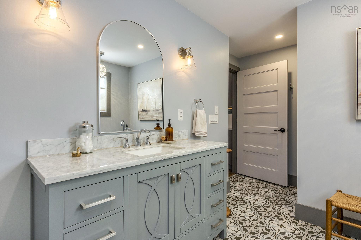
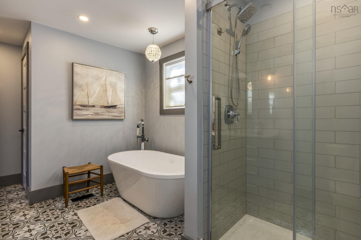
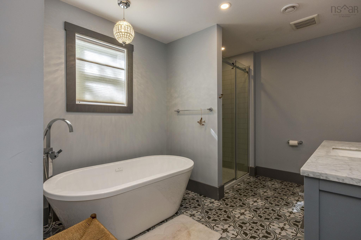
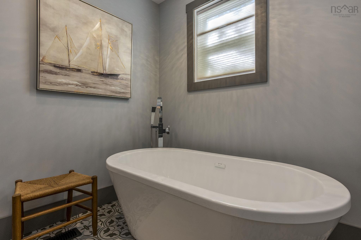
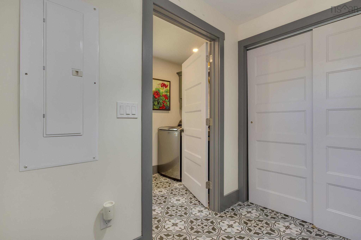
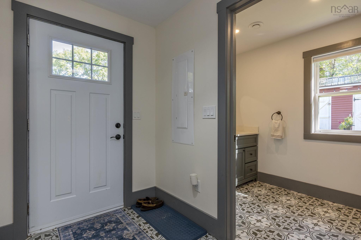
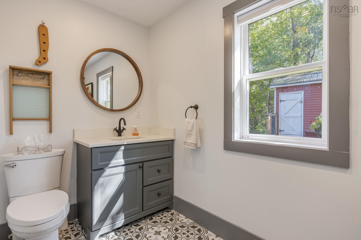
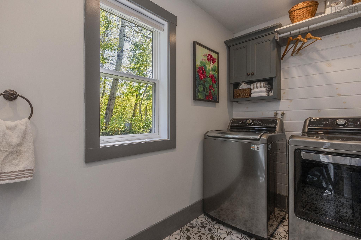
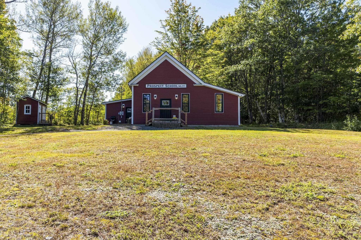
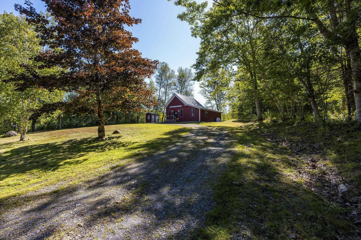
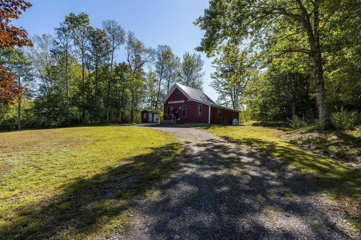
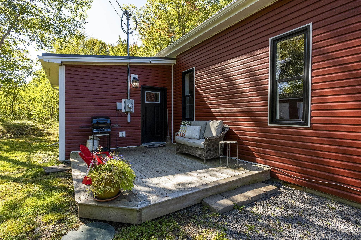
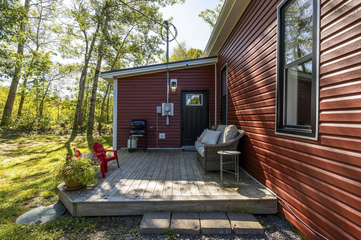
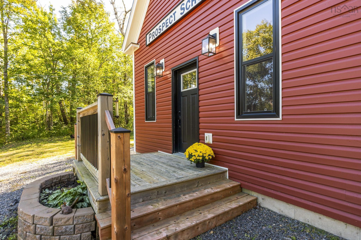
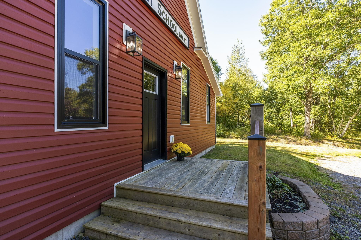
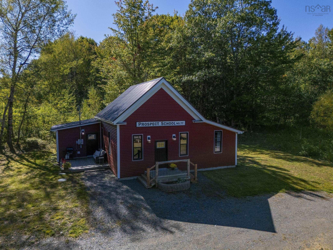
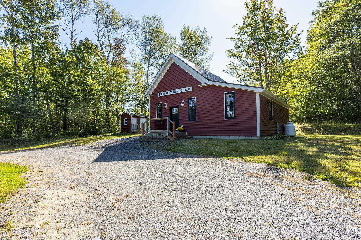
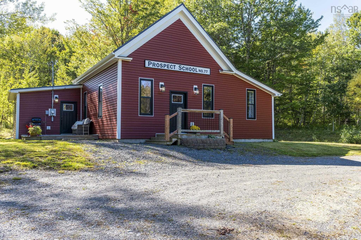
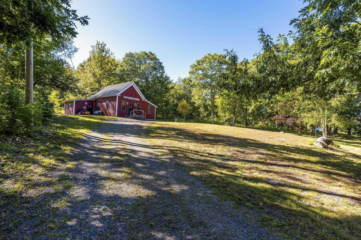
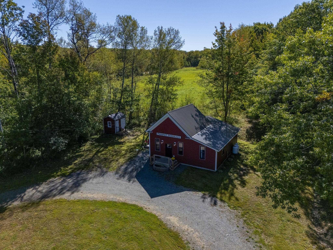
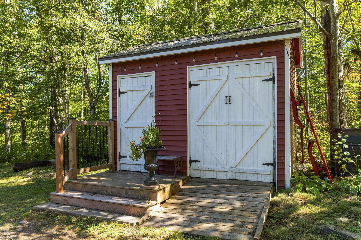
Step into a piece of local history thoughtfully reimagined for modern living. Originally the historic Prospect School No. 77 community house, this extraordinary 2-bedroom, 2-bathroom, one level home has been meticulously reconstructed into a turnkey retreat. High vaulted cathedral ceilings anchored by exposed timber beams frame a bright open-concept layout, while charming historic touches, like the original exterior schoolhouse sign and interior chalkboard, pay homage to its storied past. At the heart of the home is a chef-inspired kitchen featuring quartz countertops, custom cabinetry with lighted display glass, stainless steel appliances, and a walk-in pantry hidden behind sliding barn doors. Rest easy in the spacious primary bedroom, highlighted by a decorative stained-glass window insert, high ceilings,a crystal chandelier, and a massive walk-in closet with custom built-in organizers hidden behind the sliding barn door. Relax in the luxurious primary bathroom, complete with a freestanding soaking tub, walk-in tile shower. Outside, enjoy peace of mind with a durable metal roof, brand-new drilled well, new septic system, side deck, and a matching large detached shed/workshop. Completely updated inside and out, this one-of-a-kind home on Prospect Road is turn-key and ready for its next chapter.
Contact us about this listing & It's History
Neighborhood Information
Prospect, NS
Prospect is a picturesque seaside community in Nova Scotia, Canada, nestled along the Atlantic coastline. The city offers a serene and tranquil lifestyle, with a plethora of natural beauty. A significant feature of the area is Prospect Bay, which provides breathtaking views and a wide array of water activities for locals and tourists alike.
The area is known for its stunning landscapes, including High Head trail, an ideal spot for hiking and bird watching. The community hosts several events throughout the year, emphasizing local culture and community spirit. The laid-back lifestyle and natural charm of the place make it an ideal spot for those seeking a peaceful retreat.
The city has its downsides, however, including limited access to amenities and entertainment options. Additionally, the winters can be harsh, with heavy snowfall. The overall job market is also relatively limited.
70
Overall, Prospect offers a peaceful and serene living experience, much different than the bustling city life. Its charm lies in its simplicity, natural beauty, and community spirit. However, limited amenities and harsh winters may deter some. Hence, it scores a 70 out of 100.
Search Nearby Activities60
Since Prospect is a small community, it doesn't have a wide array of schools. The educational opportunities are moderate compared to larger cities in Canada, scoring a 60 out of 100.
Search Nearby Schools50
As for entertainment, Prospect's options are primarily tied to nature. However, it lacks the variety of dining and nightlife options found in larger cities. Therefore, the entertainment score is 50 out of 100.
Search Nearby Restaurants85
For outdoor activities, Prospect is a gem. With access to the sea, trails for hiking, and bird-watching opportunities, it scores an 85 out of 100 for outdoor activities.
Walk Score - 0%About Your Relator®

Jessica Mugford
Meet Jessica Mugford, a dynamic and enthusiastic Realtor® based in the heart of Sydney, NS. Born and raised in this picturesque coastal city, Jessica brings a deep-seated passion and a comprehensive understanding of the local market to her role. Her journey in real estate began at RE/MAX Park Place, where she served as an administrative professional specializing in contract review. This experience has provided her with invaluable insights into the industry, enhancing her expertise in managing real estate transactions with finesse.
Jessica's love for travel has broadened her perspective, allowing her to appreciate diverse lifestyles and housing needs, making her an ideal advisor for clients seeking to navigate the complexities of the real estate market. Coupled with her exceptional customer service skills, Jessica is committed to offering personalized and effective real estate solutions.
With deep rooted entrepreneurial ties to the community, Jessica has the foresight to recognize independent real estate opportunities, propose growth strategies and guide her clients through effective and efficient closing processes.
With Jessica Mugford, you can expect nothing less than a professional, tailored approach.
Phone: (902) 322-1684
Email: jessicamugford@remax.net
Office: Sydney
Map
Similar Properties
Properties within the same area, priced within 20% of the listing will be evaluated on several key factors including the number of bathrooms, bedrooms, additional features, and price per square foot and several other factors. Using these comprehensive comparisons, we derive a Similarity Score to help you find the best match.Mortgage Calculator
Estimated Monthly Payment:
Monthly mortgage and property tax payments are estimates for which we bear no responsibility.
Homeowners could also be subject to mortgage insurance premiums, homeowners insurance premiums, and other costs.
Property Details
| On Market Date | 2026-09-29T19:17:00.9 |
| Status | ACTIVE |
| Price | $450,000.00 |
| Unit Number | 2940 |
| Neighborhood | Annapolis Valley |
| Location | Lat: 45.028857, Lng: -64.612435 |
| Bedrooms | 2 |
| Bathrooms (Full) | 1 |
| Bathrooms (Half) | 1 |
| Bathrooms (Total) | 2 |
| Square Feet | 1,270.00 |
| Lot Size | 18,295.00 18295 |
| Appliances | Stove,Dishwasher,Dryer,Washer,Refrigerator |
| Heating | Forced Air |
| Water Source | Drilled Well |
| Sewer | Septic |
| Interior Features | Air Exchanger |
| Roof | Metal |
| Flooring | Tile,Vinyl Plank |
| Lot Features | Cleared |
| Community Features | School Bus Service,Place of Worship |
| Association Fee | 0.00 |
| Listing Office Name | Royal LePage Atlantic (New Minas) |
| Listing Agent | Angie Sangster |
| MLS® | 202624645 |
No representation is made as to the accuracy of any description. All measurements and square footages are approximate and all information should be confirmed by customer.