

Overview
Description
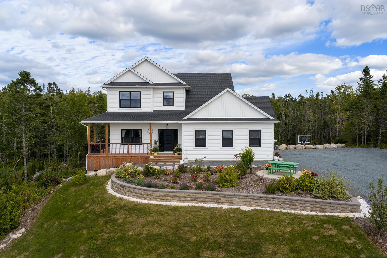
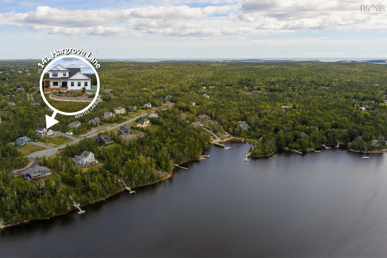
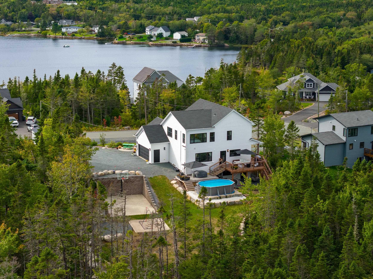
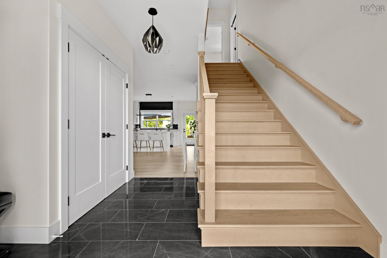
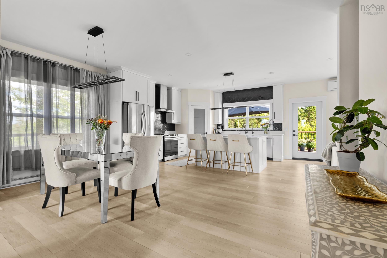
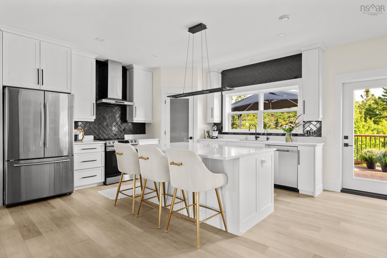
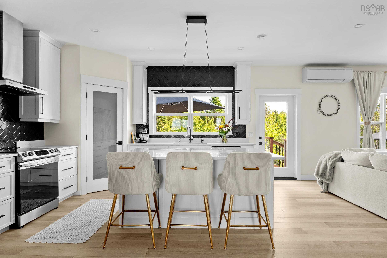
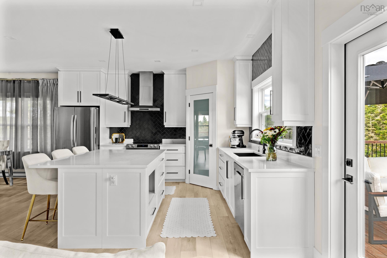
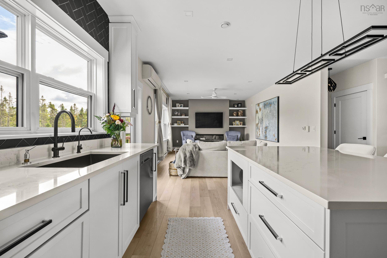
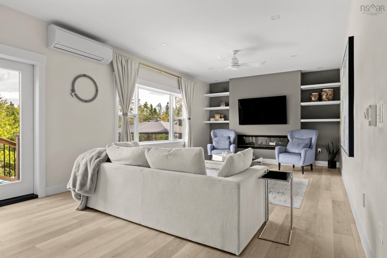
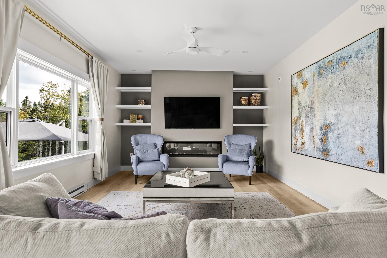
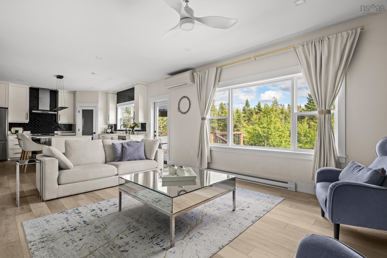
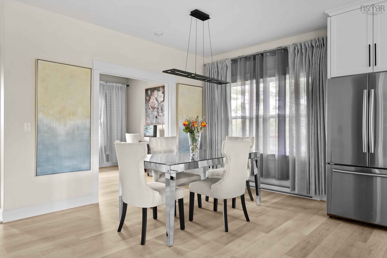
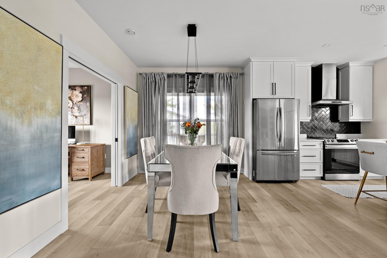
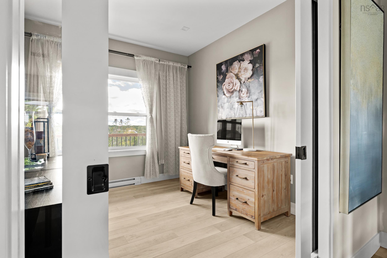
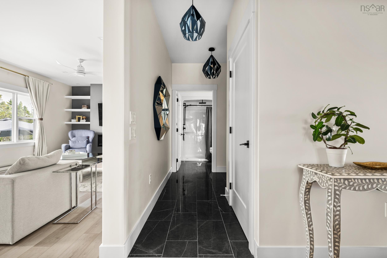
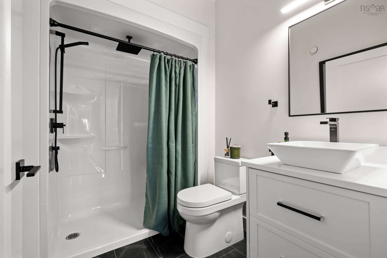
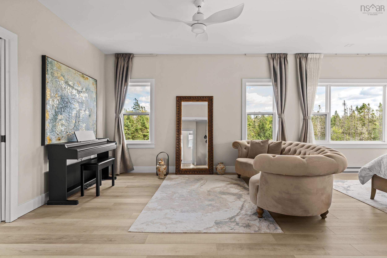
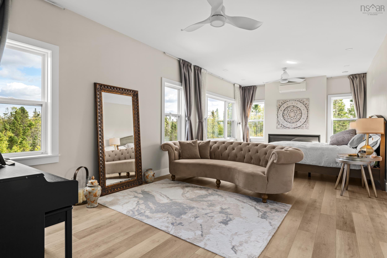
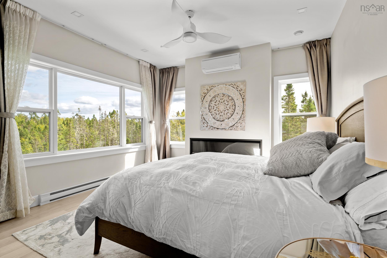
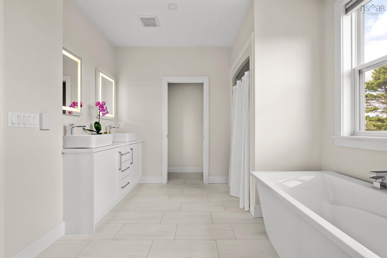
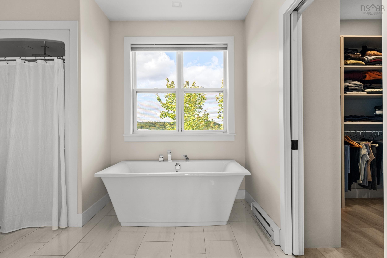
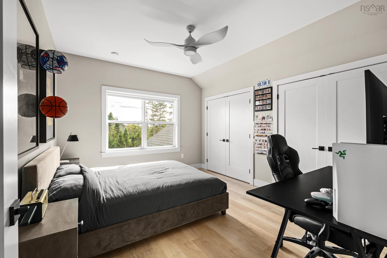
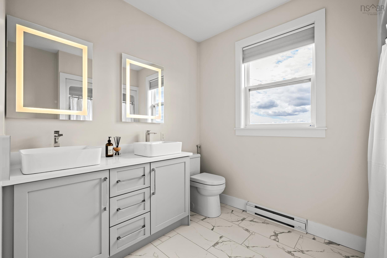
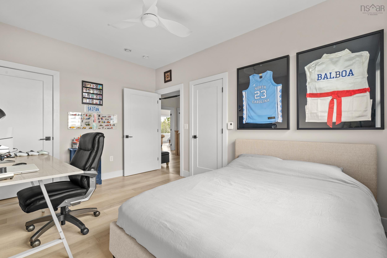
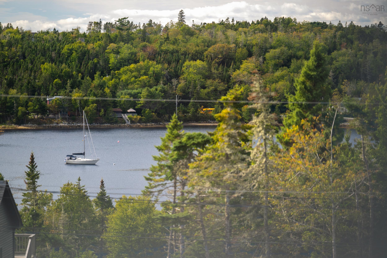
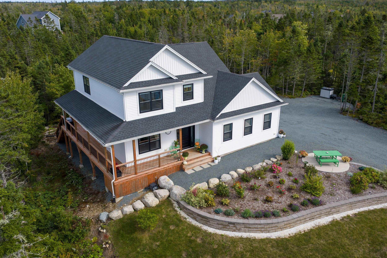
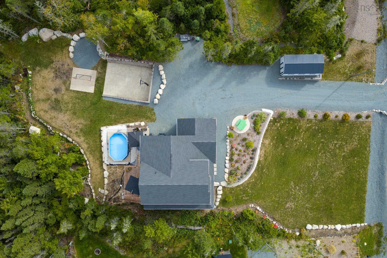
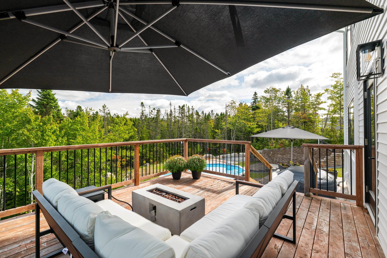
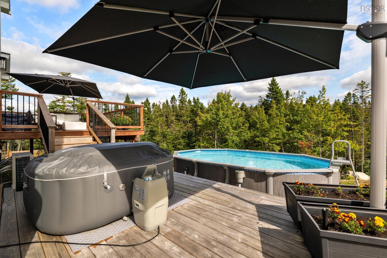
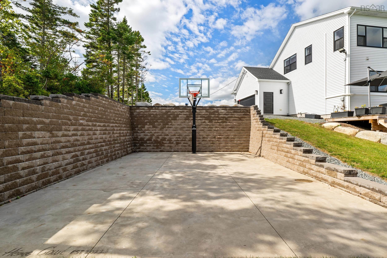
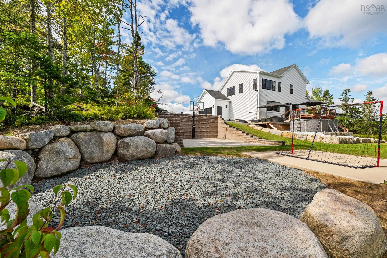
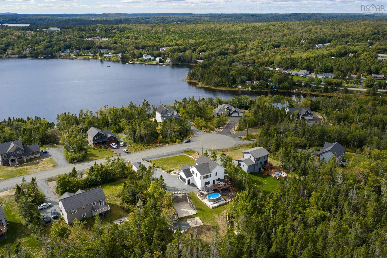
Follow your dream home to 141 Hargrove Lane. Built in 2020 and thoughtfully upgraded, this 3-bedroom, 3-bathroom home offers 2,220 sq ft of finished living area, plus a full walkout basement with undeveloped potential. Anchoring the main level is an inviting great room with 9-ft ceilings and a cozy fireplace, which opens directly to the chef inspired kitchen. Here, the space centres on an extended island with seating for three, set against classic white shaker cabinetry and a black herringbone backsplash. Also on the main level are a den/office for those who work from home and a full bath, which gives flexibility for one-level living down the road. Upstairs, the extended primary suite with ensuite and sitting area provides a peaceful retreat, greeting each day with sunrise over the treetops of the forest behind. Two additional spacious bedrooms and a full third bath complete the upper level. But the outside will be the part friends and family remember. Watch the sun sink over Prospect Bay from the covered front porch, or entertain on the multi-level wraparound deck with steps down to the above-ground pool and hot tub. Below the house, a basketball court has a floodlight for evening games. A second sport pad, boulder-lined paths, perennial gardens, and a 9-zone irrigation system make the most of the 1.55 acres. Recent upgrades ensure complete peace of mind, including three ductless heat pumps, a radon mitigation system, a GenerLink generator hookup, and digital Wi-Fi thermostats. Beyond the home, Oceanside Estates is a haven for outdoor enthusiasts—where you can kayak hidden inlets, explore over 11,000 acres in the neighbouring Terence Bay Wilderness Area, or play a round at two local golf courses just 15 minutes away. All of this sits in a vibrant coastal community minutes from daily essentials on Prospect Rd, and only 20 minutes from Bayers Lake or Peggy’s Cove.
Contact us about this listing & It's History
Neighborhood Information
Whites Lake, NS
Whites Lake is a small and charming community situated in Nova Scotia, Canada. Set in a rural landscape, its picturesque setting attracts nature lovers and those seeking a calm and peaceful lifestyle. The city is surrounded by beautiful natural panoramas, including serene lakes and lush forests, providing ample opportunities for outdoor activities such as hiking, fishing, and boating.
Living in Whites Lake offers a unique blend of tranquility and adventure. The city's close proximity to the provincial capital, Halifax, provides residents with access to all urban conveniences while living in a serene environment. However, it's worth mentioning that job opportunities within Whites Lake might be limited due to its size.
The city hosts a number of community events throughout the year, fostering a sense of unity and camaraderie amongst the residents. Whites Lake may not offer the hustle and bustle of a large city, but the quality of life here is undeniably high.
75
Compared to other cities in Canada, Whites Lake offers a distinct lifestyle, more inclined towards tranquility and nature. Its close proximity to Halifax ensures residents aren't cut off from city conveniences. Overall, Whites Lake scores 75 out of 100 on livability.
Search Nearby Activities70
The school system in Whites Lake is part of the Halifax Regional School Board. While not as diverse as in larger cities, the quality of education is commendable. The city schools score is 70 out of 100.
Search Nearby Schools65
Entertainment options in Whites Lake are primarily nature-oriented. While the city lacks in high-end restaurants and theaters, the outdoor activities and community events make up for it. The city's entertainment score is 65 out of 100.
Search Nearby Restaurants80
With numerous lakes and forests surrounding the city, Whites Lake offers ample opportunities for hiking, fishing, boating, and other outdoor activities. The city's outdoor activities score is 80 out of 100.
Walk Score - 1%About Your Relator®

Jessica Mugford
Meet Jessica Mugford, a dynamic and enthusiastic Realtor® based in the heart of Sydney, NS. Born and raised in this picturesque coastal city, Jessica brings a deep-seated passion and a comprehensive understanding of the local market to her role. Her journey in real estate began at RE/MAX Park Place, where she served as an administrative professional specializing in contract review. This experience has provided her with invaluable insights into the industry, enhancing her expertise in managing real estate transactions with finesse.
Jessica's love for travel has broadened her perspective, allowing her to appreciate diverse lifestyles and housing needs, making her an ideal advisor for clients seeking to navigate the complexities of the real estate market. Coupled with her exceptional customer service skills, Jessica is committed to offering personalized and effective real estate solutions.
With deep rooted entrepreneurial ties to the community, Jessica has the foresight to recognize independent real estate opportunities, propose growth strategies and guide her clients through effective and efficient closing processes.
With Jessica Mugford, you can expect nothing less than a professional, tailored approach.
Phone: (902) 322-1684
Email: jessicamugford@remax.net
Office: Sydney
Map
Similar Properties
Properties within the same area, priced within 20% of the listing will be evaluated on several key factors including the number of bathrooms, bedrooms, additional features, and price per square foot and several other factors. Using these comprehensive comparisons, we derive a Similarity Score to help you find the best match.Mortgage Calculator
Estimated Monthly Payment:
Monthly mortgage and property tax payments are estimates for which we bear no responsibility.
Homeowners could also be subject to mortgage insurance premiums, homeowners insurance premiums, and other costs.
Property Details
| On Market Date | 2026-09-25T17:33:09.1 |
| Status | ACTIVE |
| Price | $899,900.00 |
| Year Built | 2020 |
| Neighborhood | Halifax - Dartmouth |
| Location | Lat: 44.523337, Lng: -63.763038 |
| Bedrooms | 3 |
| Bathrooms (Full) | 3 |
| Bathrooms (Total) | 3 |
| Square Feet | 2,220.00 |
| Lot Size | 67,645.00 67645 |
| Appliances | Water Purifier |
| Heating | Baseboard,Heat Pump -Ductless |
| Water Source | Drilled Well |
| Sewer | Septic |
| Interior Features | Above Ground Pool,Ensuite Bath,HRV (Heat Rcvry Ventln),Hot Tub,Fireplace(s),Generator Panel,Radon Mitigation System,Walk In Closet |
| Roof | Asphalt Shingle |
| Flooring | Laminate,Tile |
| Lot Features | Landscaped,Sloping/Terraced |
| View | View: Ocean |
| Community Features | Golf Course,Park,Playground,School Bus Service,Shopping,Marina |
| Association Fee | 350.00 |
| Listing Office Name | Engel & Volkers |
| Listing Agent | Margaret Craig |
| MLS® | 202624383 |
No representation is made as to the accuracy of any description. All measurements and square footages are approximate and all information should be confirmed by customer.