





Overview
Description
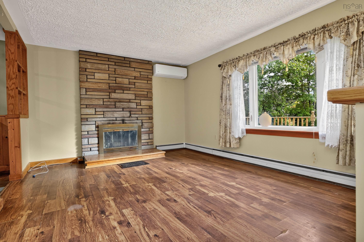
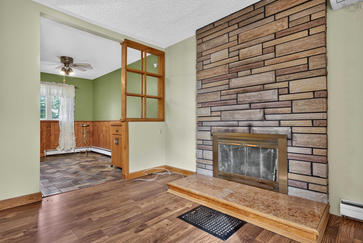
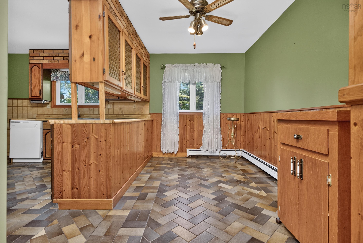
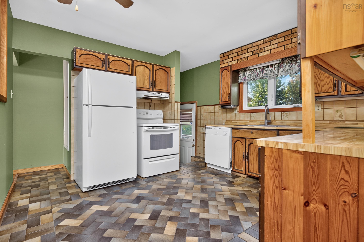
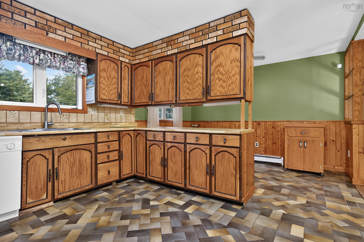
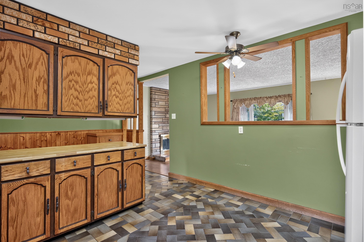
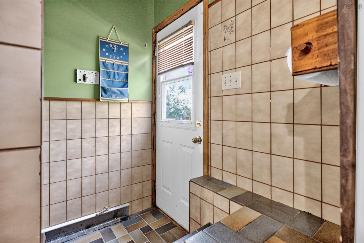
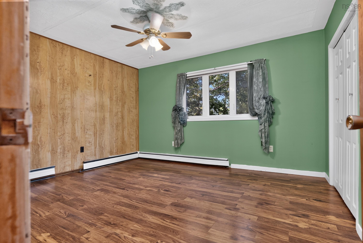
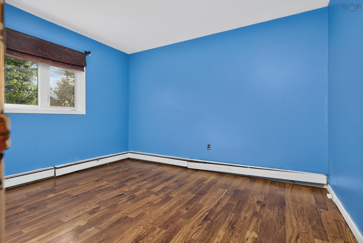
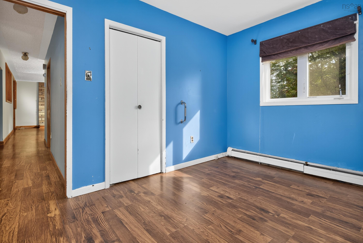
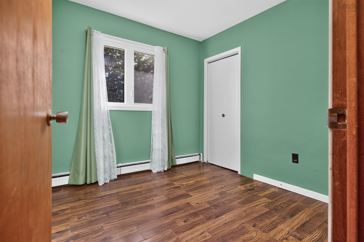
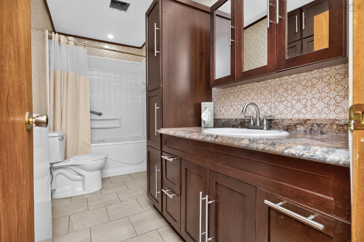
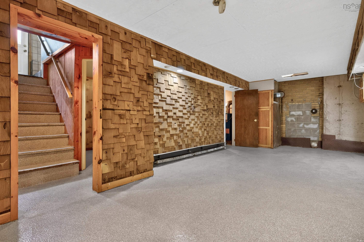
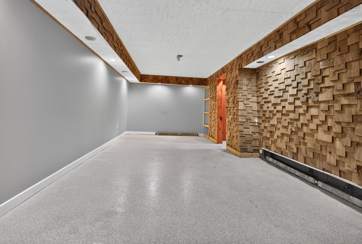
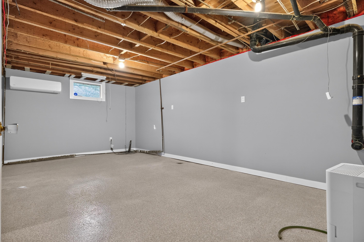
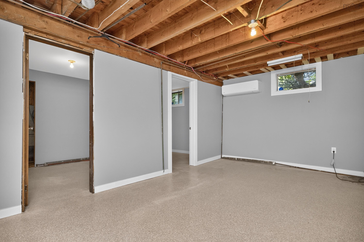
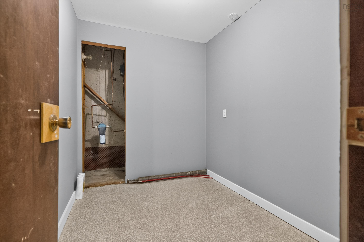
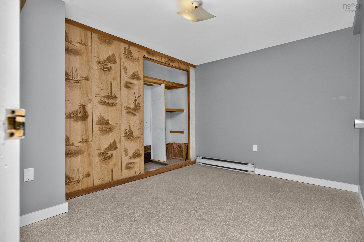
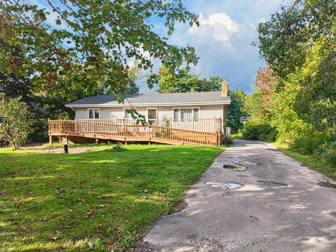
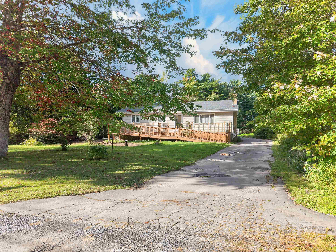
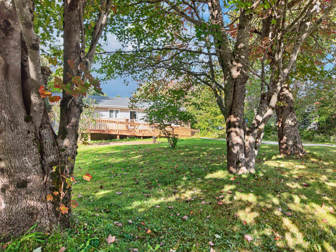
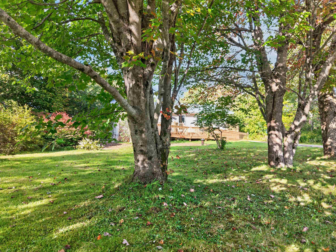
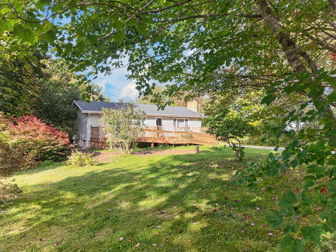
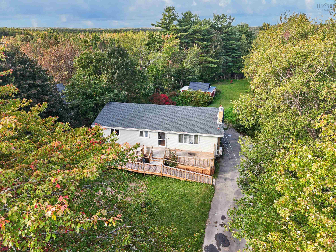
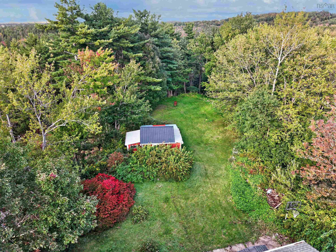
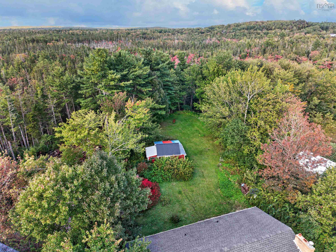
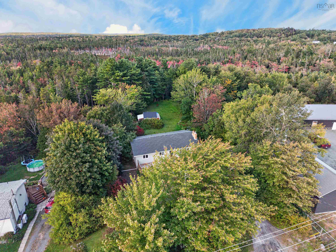
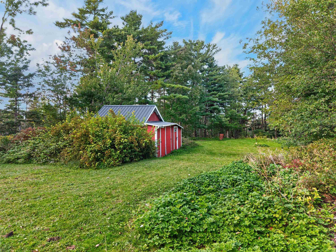
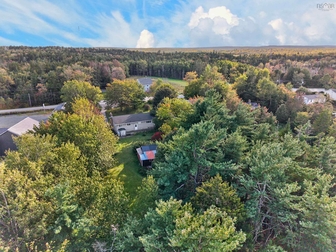
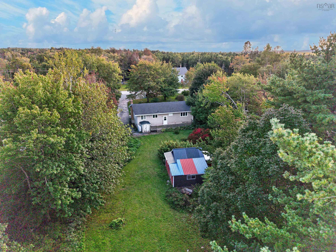
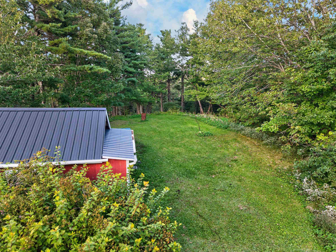
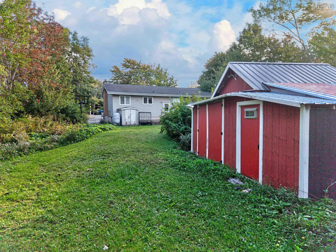
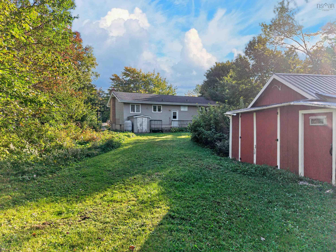
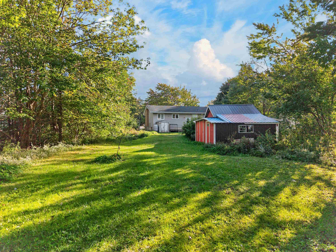
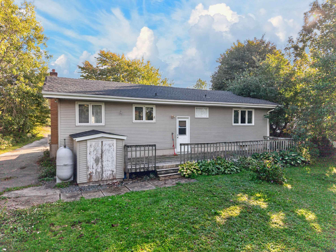
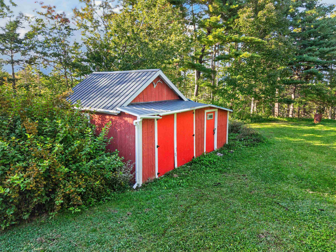
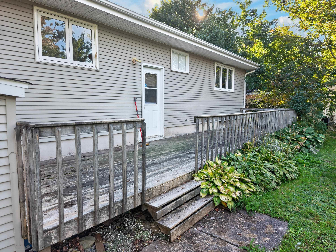
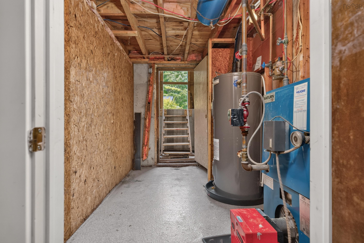
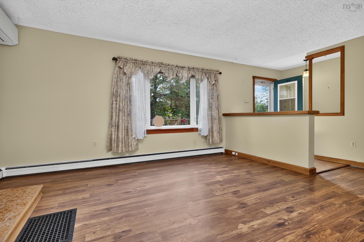
This spacious four-bedroom bungalow offers plenty of room for the whole family, both inside and out. Set back from the main road on a beautiful, level landscaped lot, the property provides a peaceful setting while remaining conveniently close to amenities and Highway 101 for an easy commute. The main level features a spacious foyer leading into a bright living room with a fireplace and natural light, a designated dining room, and a generous-sized kitchen. The primary bedroom offers excellent space, accompanied by two additional bedrooms. A four-piece bathroom with convenient laundry facilities completes the main level. The full walkout basement provides an impressive amount of additional living space, including a large family room, recreation room, fourth bedroom, game room, and storage room. With two ductless heat pumps, a new well pump, and plenty of parking, this home offers flexibility, comfort, and room to grow. The walkout basement also provides excellent potential for a variety of uses. A great opportunity for buyers looking for space, convenience, and a lovely property setting.
Contact us about this listing & It's History
Neighborhood Information
Upper Sackville, NS
Upper Sackville, Nova Scotia, is a small but charming rural community in Canada. It's a peaceful, serene place with picturesque landscapes, surrounded by gentle hills and lush green fields. Living here provides a break from the hustle and bustle of urban life with its slow-paced, relaxed lifestyle. The community is close-knit and friendly, and crime rates are low, contributing to the area's appeal for those seeking a tranquil environment.
The largest nearby city is Halifax, providing residents of Upper Sackville with access to a more urban lifestyle if desired. Halifax offers a plethora of cultural, educational, and recreational amenities. Upper Sackville is also home to several historical sites, including the Sackville Rivers, which offers beautiful walking trails and opportunities for fishing.
72
Upper Sackville's peaceful environment and proximity to Halifax make it a desirable place to live, particularly for those who enjoy a quiet, rural setting but want access to city amenities. The community's safety and friendly atmosphere also contribute to its appeal. City score: 72
Search Nearby Activities70
Upper Sackville has no schools within its boundaries, but several high-ranking schools are just a short drive away in Halifax. The close-knit community and safe environment make it an ideal place for families. School score: 70
Search Nearby Schools60
Though Upper Sackville itself does not have many entertainment options, its proximity to Halifax offers residents access to a range of activities, including cultural events, dining, shopping, and night life. Entertainment score: 60
Search Nearby Restaurants78
Upper Sackville is ideal for outdoor enthusiasts. The Sackville Rivers offer opportunities for fishing and walking, and the vast fields are perfect for hiking and picnicking. Outdoor activities score: 78
Walk Score - 0%About Your Relator®

Jessica Mugford
Meet Jessica Mugford, a dynamic and enthusiastic Realtor® based in the heart of Sydney, NS. Born and raised in this picturesque coastal city, Jessica brings a deep-seated passion and a comprehensive understanding of the local market to her role. Her journey in real estate began at RE/MAX Park Place, where she served as an administrative professional specializing in contract review. This experience has provided her with invaluable insights into the industry, enhancing her expertise in managing real estate transactions with finesse.
Jessica's love for travel has broadened her perspective, allowing her to appreciate diverse lifestyles and housing needs, making her an ideal advisor for clients seeking to navigate the complexities of the real estate market. Coupled with her exceptional customer service skills, Jessica is committed to offering personalized and effective real estate solutions.
With deep rooted entrepreneurial ties to the community, Jessica has the foresight to recognize independent real estate opportunities, propose growth strategies and guide her clients through effective and efficient closing processes.
With Jessica Mugford, you can expect nothing less than a professional, tailored approach.
Phone: (902) 322-1684
Email: jessicamugford@remax.net
Office: Sydney
Map
Mortgage Calculator
Estimated Monthly Payment:
Monthly mortgage and property tax payments are estimates for which we bear no responsibility.
Homeowners could also be subject to mortgage insurance premiums, homeowners insurance premiums, and other costs.
Property Details
| On Market Date | 2026-09-24T11:56:00.8 |
| Status | ACTIVE |
| Price | $424,900.00 |
| Year Built | 1975 |
| Neighborhood | Halifax - Dartmouth |
| Location | Lat: 44.817149, Lng: -63.768503 |
| Bedrooms | 4 |
| Bathrooms (Full) | 1 |
| Bathrooms (Total) | 1 |
| Square Feet | 2,200.00 |
| Lot Size | 21,900.00 21900 |
| Appliances | Stove,Dishwasher,Dryer,Washer,Refrigerator |
| Heating | Baseboard,Furnace,Heat Pump -Ductless,Hot Water |
| Water Source | Drilled Well |
| Sewer | Septic |
| Roof | Asphalt Shingle |
| Flooring | Ceramic,Laminate,Other |
| Lot Features | Cleared,Landscaped,Level |
| Community Features | School Bus Service |
| Association Fee | 0.00 |
| Listing Office Name | Century 21 Trident Realty Ltd. |
| Listing Agent | Lee Coley |
| MLS® | 202624199 |
No representation is made as to the accuracy of any description. All measurements and square footages are approximate and all information should be confirmed by customer.