





Overview
Description
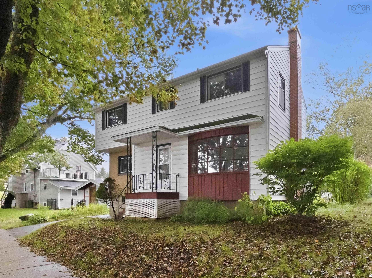
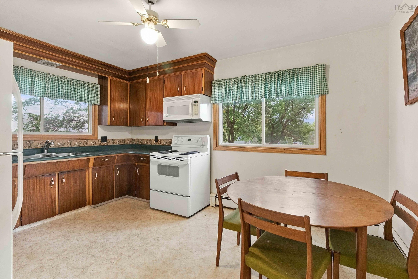
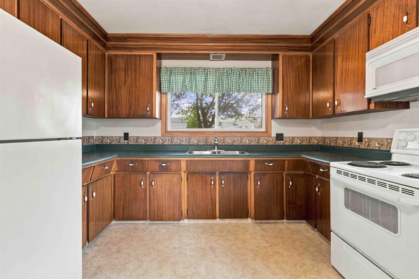
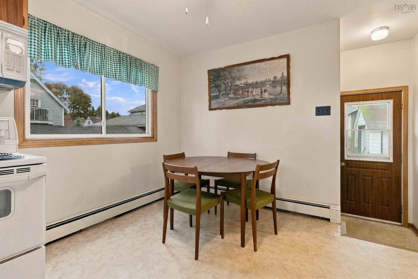
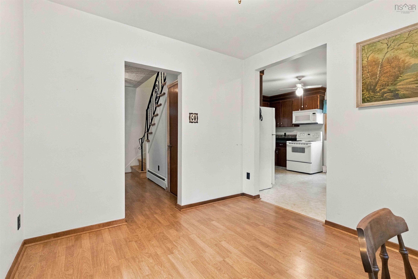
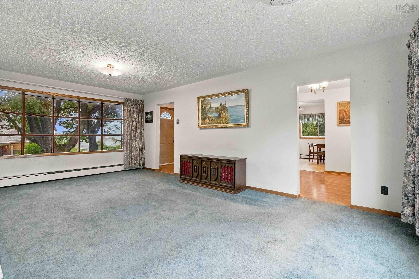
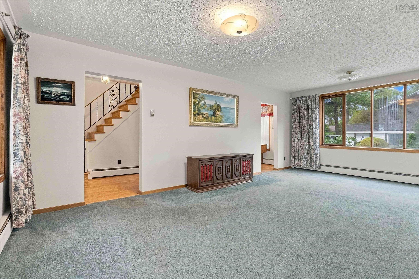
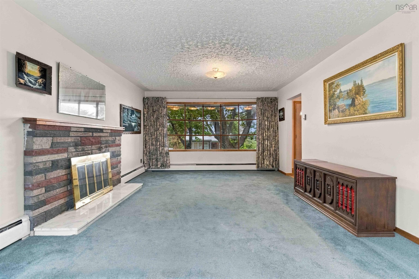
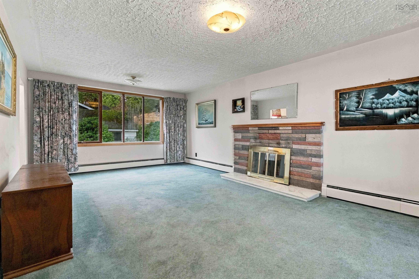
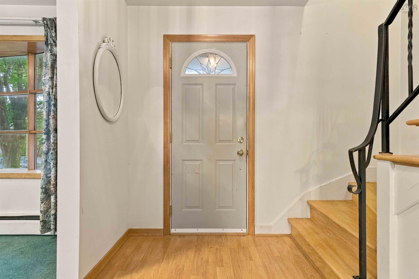
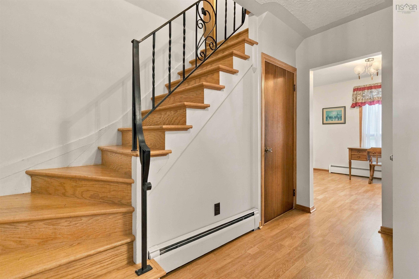
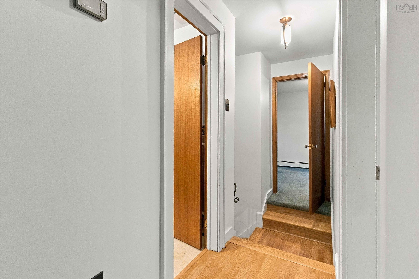
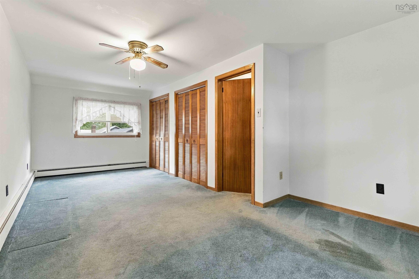
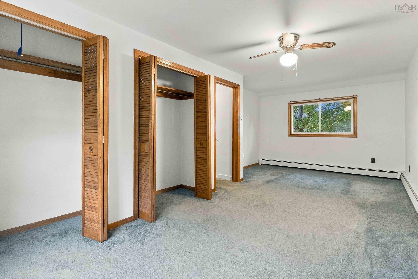
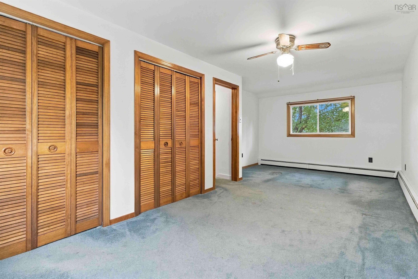
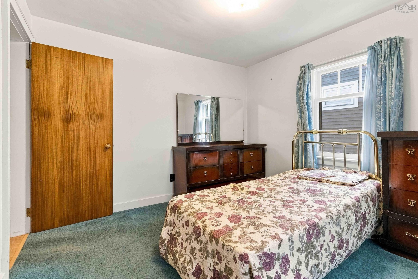
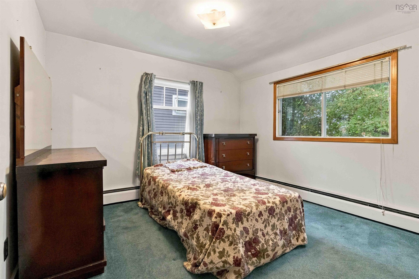
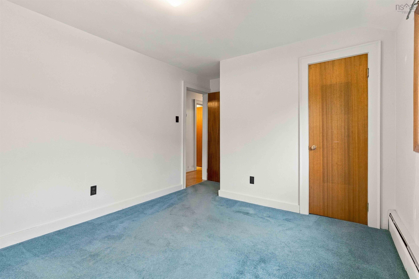
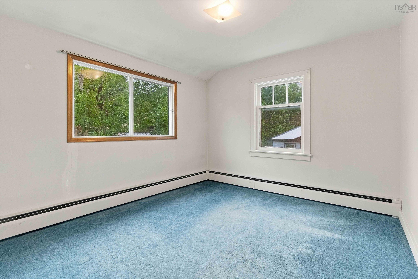
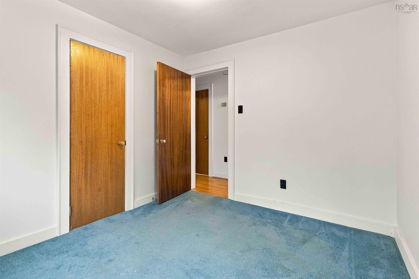
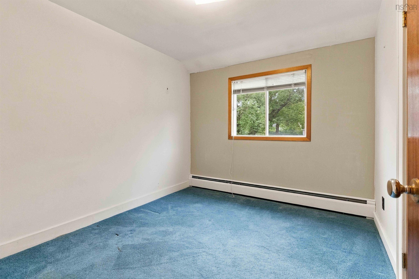
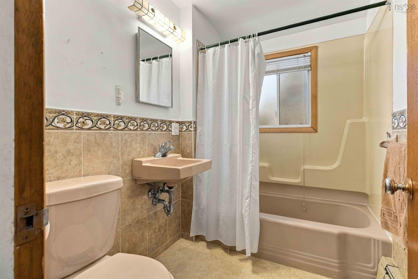
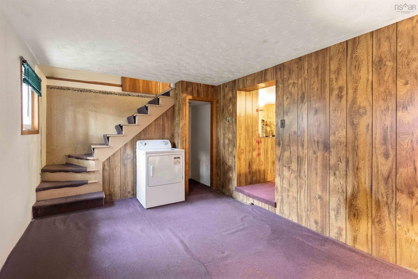
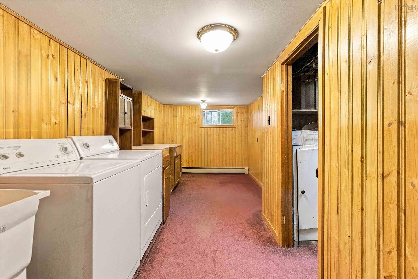
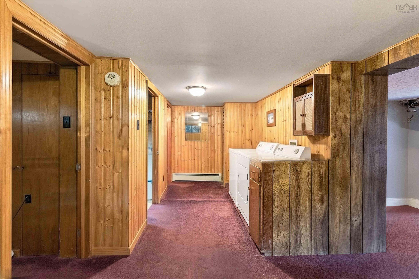
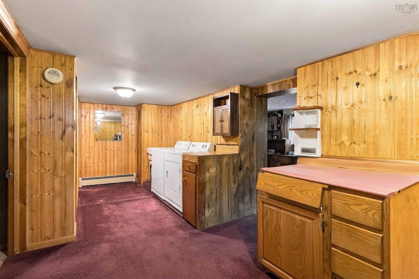
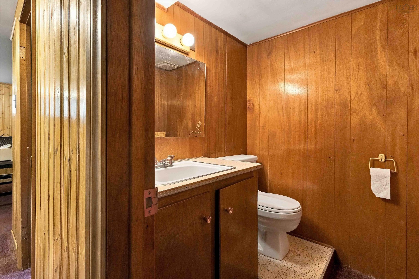
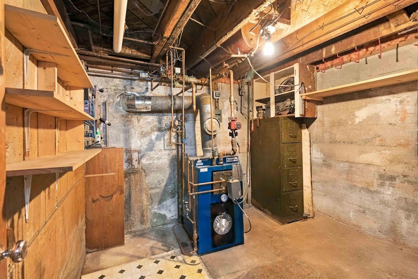
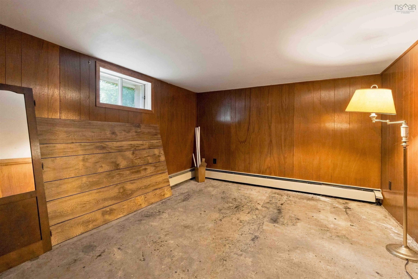
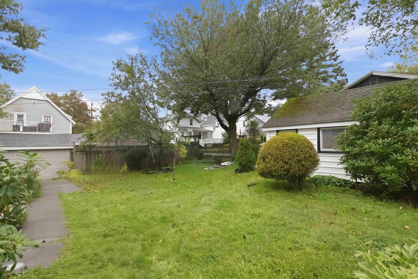
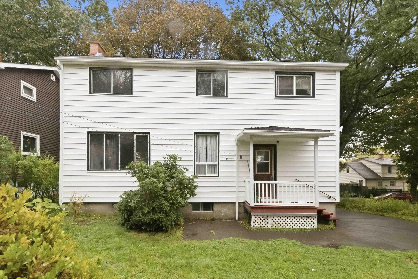
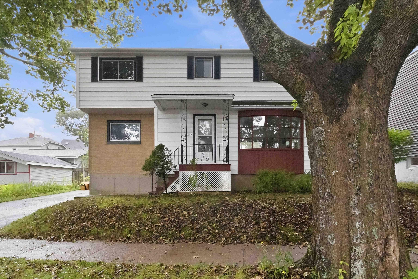
This solid property in the North End of Halifax presents a fantastic opportunity for Buyers looking to bring their own updates or maximize an investment with over 2200 square feet of total interior space and 4 Bedrooms on the top floor. The main level includes a traditional functional layout featuring a large eat in kitchen, dining, den or office room off the kitchen and a large, bright living room anchored by a fireplace and framed by two large bay windows on both the front and rear, filling the room with light. Rarely found, the upstairs houses 4 amply sized bedrooms, one that is 21 feet long and a 4 pc bath. The basement is currently configured with rec room, large laundry/office area, storage, a 2-piece bath, and a large 11x13 space that could be purposed to best suite your family’s needs potentially as a fifth bedroom, office, den, or additional family space. The home offers great structural versatility with a back door split entry providing the potential to renovate and isolate the basement from the main and upper levels. This setup leaves over 1,400 square feet across the top two floors while opening up the lower level for a potential secondary suite. While the interior basement awaits cosmetic modernizations, the exterior has seen practical maintenance updates including upgraded vinyl siding and newer roof shingles as well as several vinyl window upgrades. The private and level backyard is landscaped with ample space for your family or your green thumb, but also has a large detached 16x23 ft garage for additional storage. It sits in a highly convenient location close to all North End amenities and the historic Hydrostone district and is zoned ER-3 affording potential future options for development.
Contact us about this listing & It's History
About Your Relator®

Jessica Mugford
Meet Jessica Mugford, a dynamic and enthusiastic Realtor® based in the heart of Sydney, NS. Born and raised in this picturesque coastal city, Jessica brings a deep-seated passion and a comprehensive understanding of the local market to her role. Her journey in real estate began at RE/MAX Park Place, where she served as an administrative professional specializing in contract review. This experience has provided her with invaluable insights into the industry, enhancing her expertise in managing real estate transactions with finesse.
Jessica's love for travel has broadened her perspective, allowing her to appreciate diverse lifestyles and housing needs, making her an ideal advisor for clients seeking to navigate the complexities of the real estate market. Coupled with her exceptional customer service skills, Jessica is committed to offering personalized and effective real estate solutions.
With deep rooted entrepreneurial ties to the community, Jessica has the foresight to recognize independent real estate opportunities, propose growth strategies and guide her clients through effective and efficient closing processes.
With Jessica Mugford, you can expect nothing less than a professional, tailored approach.
Phone: (902) 322-1684
Email: jessicamugford@remax.net
Office: Sydney
Map
Similar Properties
Properties within the same area, priced within 20% of the listing will be evaluated on several key factors including the number of bathrooms, bedrooms, additional features, and price per square foot and several other factors. Using these comprehensive comparisons, we derive a Similarity Score to help you find the best match.Mortgage Calculator
Estimated Monthly Payment:
Monthly mortgage and property tax payments are estimates for which we bear no responsibility.
Homeowners could also be subject to mortgage insurance premiums, homeowners insurance premiums, and other costs.
Property Details
| On Market Date | 2026-09-22T15:47:54 |
| Status | ACTIVE |
| Price | $750,000.00 |
| Year Built | 1946 |
| Neighborhood | Halifax - Dartmouth |
| Location | Lat: 44.668696, Lng: -63.605409 |
| Bedrooms | 4 |
| Bathrooms (Full) | 1 |
| Bathrooms (Half) | 1 |
| Bathrooms (Total) | 2 |
| Square Feet | 2,052.00 |
| Lot Size | 5,401.00 5401 |
| Appliances | Range - Electric,Dryer - Electric,Washer,Microwave Rng Hd Combo,Refrigerator |
| Heating | Baseboard,Hot Water |
| Water Source | Municipal |
| Sewer | Municipal |
| Interior Features | Fireplace(s) |
| Roof | Asphalt Shingle |
| Flooring | Carpet,Hardwood,Vinyl |
| Lot Features | Landscaped,Level |
| Community Features | Playground,Public Transit,Shopping |
| Association Fee | 0.00 |
| Listing Office Name | Century 21 Trident Realty Ltd. |
| Listing Agent | Shawn Moore |
| MLS® | 202624021 |
No representation is made as to the accuracy of any description. All measurements and square footages are approximate and all information should be confirmed by customer.