

Overview
Description
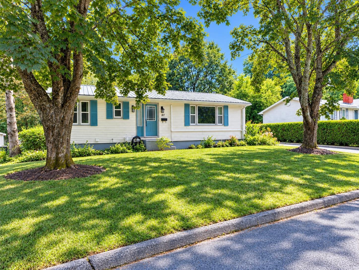
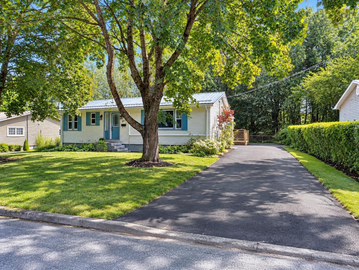
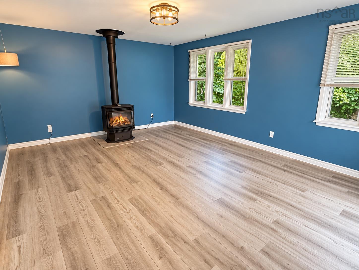
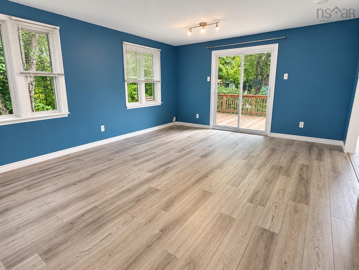
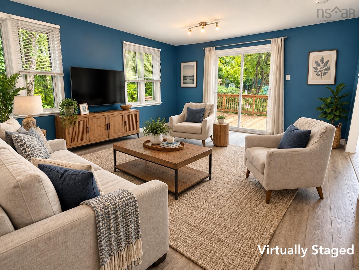
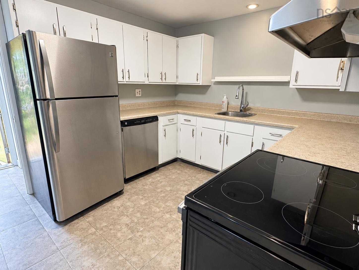
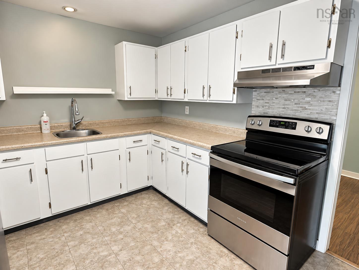
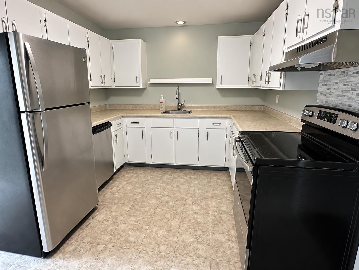
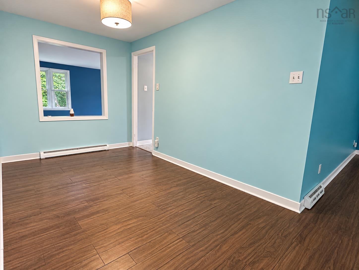
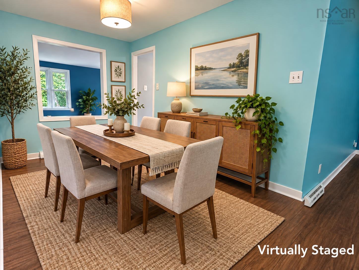
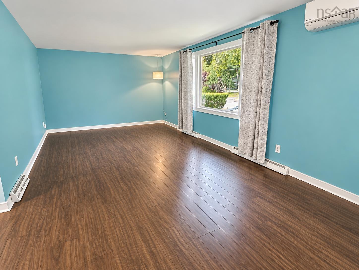
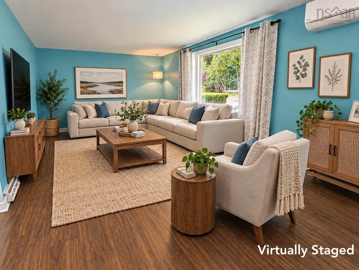
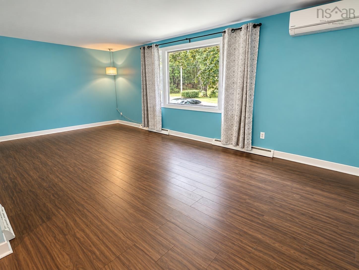
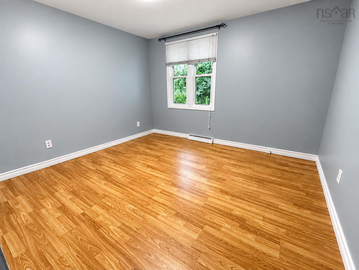
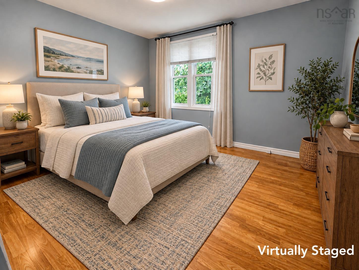
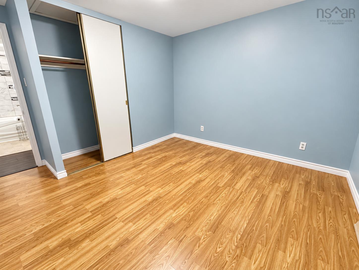
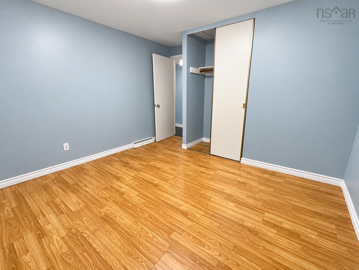
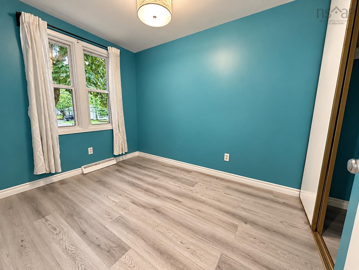
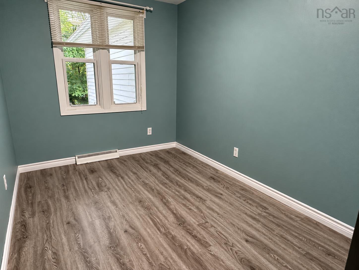
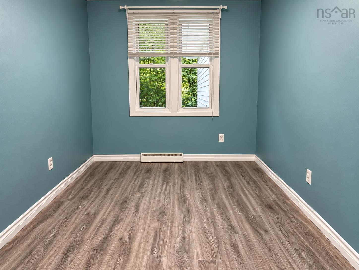
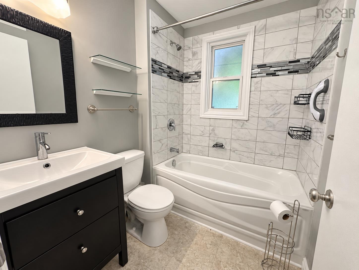
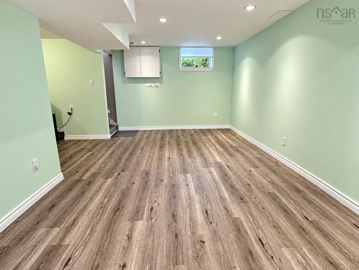
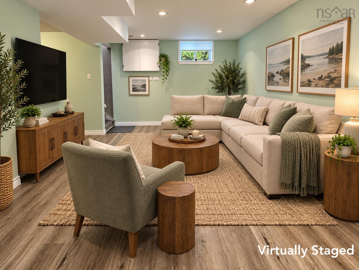
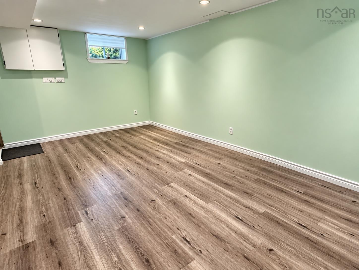
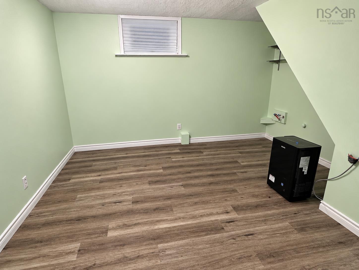
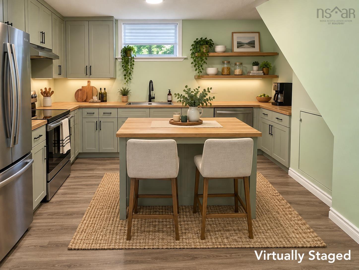
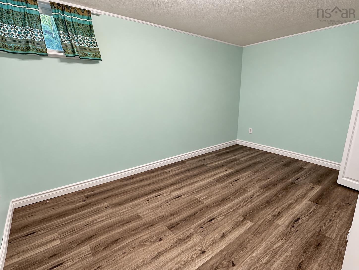
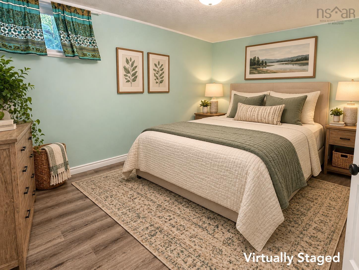
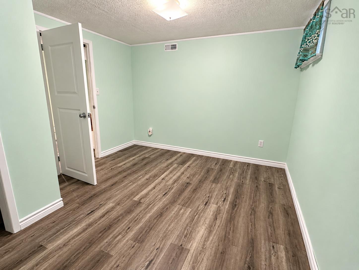
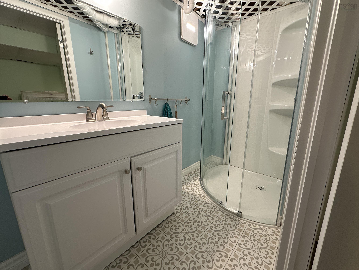
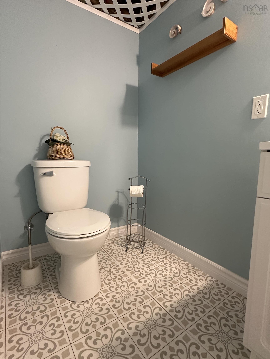
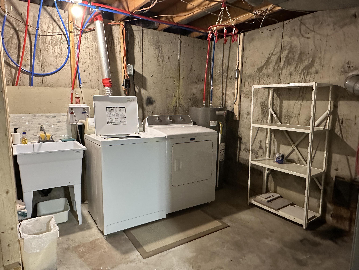
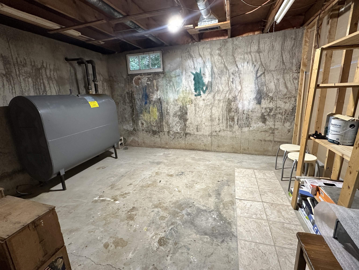
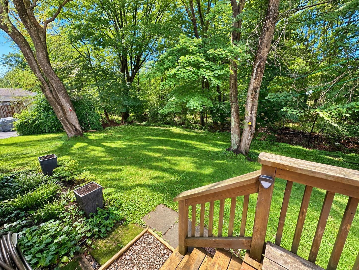
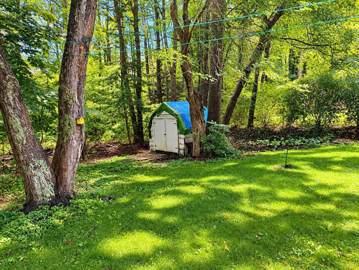
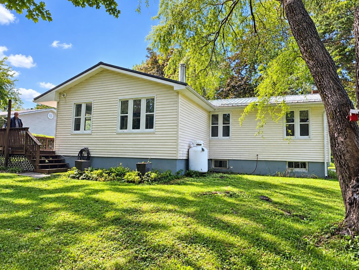
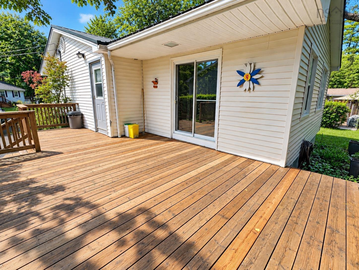
Welcome to this spacious 4-bedroom, 2-bathroom bungalow, ideally situated in a quiet subdivision in the heart of Bridgewater! Offering plenty of room for the whole family, this home features a fantastic layout with versatility and potential for additional income. The main level boasts a generous family room complete with a cozy propane stove and patio doors leading to a large deck overlooking the private backyard. This inviting space flows seamlessly into the kitchen, featuring newer appliances, and an adjoining dining room. A spacious living room provides even more room to relax or entertain. Three comfortable bedrooms and a recently renovated full bathroom complete the main level. Downstairs, you'll discover even more living space, including a large rec room, home office, fourth bedroom, second bathroom, and a spacious utility room with laundry. Looking for an opportunity to generate rental income? With the addition of a kitchenette and any necessary approvals, the lower level offers excellent potential to be converted into a self-contained one-bedroom apartment, making this an appealing option for homeowners looking to offset their mortgage or accommodate extended family. Outside, you'll appreciate the private backyard oasis, perfect for relaxing, entertaining, or enjoying warm summer evenings on the spacious deck. Additional highlights include a newer metal roof with warranty remaining and a heat pump providing efficient heating and cooling throughout the seasons. Located in a peaceful neighbourhood with convenient access to all of Bridgewater's amenities, this property offers a wonderful combination of space, comfort, and versatility. Available for a quick closing, this home is ready for its next owners!
Contact us about this listing & It's History
Neighborhood Information
Bridgewater, NS
Bridgewater is a vibrant city in Nova Scotia, Canada, located on the LaHave River. It is the largest town in the South Shore region known for its picturesque beauty and bountiful nature. This town offers a harmonious blend of urban and rural living with an array of amenities such as healthcare facilities, schools, and a community college.
The city is known for its friendly community, safe neighborhoods, and a low cost of living compared to many other cities in Canada. It also hosts popular events like the Afterglow Art Festival and the Christmas on the LaHave parade. However, the city is not as bustling as larger Canadian cities, which may be a downside for those seeking a fast-paced urban lifestyle.
The population of Bridgewater is approximately 8,532.
85
Compared with other cities in Canada, Bridgewater offers a good quality of life, particularly for those who appreciate a quieter, more rural setting. Its community spirit, safety, and affordability make it a desirable place to live. It scores an 85 out of 100.
Search Nearby Activities90
The schools in Bridgewater are known for their quality education and student support, making them competitive with other Canadian cities. The town has several public schools that offer a nurturing learning environment. The Bridgewater Junior Senior High School and Park View Education Centre are particularly well-regarded. The city's schools score an impressive 90 out of 100.
Search Nearby Schools80
For entertainment, Bridgewater offers a mix of cultural and leisure activities. The city has a movie theater, bowling alley, and several restaurants and cafes. The annual Afterglow Art Festival showcases local and regional artists. The city scores an 80 out of 100 in terms of entertainment.
Search Nearby Restaurants90
In terms of outdoor activities, Bridgewater boasts a myriad of opportunities. With the LaHave River, numerous parks, and trails, its a paradise for nature lovers. Residents enjoy boating, fishing, hiking, and bird watching. The city scores a high 90 out of 100 for outdoor activities.
Walk Score - 48%About Your Relator®

Jessica Mugford
Meet Jessica Mugford, a dynamic and enthusiastic Realtor® based in the heart of Sydney, NS. Born and raised in this picturesque coastal city, Jessica brings a deep-seated passion and a comprehensive understanding of the local market to her role. Her journey in real estate began at RE/MAX Park Place, where she served as an administrative professional specializing in contract review. This experience has provided her with invaluable insights into the industry, enhancing her expertise in managing real estate transactions with finesse.
Jessica's love for travel has broadened her perspective, allowing her to appreciate diverse lifestyles and housing needs, making her an ideal advisor for clients seeking to navigate the complexities of the real estate market. Coupled with her exceptional customer service skills, Jessica is committed to offering personalized and effective real estate solutions.
With deep rooted entrepreneurial ties to the community, Jessica has the foresight to recognize independent real estate opportunities, propose growth strategies and guide her clients through effective and efficient closing processes.
With Jessica Mugford, you can expect nothing less than a professional, tailored approach.
Phone: (902) 322-1684
Email: jessicamugford@remax.net
Office: Sydney
Map
Similar Properties
Properties within the same area, priced within 20% of the listing will be evaluated on several key factors including the number of bathrooms, bedrooms, additional features, and price per square foot and several other factors. Using these comprehensive comparisons, we derive a Similarity Score to help you find the best match.Mortgage Calculator
Estimated Monthly Payment:
Monthly mortgage and property tax payments are estimates for which we bear no responsibility.
Homeowners could also be subject to mortgage insurance premiums, homeowners insurance premiums, and other costs.
Property Details
| On Market Date | 2026-09-22T15:38:31 |
| Status | ACTIVE |
| Price | $399,900.00 |
| Year Built | 1971 |
| Neighborhood | South Shore |
| Location | Lat: 44.366500, Lng: -64.510736 |
| Bedrooms | 4 |
| Bathrooms (Full) | 2 |
| Bathrooms (Total) | 2 |
| Square Feet | 2,016.00 |
| Lot Size | 7,265.00 7265 |
| Appliances | Stove,Dishwasher,Washer,Freezer - Chest,Refrigerator |
| Heating | Forced Air,Furnace,Heat Pump -Ductless,Space Heater,Ductless Cooling |
| Water Source | Municipal |
| Sewer | Municipal |
| Interior Features | Gas Stove(s) |
| Roof | Metal |
| Flooring | Laminate,Vinyl |
| Lot Features | Landscaped |
| Community Features | Shopping |
| Association Fee | 0.00 |
| Listing Office Name | EXIT Realty Inter Lake (Liverpool) |
| Listing Agent | Kristopher Snarby |
| MLS® | 202624019 |
No representation is made as to the accuracy of any description. All measurements and square footages are approximate and all information should be confirmed by customer.