


Overview
Description
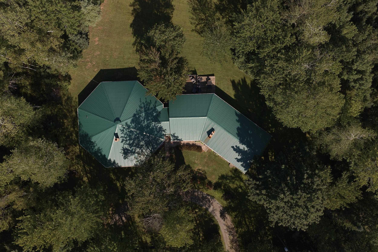
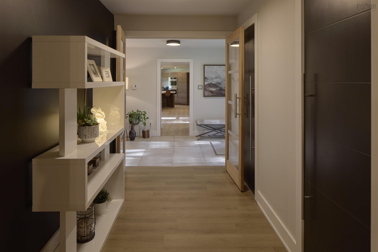
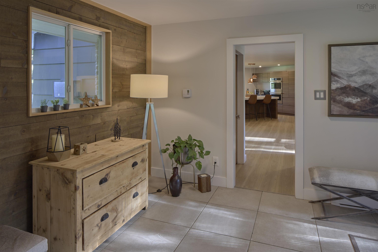
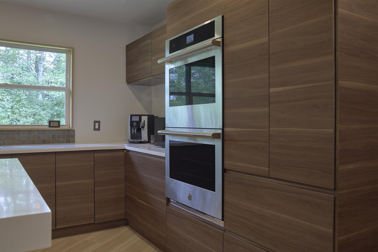
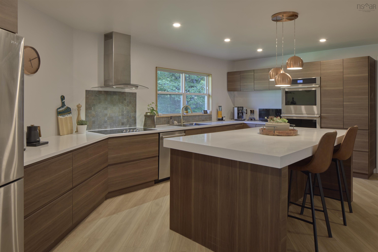
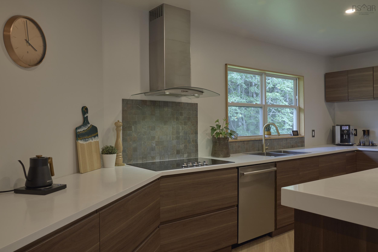
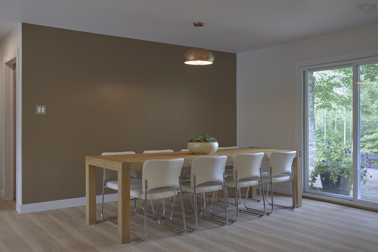
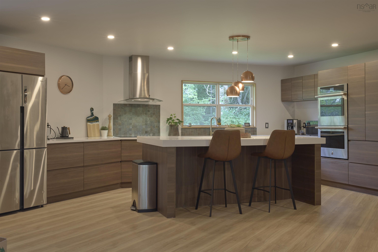
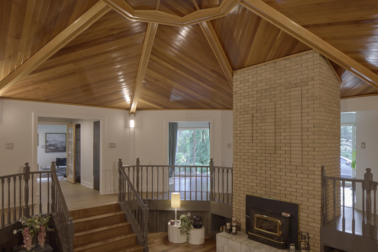
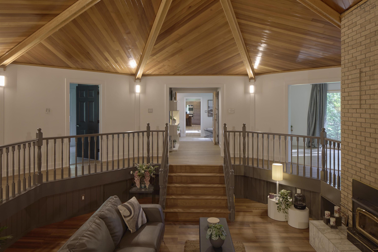
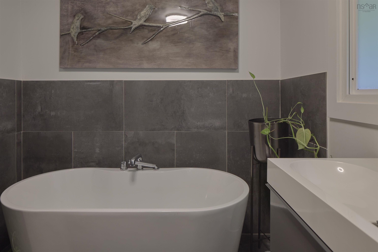
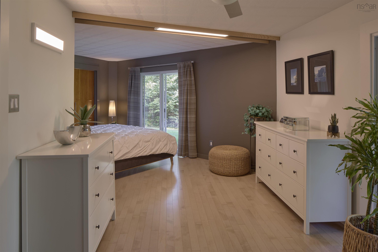
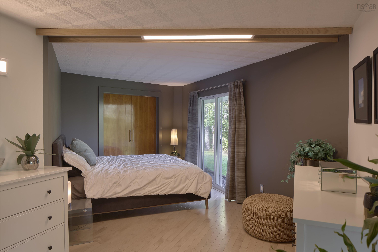
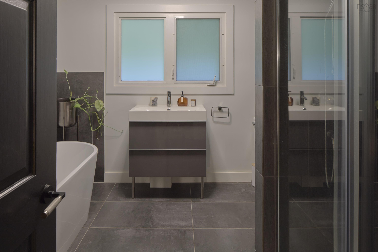
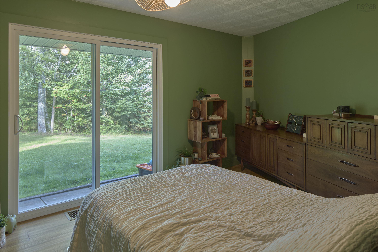
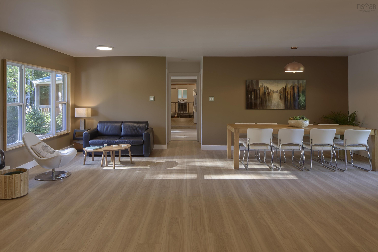
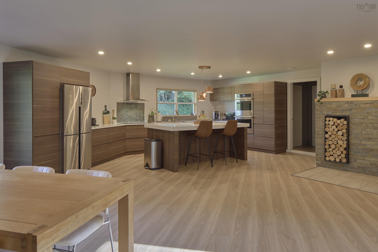
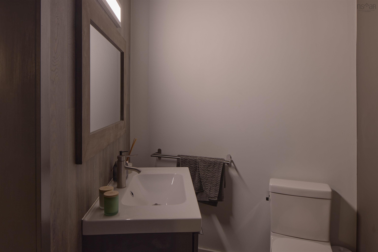
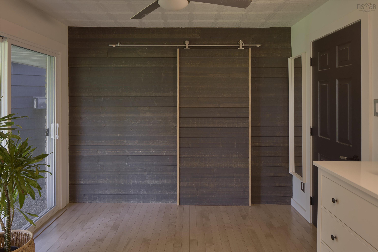
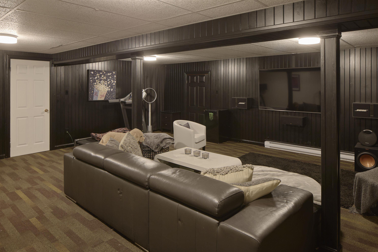
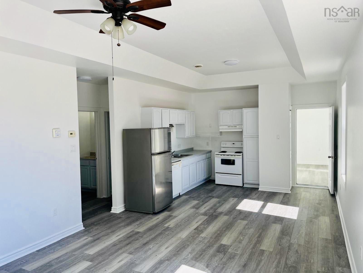
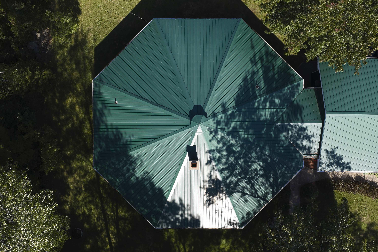
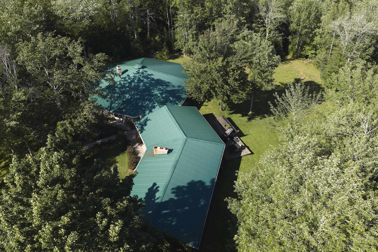
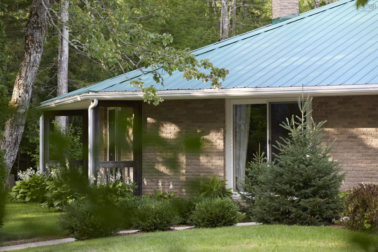
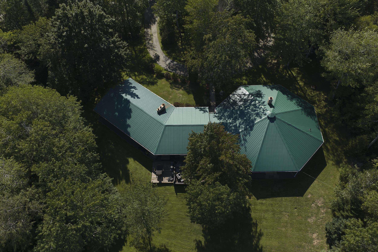
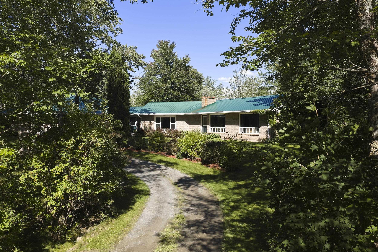
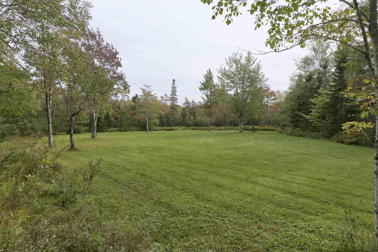
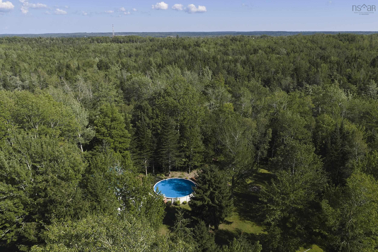
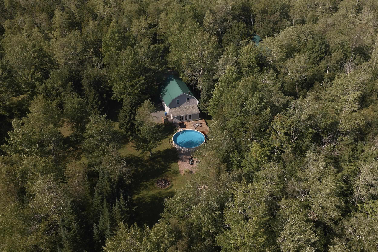
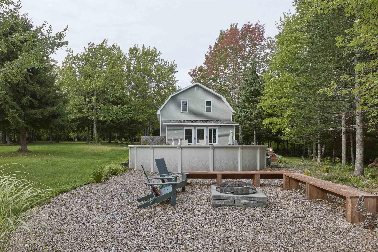
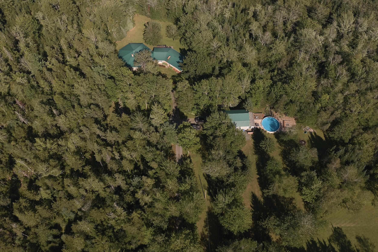
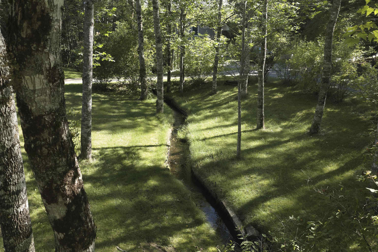
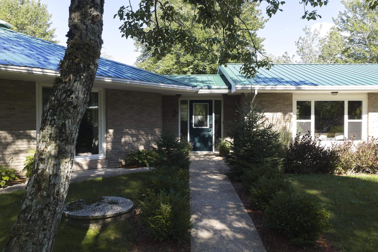
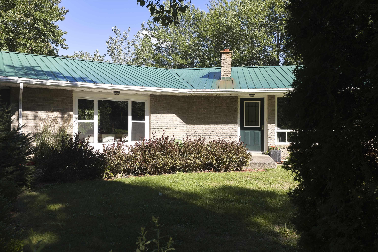
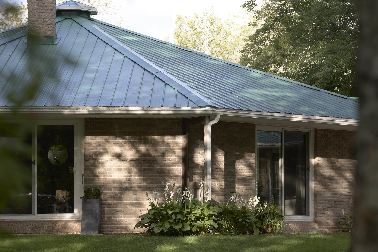
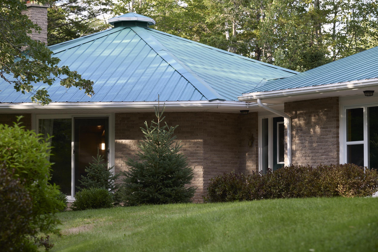
Some properties are simply one-of-a-kind — this is one of them. A very UNIQUE AND RARE GEM. Tucked away on 6 acres of forested, park-like grounds with a babbling stream winding between the house and garage, this is a true zen retreat offering total privacy from every angle, with private trails to explore right outside your door. At the heart of the home is a striking octagon-shaped, clear-span sunken living room, anchored by a dramatic center wood fireplace — a space designed to impress from the moment you walk in. The fully renovated kitchen is a showstopper, featuring a 9-foot island and a cozy wood stove, flowing seamlessly into an open-concept dining and living area with walkout access to your private deck. Beyond its beauty, this home was thoughtfully engineered for efficiency: the eight-sided design maximizes interior space while minimizing exterior wall exposure, reducing heat loss and gain year-round — smart, sustainable living wrapped in striking architecture. The layout offers exceptional flexibility, with 6 additional rooms including a media room, office, kitchenette/bar area, and bedrooms all with patio doors for a walk out. Additionally a fully self-contained private secondary suite complete with its own entrance, kitchen, bedroom, full bath, and living/dining space — ideal for extended family, guests, or rental income. The lower level offers a spacious rec room, lots of storage, a concrete wine cellar, and utility room. With acreage large enough for a hobby farm or home-based business, plus a double two-storey garage with a barn style games room loft, large above-ground pool, and pool house, this property offers endless possibilities. This property has been fully renovated with 2 ductless heat pumps, new flooring, a brand-new kitchen, appliances, new secondary suite, updated bathrooms, fresh paint and more — this move-in-ready gem is a rare find. Properties like this don't come along often. 10 min to the airport/40 min from downtown Halifax.
Contact us about this listing & It's History
Neighborhood Information
Enfield, NS
Enfield is a charming small town located in Nova Scotia, Canada. It is primarily a bedroom community for Halifax, with many of its residents commuting to work in the city. The surrounding areas are a blend of rural and suburban landscapes, offering the benefits of country living close to city amenities. The Grand Lake, a major attraction in the area, offers opportunities for boating, swimming, and fishing.
Despite its size, Enfield has a rich history and a warm, welcoming community. It's also home to the Halifax Stanfield International Airport, one of the busiest airports in Canada. Although it's a small town, there's a strong sense of community and numerous local events to enjoy.
While the cost of living is higher than some areas in Nova Scotia, many residents feel the benefits of living in Enfield outweigh the costs. The crime rate is low, the air is clean, and there's a general sense of peace and quiet that you won't find in larger cities.
76
Enfield offers the best of both worlds with its rural charm and close proximity to Halifax. It's a desirable place to live with a score of 76 out of 100.
Search Nearby Activities85
The schools in Enfield are part of the Chignecto-Central Regional School Board. The quality of education is high, with students consistently achieving above-average results. The school's score is 85 out of 100.
Search Nearby Schools70
Entertainment options in Enfield are somewhat limited due to its size, but Halifax is just a short drive away with a score of 70 out of 100.
Search Nearby Restaurants82
Outdoor activities in Enfield are plentiful due to the close proximity to Grand Lake and numerous parks and trails. The outdoor activities score is 82 out of 100.
Walk Score - 7%About Your Relator®

Jessica Mugford
Meet Jessica Mugford, a dynamic and enthusiastic Realtor® based in the heart of Sydney, NS. Born and raised in this picturesque coastal city, Jessica brings a deep-seated passion and a comprehensive understanding of the local market to her role. Her journey in real estate began at RE/MAX Park Place, where she served as an administrative professional specializing in contract review. This experience has provided her with invaluable insights into the industry, enhancing her expertise in managing real estate transactions with finesse.
Jessica's love for travel has broadened her perspective, allowing her to appreciate diverse lifestyles and housing needs, making her an ideal advisor for clients seeking to navigate the complexities of the real estate market. Coupled with her exceptional customer service skills, Jessica is committed to offering personalized and effective real estate solutions.
With deep rooted entrepreneurial ties to the community, Jessica has the foresight to recognize independent real estate opportunities, propose growth strategies and guide her clients through effective and efficient closing processes.
With Jessica Mugford, you can expect nothing less than a professional, tailored approach.
Phone: (902) 322-1684
Email: jessicamugford@remax.net
Office: Sydney
Map
Similar Properties
Properties within the same area, priced within 20% of the listing will be evaluated on several key factors including the number of bathrooms, bedrooms, additional features, and price per square foot and several other factors. Using these comprehensive comparisons, we derive a Similarity Score to help you find the best match.Mortgage Calculator
Estimated Monthly Payment:
Monthly mortgage and property tax payments are estimates for which we bear no responsibility.
Homeowners could also be subject to mortgage insurance premiums, homeowners insurance premiums, and other costs.
Property Details
| On Market Date | 2026-09-21T19:41:47.4 |
| Status | ACTIVE |
| Price | $975,000.00 |
| Year Built | 1973 |
| Neighborhood | Halifax - Dartmouth |
| Location | Lat: 44.973012, Lng: -63.540874 |
| Bedrooms | 4 |
| Bathrooms (Full) | 2 |
| Bathrooms (Half) | 1 |
| Bathrooms (Total) | 3 |
| Square Feet | 4,325.00 |
| Lot Size | 257,875.00 257875 |
| Appliances | Cooktop,Oven,Dishwasher,Dryer,Washer,Microwave,Refrigerator |
| Heating | Heat Pump -Ductless,Stove |
| Water Source | Dug,Well |
| Sewer | Septic |
| Interior Features | Above Ground Pool,Ensuite Bath,Wood Stove(s),Wood Fireplace,Generator Panel |
| Roof | Metal |
| Flooring | Carpet,Hardwood,Laminate,Vinyl |
| Lot Features | Cleared,Landscaped,Partial Landscaped,Level,Rolling,Stream/Pond,Wooded/Treed,Year Round Road |
| Community Features | Golf Course,Park,Recreation Center,Place of Worship |
| Association Fee | 0.00 |
| Listing Office Name | Sutton Group Professional Realty |
| Listing Agent | Patricia Roberts |
| MLS® | 202623969 |
No representation is made as to the accuracy of any description. All measurements and square footages are approximate and all information should be confirmed by customer.