

Overview
Description
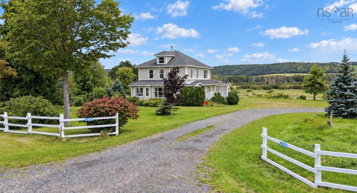
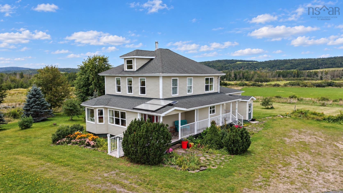
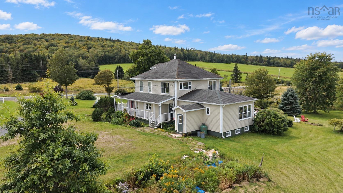
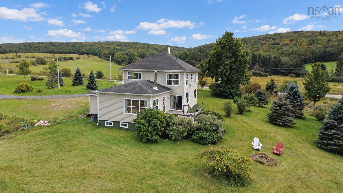
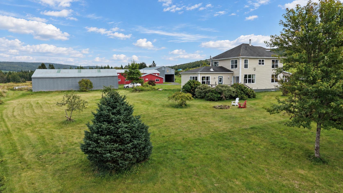
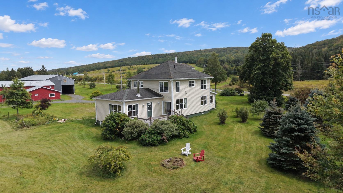
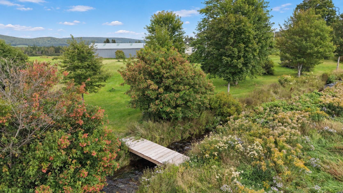
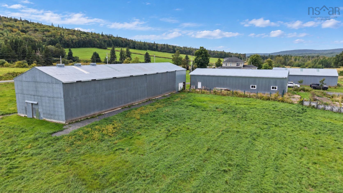
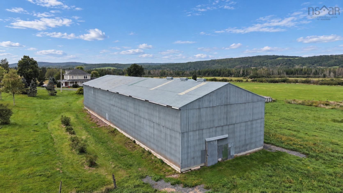
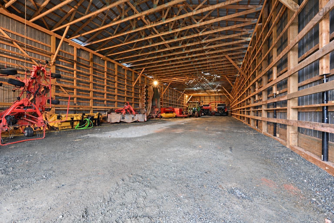
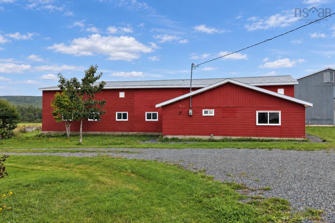
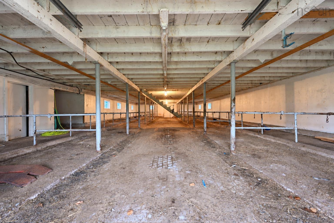
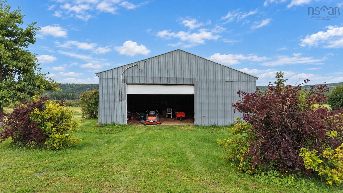
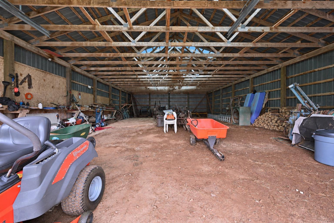
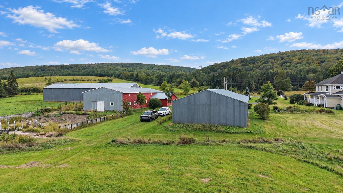
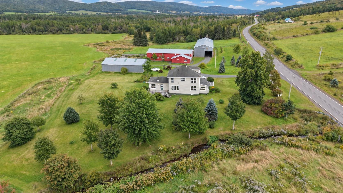
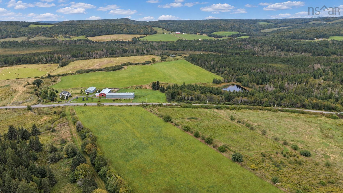
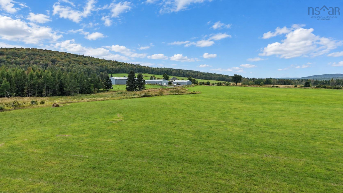
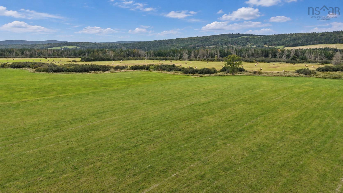
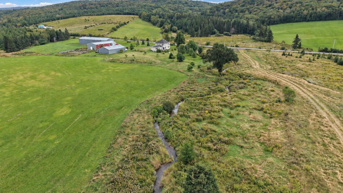
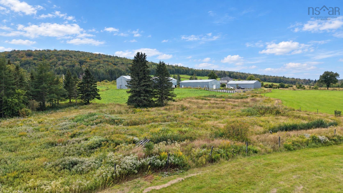
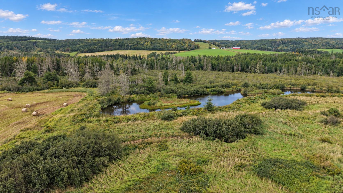
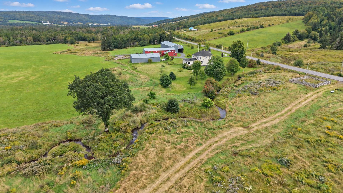
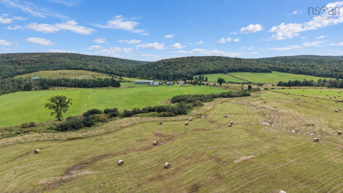
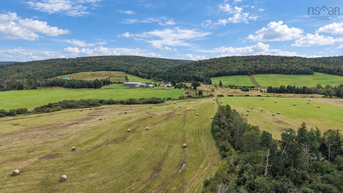
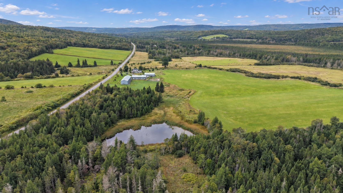
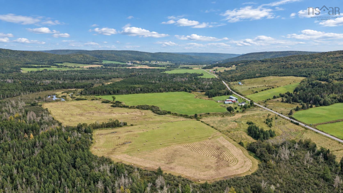
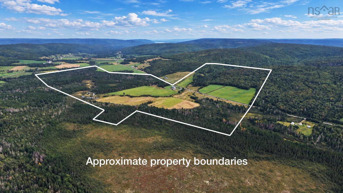
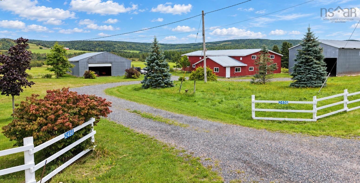
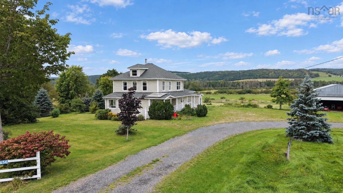
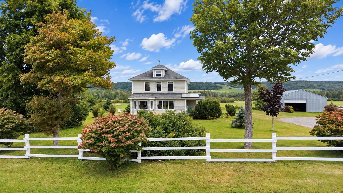
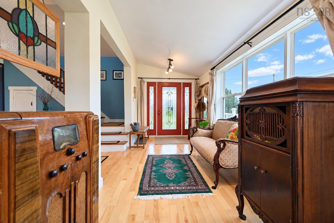
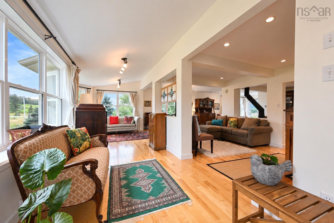
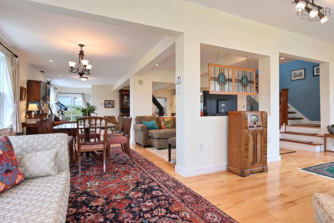
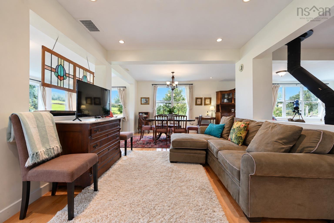
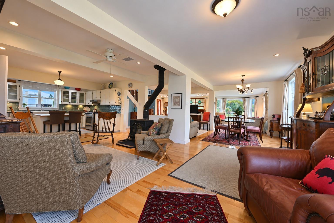
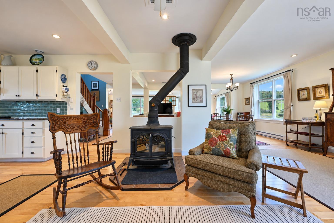
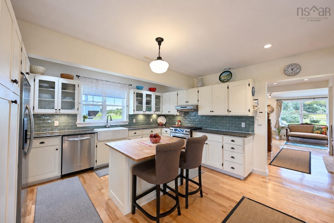
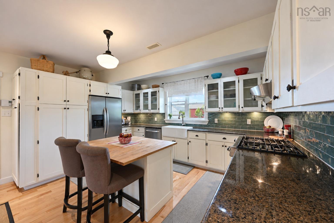
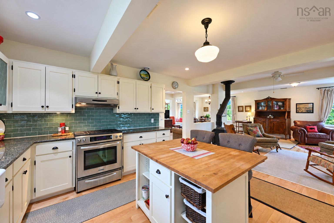
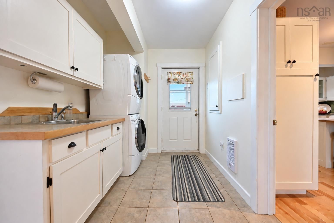
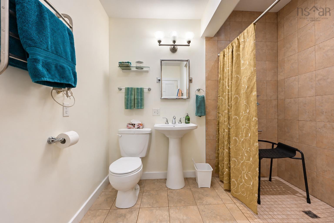
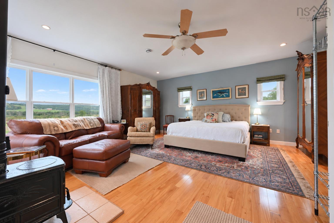
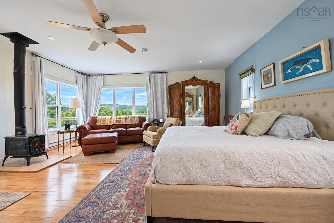
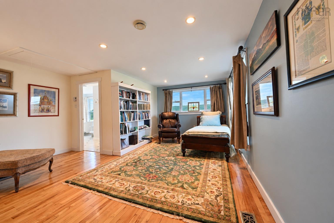
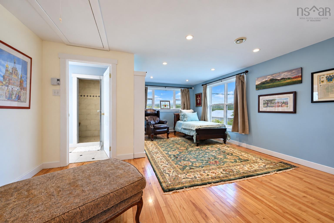
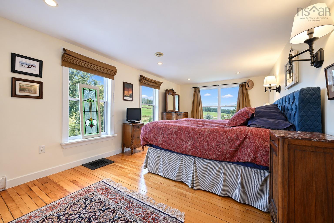
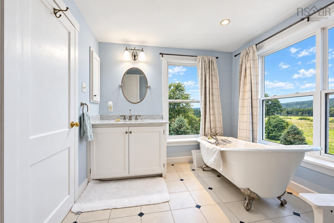
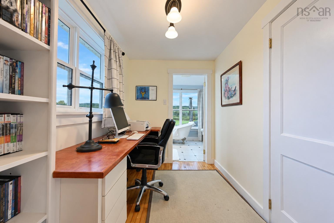
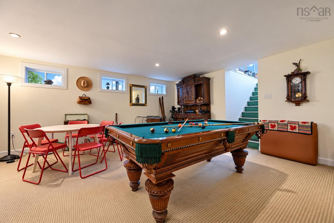
Just five minutes from the famed Celtic community of Mabou on Cape Breton Island lies this stunning property tucked into the charming farming community of Nevada Valley. Offering more than 370 sprawling acres including 130 acres of workable land - 80 of which are already pasture - and 216 treed acres, the farm boasts three barns totaling nearly 10,000 s.f. of floor space and a gorgeous early 19th century home expertly redesigned and renovated to last lifetimes. Formerly home to dairy cattle, highland cows, and sheep, the land is fertile and features a beautiful stream and a few small ponds. The 3,100 sf barn is currently set up for a dairy operation with water and electricity, a milk processor, newer windows, a large hayloft, and cement floors. The 4,400 sf barn is tiled and supported by dozens of jacks on on either side; has a gravel floor and electricity; and its doors and height allow for the most massive of farm vehicles. The small barn has a dirt floor and is currently used as a garage and for storage. All three structures are in excellent condition with metal roofs and are perfectly dry. The house was reimagined with architect Geoff Nishi and rebuilt 20 years ago with no expense spared, and quietly boasts special touches such as marble kitchen countertops sourced from the island's Marble Mountain; a spa bathroom with a steam shower, 53 gallon claw-foot bathtub, and heated ceramic floors; Kohler Supreme low-e and argon gas windows; hot water on demand; hardwood flooring throughout; and a wood burning fireplace in both the main living area and the primary bedroom. Bright, inviting, spacious, and thoughtfully designed, the three-bedroom, two-bathroom dwelling welcomes you home to luxurious comfort well-earned after a day in the fields!
61 x 39 barn, wired. Concrete and dirt floor.
Contact us about this listing & It's History
About Your Relator®

Jessica Mugford
Meet Jessica Mugford, a dynamic and enthusiastic Realtor® based in the heart of Sydney, NS. Born and raised in this picturesque coastal city, Jessica brings a deep-seated passion and a comprehensive understanding of the local market to her role. Her journey in real estate began at RE/MAX Park Place, where she served as an administrative professional specializing in contract review. This experience has provided her with invaluable insights into the industry, enhancing her expertise in managing real estate transactions with finesse.
Jessica's love for travel has broadened her perspective, allowing her to appreciate diverse lifestyles and housing needs, making her an ideal advisor for clients seeking to navigate the complexities of the real estate market. Coupled with her exceptional customer service skills, Jessica is committed to offering personalized and effective real estate solutions.
With deep rooted entrepreneurial ties to the community, Jessica has the foresight to recognize independent real estate opportunities, propose growth strategies and guide her clients through effective and efficient closing processes.
With Jessica Mugford, you can expect nothing less than a professional, tailored approach.
Phone: (902) 322-1684
Email: jessicamugford@remax.net
Office: Sydney
Map
Mortgage Calculator
Estimated Monthly Payment:
Monthly mortgage and property tax payments are estimates for which we bear no responsibility.
Homeowners could also be subject to mortgage insurance premiums, homeowners insurance premiums, and other costs.
Property Details
| On Market Date | 2026-09-19T18:47:29.3 |
| Status | ACTIVE |
| Price | $1,390,000.00 |
| Location | Lat: 46.050345, Lng: -61.233854 |
| Bedrooms | 3 |
| Bathrooms (Full) | 2 |
| Bathrooms (Total) | 2 |
| Square Feet | 2,504.00 |
| Lot Size | 16,320,966.00 |
| Parking Features | Gravel |
| Appliances | Cooktop – Propane,Oven - Propane,Dishwasher,Dryer,Washer,Refrigerator |
| Heating | Baseboard,Stove |
| Cooling | Baseboard,Stove |
| Water Source | Drilled Well |
| Sewer | Septic,Other |
| Interior Features | Air Exchanger,Alarm System,Wheelchair Access,Wood Stove(s) |
| Exterior Features | Partially Cleared,Partial Landscaped,Level,Partially Fenced,Rolling,Sloping/Terraced,Stream/Pond,Wooded/Treed,Year Round Road |
| Roof | Asphalt Shingle |
| Flooring | Ceramic,Hardwood |
| Lot Features | Partially Cleared,Partial Landscaped,Level,Partially Fenced,Rolling,Sloping/Terraced,Stream/Pond,Wooded/Treed,Year Round Road |
| Community Features | Park,Recreation Center,School Bus Service,Shopping,Place of Worship,Beach |
| Association Fee | 0.00 |
| Listing Office Name | 910 |
| Listing Agent | Heidi Arbeau-Wood |
| Listing Agent Contact | heidi.arbeau-wood@engelvoelkers.com |
| MLS® | 202623861 |
No representation is made as to the accuracy of any description. All measurements and square footages are approximate and all information should be confirmed by customer.