

Overview
Description
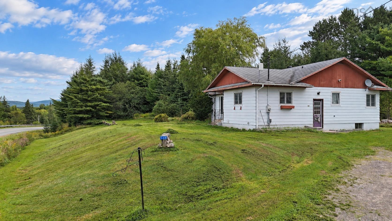
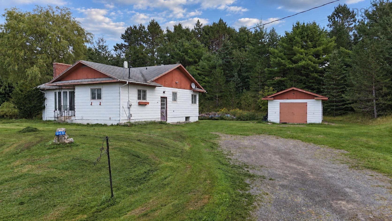
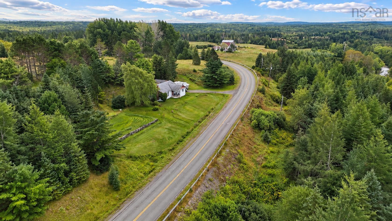
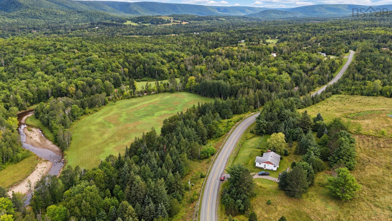
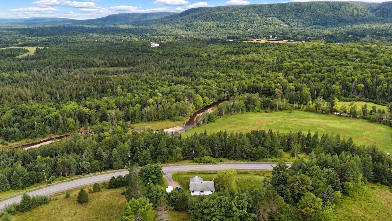
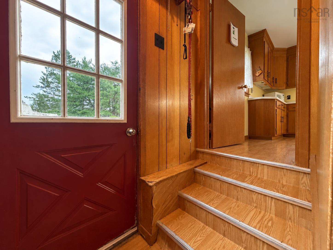
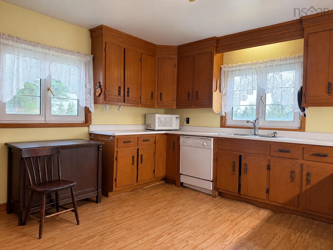
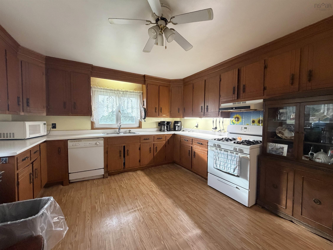
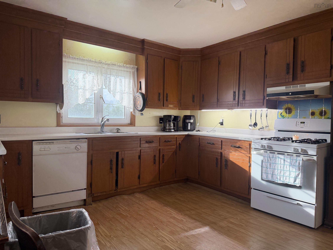
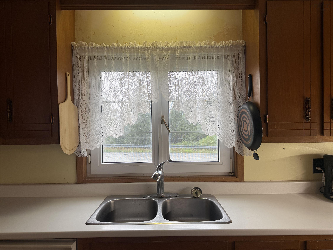
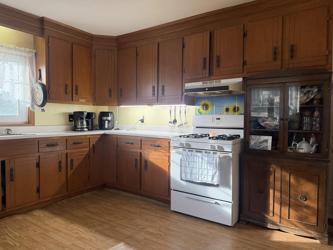
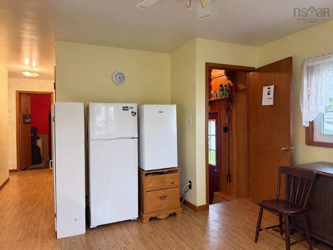
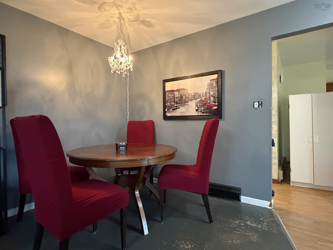
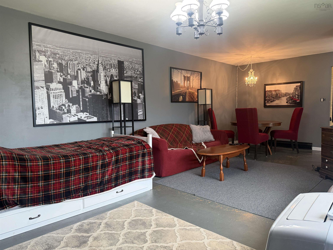
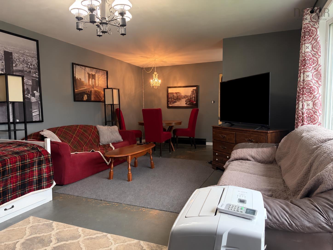
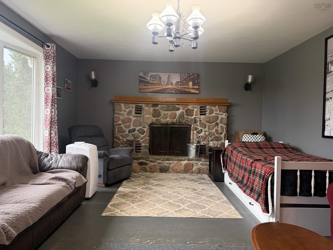
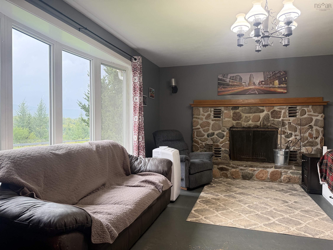
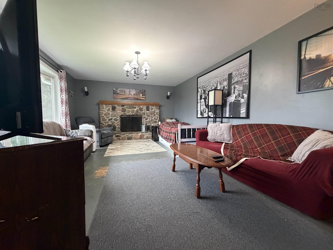
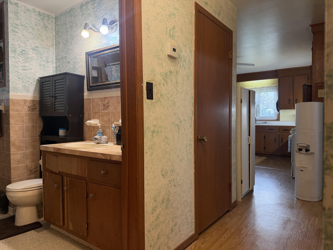
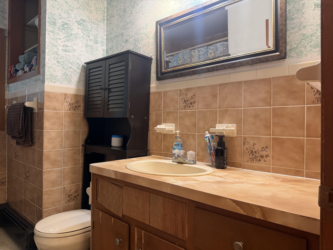
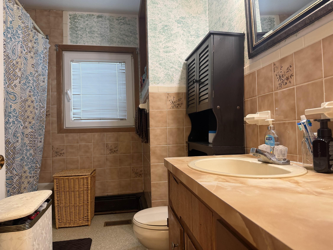
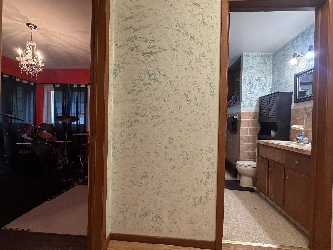
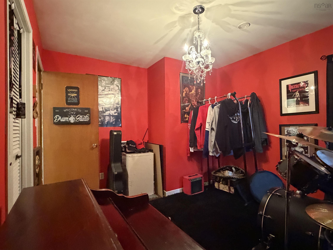
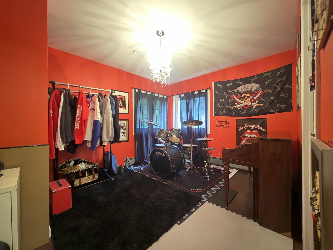
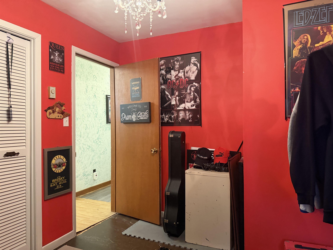
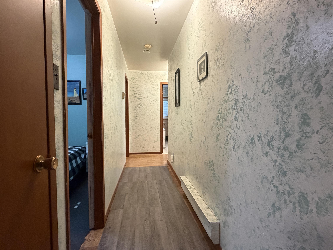
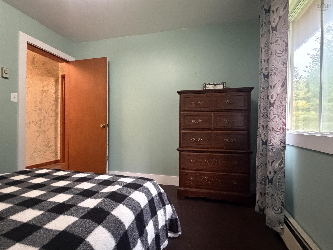
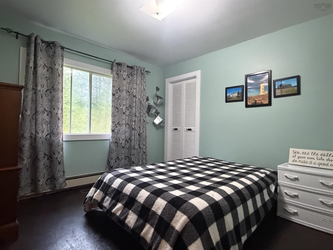
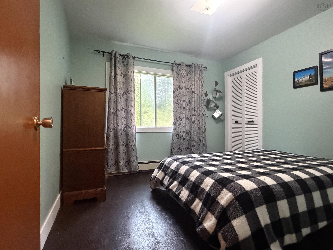
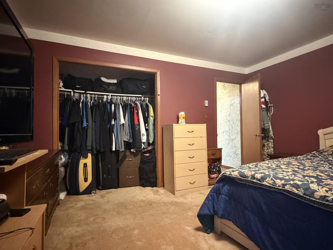
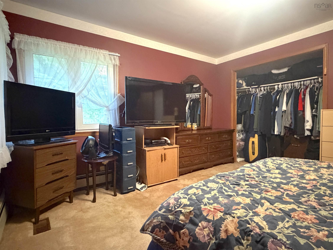
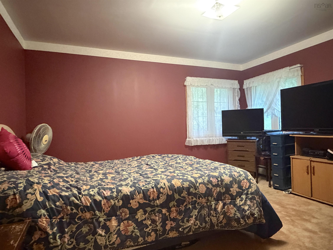
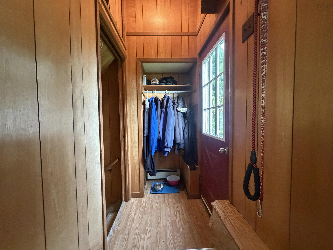
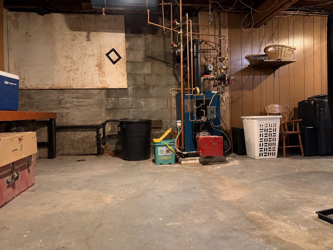
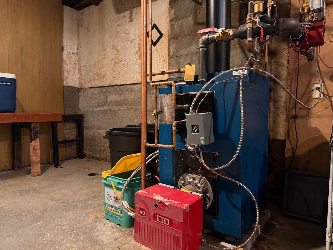
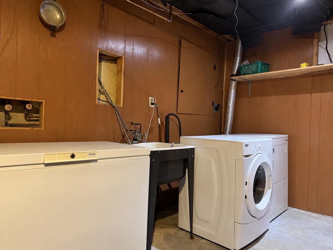
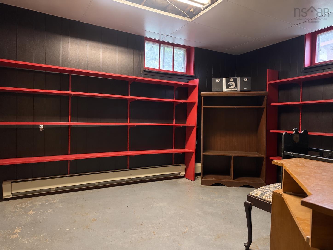
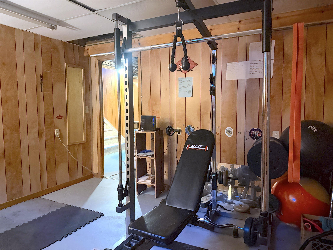
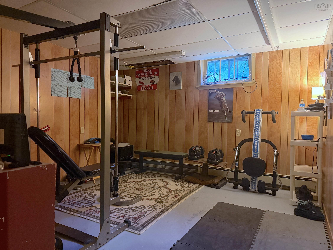
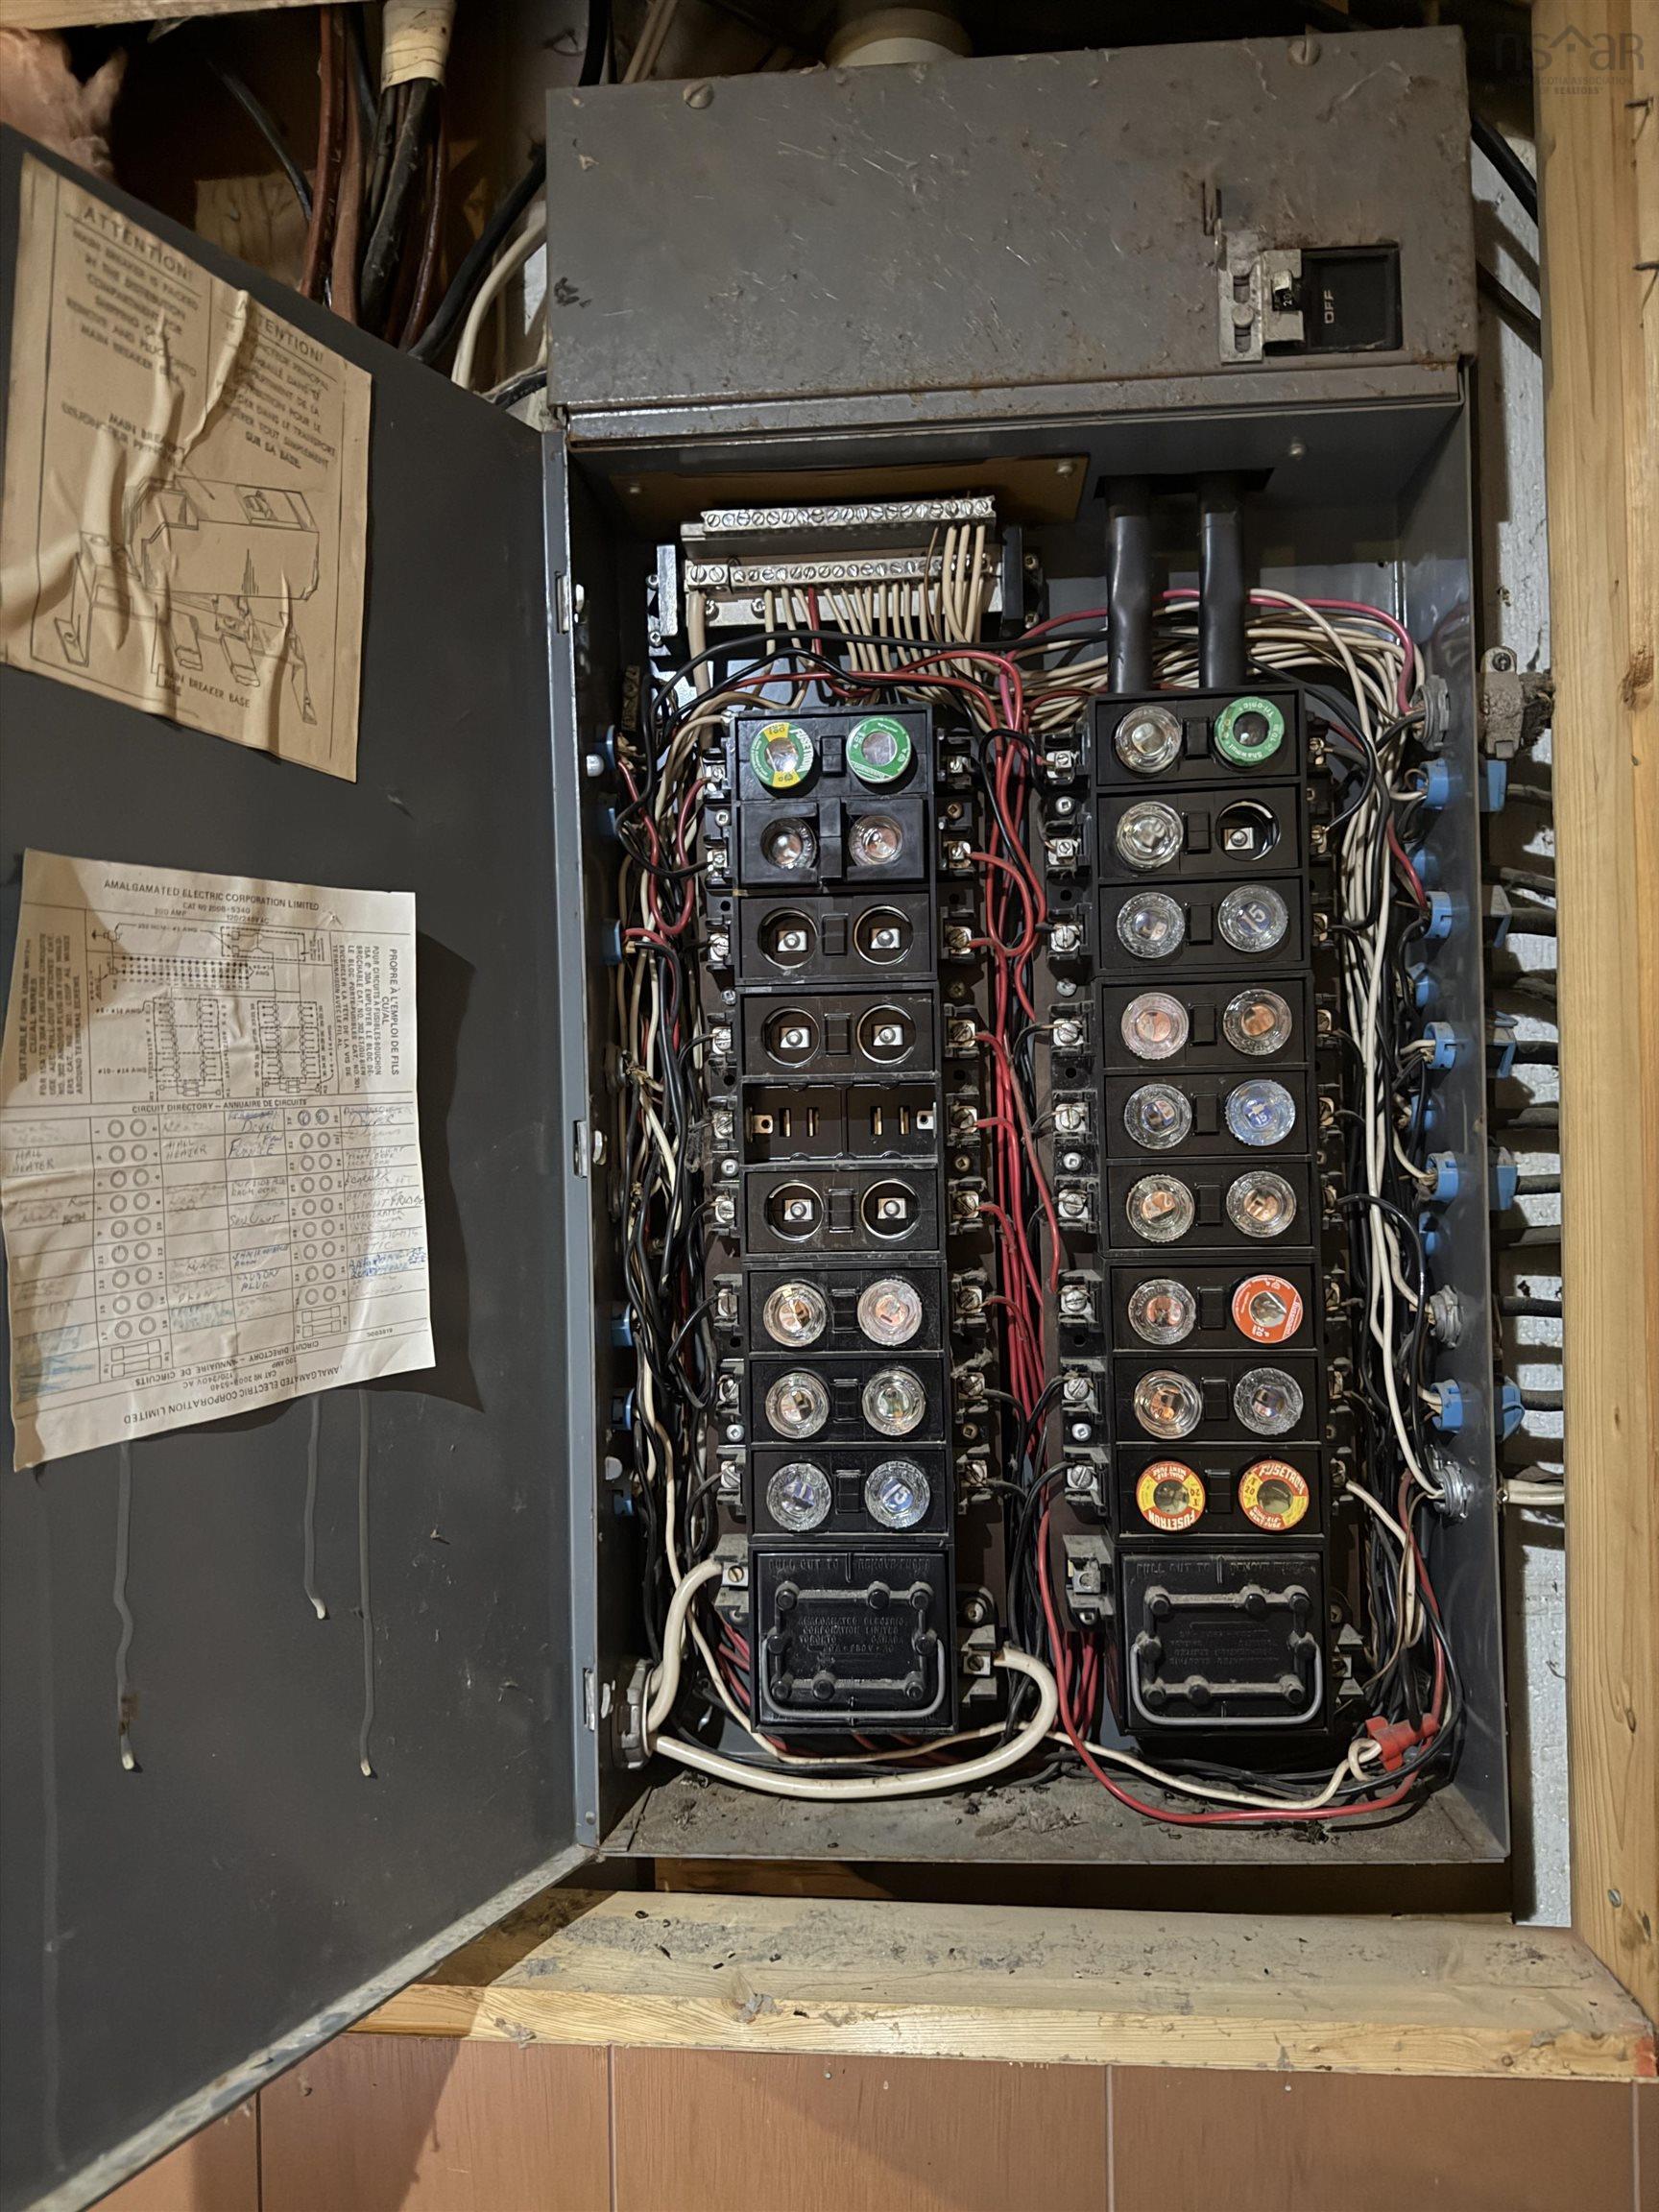
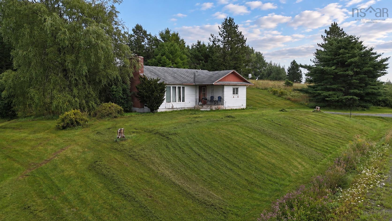
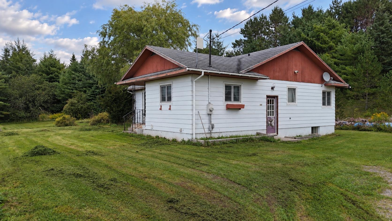
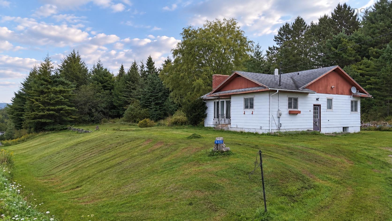
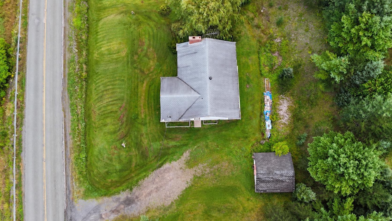
BIG BADDECK VIEWS on a full ACRE, just 5 minutes from the village of Baddeck! Those rolling hills are absolutely SPECTACULAR in the fall, and you'll see them right from the living room and kitchen windows. This solid 3 bedroom, 1 bath home is a fantastic opportunity for the handy buyer who is willing to completed some renovations. The beauty here is that you can move right in and live comfortably while you make it your own! The main level features a large kitchen and a separate, spacious living room with dining area. The primary bedroom is generous with a double closet, and two more nicely sized bedrooms plus a 4-piece bath complete the level. Downstairs, the DRY basement offers utility and storage space, laundry, a cold room (hello, preserving season!), two versatile rooms with potential for bedrooms, office, or hobby space, and a half bath that is currently operational but ready to be reimagined. Some updates have been done: furnace approx. 4 years old, hot water tank approx. 2 years old, and good quality windows are throughout the main level. The home is serviced by a 200 amp fuse panel, drilled well and septic (all functioning well), and a detached, wired garage with concrete floor and workbench. The roof is at end of life and will need to be completed and other renovations await a new owner. For a buyer on a limited budget but able to do the work or an investor ready to build sweat equity, the VALUE here is undeniable! Book your showing today and see for yourself, what you can create!
Contact us about this listing & It's History
Neighborhood Information
Big Baddeck, NS
Big Baddeck is a small community nestled in the heart of Cape Breton Island, Nova Scotia, Canada. The area is characterized by its stunning natural beauty, with the Bras d'Or Lake offering a picturesque backdrop for residents. The lake is a popular spot for boating and fishing, and the surrounding areas are ideal for hiking and bird watching.
While the community is small, it exudes a unique charm. It's a place where everyone knows everyone, and the pace of life is slow and relaxed. However, the remote location might be a disadvantage for those who crave the hustle and bustle of a bigger city.
Big Baddeck is also a short drive from the Cabot Trail, one of the most scenic drives in the world, and the Alexander Graham Bell National Historic Site, which celebrates the famous inventor's life and inventions.
72
Big Baddeck's rural charm, picturesque setting, and access to outdoor activities make it an attractive place for those seeking a quiet, outdoor-oriented lifestyle. It may lack the amenities and services found in larger cities, but for those who value nature and tranquility, it may be ideal. The city score is 72.
Search Nearby Activities68
Being a small community, Big Baddeck does not have a wide variety of schools. However, the schools in the neighboring areas are known for their dedicated staff and supportive communities. Comparatively, the school score is 68.
Search Nearby Schools63
The entertainment score for Big Baddeck is modest, at 63. It does not have the variety of entertainment one would find in larger cities. However, local events such as community potlucks, music festivals, and outdoor recreational activities provide a unique, community-based entertainment experience.
Search Nearby Restaurants88
The outdoor activities in and around Big Baddeck are plentiful, from boating on the Bras d'Or Lake, hiking on scenic trails, or exploring the Cabot Trail. The outdoor activities score is high, at 88, reflecting the many opportunities to enjoy nature and the outdoors.
Walk Score - 0%About Your Relator®

Jessica Mugford
Meet Jessica Mugford, a dynamic and enthusiastic Realtor® based in the heart of Sydney, NS. Born and raised in this picturesque coastal city, Jessica brings a deep-seated passion and a comprehensive understanding of the local market to her role. Her journey in real estate began at RE/MAX Park Place, where she served as an administrative professional specializing in contract review. This experience has provided her with invaluable insights into the industry, enhancing her expertise in managing real estate transactions with finesse.
Jessica's love for travel has broadened her perspective, allowing her to appreciate diverse lifestyles and housing needs, making her an ideal advisor for clients seeking to navigate the complexities of the real estate market. Coupled with her exceptional customer service skills, Jessica is committed to offering personalized and effective real estate solutions.
With deep rooted entrepreneurial ties to the community, Jessica has the foresight to recognize independent real estate opportunities, propose growth strategies and guide her clients through effective and efficient closing processes.
With Jessica Mugford, you can expect nothing less than a professional, tailored approach.
Phone: (902) 322-1684
Email: jessicamugford@remax.net
Office: Sydney
Map
Mortgage Calculator
Estimated Monthly Payment:
Monthly mortgage and property tax payments are estimates for which we bear no responsibility.
Homeowners could also be subject to mortgage insurance premiums, homeowners insurance premiums, and other costs.
Property Details
| On Market Date | 2026-09-19T13:20:05.9 |
| Status | ACTIVE |
| Price | $179,900.00 |
| Year Built | 1975 |
| Neighborhood | Cape Breton |
| Location | Lat: 46.135061, Lng: -60.773230 |
| Bedrooms | 5 |
| Bathrooms (Full) | 1 |
| Bathrooms (Total) | 1 |
| Square Feet | 1,572.00 |
| Lot Size | 43,560.00 43560 |
| Garage Spaces | Yes |
| Heating | Furnace,Hot Water,Radiator |
| Water Source | Drilled Well |
| Sewer | Septic |
| Interior Features | Fireplace(s) |
| Roof | Asphalt Shingle |
| Flooring | Carpet,Laminate,Other |
| Lot Features | Cleared,Partial Landscaped,Level,Sloping/Terraced,Year Round Road |
| View | View: Other |
| Community Features | Golf Course,School Bus Service,Shopping,Place of Worship |
| Association Fee | 0.00 |
| Listing Office Name | RE/MAX Park Place Inc. |
| Listing Agent | Jenessa MacInnis |
| MLS® | 202623852 |
No representation is made as to the accuracy of any description. All measurements and square footages are approximate and all information should be confirmed by customer.