

Overview
Description
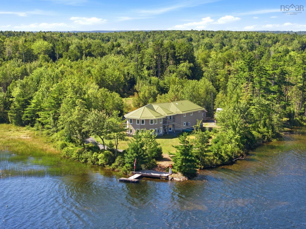
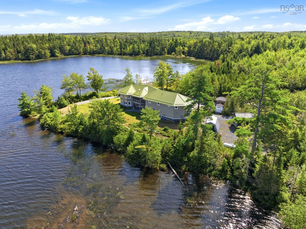
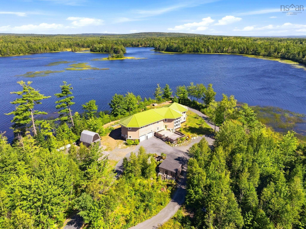
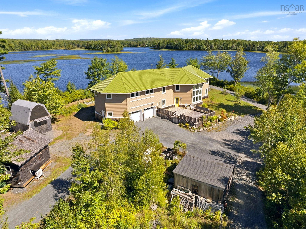
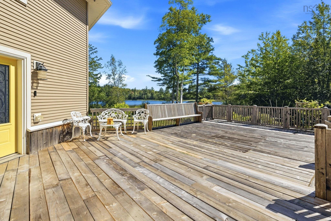
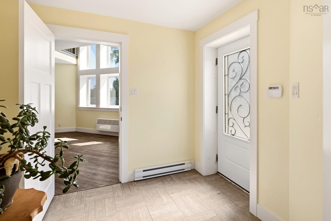
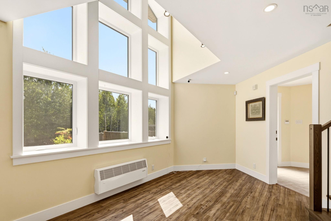
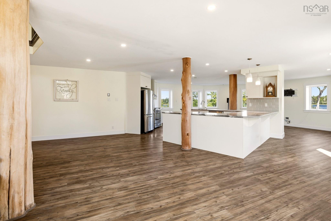
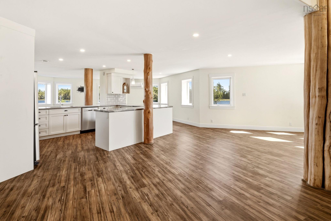
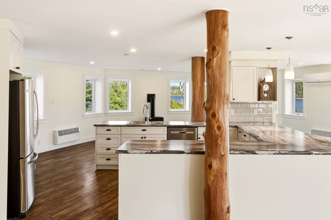
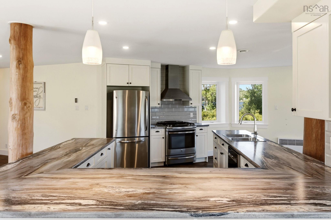
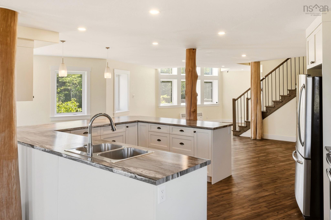
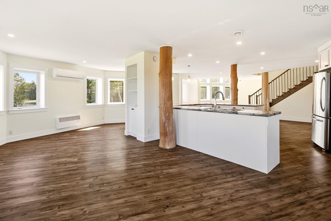
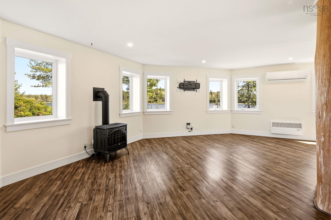
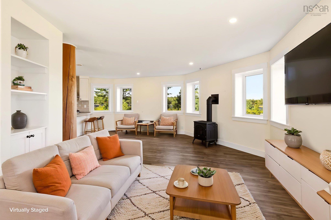
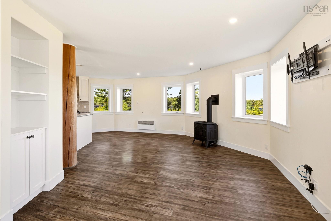
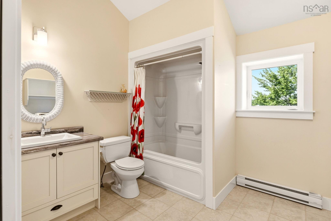
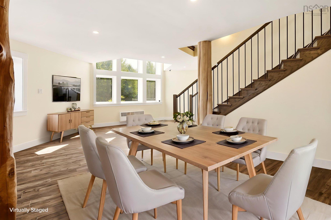
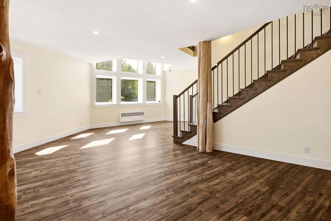
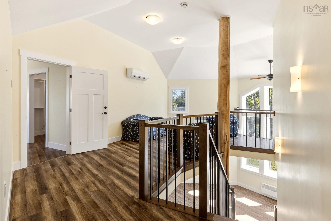
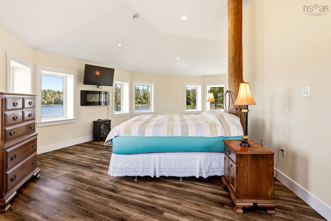
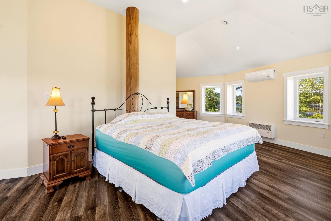
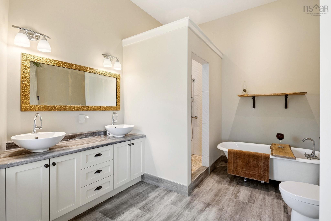
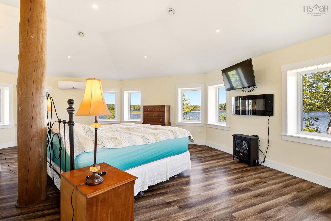
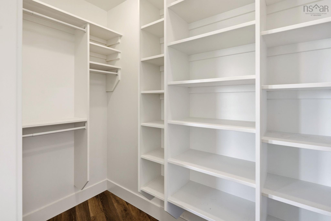
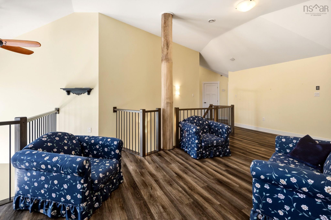
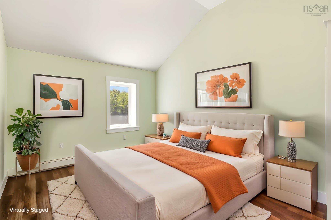
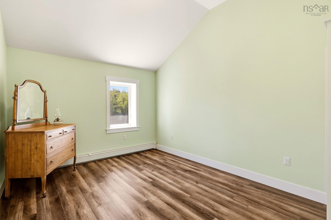
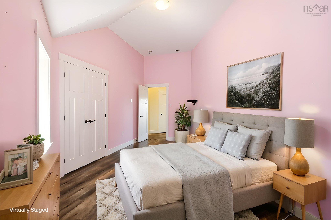
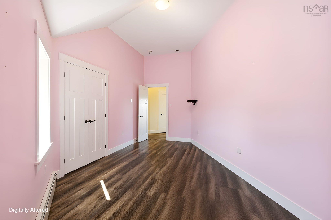
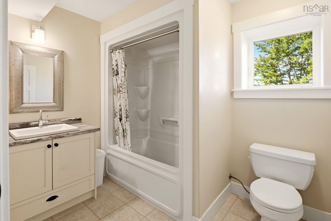
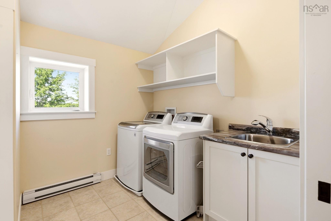
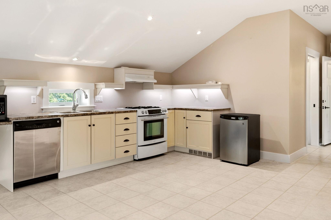
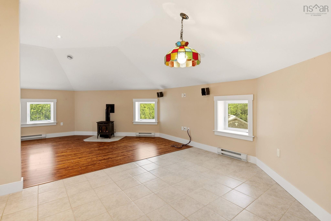
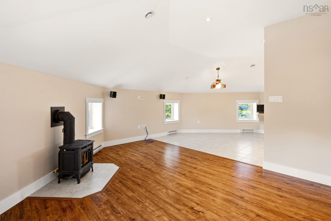
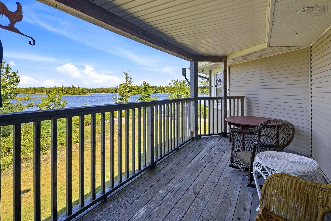
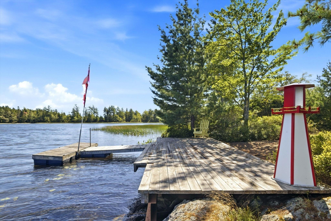
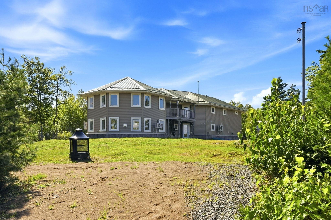
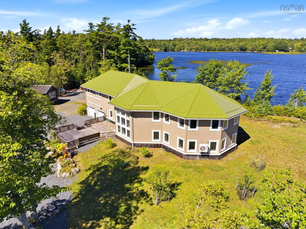
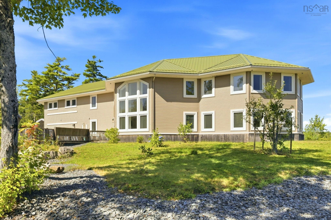
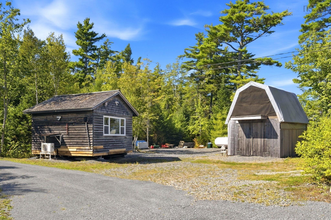
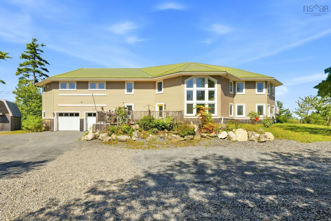
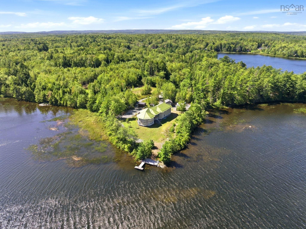
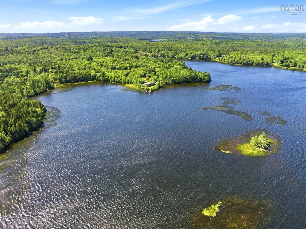
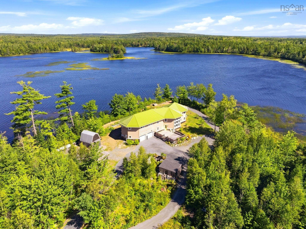
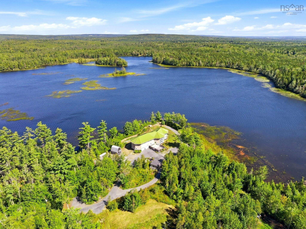
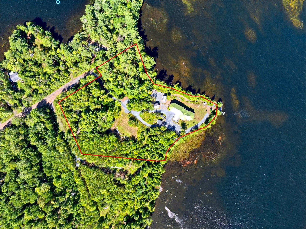
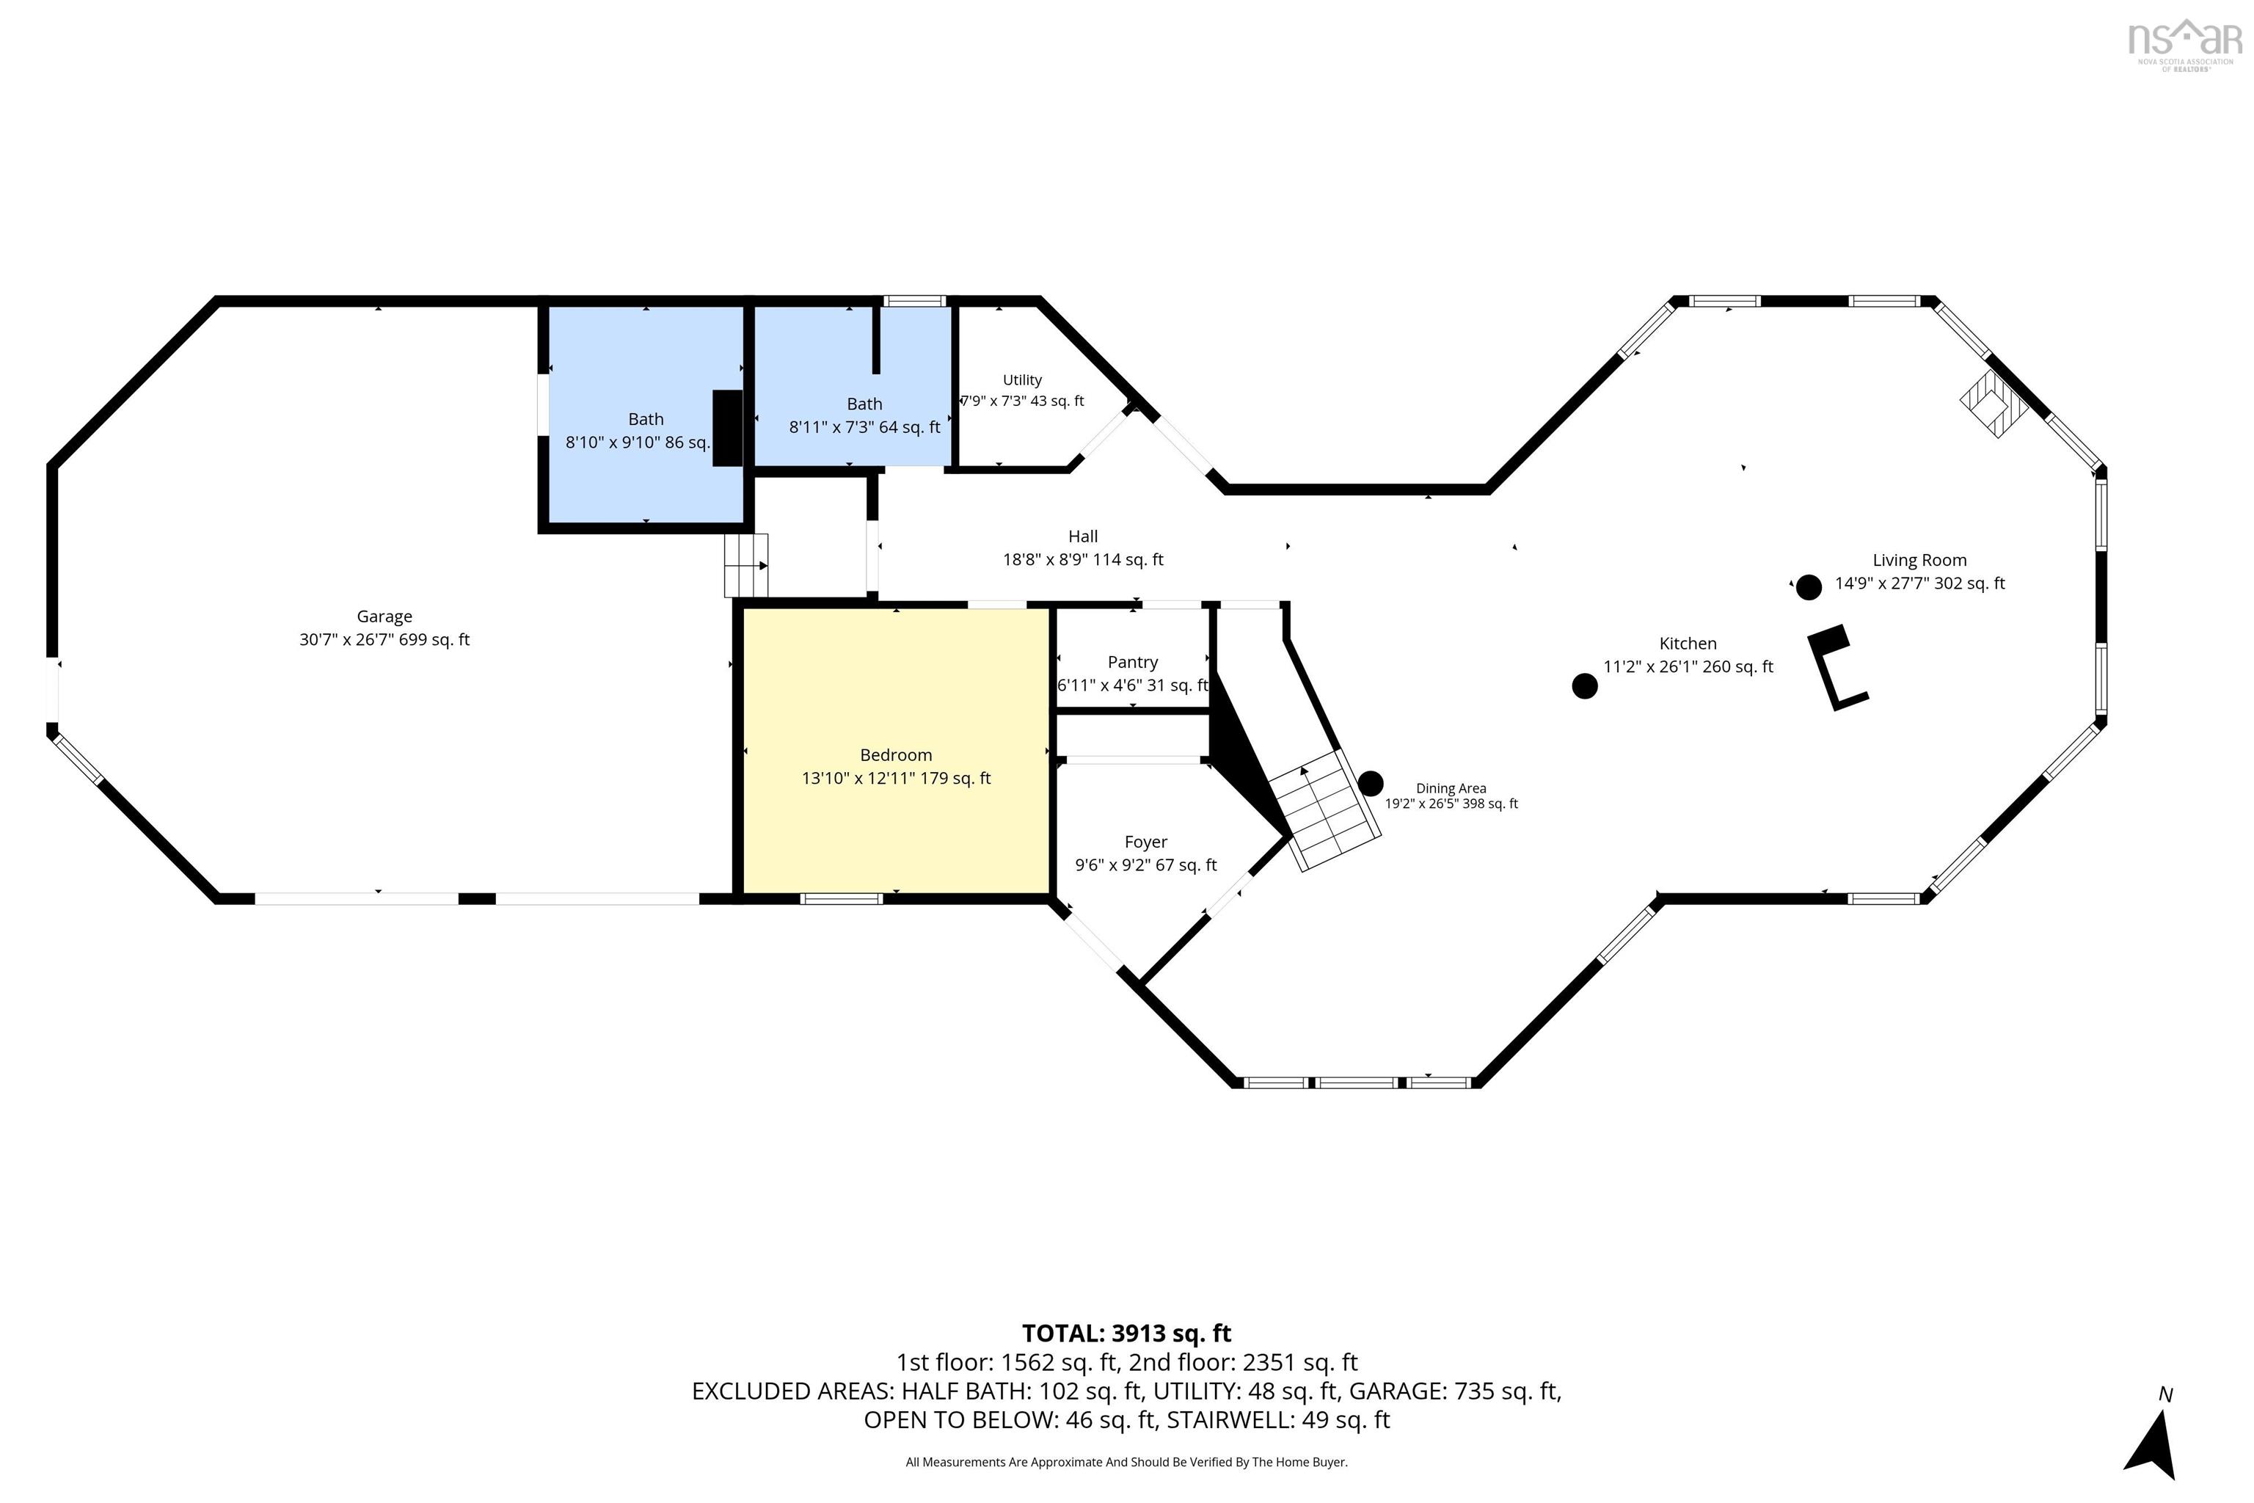
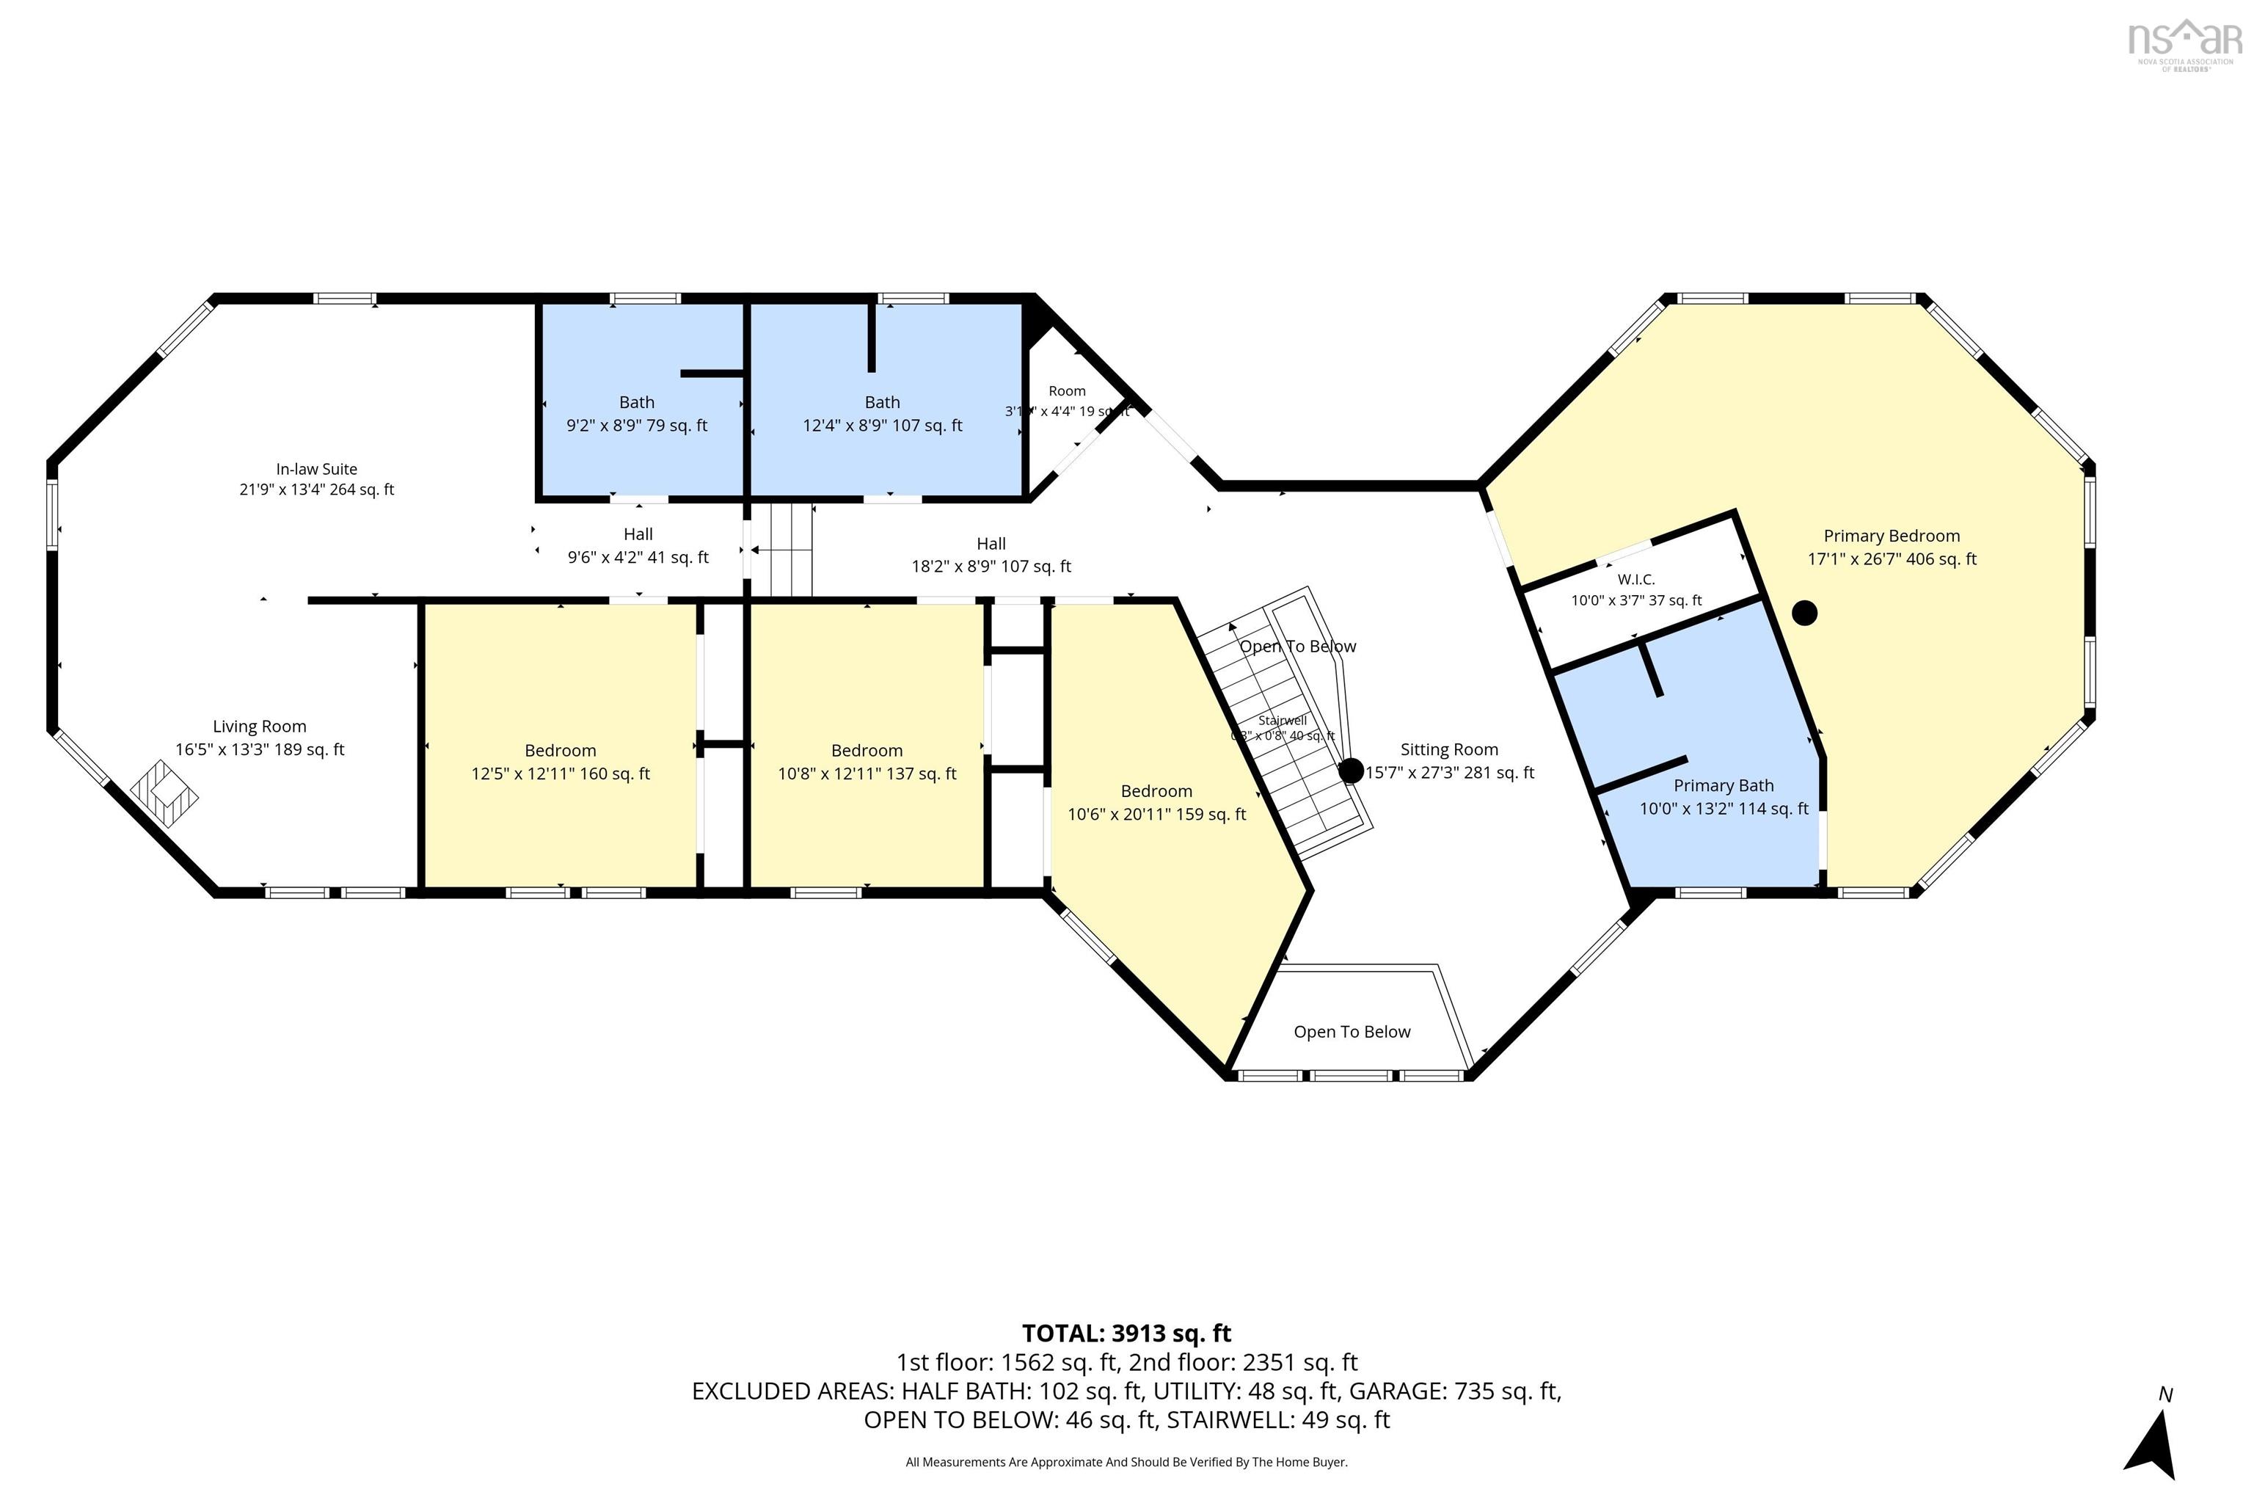
Welcome to 132 Keddy Road, an exceptional waterfront property on Cooks Brook Lake in Cooks Brook. Set on 3.61 acres with 762 feet of water frontage, this thoughtfully designed property offers a rare combination of space, privacy, comfort, and lakefront living. Offering 4,015 sqft. of living space, the home was designed with passive-solar principles in mind, with its south-facing orientation taking advantage of natural sunlight. The unique 14-inch-thick exterior walls incorporate double-layered 2x4 studs, 4x4 supports and 2x10 components, providing exceptional insulation and structural integrity. Double-pane windows, efficient heat pumps, supplemental heating systems, 400-amp electrical service, and generator backup further contribute to comfort and resilience. The main level features an open-concept kitchen, dining, and living area within the home's distinctive west wing octagon design. Centrally positioned, the kitchen provides nearly 360-degree views of the living and dining spaces, creating a wonderful sense of connection for everyday living or entertaining. The home offers five bedrooms, including a spacious primary bedroom with ensuite, and four full bathrooms. An in-law suite provides additional flexibility for family or guests. The property also features an attached double-car garage and three outbuildings, including one insulated, wired, and equipped with its own heat pump—ideal for a workshop, studio, office, or storage. Designed with future renewable energy in mind, the home includes a reinforced area above the garage for solar panels, along with a concrete base for a small wind turbine. With 762 feet of frontage, a private dock, and boat launch, Cooks Brook Lake is right at your doorstep. Whether boating, fishing, swimming, or enjoying the natural surroundings, this property offers an exceptional opportunity to embrace life on the water. A unique lakefront opportunity offering space to live, work, entertain, and enjoy the outdoors. Musquodoboit Rural High School, Junior High & High School late French Immersion
Contact us about this listing & It's History
Neighborhood Information
Cooks Brook, NS
Cooks Brook is a small community located in the province of Nova Scotia, Canada. Despite its size, it is known for its beautiful landscapes and peaceful atmosphere. The surrounding area boasts stunning views and a variety of outdoor activities. It's a perfect place for those seeking a quiet, rural lifestyle away from the hustle and bustle of urban living. However, amenities and services may not be as accessible compared to larger cities. For entertainment, residents typically enjoy outdoor activities and rare local events. The tranquility and close-knit community are the primary attractions of Cooks Brook.
Regarding education, schools might be a bit far, but the quality of education is generally good. For healthcare and other services, residents may need to travel to nearby cities. Overall, Cooks Brook offers a unique rural living experience with panoramic beauty.
70
Considering the peaceful environment, Cooks Brook's desirability is subjective. For those who value tranquility and closeness to nature, it is an ideal location. Therefore, it scores a 70.
Search Nearby Activities60
The schools in and around Cooks Brook provide quality education, but the availability could be limited due to its size. Compared to other cities, it scores a 60.
Search Nearby Schools50
Entertainment options in Cooks Brook primarily revolve around outdoor activities and community events. There aren't many options for nightlife or cultural pursuits, giving it a score of 50.
Search Nearby Restaurants80
Cooks Brook shines in terms of outdoor activities. With beautiful landscapes and close proximity to nature, it's a paradise for outdoor enthusiasts, scoring an 80 in this category.
Walk Score - 0%About Your Relator®

Jessica Mugford
Meet Jessica Mugford, a dynamic and enthusiastic Realtor® based in the heart of Sydney, NS. Born and raised in this picturesque coastal city, Jessica brings a deep-seated passion and a comprehensive understanding of the local market to her role. Her journey in real estate began at RE/MAX Park Place, where she served as an administrative professional specializing in contract review. This experience has provided her with invaluable insights into the industry, enhancing her expertise in managing real estate transactions with finesse.
Jessica's love for travel has broadened her perspective, allowing her to appreciate diverse lifestyles and housing needs, making her an ideal advisor for clients seeking to navigate the complexities of the real estate market. Coupled with her exceptional customer service skills, Jessica is committed to offering personalized and effective real estate solutions.
With deep rooted entrepreneurial ties to the community, Jessica has the foresight to recognize independent real estate opportunities, propose growth strategies and guide her clients through effective and efficient closing processes.
With Jessica Mugford, you can expect nothing less than a professional, tailored approach.
Phone: (902) 322-1684
Email: jessicamugford@remax.net
Office: Sydney
Map
Mortgage Calculator
Estimated Monthly Payment:
Monthly mortgage and property tax payments are estimates for which we bear no responsibility.
Homeowners could also be subject to mortgage insurance premiums, homeowners insurance premiums, and other costs.
Property Details
| On Market Date | 2026-09-18T21:32:21.3 |
| Status | ACTIVE |
| Price | $1,139,000.00 |
| Year Built | 2018 |
| Neighborhood | Halifax - Dartmouth |
| Location | Lat: 45.003499, Lng: -63.263252 |
| Bedrooms | 5 |
| Bathrooms (Full) | 4 |
| Bathrooms (Half) | 1 |
| Bathrooms (Total) | 5 |
| Square Feet | 4,015.00 |
| Lot Size | 157,153.09 157153.09 |
| Appliances | Range - Gas,Range - Electric,Dishwasher,Dryer - Electric,Washer,Microwave,Refrigerator |
| Heating | Baseboard,Heat Pump -Ductless,In Floor,Ductless Cooling |
| Water Source | Pond/Lake |
| Sewer | Septic |
| Interior Features | Balcony,Alarm System,Ensuite Bath,HRV (Heat Rcvry Ventln),Satellite Dish,Secondary Suite,Propane Fireplace,Electric Fireplace,Partial Home Generator,Generator Panel,Walk In Closet |
| Roof | Steel |
| Flooring | Ceramic,Laminate |
| Lot Features | Partially Cleared,Partial Landscaped,Level,Paddock,Year Round Road |
| View | Access: Lake |
| Community Features | Golf Course,Park,Playground,School Bus Service,Place of Worship |
| Association Fee | 0.00 |
| Listing Office Name | Keller Williams Select Realty |
| Listing Agent | Dennis Oickle |
| MLS® | 202623836 |
No representation is made as to the accuracy of any description. All measurements and square footages are approximate and all information should be confirmed by customer.