




Overview
Description
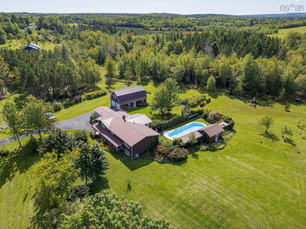
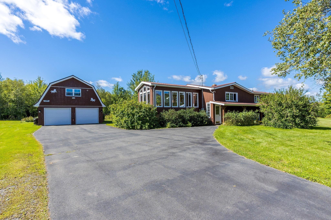
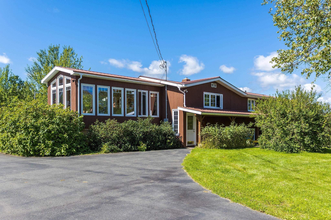
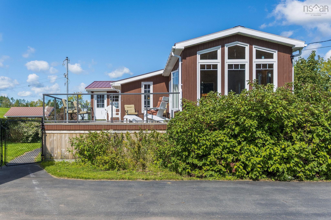
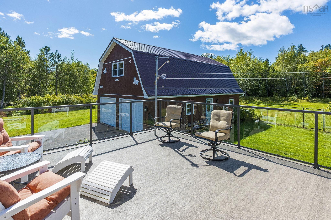
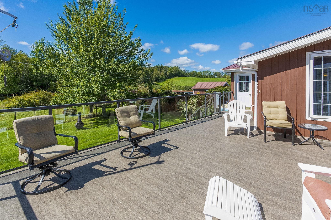
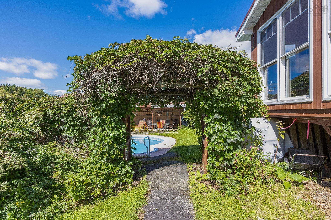
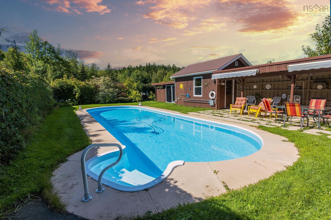
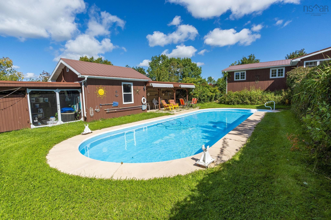
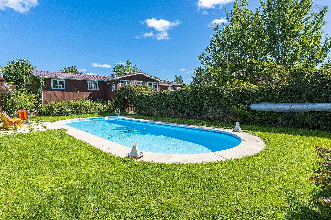
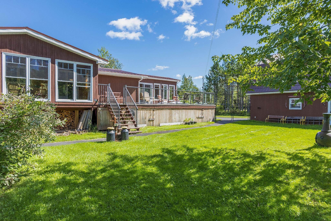
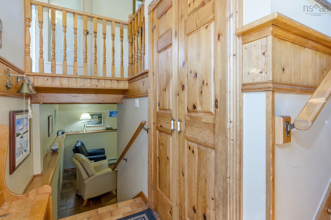
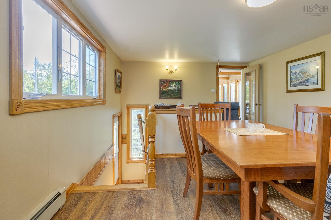
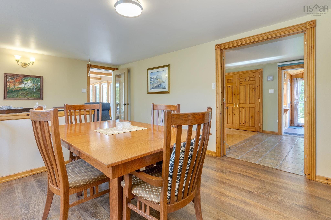
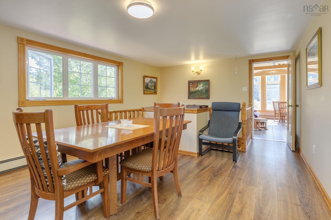
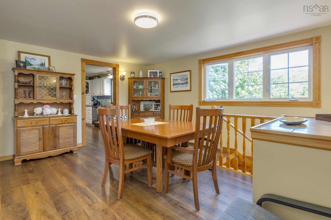
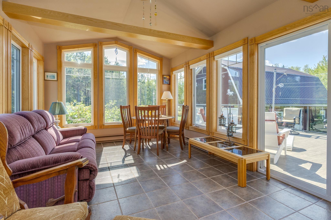
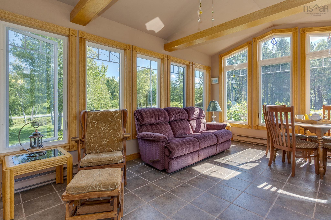
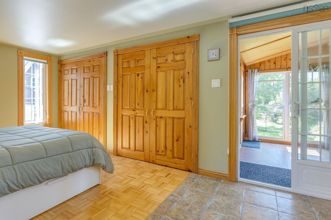
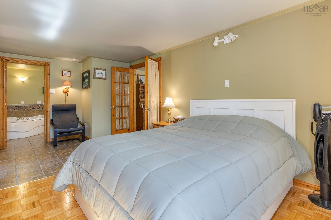
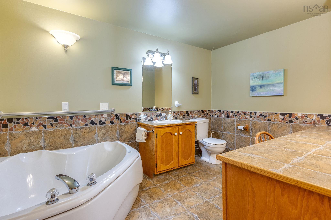
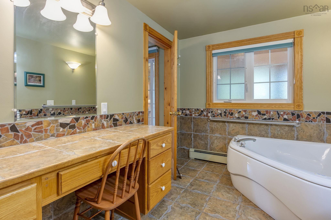
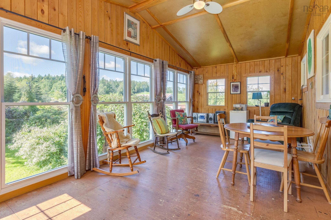
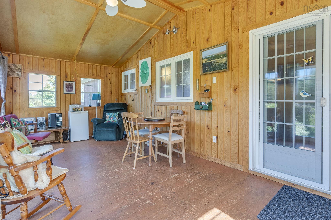
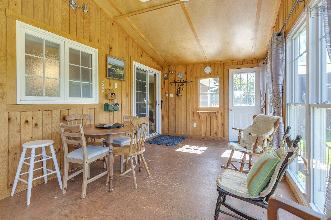
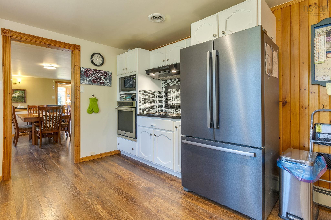
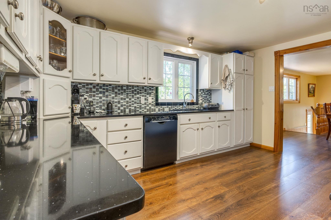
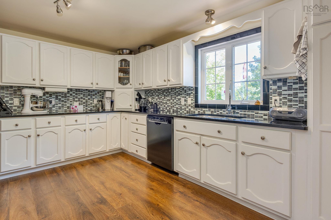
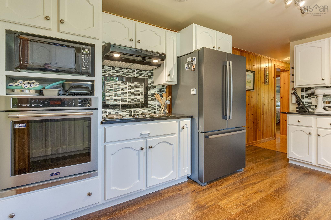
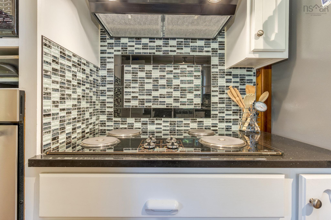
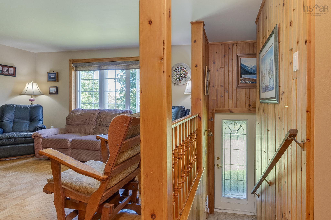
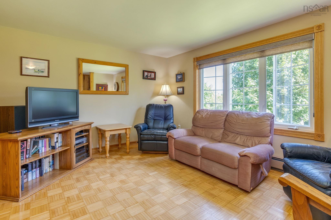
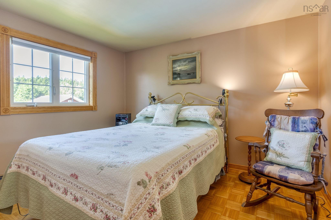
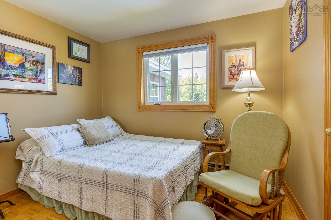
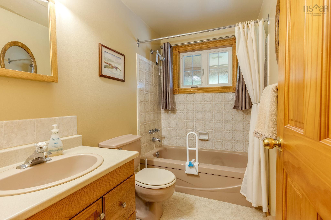
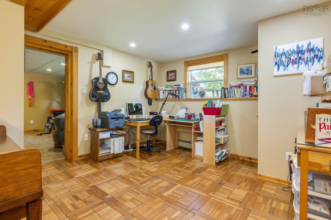
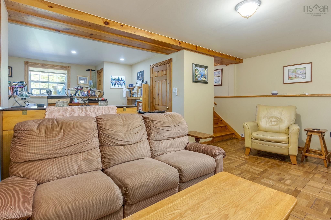
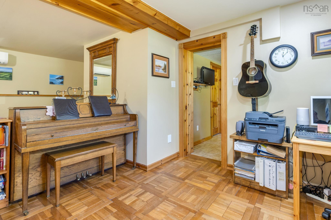
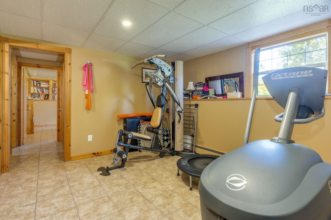
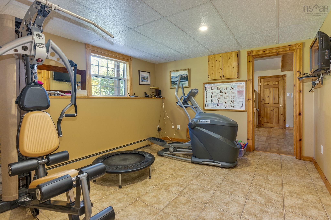
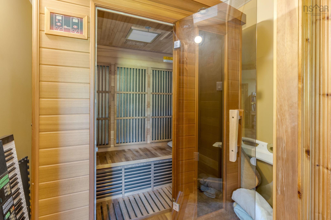
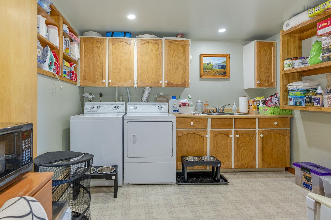
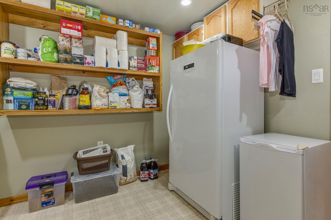
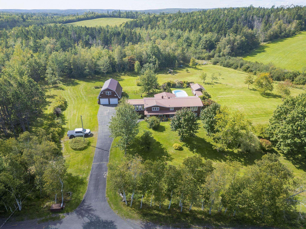
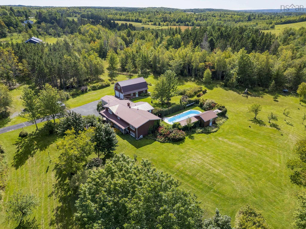
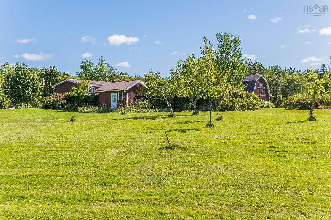
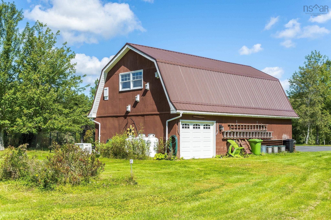
More than a home-it's a lifestyle! Set on over 3 acres, this private oasis truly has it all; offering the opportunity to enjoy resort style living without having to ever leave home. The outdoor space features an inground pool, pool house with a kitchen and washroom, cabana, mature greenery, fenced area for children and pets, expansive duradeck patio and a large front veranda- perfect for relaxing and entertaining. Inside, you'll find quality craftsmanship, modern appliances and ample space with two family rooms, two sunrooms, two ensuites and the potential for the laundry room to be developed into a second kitchen, plus a dedicated exercise room with quality equipment and a sauna. The large 3 bay garage with upstairs workshop and RV hook up adds incredible versatility for vehicles, hobbies, storage and recreational use. Peace of mind comes with a Generac generator and electrical upgrades completed in 2024, including an upgraded 200 amp service.County taxes and low utility costs add to the appeal. Whether you are swimming, entertaining, relaxing, exercising, working on a project or simply enjoying time with loved ones, everything you need is right here! This property is truly hard to summarize-you have to experience it to appreciate everything it has to offer.
Contact us about this listing & It's History
Neighborhood Information
Hazel Glen, NS
Hazel Glen is a small and peaceful community in Nova Scotia, Canada. Surrounded by picturesque landscapes and serene views, it provides a quiet and tranquil living environment. The area is dotted with small cottages and individual housing units, making it a great place for people who prefer a slow-paced, peaceful life. The surrounding region is rich in natural beauty, with numerous hiking trails and picnic spots for outdoor enthusiasts. The community itself has a few small shops and eateries, catering to the daily needs of the residents.
However, the town has limited employment opportunities, making it less ideal for people looking for job prospects in the city. Public transportation is also limited, and owning a personal vehicle is almost a necessity. Overall, Hazel Glen is best suited for individuals or families looking for a quiet, relaxed lifestyle amidst natural beauty.
73
Living in Hazel Glen is like taking a step back in time. The peaceful surroundings and slower pace of life make it a desirable location for those looking to escape the hustle and bustle of city life. However, the limited job opportunities and public transportation may not be suitable for everyone. Given these considerations, the city scores 73 out of 100.
Search Nearby Activities65
Education in Hazel Glen is decent but not impressive. The town has a few schools, which are known for their commitment to quality education. However, they may not offer as wide a range of programs or extracurricular activities compared to more urban areas. The school score is 65.
Search Nearby Schools60
The entertainment options in Hazel Glen are few but unique. The town's natural beauty provides plenty of opportunities for outdoor recreational activities. However, it lacks in terms of nightlife or cultural events. Thus, the entertainment score is 60.
Search Nearby Restaurants75
Outdoor activities in Hazel Glen are plentiful, thanks to the town's location amidst nature. Hiking, biking, and picnicking are popular pastimes among the residents. However, the lack of well-organized sports facilities brings down the score to 75.
Walk Score - 1%About Your Relator®

Jessica Mugford
Meet Jessica Mugford, a dynamic and enthusiastic Realtor® based in the heart of Sydney, NS. Born and raised in this picturesque coastal city, Jessica brings a deep-seated passion and a comprehensive understanding of the local market to her role. Her journey in real estate began at RE/MAX Park Place, where she served as an administrative professional specializing in contract review. This experience has provided her with invaluable insights into the industry, enhancing her expertise in managing real estate transactions with finesse.
Jessica's love for travel has broadened her perspective, allowing her to appreciate diverse lifestyles and housing needs, making her an ideal advisor for clients seeking to navigate the complexities of the real estate market. Coupled with her exceptional customer service skills, Jessica is committed to offering personalized and effective real estate solutions.
With deep rooted entrepreneurial ties to the community, Jessica has the foresight to recognize independent real estate opportunities, propose growth strategies and guide her clients through effective and efficient closing processes.
With Jessica Mugford, you can expect nothing less than a professional, tailored approach.
Phone: (902) 322-1684
Email: jessicamugford@remax.net
Office: Sydney
Map
Similar Properties
Properties within the same area, priced within 20% of the listing will be evaluated on several key factors including the number of bathrooms, bedrooms, additional features, and price per square foot and several other factors. Using these comprehensive comparisons, we derive a Similarity Score to help you find the best match.Mortgage Calculator
Estimated Monthly Payment:
Monthly mortgage and property tax payments are estimates for which we bear no responsibility.
Homeowners could also be subject to mortgage insurance premiums, homeowners insurance premiums, and other costs.
Property Details
| On Market Date | 2026-09-18T17:42:18.1 |
| Status | ACTIVE |
| Price | $799,900.00 |
| Year Built | 1979 |
| Neighborhood | Northern Region |
| Location | Lat: 45.544799, Lng: -62.729971 |
| Bedrooms | 4 |
| Bathrooms (Full) | 3 |
| Bathrooms (Total) | 3 |
| Square Feet | 3,216.00 |
| Lot Size | 162,914.00 162914 |
| Garage Spaces | Yes |
| Appliances | Central Vacuum,Cooktop,Oven,Dishwasher,Dryer,Washer,Freezer - Stand Up,Microwave,Refrigerator,Wine Fridge |
| Heating | Baseboard,Furnace,Heat Pump -Ductless |
| Water Source | Drilled Well |
| Sewer | Septic |
| Interior Features | Inground Pool,Balcony,Central Vacuum,Ensuite Bath,Secondary Suite,Air Jet Tub,Whole Home Generator |
| Roof | Steel |
| Flooring | Ceramic,Vinyl,Other |
| Lot Features | Cleared,Landscaped,Level,Partially Fenced,Wooded/Treed |
| Community Features | Park,Playground,Recreation Center,School Bus Service,Shopping,Place of Worship |
| Association Fee | 0.00 |
| Listing Office Name | Royal LePage Atlantic(Stellarton) |
| Listing Agent | Lori MacLeod |
| MLS® | 202623802 |
No representation is made as to the accuracy of any description. All measurements and square footages are approximate and all information should be confirmed by customer.