

Overview
Description
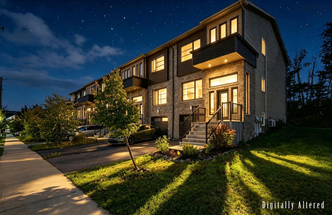
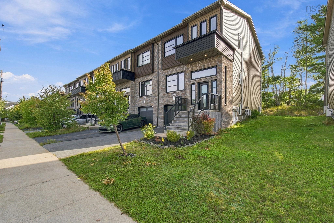
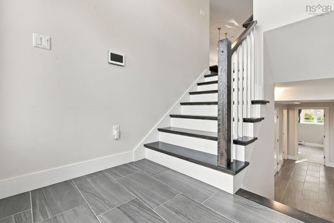
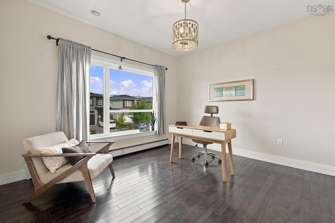
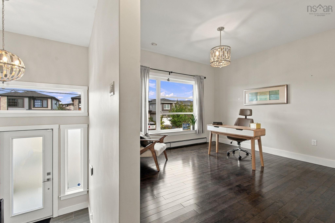
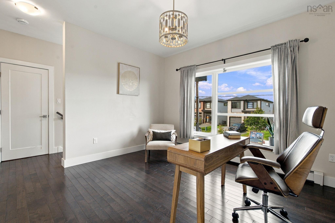
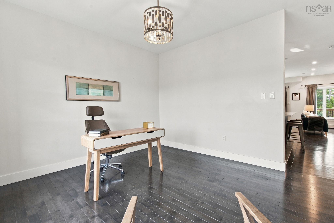
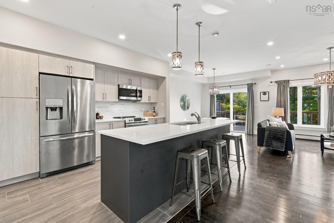
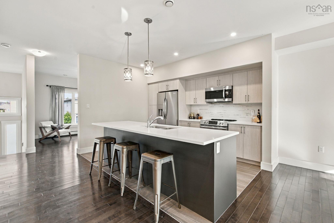
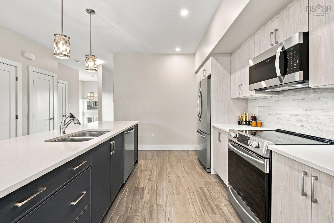
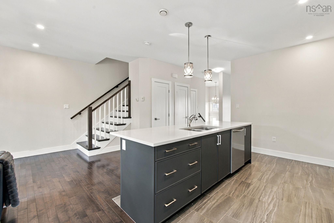
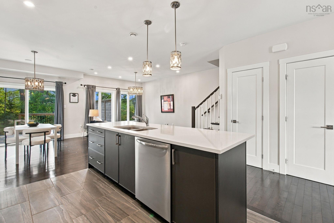
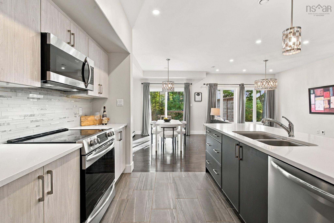
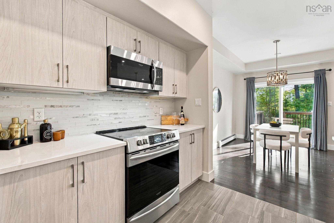
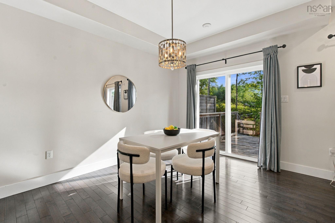
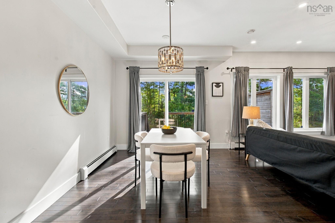
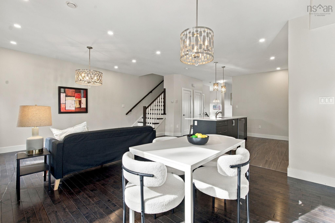
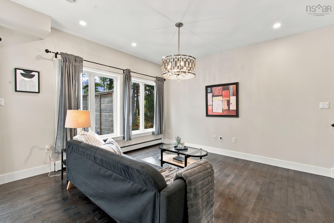
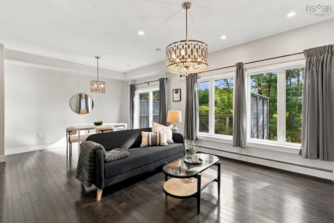
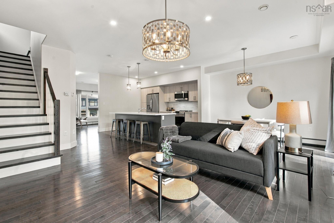
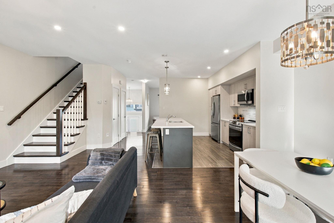
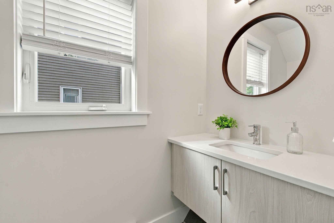
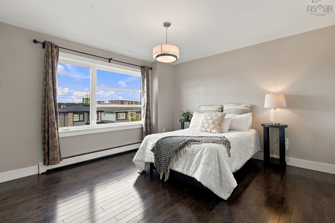
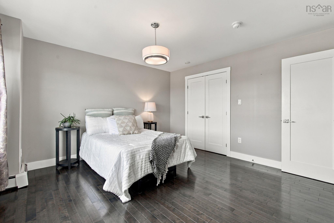
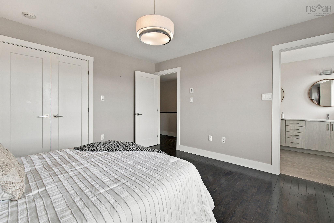
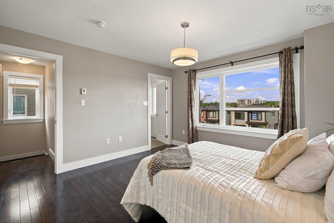
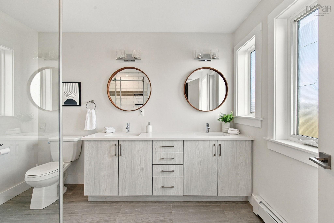
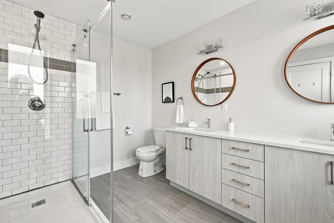
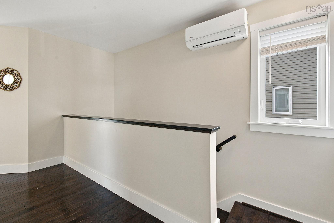
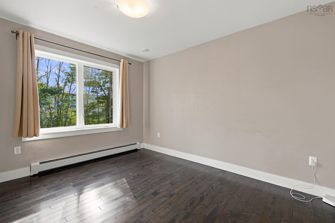
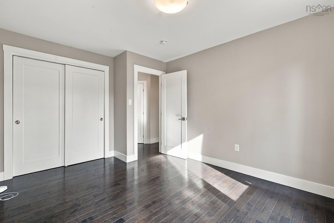
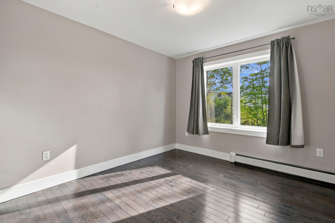
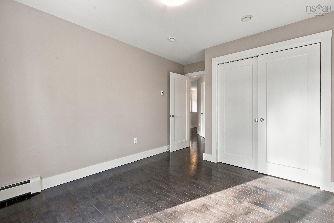
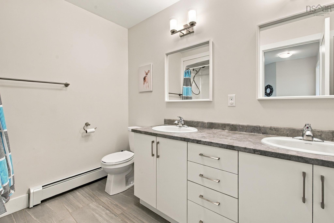
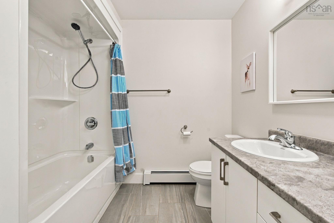
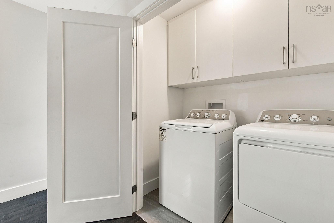
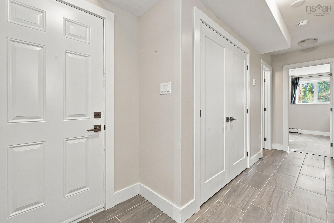
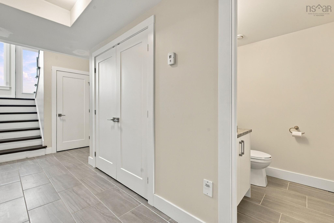
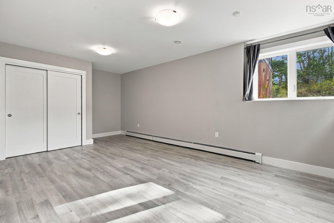
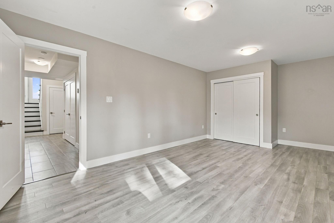
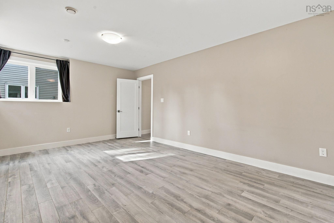
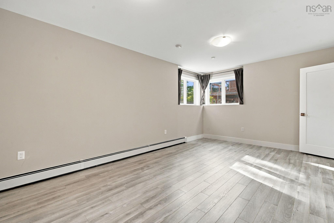
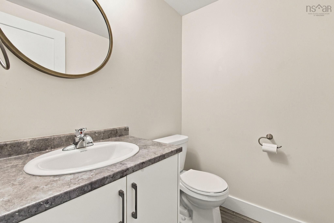
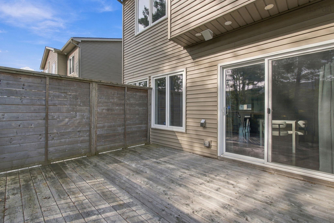
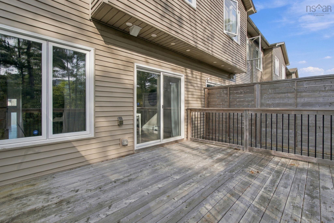
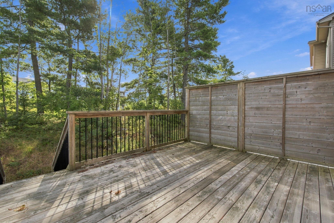
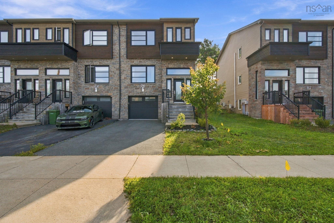
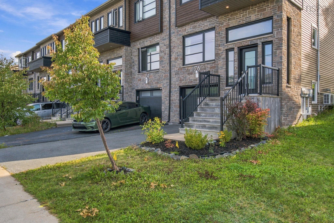
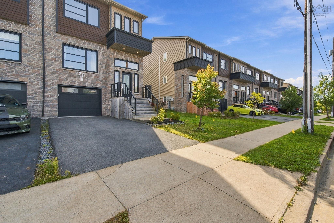
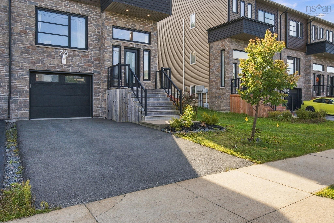
Welcome to 76 Tilbury Avenue — Executive Living in the Heart of West Bedford** Some homes simply check boxes. This one tells a story — and it starts the moment you step inside this executive-style end-unit townhouse in one of Halifax's most sought-after new communities. The main level greets you with a bright, open-concept design crowned by soaring 9-foot ceilings. At the centre of it all sits an oversized island wrapped in gleaming quartz — the natural gathering point for morning coffees, homework sessions, and evenings with friends that stretch a little longer than planned. A curated front living space offers a stylish spot to unwind or welcome guests, setting the tone for the rest of the home. Upstairs, the spacious primary suite is your private retreat, complete with a full ensuite featuring a custom glass shower. Two additional bedrooms, a full bathroom, and the convenience of upper-level laundry mean everyday life just flows. The lower level delivers even more: a third living space perfect for a media room, home gym, or play area, a full bathroom, and direct access to the attached garage — no more scraping windshields on winter mornings. But what truly sets this home apart is everything just outside your door. West Bedford is a community built for connection. Walk the kids to the brand-new school, stroll to nearby shops and cafes for a latte, or spend weekends exploring the parks and trails that weave through the neighbourhood. This is the kind of place where neighbours become friends and everything you need is minutes away — with quick access to highways, Larry Uteck amenities, and downtown Halifax when you need it. As an end unit, you'll enjoy extra windows, added privacy, and natural light that fills every corner. 76 Tilbury Avenue isn't just a home — it's a lifestyle waiting for you to move in. -
Contact us about this listing & It's History
About Your Relator®

Jessica Mugford
Meet Jessica Mugford, a dynamic and enthusiastic Realtor® based in the heart of Sydney, NS. Born and raised in this picturesque coastal city, Jessica brings a deep-seated passion and a comprehensive understanding of the local market to her role. Her journey in real estate began at RE/MAX Park Place, where she served as an administrative professional specializing in contract review. This experience has provided her with invaluable insights into the industry, enhancing her expertise in managing real estate transactions with finesse.
Jessica's love for travel has broadened her perspective, allowing her to appreciate diverse lifestyles and housing needs, making her an ideal advisor for clients seeking to navigate the complexities of the real estate market. Coupled with her exceptional customer service skills, Jessica is committed to offering personalized and effective real estate solutions.
With deep rooted entrepreneurial ties to the community, Jessica has the foresight to recognize independent real estate opportunities, propose growth strategies and guide her clients through effective and efficient closing processes.
With Jessica Mugford, you can expect nothing less than a professional, tailored approach.
Phone: (902) 322-1684
Email: jessicamugford@remax.net
Office: Sydney
Map
Similar Properties
Properties within the same area, priced within 20% of the listing will be evaluated on several key factors including the number of bathrooms, bedrooms, additional features, and price per square foot and several other factors. Using these comprehensive comparisons, we derive a Similarity Score to help you find the best match.Mortgage Calculator
Estimated Monthly Payment:
Monthly mortgage and property tax payments are estimates for which we bear no responsibility.
Homeowners could also be subject to mortgage insurance premiums, homeowners insurance premiums, and other costs.
Property Details
| On Market Date | 2026-09-18T16:27:10.8 |
| Status | ACTIVE |
| Price | $699,900.00 |
| Year Built | 2019 |
| Neighborhood | Halifax - Dartmouth |
| Location | Lat: 44.710222, Lng: -63.699149 |
| Bedrooms | 3 |
| Bathrooms (Full) | 2 |
| Bathrooms (Half) | 2 |
| Bathrooms (Total) | 4 |
| Square Feet | 2,338.00 |
| Lot Size | 3,917.00 3917 |
| Heating | Baseboard,Heat Pump -Ductless,Hot Water |
| Water Source | Municipal |
| Sewer | Municipal |
| Interior Features | Air Exchanger,Ensuite Bath |
| Roof | Asphalt Shingle |
| Flooring | Ceramic,Hardwood,Laminate |
| Lot Features | Landscaped |
| Community Features | Park,Playground,Public Transit,School Bus Service |
| Association Fee | 0.00 |
| Listing Office Name | Royal LePage Atlantic |
| Listing Agent | Don Ranni |
| MLS® | 202623786 |
No representation is made as to the accuracy of any description. All measurements and square footages are approximate and all information should be confirmed by customer.