


Overview
Description
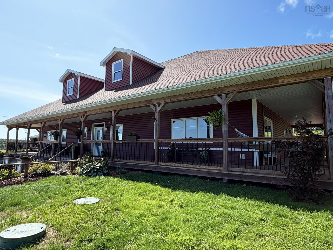
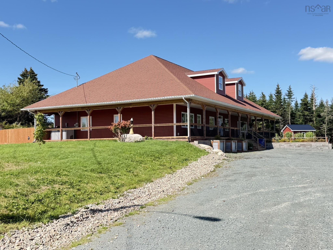
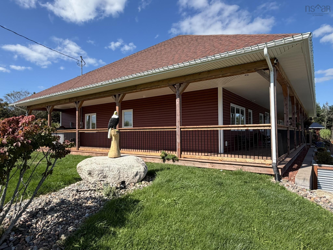
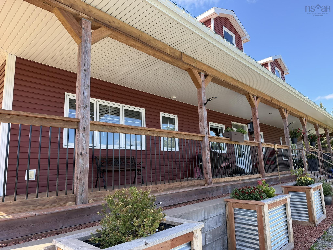
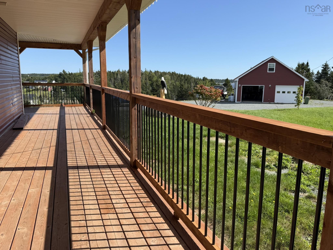
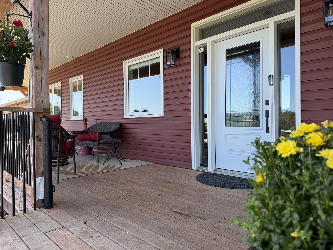
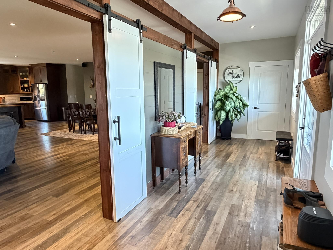
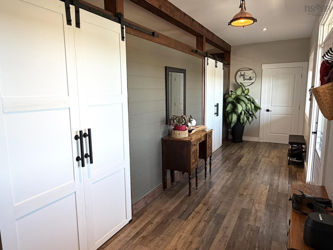
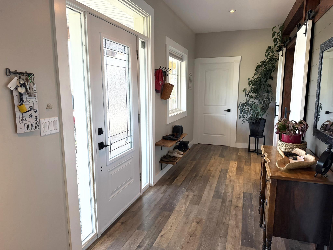
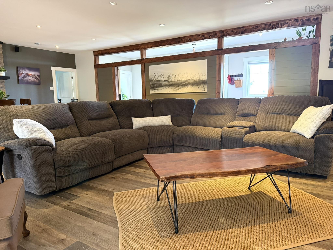
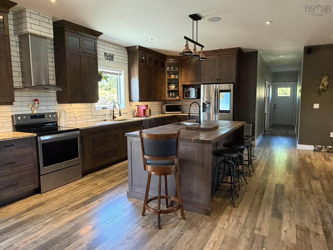
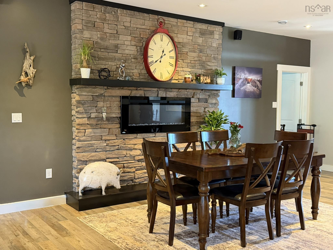
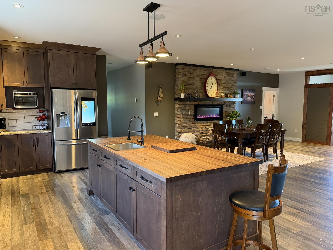
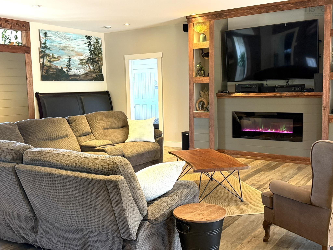
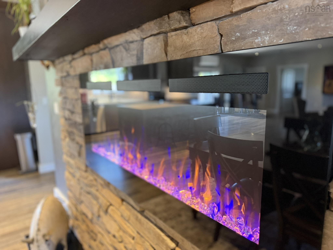
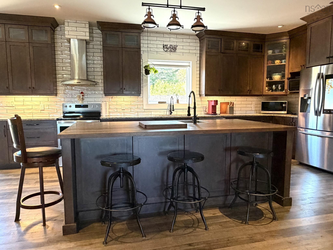
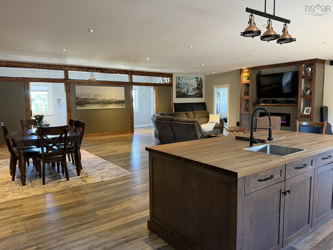
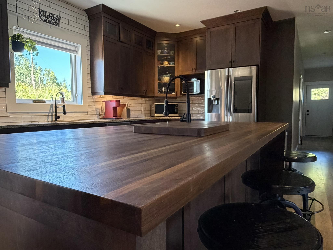
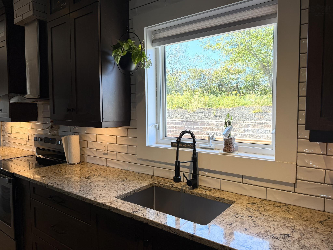
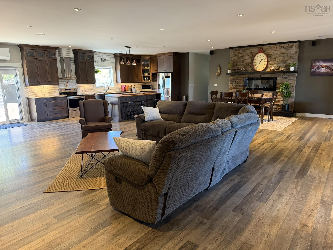
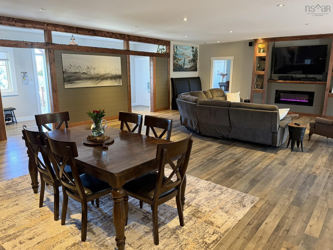
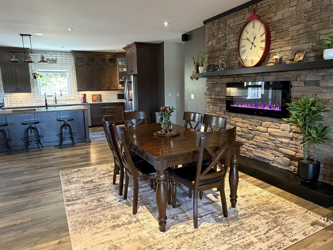
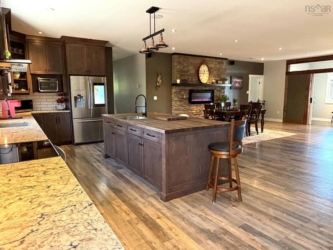
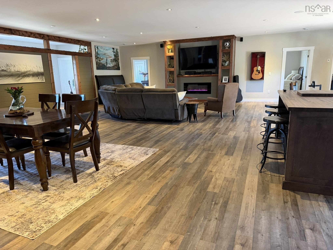
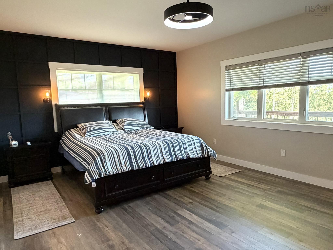
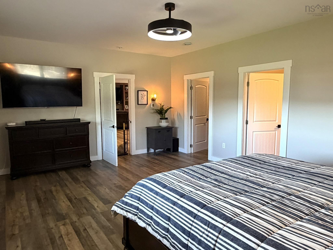
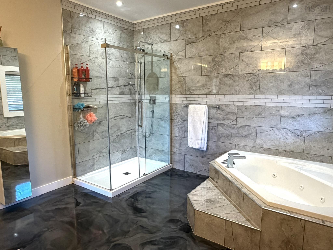
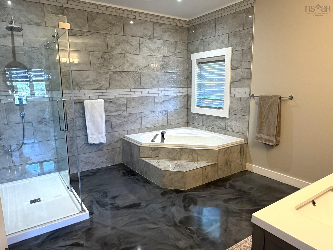
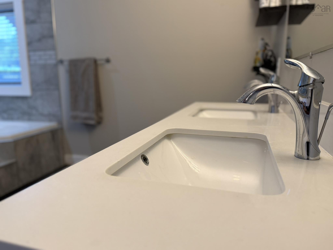
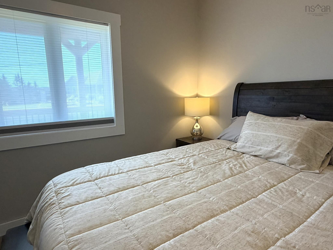
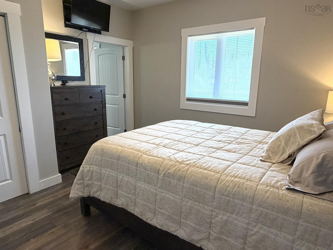
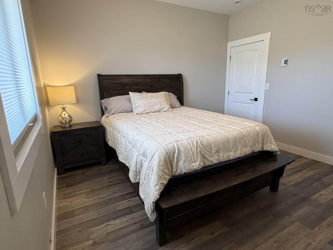
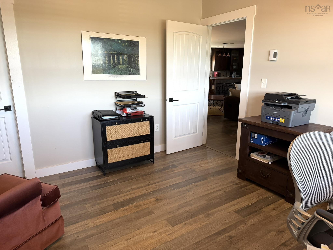
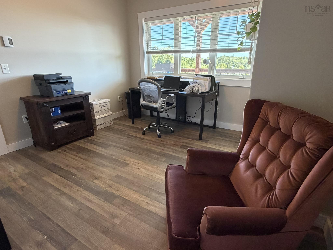
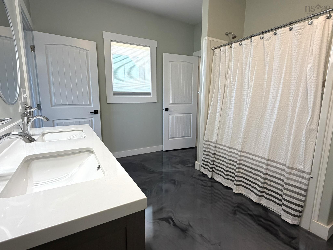
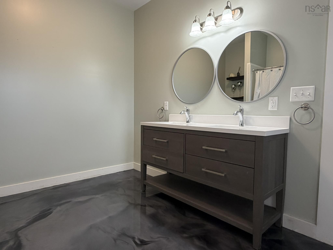
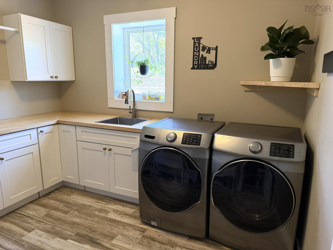
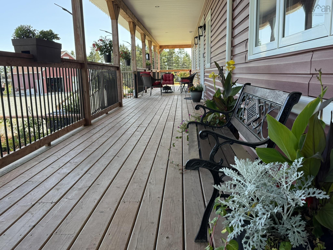
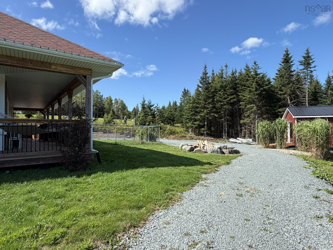
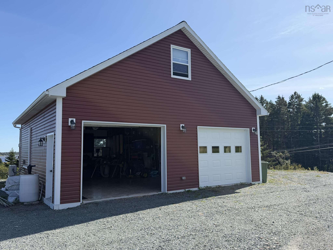
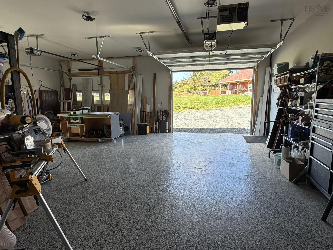
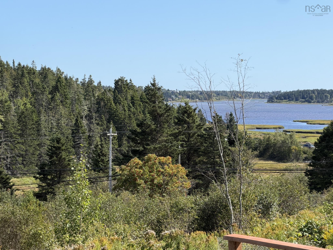
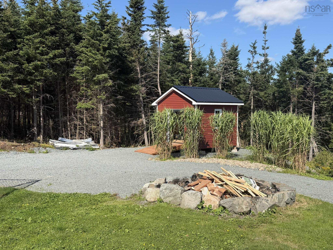
Stunning six-year old 3000 sq. ft. custom open-concept home perched upon just under two acres in the picturesque seaside community of Head of Chezzetcook, with ocean views and featuring a layout that connects and effortlessly flows between the kitchen, living room, dining area and to the outside patio. The impressive wrap-around deck is covered on three sides, culminating in an expansive 38’ x 26’ deck off the back. The bold timber-frame theme continues into the large foyer. Dual barn doors provide privacy and protection from the elements when desired; opening-up to reveal a remarkable bright and airy 34’ x 34’ Great Room. Fireplaces adorn both the Living Room and Dining area; each also providing additional heat, with additional heating and cooling provided by a heat pump. Primary bedroom, with generous walk-in closet and private en suite, is located on the opposite side of the house from the two additional bedrooms that enjoy en suite privileges for the full bath, making for a great family layout, or when hosting guests. Quality fixtures & finishes throughout; including in-floor heat, 25-year warranty laminate flooring, and thoughtful epoxy floors in both bathrooms. Kitchen features granite countertops with walnut topping the eat-at island. All appliances are included. The detached 30’ x 30’ double garage is soundproofed, has its own well and holding tank, 200 amps, and epoxy floor. Above is a turn-key fully finished loft providing options for short-term vacation rental income or overflow for extra guests. The 12’ x 30’ space features a Murphy bed, 3-pc bath and a multi-level deck with elevated views of Chezzetcook Inlet. GenerLink in place; fully fenced yard and 12’ x 12’ storage shed.
Contact us about this listing & It's History
Neighborhood Information
Head Of Chezzetcook, NS
Head Of Chezzetcook is a serene community located in Nova Scotia, Canada. It is characterized by its peaceful, rural setting and its close proximity to the coast. Being away from the bustling city life, it offers a quiet, restful lifestyle amidst the beautiful scenery of the Maritimes. Fishing and boating are a common sight, with the waters of Chezzetcook Inlet at the heart of the community.
Despite its rural nature, Head Of Chezzetcook is not far from modern amenities. The vibrant city of Halifax is just a short drive away, offering a variety of shops, restaurants, and entertainment venues. The community itself has a small number of local businesses and services that cater to residents' everyday needs.
Living in Head Of Chezzetcook can be idyllic if you prefer a slower, quieter pace of life. However, it may not be suitable for those seeking the buzz and excitement of city life. Access to medical facilities and larger supermarkets can also be a challenge as these are primarily located in the larger nearby towns and cities.
70
The desirability of living in Head Of Chezzetcook largely depends on your lifestyle preferences. If you value tranquility and nature over city bustle, this place would score high. Its a quiet and peaceful community, with a score of 70 for overall livability.
Search Nearby Activities60
Education options in the Head Of Chezzetcook area are limited with a few local schools. Comparatively, it scores a 60 for education as more options are available in larger cities.
Search Nearby Schools65
Entertainment options in Head Of Chezzetcook are limited in comparison to larger urban areas. However, the nearby city of Halifax provides a range of entertainment options, giving an overall score of 65.
Search Nearby Restaurants90
For outdoor activities, Head Of Chezzetcook scores high with a 90. The close proximity to the coast and the natural environment provides a wealth of outdoor activities like fishing, boating, and hiking.
Walk Score - 2%About Your Relator®

Jessica Mugford
Meet Jessica Mugford, a dynamic and enthusiastic Realtor® based in the heart of Sydney, NS. Born and raised in this picturesque coastal city, Jessica brings a deep-seated passion and a comprehensive understanding of the local market to her role. Her journey in real estate began at RE/MAX Park Place, where she served as an administrative professional specializing in contract review. This experience has provided her with invaluable insights into the industry, enhancing her expertise in managing real estate transactions with finesse.
Jessica's love for travel has broadened her perspective, allowing her to appreciate diverse lifestyles and housing needs, making her an ideal advisor for clients seeking to navigate the complexities of the real estate market. Coupled with her exceptional customer service skills, Jessica is committed to offering personalized and effective real estate solutions.
With deep rooted entrepreneurial ties to the community, Jessica has the foresight to recognize independent real estate opportunities, propose growth strategies and guide her clients through effective and efficient closing processes.
With Jessica Mugford, you can expect nothing less than a professional, tailored approach.
Phone: (902) 322-1684
Email: jessicamugford@remax.net
Office: Sydney
Map
Mortgage Calculator
Estimated Monthly Payment:
Monthly mortgage and property tax payments are estimates for which we bear no responsibility.
Homeowners could also be subject to mortgage insurance premiums, homeowners insurance premiums, and other costs.
Property Details
| On Market Date | 2026-09-18T16:19:43.2 |
| Status | ACTIVE |
| Price | $1,299,000.00 |
| Year Built | 2020 |
| Neighborhood | Halifax - Dartmouth |
| Location | Lat: 44.741314, Lng: -63.257480 |
| Bedrooms | 3 |
| Bathrooms (Full) | 2 |
| Bathrooms (Total) | 2 |
| Square Feet | 3,174.00 |
| Lot Size | 75,150.00 75150 |
| Garage Spaces | Yes |
| Appliances | Range - Electric,Dishwasher,Dryer,Washer,Freezer - Stand Up,Refrigerator,Water Purifier |
| Heating | Fireplace,Heat Pump -Ductless,In Floor |
| Water Source | Drilled Well |
| Sewer | Holding Tank,Septic |
| Interior Features | HRV (Heat Rcvry Ventln),Secondary Suite,Water Jet Tub,Fireplace(s),Electric Fireplace,Generator Panel,Walk In Closet |
| Roof | Asphalt Shingle |
| Flooring | Concrete,Laminate |
| Lot Features | Partially Cleared,Hardwood Bush,Landscaped,Fenced,Softwood Bush,Year Round Road |
| View | View: Harbour |
| Community Features | Park,Playground,School Bus Service,Shopping,Place of Worship,Beach |
| Association Fee | 0.00 |
| Listing Office Name | EXIT Realty Inter Lake (Liverpool) |
| Listing Agent | Ann Levy |
| MLS® | 202623783 |
No representation is made as to the accuracy of any description. All measurements and square footages are approximate and all information should be confirmed by customer.