


















Overview
Description
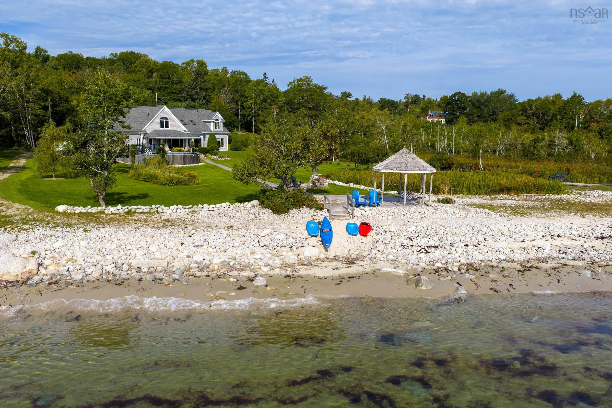
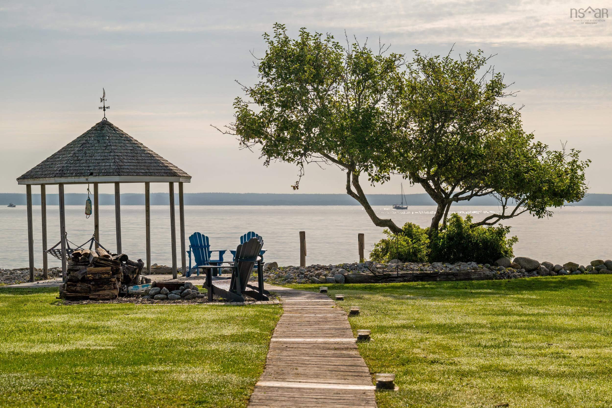
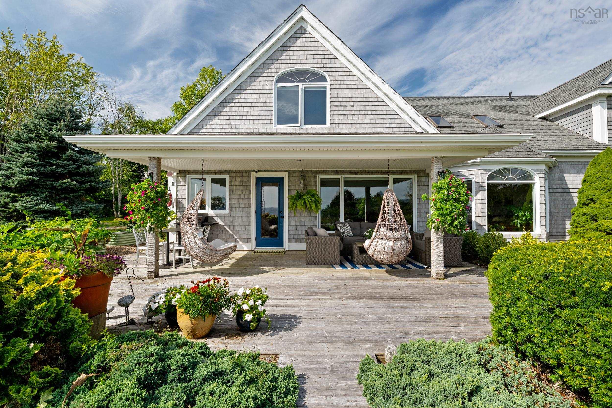
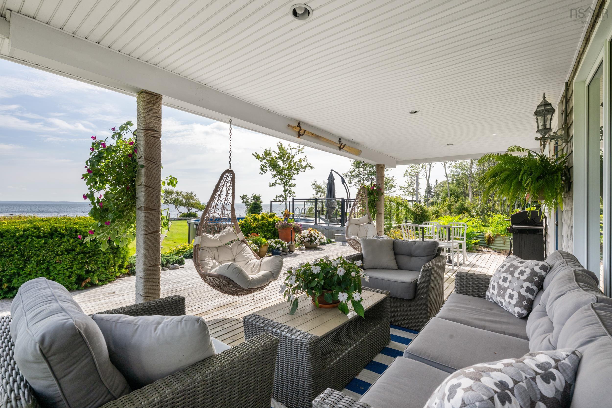
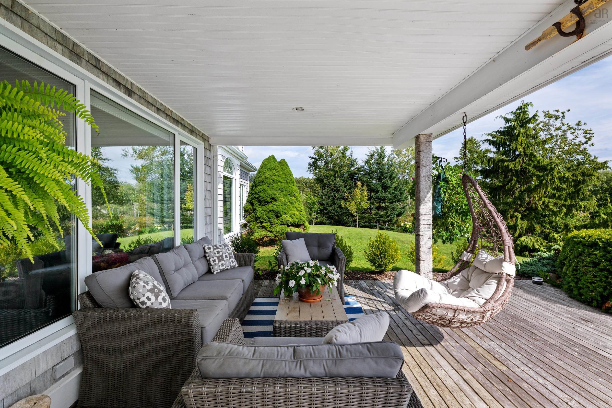
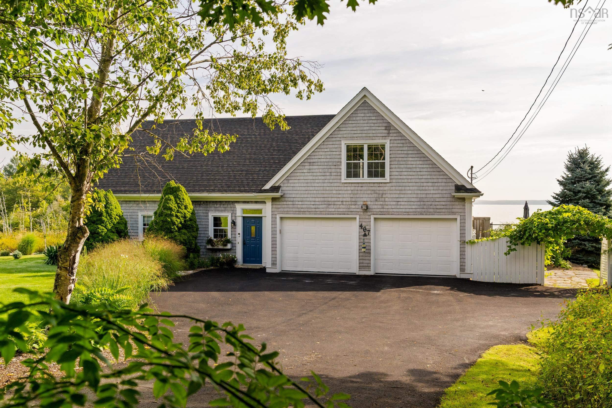
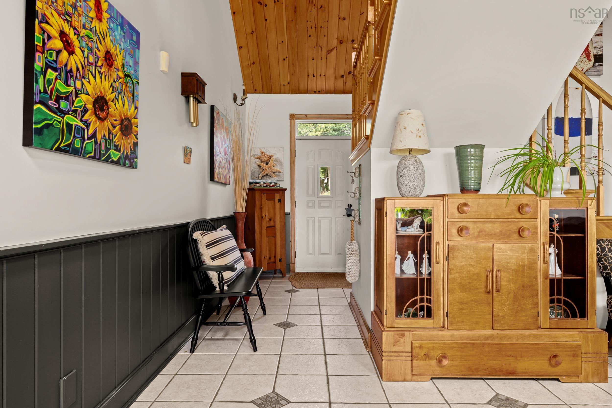
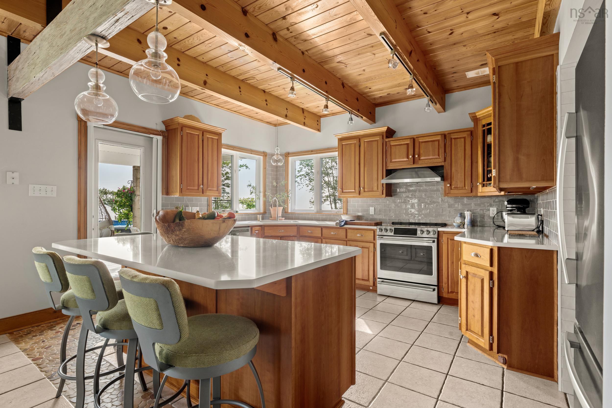
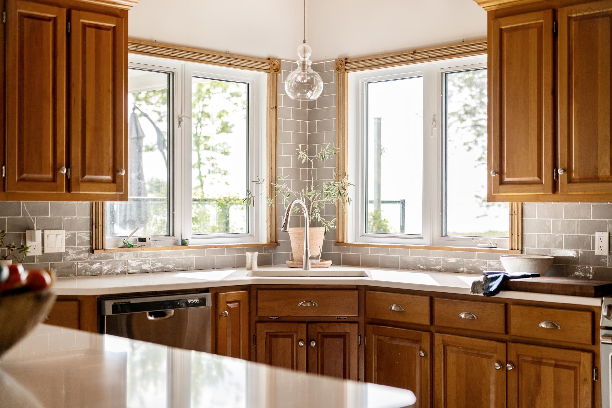
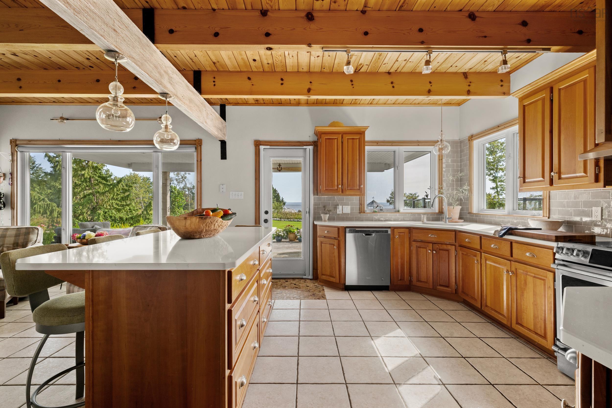
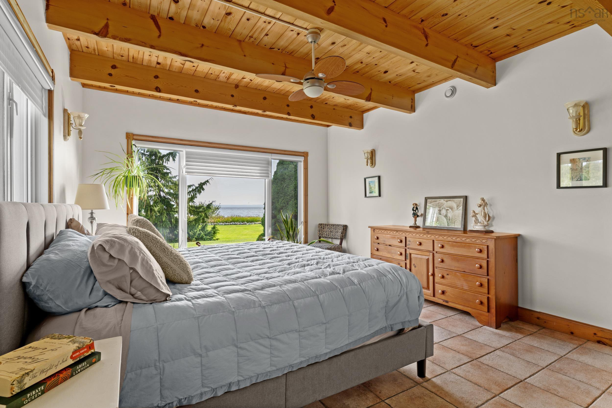
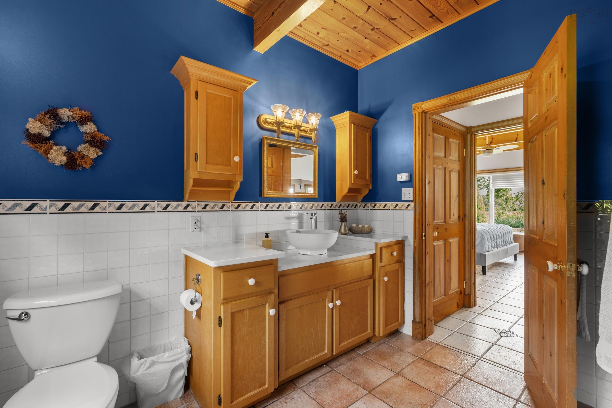
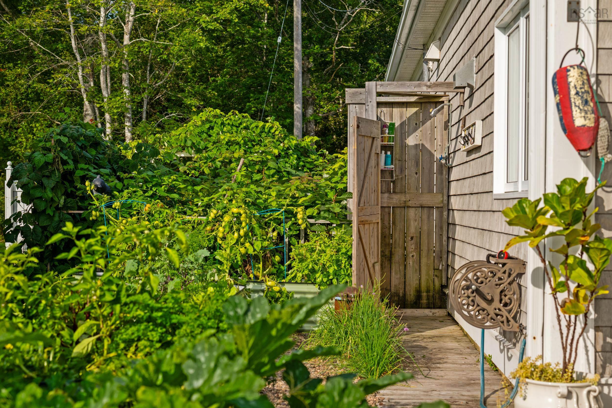
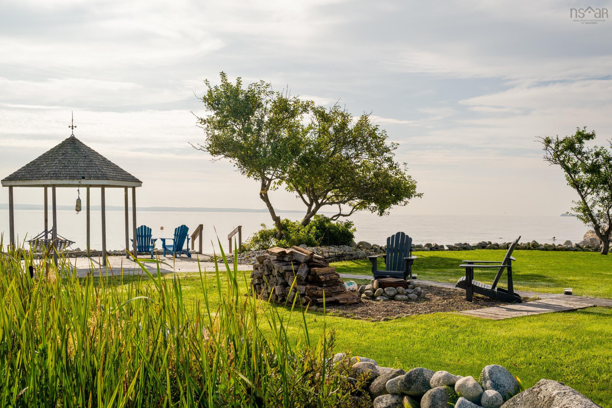
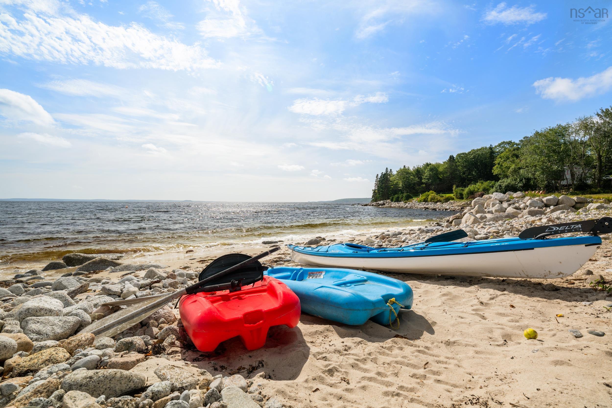
Set along nearly 200 feet of white sandy oceanfront on St. Margaret’s Bay, this cape-style residence on 1.4 acres offers an exceptional setting for life by the sea. Sprawling lawns, fruit trees, and a private boardwalk leading directly to the shoreline create an immediate sense of seclusion and effortless beach access. Inside, the home is designed to carry the same relaxed connection to its seaside setting. Unobstructed ocean views capture attention from nearly every room. Douglas fir beams, cathedral ceilings, solid wood mouldings and cabinetry throughout shape the main living spaces, complemented by an inviting and well considered kitchen featuring quartz countertops, a generous island, and a dedicated coffee bar. The main-level primary retreat boasts sweeping garden and ocean views with an oversized walk-in closet, while cherry hardwood floors add a timeless touch upstairs. Four comfortable bedrooms, two bathrooms, in-floor heating, and a propane fireplace complete the interior. Recent updates include a brand-new septic system, new thermal panes, a new furnace, and an on-demand hot water heater. Outside, the setting unfolds from a heated swimming pool and refreshing outdoor shower to an inviting oceanside campfire area. The covered patio serves as an inviting extension of the home for morning coffee or al fresco dining, while expansive lawns and private shoreline make launching a boat or kayak effortless. Beyond the property, the community of Hubbards offers plenty to fill a calendar. Saturday mornings bring the popular seasonal Farmers’ Market. Sailing, extensive hiking and biking trails, golf, oceanside dining and evenings at the Shore Club are all part of the area's relaxed coastal character. Downtown Halifax is within 45 minutes allowing you to enjoy the pace and character of coastal living without feeling far removed from the capital city. A one of a kind property in a community where life is meant to be lived outside and on the water.
Contact us about this listing & It's History
About Your Relator®

Jessica Mugford
Meet Jessica Mugford, a dynamic and enthusiastic Realtor® based in the heart of Sydney, NS. Born and raised in this picturesque coastal city, Jessica brings a deep-seated passion and a comprehensive understanding of the local market to her role. Her journey in real estate began at RE/MAX Park Place, where she served as an administrative professional specializing in contract review. This experience has provided her with invaluable insights into the industry, enhancing her expertise in managing real estate transactions with finesse.
Jessica's love for travel has broadened her perspective, allowing her to appreciate diverse lifestyles and housing needs, making her an ideal advisor for clients seeking to navigate the complexities of the real estate market. Coupled with her exceptional customer service skills, Jessica is committed to offering personalized and effective real estate solutions.
With deep rooted entrepreneurial ties to the community, Jessica has the foresight to recognize independent real estate opportunities, propose growth strategies and guide her clients through effective and efficient closing processes.
With Jessica Mugford, you can expect nothing less than a professional, tailored approach.
Phone: (902) 322-1684
Email: jessicamugford@remax.net
Office: Sydney
Map
Mortgage Calculator
Estimated Monthly Payment:
Monthly mortgage and property tax payments are estimates for which we bear no responsibility.
Homeowners could also be subject to mortgage insurance premiums, homeowners insurance premiums, and other costs.
Property Details
| On Market Date | 2026-09-17T19:38:08.7 |
| Status | ACTIVE |
| Price | $2,649,000.00 |
| Year Built | 1997 |
| Neighborhood | South Shore |
| Location | Lat: 44.611896, Lng: -64.059046 |
| Bedrooms | 4 |
| Bathrooms (Full) | 2 |
| Bathrooms (Total) | 2 |
| Square Feet | 2,622.00 |
| Lot Size | 61,690.00 61690 |
| Appliances | Oven,Stove,Dishwasher,Dryer,Washer,Microwave,Refrigerator,Wine Fridge,Water Purifier |
| Heating | Baseboard,Hot Water,In Floor |
| Water Source | Drilled Well |
| Sewer | Septic |
| Interior Features | Above Ground Pool,Air Jet Tub,Propane Fireplace,Gazebo,Generator Panel,Walk In Closet |
| Roof | Asphalt Shingle |
| Flooring | Carpet,Ceramic,Hardwood,Other |
| Lot Features | Landscaped,Level,Stream/Pond |
| View | Access: Ocean,View: Bay,View: Harbour,View: Ocean |
| Community Features | Golf Course,Park,Playground,Recreation Center,School Bus Service,Shopping,Marina,Place of Worship,Beach |
| Association Fee | 0.00 |
| Listing Office Name | Sutton Group Professional Realty |
| Listing Agent | Harmonie Chafe-Webber |
| MLS® | 202623686 |
No representation is made as to the accuracy of any description. All measurements and square footages are approximate and all information should be confirmed by customer.