





















Overview
Description
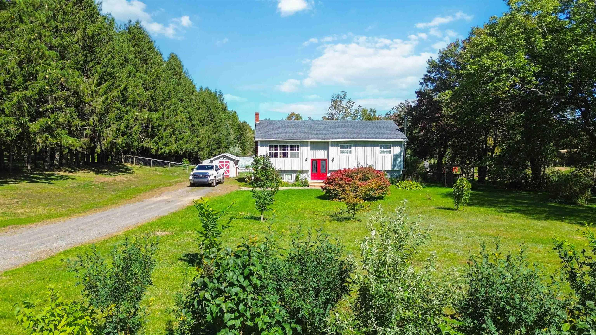
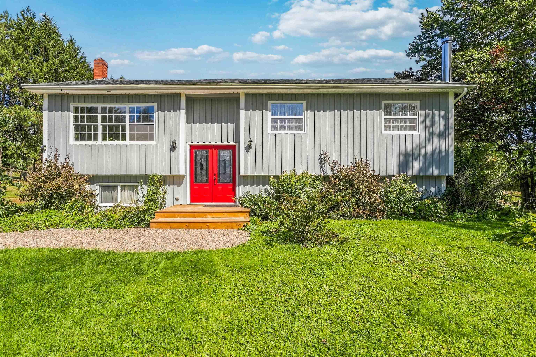
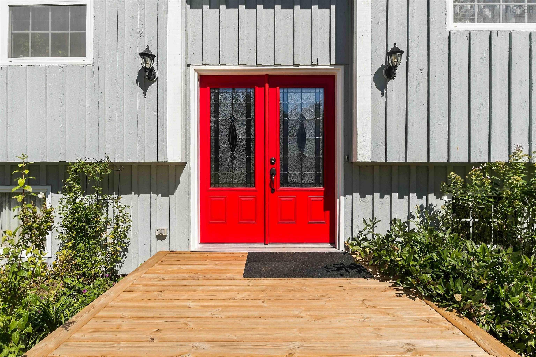
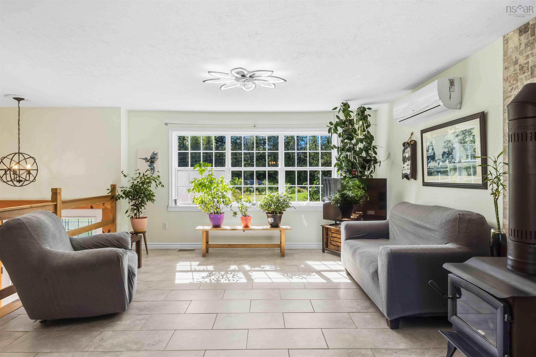
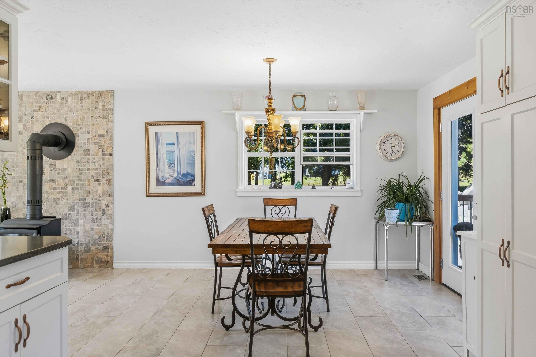
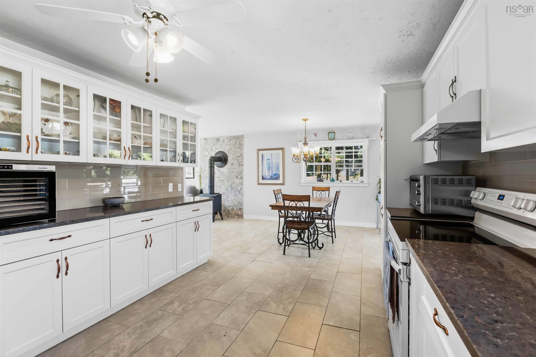
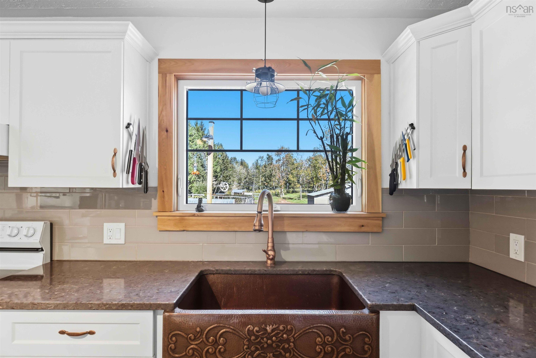
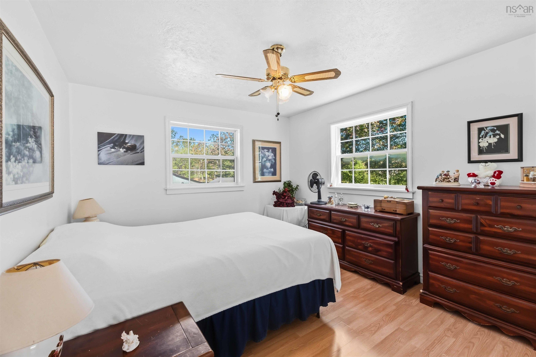
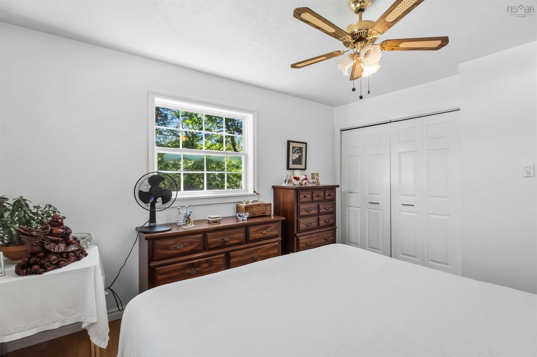
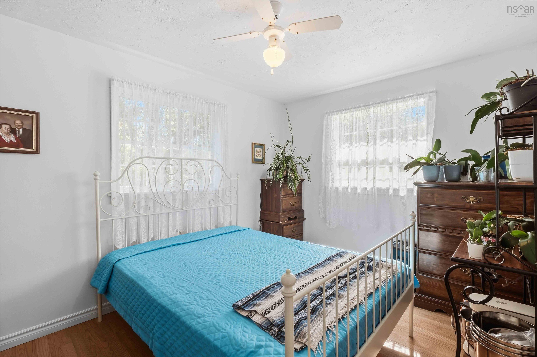
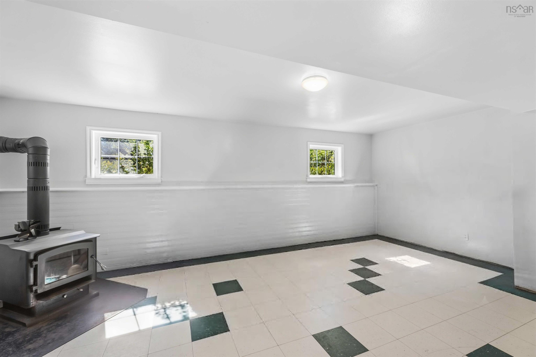
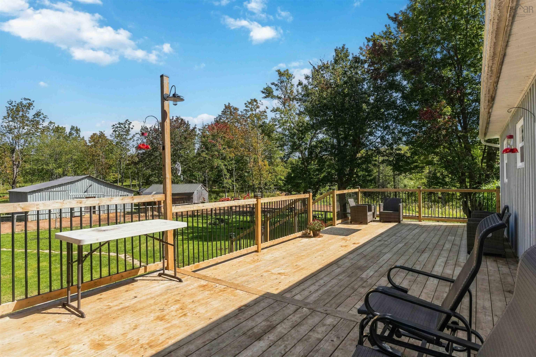
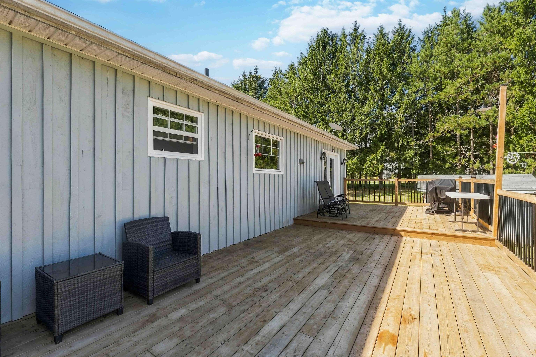
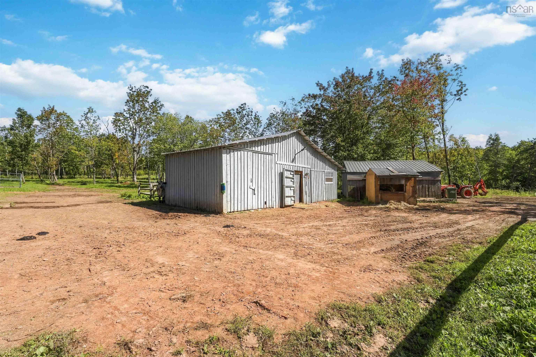
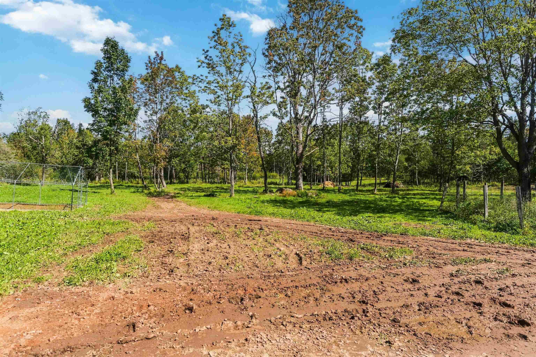
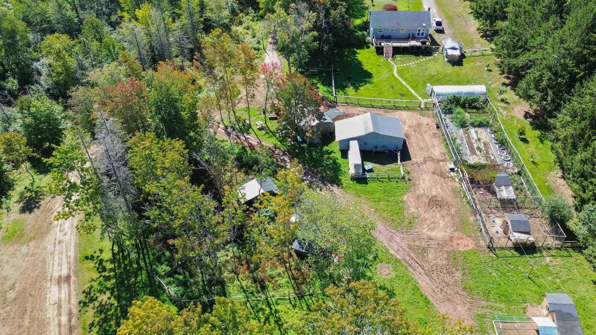
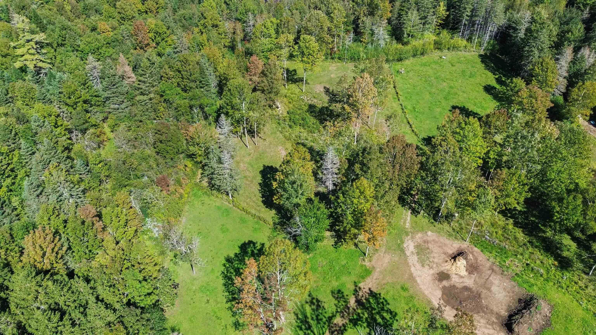
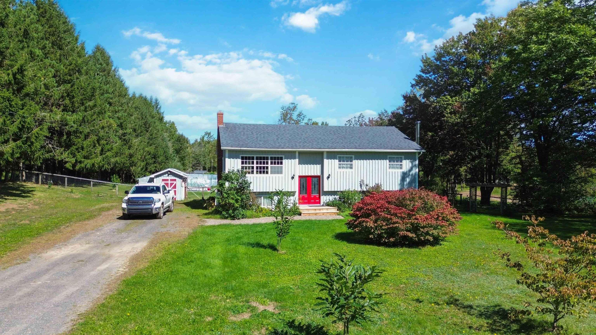
Tucked away on a quiet dead end road, yet just minutes from the amenities of Kentville, New Minas and Wolfville, as well as convenient highway access, 1106 Tetzlaff Road offers the best of both worlds: the peace and privacy of country living with everything you need close by. Set on nearly 8 acres, this bright and well-kept 4 bedroom, 2 bath split entry home features a newer kitchen, easy care finishes, a functional layout, heat pumps and two wood stoves for comfortable year round living. The true appeal of this property is the established hobby farm that surrounds the home. There is no need to start from scratch or spend years creating the infrastructure needed to enjoy the rural lifestyle you’ve been dreaming about. A barn with ample hay storage, pig cottages, chicken coops and animal enclosures, a large fully fenced pasture area, a separately fenced and thriving garden plus a greenhouse as well as fruit trees, berry bushes and grape vines - all in place and ready to be put to use! A large back deck overlooks the property and offers the perfect vantage point to sit back and enjoy the peaceful setting and watch your farm unfold before you. Just off the deck is a separately fenced backyard area, providing a safe and convenient space for children and dogs to play while keeping them separate from the farm animals and pasture. With two driveways, RV hookup and generator hookup, this property is both practical and versatile. Whether your dream is to keep animals, grow your own food, expand the existing setup, or simply enjoy the space and freedom that comes with acreage, the hard work of getting established has already been done. This is a rare opportunity to step into an existing hobby farm and enjoy the country lifestyle from day one, all within easy reach of the Annapolis Valley’s schools, shops, restaurants, services and amenities.
Contact us about this listing & It's History
About Your Relator®

Jessica Mugford
Meet Jessica Mugford, a dynamic and enthusiastic Realtor® based in the heart of Sydney, NS. Born and raised in this picturesque coastal city, Jessica brings a deep-seated passion and a comprehensive understanding of the local market to her role. Her journey in real estate began at RE/MAX Park Place, where she served as an administrative professional specializing in contract review. This experience has provided her with invaluable insights into the industry, enhancing her expertise in managing real estate transactions with finesse.
Jessica's love for travel has broadened her perspective, allowing her to appreciate diverse lifestyles and housing needs, making her an ideal advisor for clients seeking to navigate the complexities of the real estate market. Coupled with her exceptional customer service skills, Jessica is committed to offering personalized and effective real estate solutions.
With deep rooted entrepreneurial ties to the community, Jessica has the foresight to recognize independent real estate opportunities, propose growth strategies and guide her clients through effective and efficient closing processes.
With Jessica Mugford, you can expect nothing less than a professional, tailored approach.
Phone: (902) 322-1684
Email: jessicamugford@remax.net
Office: Sydney
Map
Mortgage Calculator
Estimated Monthly Payment:
Monthly mortgage and property tax payments are estimates for which we bear no responsibility.
Homeowners could also be subject to mortgage insurance premiums, homeowners insurance premiums, and other costs.
Property Details
| On Market Date | 2026-09-17T18:50:20.4 |
| Status | ACTIVE |
| Price | $629,900.00 |
| Year Built | 1985 |
| Location | Lat: 45.016100, Lng: -64.483484 |
| Bedrooms | 4 |
| Bathrooms (Full) | 2 |
| Bathrooms (Total) | 2 |
| Square Feet | 1,781.00 |
| Lot Size | 339,768.00 |
| Parking Features | Double,Gravel,Multiple Driveways,Parking Spaces(s),Other |
| Appliances | Stove,Dishwasher,Dryer,Washer,Refrigerator |
| Heating | Forced Air,Heat Pump -Ductless,Stove |
| Cooling | Forced Air,Heat Pump -Ductless,Stove |
| Water Source | Drilled Well |
| Sewer | Septic |
| Interior Features | Wood Stove(s),See Remarks,Partial Home Generator,Generator Panel |
| Exterior Features | Partially Cleared,Hardwood Bush,Landscaped,Level,Paddock,Partially Fenced,Softwood Bush,Wooded/Treed,Year Round Road |
| Roof | Asphalt Shingle |
| Flooring | Ceramic,Laminate |
| Lot Features | Partially Cleared,Hardwood Bush,Landscaped,Level,Paddock,Partially Fenced,Softwood Bush,Wooded/Treed,Year Round Road |
| Community Features | Park,Recreation Center,School Bus Service,Shopping,Place of Worship,Beach |
| Association Fee | 0.00 |
| Listing Office Name | 1170 |
| Listing Agent | Andrea Jones |
| Listing Agent Contact | realtorandreajones@gmail.com |
| MLS® | 202623670 |
No representation is made as to the accuracy of any description. All measurements and square footages are approximate and all information should be confirmed by customer.