












Overview
Description
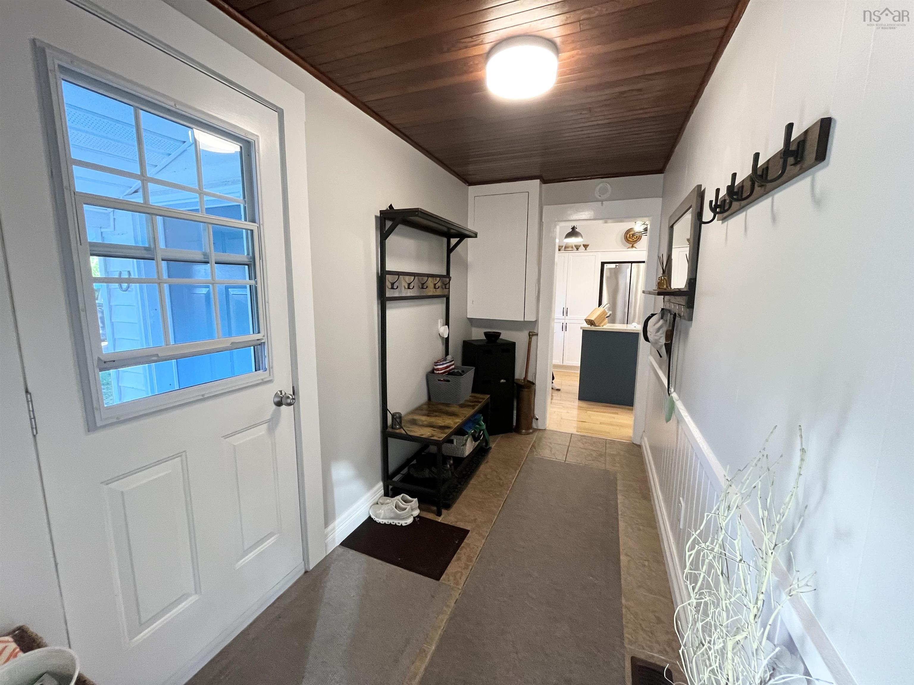
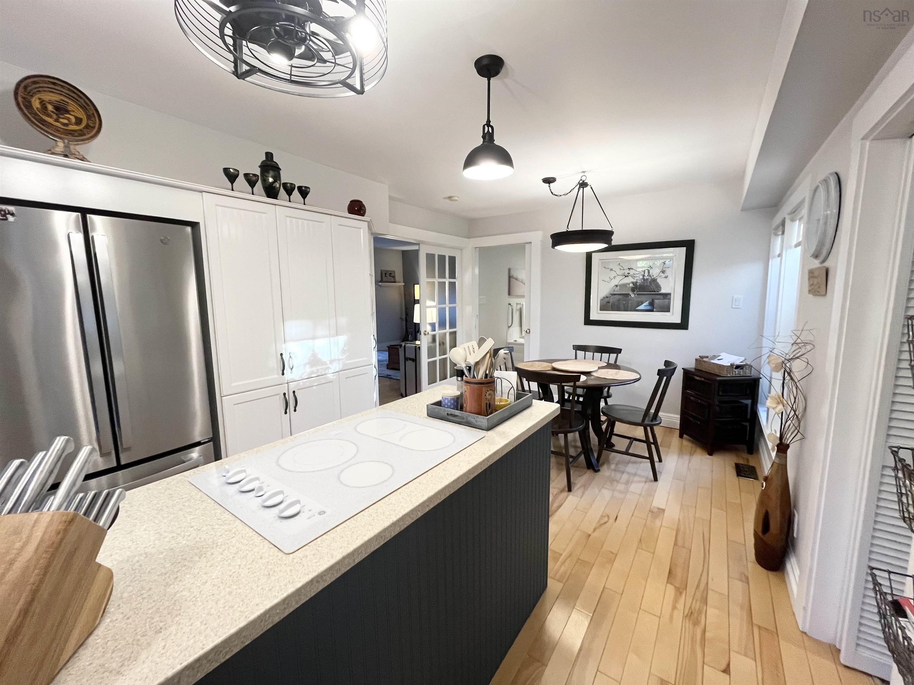
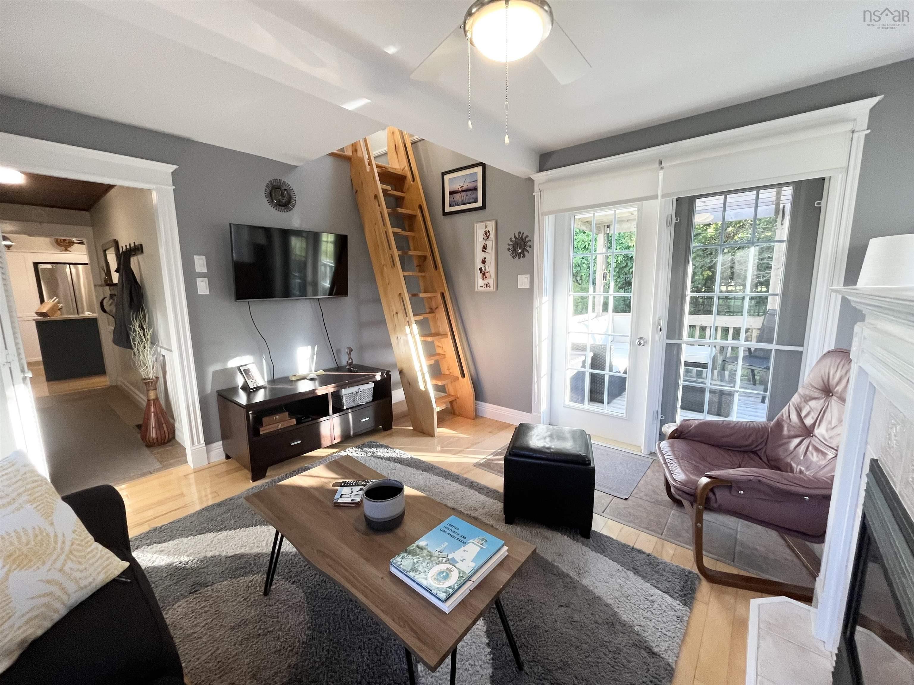
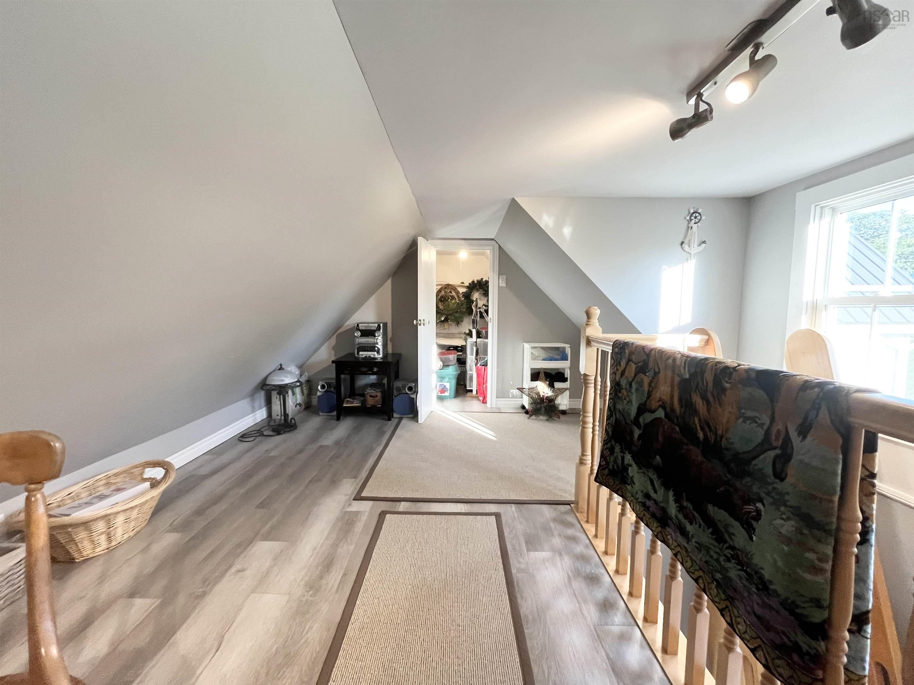
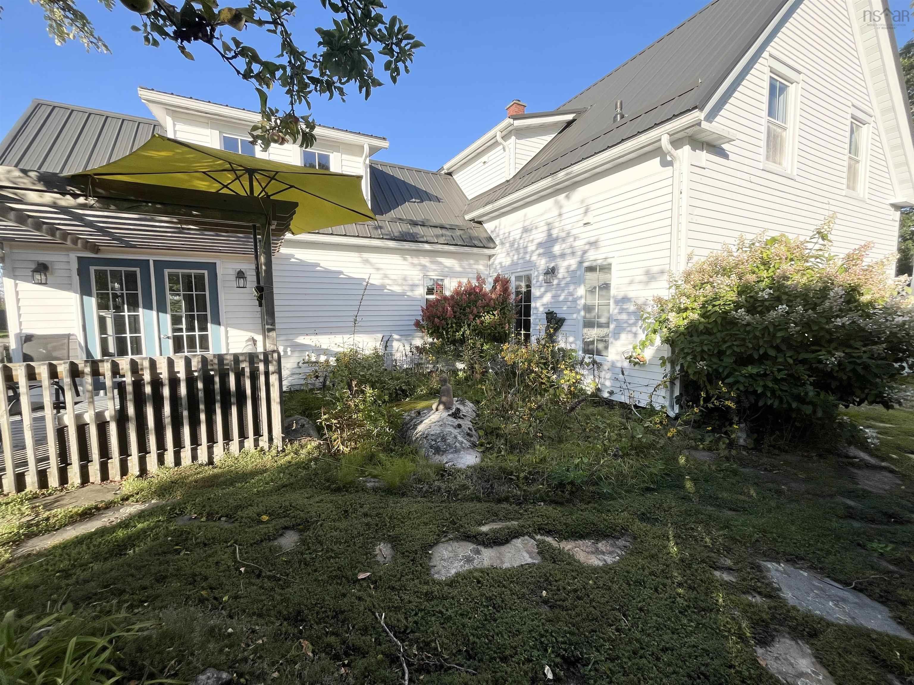
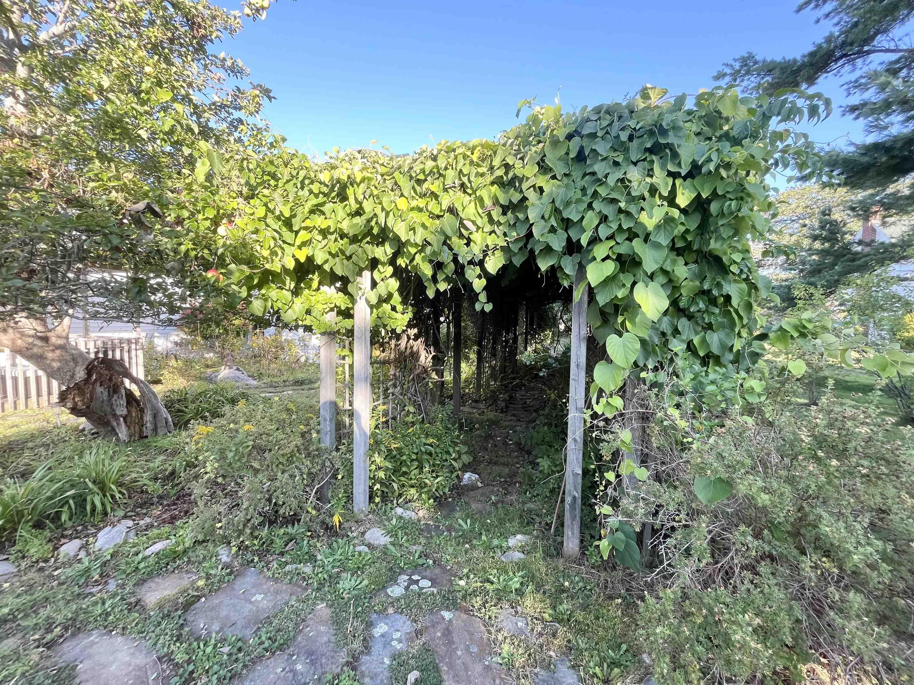
Welcome to this beautifully renovated century home, where timeless character meets thoughtful modern updates. Set on an expansive property, totalling near 50 acres, this home offers an impressive park-like setting surrounded by mature trees, vibrant greenery, a charming vine-covered arbor, and a separate outbuilding for storage. The private back deck provides an excellent space to relax and enjoy peaceful views across the enormous backyard. The possibilities here are truly endless! Adding to the appeal, you are just steps from the ocean shoreline, with deeded access located directly across the road. Inside, the home is filled with natural light with beautiful hardwood flooring throughout many rooms and plenty of space for the whole family. The eat-in kitchen offers ample cabinetry with a separate laundry area nearby as well as a lovely formal diningroom. The second level features four bedrooms, spacious walk-in closets and conveniently, a full bath is located on each floor. One of the home's stand out features is the bright and inviting versatile room situated at the back of the home with a loft that is accessible by a charming ship's ladder. Whether used as a reading nook, play area or additional storage, this unique space is truly a dream spot for kids. Well maintained and move-in ready, this property is also equipped with three sources of heat, including a heat pump, forced-air oil furnace and propane fireplaces, offering flexibility and comfort throughout the seasons. Additional features include a new steel roof (2025), paved driveway, generator hookup, drilled well (2015), and a dug well shared with the neighbouring property. Located in a quiet neighbourhood, just minutes from an 18 hole golf course and beautiful white sand Crows Neck Beach, this exceptional property offers a rare combination of historic charm, modern comfort, expansive acreage, privacy, and convenient access to the ocean. This property is sure to impress with its many wonderful features! Oceanview Christian Academy
Contact us about this listing & It's History
Neighborhood Information
Thomasville, NS
Thomasville is a quaint town in Nova Scotia, Canada, known for its serene natural surroundings. Nestled amidst rolling hills and lush greenery, the city offers a peaceful, slower pace of life that's a welcome break from bustling city life. Its proximity to major cities like Halifax and Dartmouth makes it a preferred choice for those who prefer the tranquility of countryside living but require occasional urban amenities. The city is surrounded by picturesque landscapes which include the beautiful lakes and rivers, perfect for boating, fishing, and picnicking.
While it lacks the vibrant nightlife of bigger cities, it makes up for it with its strong sense of community and friendliness. The local fairs and festivals are a testament to the city's rich cultural heritage and provide an entertaining experience for both residents and visitors alike.
75
Thomasville may not have the fast-paced lifestyle of bigger cities, but its peaceful atmosphere and beautiful outdoors offer a unique charm, scoring 75/100.
Search Nearby Activities70
Thomasville schools offer a good standard of education, although facilities and resources might not be as extensive as larger cities. Hence, the score is 70/100.
Search Nearby Schools60
Entertainment options in Thomasville are limited but the local festivals and community events do provide a wholesome experience, giving it a score of 60/100.
Search Nearby Restaurants80
The outdoor activities, especially water-based activities, are a highlight of Thomasville and outshine many other Canadian cities, earning it a score of 80/100.
Walk Score - 0%About Your Relator®

Jessica Mugford
Meet Jessica Mugford, a dynamic and enthusiastic Realtor® based in the heart of Sydney, NS. Born and raised in this picturesque coastal city, Jessica brings a deep-seated passion and a comprehensive understanding of the local market to her role. Her journey in real estate began at RE/MAX Park Place, where she served as an administrative professional specializing in contract review. This experience has provided her with invaluable insights into the industry, enhancing her expertise in managing real estate transactions with finesse.
Jessica's love for travel has broadened her perspective, allowing her to appreciate diverse lifestyles and housing needs, making her an ideal advisor for clients seeking to navigate the complexities of the real estate market. Coupled with her exceptional customer service skills, Jessica is committed to offering personalized and effective real estate solutions.
With deep rooted entrepreneurial ties to the community, Jessica has the foresight to recognize independent real estate opportunities, propose growth strategies and guide her clients through effective and efficient closing processes.
With Jessica Mugford, you can expect nothing less than a professional, tailored approach.
Phone: (902) 322-1684
Email: jessicamugford@remax.net
Office: Sydney
Map
Similar Properties
Properties within the same area, priced within 20% of the listing will be evaluated on several key factors including the number of bathrooms, bedrooms, additional features, and price per square foot and several other factors. Using these comprehensive comparisons, we derive a Similarity Score to help you find the best match.Mortgage Calculator
Estimated Monthly Payment:
Monthly mortgage and property tax payments are estimates for which we bear no responsibility.
Homeowners could also be subject to mortgage insurance premiums, homeowners insurance premiums, and other costs.
Property Details
| On Market Date | 2026-09-17T17:37:30.8 |
| Status | ACTIVE |
| Price | $489,900.00 |
| Year Built | 1914 |
| Neighborhood | South Shore |
| Location | Lat: 43.569169, Lng: -65.453189 |
| Bedrooms | 4 |
| Bathrooms (Full) | 2 |
| Bathrooms (Total) | 2 |
| Square Feet | 2,372.00 |
| Lot Size | 2,172,337.20 1048053.6 |
| Appliances | Glass Cooktop,Oven - Electric,Dishwasher,Dryer,Washer,Refrigerator,Water Purifier,Water Softener |
| Heating | Fireplace,Forced Air,Heat Pump -Ductless |
| Water Source | Drilled Well,Dug,Shared |
| Sewer | Septic |
| Interior Features | Propane Fireplace,Sump Pump |
| Roof | Steel |
| Flooring | Ceramic,Hardwood |
| Lot Features | Partially Cleared,Landscaped,Wooded/Treed |
| View | Access: Deeded,Access: Harbour,Access: Ocean,View: Harbour,View: Ocean |
| Community Features | School Bus Service |
| Association Fee | 0.00 |
| Listing Office Name | RE/MAX Banner Real Estate(Yarmouth) |
| Listing Agent | Tiffany Conrad |
| MLS® | 202623652 |
No representation is made as to the accuracy of any description. All measurements and square footages are approximate and all information should be confirmed by customer.