













Overview
Description
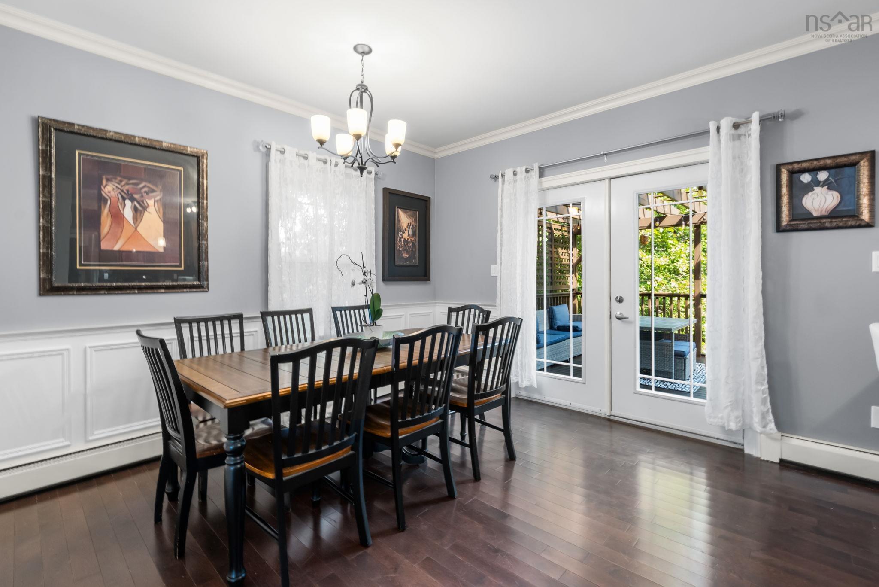
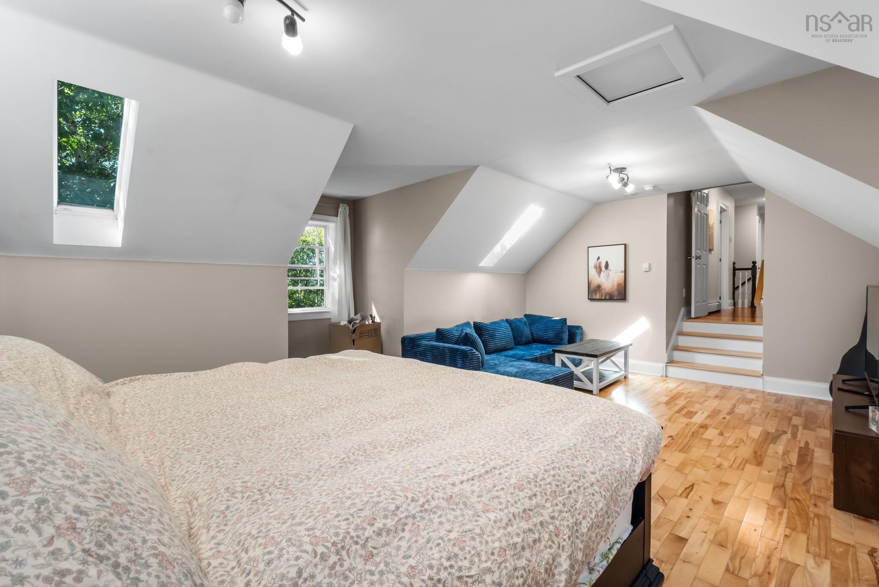
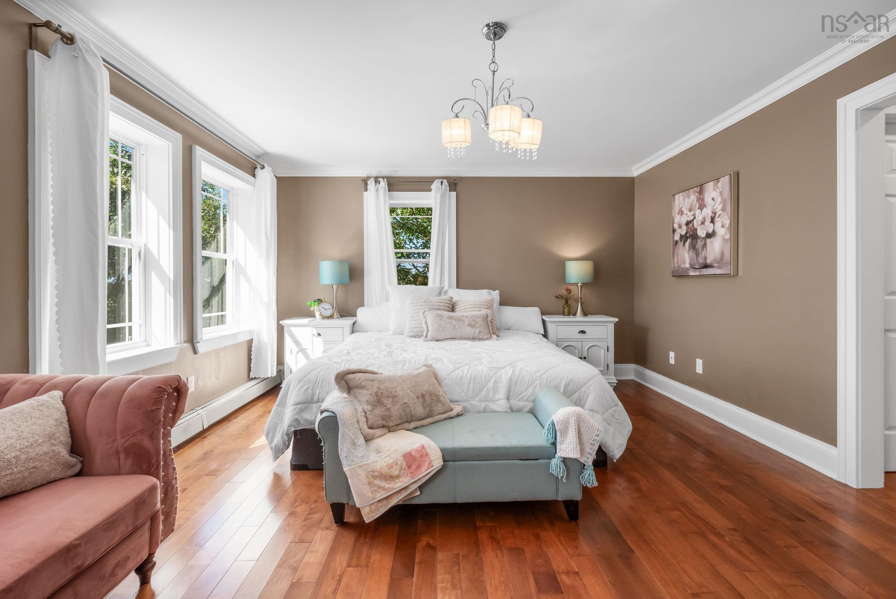
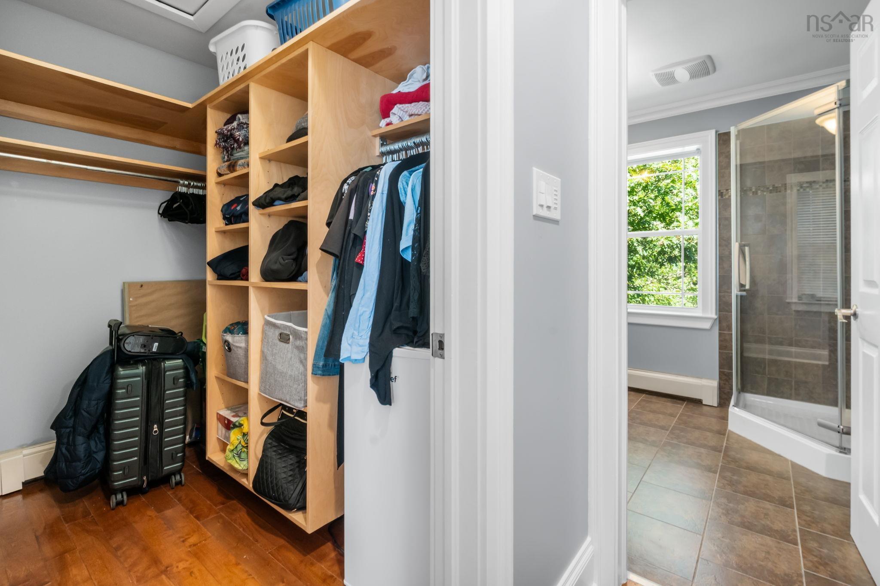
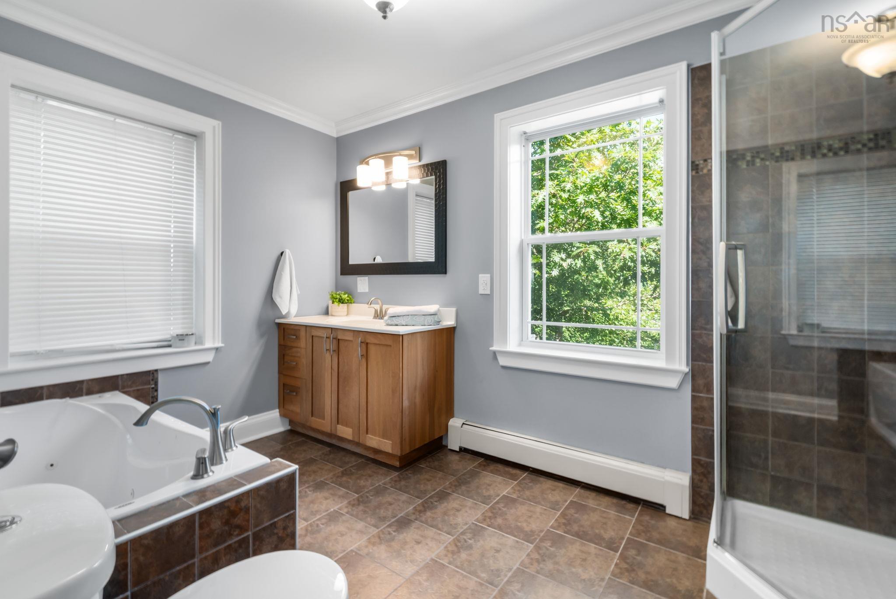
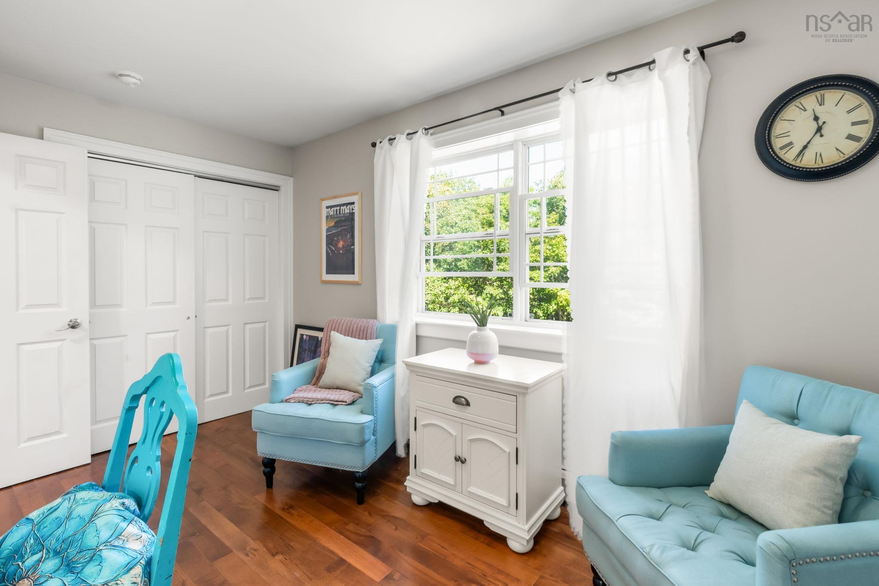
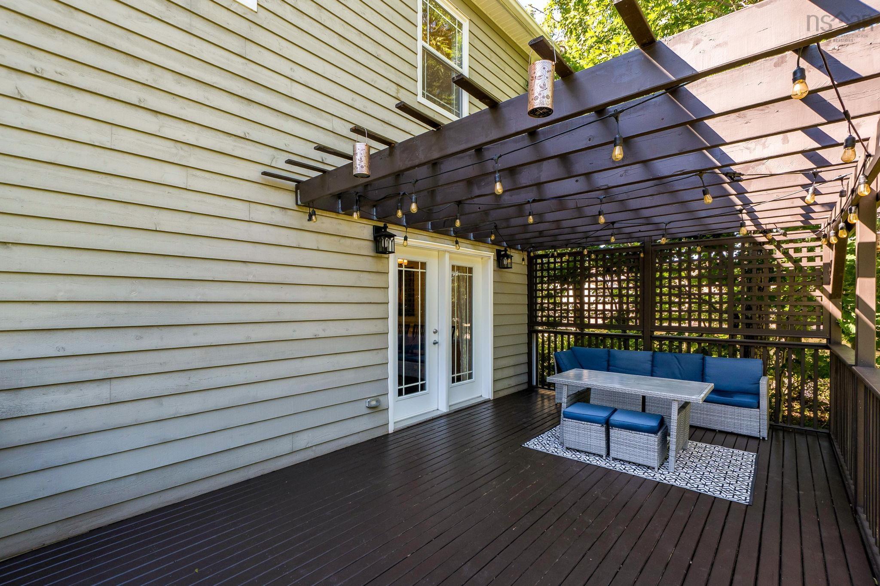
Welcome to 56 Blackbear Circle, a beautifully maintained two-storey home tucked into a quiet, family-friendly subdivision in Lewis Lake — with direct access to the BLT Rails to Trails right next door for miles of walking, running, and biking at your doorstep. Set on a private, tree-lined acre lot, this home offers the peace of country living just minutes from Bayers Lake, schools, and everyday amenities. A covered front porch welcomes you inside to a main level that impresses from the start — 9' ceilings, custom coffered ceilings, and elegant wainscotting set the tone, with quality finishes carried throughout a bright, well-designed layout that flows easily for both family life and entertaining. Upstairs you'll find four generous bedrooms — including two that function as primary suites, giving you flexibility for multi-generational living, guests, or a family that needs room to spread out. The standout fourth bedroom sits privately above the double car garage, flooded with natural light from overhead skylights and spacious enough for a large bed plus a cozy lounge area. The finished lower level features a full in-law suite — ideal for extended family, guests, or income potential. Out back, unwind under the custom pergola on the deck or gather around the fire pit surrounded by mature trees and local wildlife. Meticulously cared for, with recent updates including a new hot water tank and pressure tank, a fully serviced boiler and HVAC, freshly painted trim, and exterior maintenance completed in 2026. Homes like this — space, privacy, trail access, and true in-law potential — don't come along often. Book your showing today.
Contact us about this listing & It's History
Neighborhood Information
Lewis Lake, NS
Lewis Lake is a charming community in the province of Nova Scotia in eastern Canada. Nestled amid picturesque landscapes, the area is known for its serene environment, offering a peaceful retreat from the hustle and bustle of city life. The community sits near a beautiful lake, providing residents with opportunities for boating, swimming, and fishing. Besides the natural beauty, Lewis Lake offers a quiet, safe, and friendly neighborhood, making it an ideal place for both families and retirees.
The community doesn't have a large population, giving it an intimate, small-town feel where everyone knows everyone. However, it doesn't compromise on amenities, with grocery stores, restaurants, and healthcare facilities within easy reach. The city of Halifax is also a short drive away, adding to the convenience. The climate is comfortable, with mild summers and snowy winters, perfect for those who enjoy seasonal variations.
On the downside, Lewis Lake may not suit those seeking a vibrant nightlife or a bustling urban lifestyle. The job opportunities are also limited as compared to larger cities. But for those who value tranquility and nature, Lewis Lake can be a little slice of paradise.
75
Lewis Lake offers a high standard of living with a serene environment, comfortable amenities, and proximity to Halifax. It may lack in terms of job opportunities and nightlife, but its tranquil environment and natural beauty make it a desirable place to live. Overall, it scores a 75 out of 100.
Search Nearby Activities70
The schools around Lewis Lake are known for their quality education and nurturing environment. However, the options may be limited as compared to larger cities. As such, the city's school score stands at 70 out of 100.
Search Nearby Schools60
Entertainment options in Lewis Lake are mostly centered around nature and outdoor activities. While it lacks a vibrant nightlife, those who enjoy peace and tranquility would find it charming. The entertainment score is 60 out of 100.
Search Nearby Restaurants85
Outdoor activities are one of the biggest draws of Lewis Lake. With a beautiful lake, scenic landscapes, and plenty of hiking trails, the city is a haven for nature lovers. As such, it scores a high 85 out of 100 for outdoor activities.
Walk Score - 1%About Your Relator®

Jessica Mugford
Meet Jessica Mugford, a dynamic and enthusiastic Realtor® based in the heart of Sydney, NS. Born and raised in this picturesque coastal city, Jessica brings a deep-seated passion and a comprehensive understanding of the local market to her role. Her journey in real estate began at RE/MAX Park Place, where she served as an administrative professional specializing in contract review. This experience has provided her with invaluable insights into the industry, enhancing her expertise in managing real estate transactions with finesse.
Jessica's love for travel has broadened her perspective, allowing her to appreciate diverse lifestyles and housing needs, making her an ideal advisor for clients seeking to navigate the complexities of the real estate market. Coupled with her exceptional customer service skills, Jessica is committed to offering personalized and effective real estate solutions.
With deep rooted entrepreneurial ties to the community, Jessica has the foresight to recognize independent real estate opportunities, propose growth strategies and guide her clients through effective and efficient closing processes.
With Jessica Mugford, you can expect nothing less than a professional, tailored approach.
Phone: (902) 322-1684
Email: jessicamugford@remax.net
Office: Sydney
Map
Similar Properties
Properties within the same area, priced within 20% of the listing will be evaluated on several key factors including the number of bathrooms, bedrooms, additional features, and price per square foot and several other factors. Using these comprehensive comparisons, we derive a Similarity Score to help you find the best match.Mortgage Calculator
Estimated Monthly Payment:
Monthly mortgage and property tax payments are estimates for which we bear no responsibility.
Homeowners could also be subject to mortgage insurance premiums, homeowners insurance premiums, and other costs.
Property Details
| On Market Date | 2026-09-17T10:55:07.1 |
| Status | ACTIVE |
| Price | $825,000.00 |
| Year Built | 2012 |
| Neighborhood | Halifax - Dartmouth |
| Location | Lat: 44.675155, Lng: -63.828282 |
| Bedrooms | 6 |
| Bathrooms (Full) | 3 |
| Bathrooms (Half) | 1 |
| Bathrooms (Total) | 4 |
| Square Feet | 3,550.00 |
| Lot Size | 44,761.00 44761 |
| Appliances | Stove,Dishwasher,Dryer - Electric,Washer,Microwave Rng Hd Combo,Refrigerator |
| Heating | Baseboard,Hot Water,Radiant |
| Water Source | Drilled Well |
| Sewer | Septic |
| Interior Features | Ensuite Bath,HRV (Heat Rcvry Ventln),Secondary Suite,Water Jet Tub |
| Roof | Asphalt Shingle |
| Flooring | Ceramic,Hardwood,Laminate,Porcelain |
| Lot Features | Landscaped,Sloping/Terraced,Wooded/Treed |
| Community Features | School Bus Service |
| Association Fee | 0.00 |
| Listing Office Name | Royal LePage Atlantic |
| Listing Agent | Don Ranni |
| MLS® | 202623551 |
No representation is made as to the accuracy of any description. All measurements and square footages are approximate and all information should be confirmed by customer.