

Overview
Description
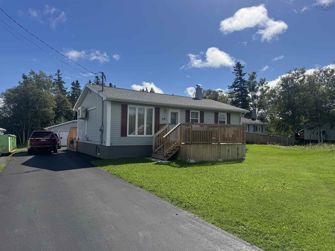
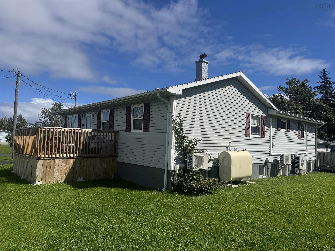
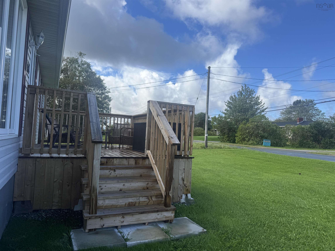
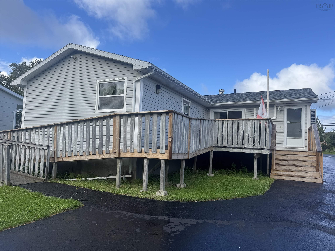
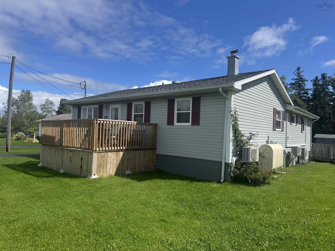
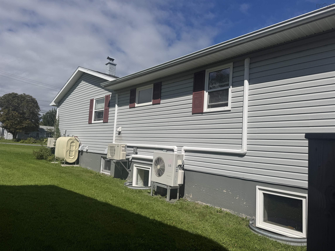
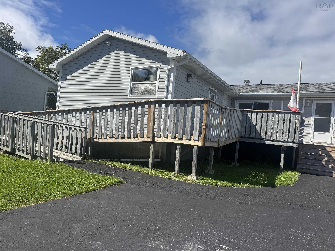
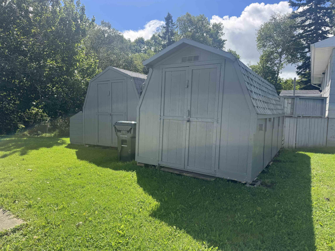
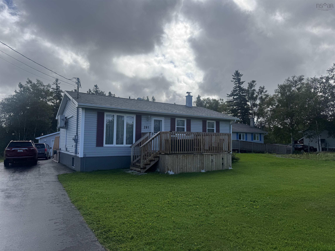
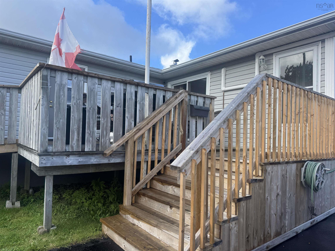
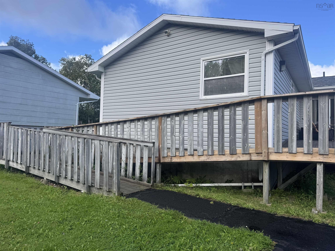
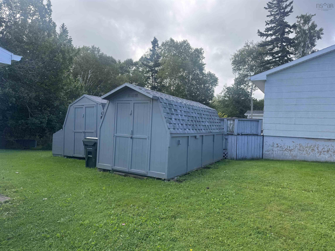
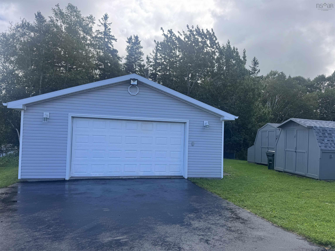
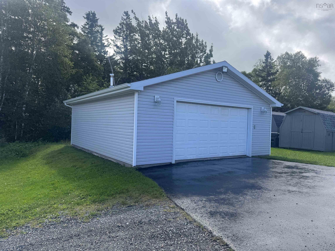
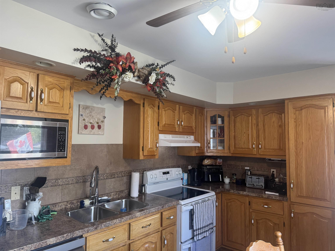
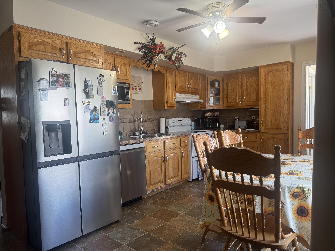
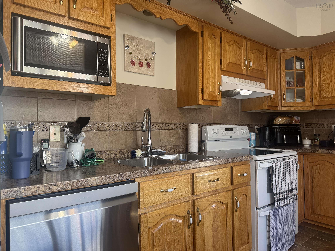
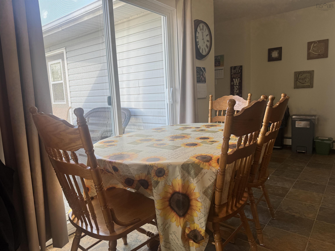
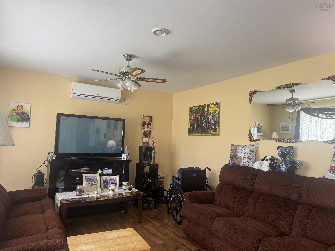
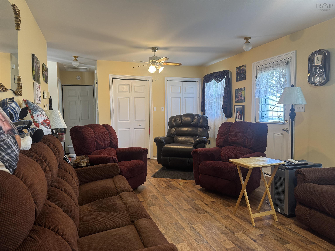
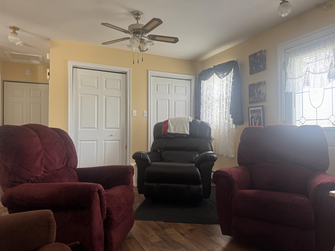
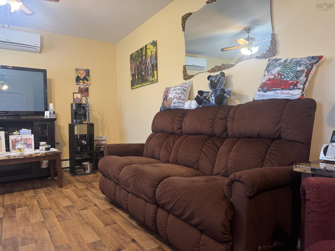
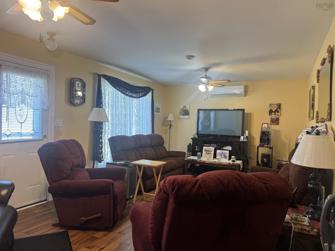
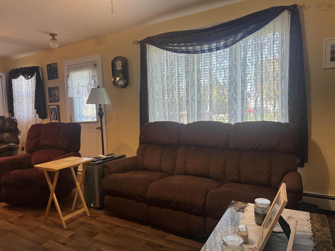
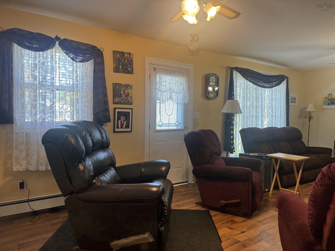
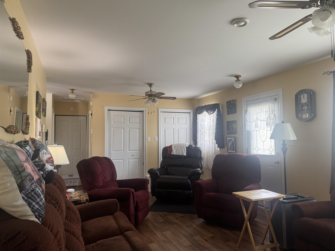
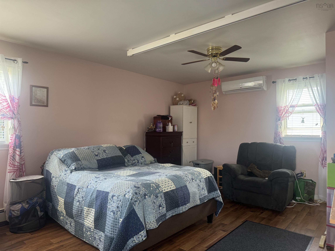
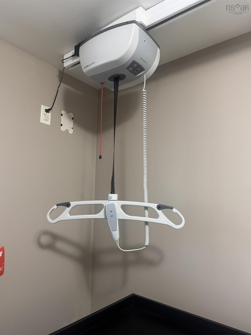
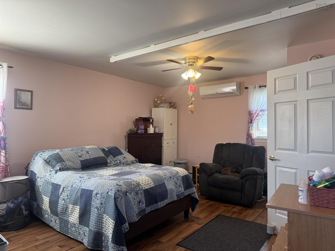
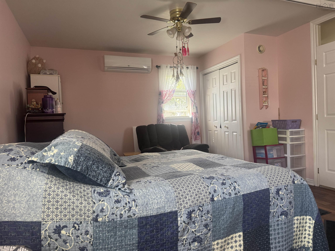
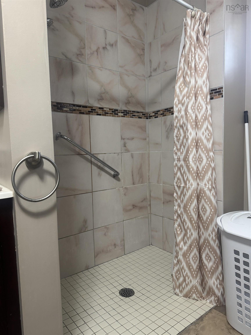
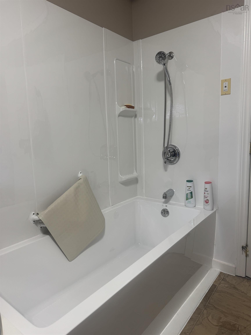
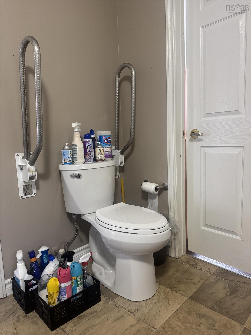
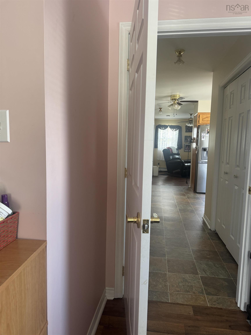
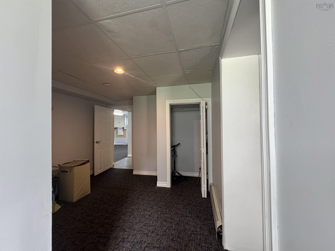
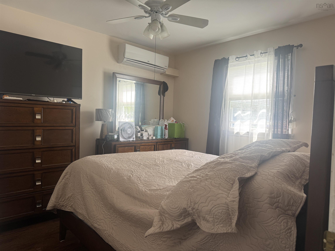
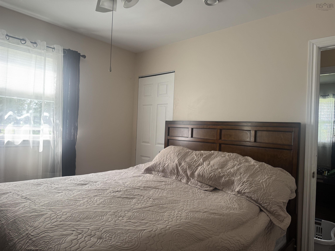
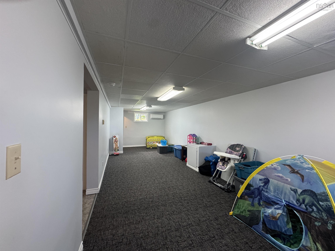
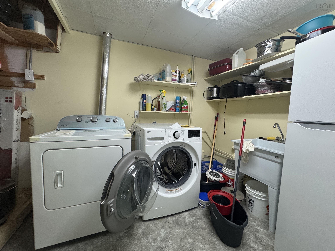
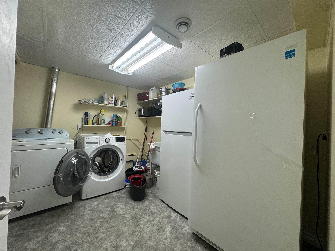
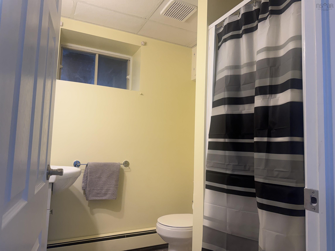
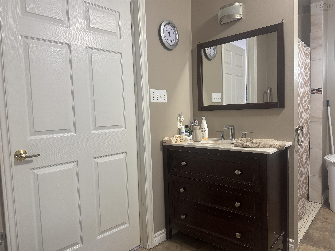
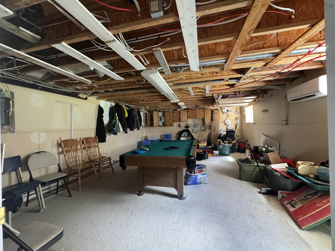
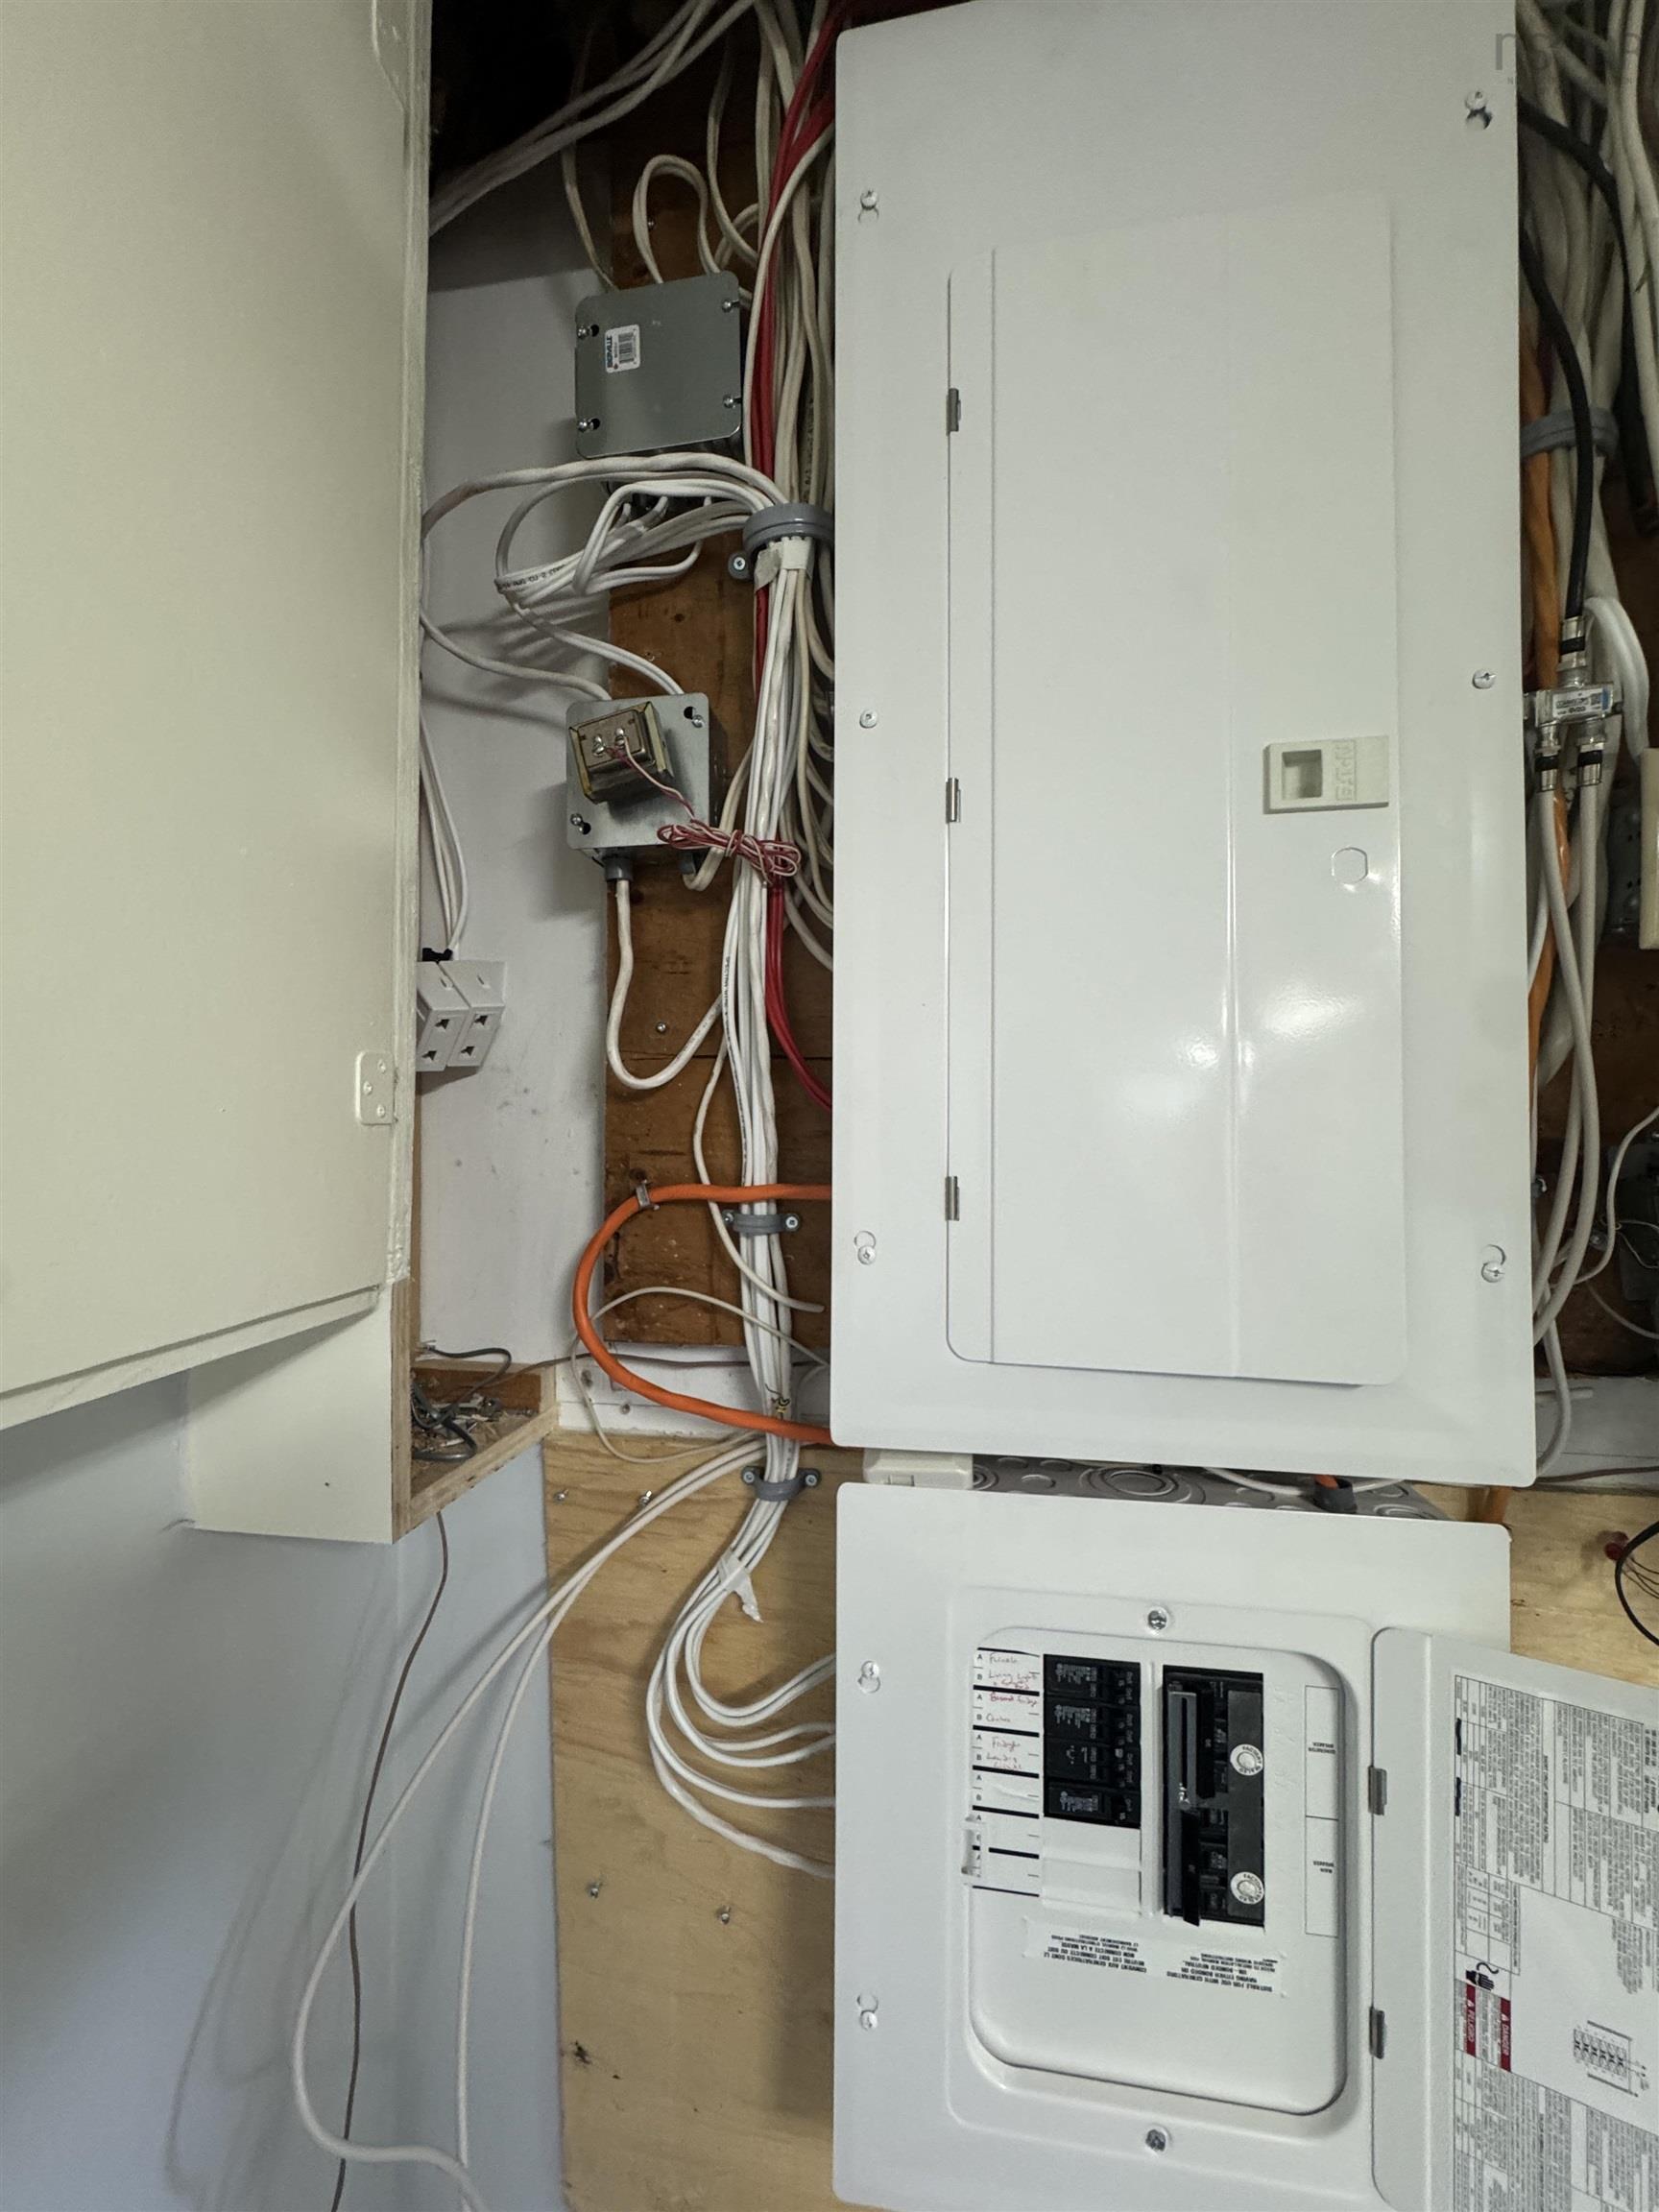
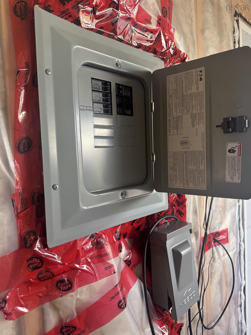
Spacious 4-Bedroom Bungalow with Exceptional Accessibility Features! This well-appointed 4-bedroom bungalow offers a rare combination of comfortable family living and thoughtfully designed accessibility features. The attached, fully handicap-accessible addition provides an outstanding setup for individuals with mobility challenges and would also make an excellent in-law suite. A wheelchair ramp leads directly to the deck and wheelchair-accessible entrance. The addition features an impressive 17'9" x 13'6" bedroom, with convenient access to the main home through a 42-foot hallway or directly through the large accessible bathroom/laundry room. A ceiling lift provides easy transfer from the bedroom to the bathroom, making this an exceptional home for those requiring mobility assistance. The main home offers a good-sized kitchen and comfortable living room, with six heat pump heads throughout the property, complemented by oil- hot-water heating. The lower level provides even more living space with a family room, laundry area, 3-piece bathroom, additional bedroom and games room. Outside, you’ll find a large paved driveway with plenty of parking, a 24' x 26' garage wired and heated by a heat pump and hot air furnace, three storage sheds. A generous lot of approximately half an acre. Additional features include 200-amp electrical service and a generator panel. Located conveniently close to P-8 school, essentially across the street, and within easy reach of all amenities. Whether you’re looking for a spacious family home, a property with exceptional accessibility, or a home that can accommodate an extended family or in-law suite, this one offers tremendous flexibility and opportunity.
Contact us about this listing & It's History
Neighborhood Information
Florence, NS
Florence is a small community located in the heart of Cape Breton Island, Nova Scotia, Canada. Nestled in a picturesque setting, the town offers a quiet and peaceful lifestyle away from the hustle and bustle of large cities. The area provides a serene environment perfect for people who love nature and tranquility.
Living in Florence, you can engage in several outdoor activities such as fishing, hiking, and boating, thanks to the proximity of the Bras d'Or Lake and various hiking trails. The area offers a perfect blend of rural living with the conveniences of modern amenities not far away in the nearby larger towns.
Despite its small size, Florence boasts a rich history, which is evident in the preserved architecture and cultural landmarks. The local community is friendly and welcoming, typifying the renowned Maritime hospitality. However, the lack of public transportation and limited employment opportunities may be a drawback for some.
70
Compared to other Canadian towns, Florence scores a 70 for its peaceful setting, outdoor activities, and friendly community, although its limited job opportunities and public transportation pull down the score a bit.
Search Nearby Activities75
The schools around Florence, like those in much of Nova Scotia, are known for their small class sizes and individual attention to students, scoring a 75. However, limited options for higher education may require travel to larger towns.
Search Nearby Schools65
Entertainment options in Florence are limited and largely focused on outdoor activities and community events, scoring a 65. However, larger towns nearby offer more diverse options.
Search Nearby Restaurants85
Outdoor activities in Florence are abundant, with excellent fishing, hiking, and boating opportunities. This, along with the area's natural beauty, scores the town an 85 for outdoor activities.
Walk Score - 15%About Your Relator®

Jessica Mugford
Meet Jessica Mugford, a dynamic and enthusiastic Realtor® based in the heart of Sydney, NS. Born and raised in this picturesque coastal city, Jessica brings a deep-seated passion and a comprehensive understanding of the local market to her role. Her journey in real estate began at RE/MAX Park Place, where she served as an administrative professional specializing in contract review. This experience has provided her with invaluable insights into the industry, enhancing her expertise in managing real estate transactions with finesse.
Jessica's love for travel has broadened her perspective, allowing her to appreciate diverse lifestyles and housing needs, making her an ideal advisor for clients seeking to navigate the complexities of the real estate market. Coupled with her exceptional customer service skills, Jessica is committed to offering personalized and effective real estate solutions.
With deep rooted entrepreneurial ties to the community, Jessica has the foresight to recognize independent real estate opportunities, propose growth strategies and guide her clients through effective and efficient closing processes.
With Jessica Mugford, you can expect nothing less than a professional, tailored approach.
Phone: (902) 322-1684
Email: jessicamugford@remax.net
Office: Sydney
Map
Similar Properties
Properties within the same area, priced within 20% of the listing will be evaluated on several key factors including the number of bathrooms, bedrooms, additional features, and price per square foot and several other factors. Using these comprehensive comparisons, we derive a Similarity Score to help you find the best match.Mortgage Calculator
Estimated Monthly Payment:
Monthly mortgage and property tax payments are estimates for which we bear no responsibility.
Homeowners could also be subject to mortgage insurance premiums, homeowners insurance premiums, and other costs.
Property Details
| On Market Date | 2026-09-15T23:44:36 |
| Status | ACTIVE |
| Price | $369,000.00 |
| Year Built | 1984 |
| Neighborhood | Cape Breton |
| Location | Lat: 46.247892, Lng: -60.271601 |
| Bedrooms | 3 |
| Bathrooms (Full) | 2 |
| Bathrooms (Total) | 2 |
| Square Feet | 2,184.00 |
| Lot Size | 21,780.00 21780 |
| Garage Spaces | Yes |
| Appliances | Stove,Dishwasher,Dryer - Electric,Washer,Microwave,Refrigerator |
| Heating | Baseboard,Heat Pump -Ductless,Hot Water |
| Water Source | Municipal |
| Sewer | Municipal |
| Interior Features | Wheelchair Access |
| Roof | Asphalt Shingle |
| Flooring | Carpet,Laminate,Vinyl |
| Lot Features | Cleared,Landscaped,Level |
| Community Features | School Bus Service,Beach |
| Association Fee | 0.00 |
| Listing Office Name | VALMAC REALTY LTD. - 16139 |
| Listing Agent | Sheila O'Neil-McKinnon |
| MLS® | 202623412 |
No representation is made as to the accuracy of any description. All measurements and square footages are approximate and all information should be confirmed by customer.