

Overview
Description
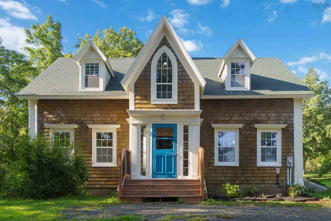
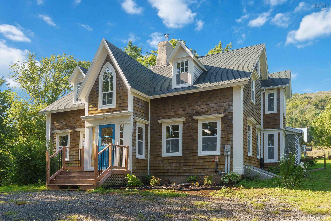
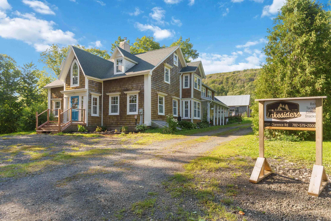
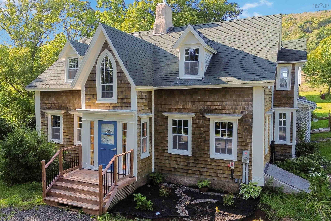
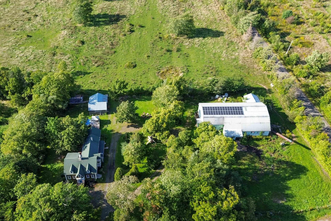
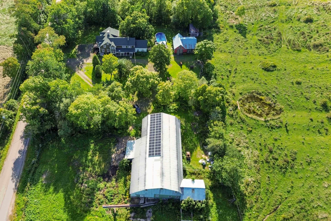
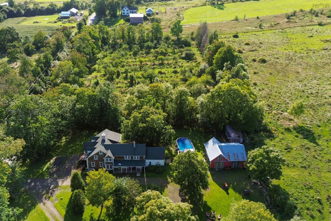
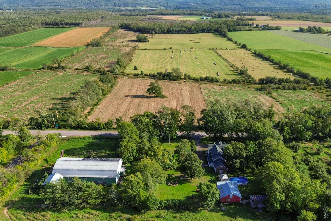
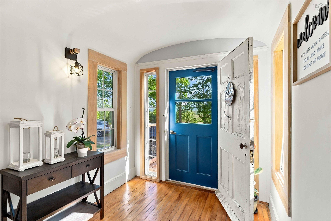
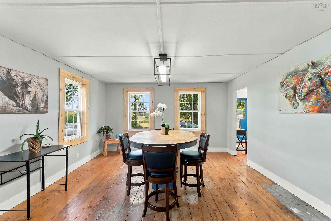
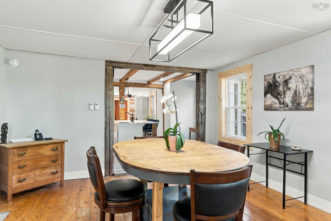
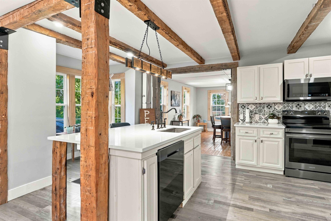
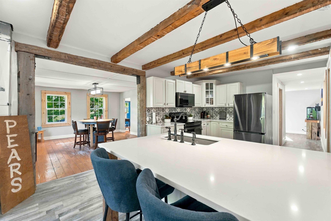
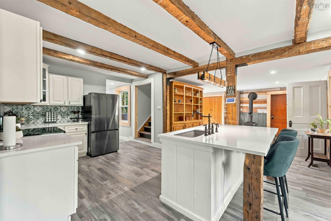
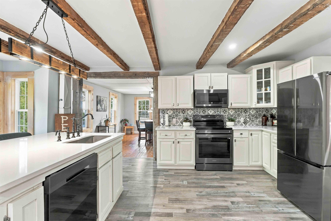
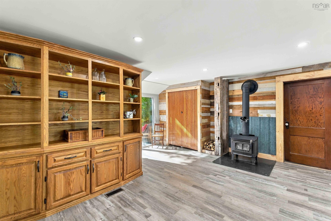
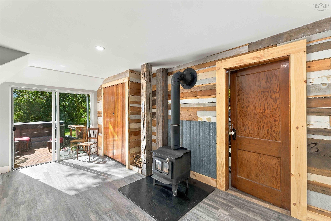
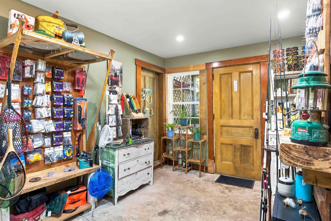
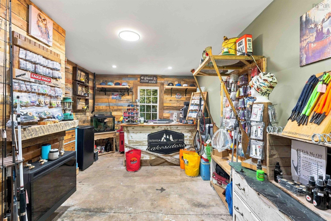
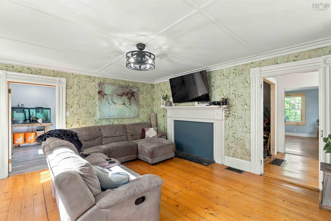
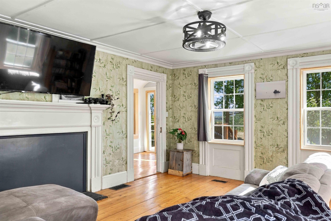
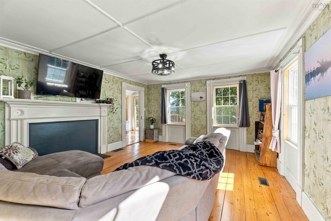
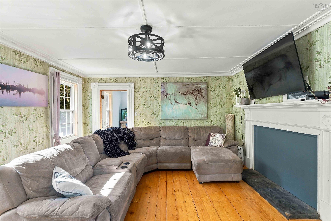
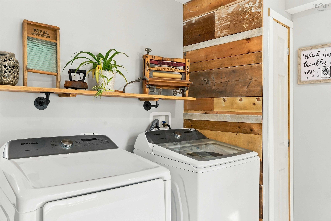
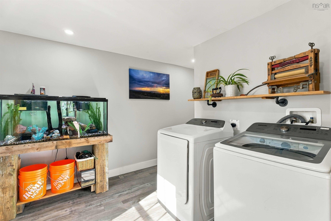
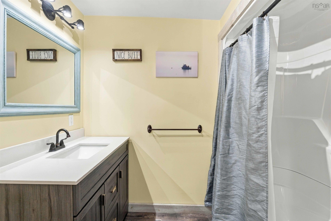
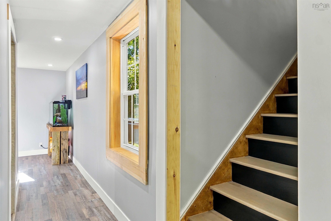
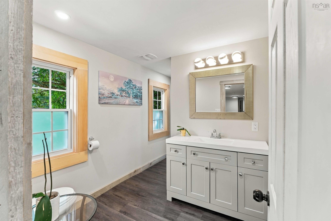
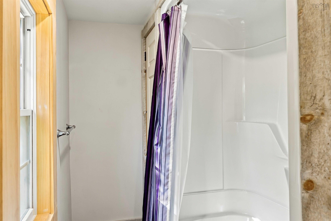
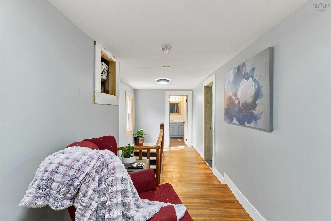
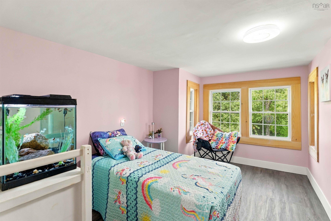
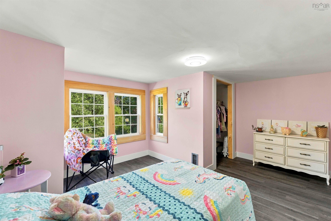
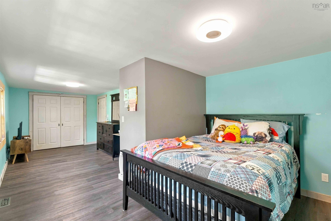
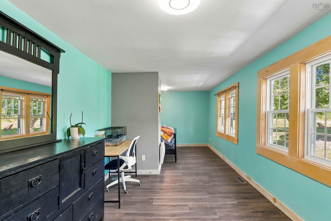
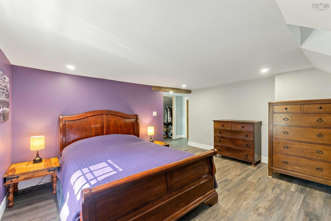
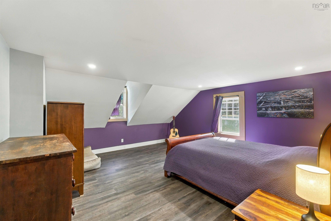
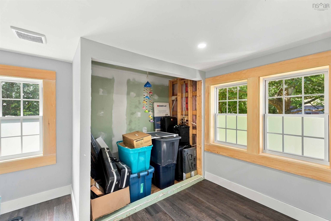
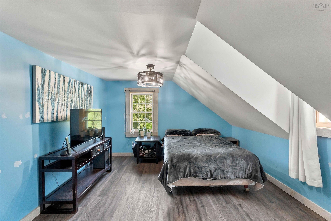
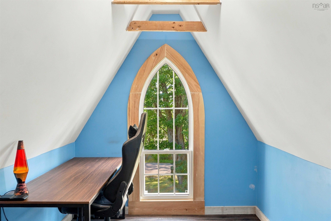
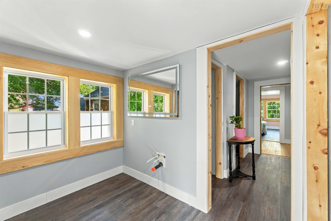
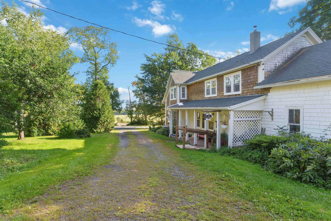
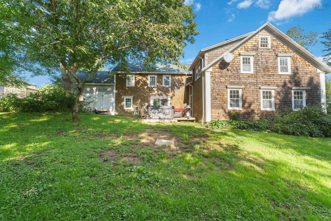
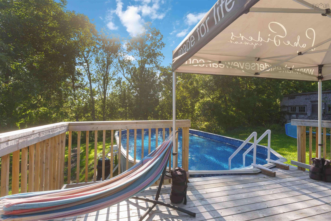
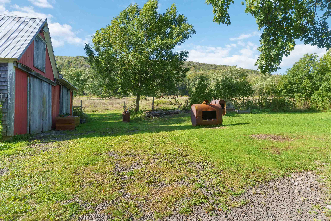
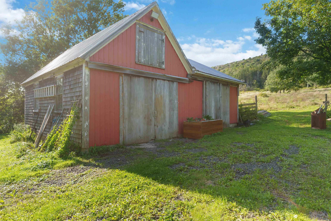
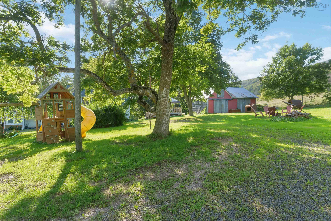
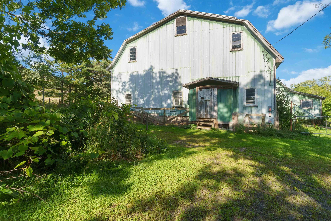
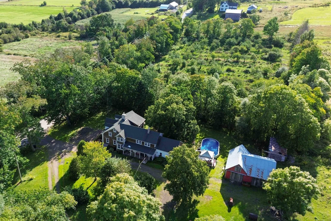
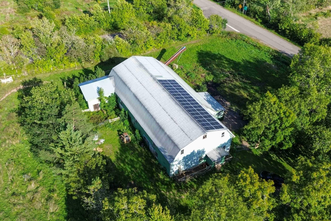
Welcome to Clarence in Nova Scotia's beautiful Annapolis Valley, where this exceptional 26-acre farm property combines historic charm, modern upgrades, and stunning mountain and valley views across open space, pastures, and fruit blossoms. Enjoy a private, park-like setting with spectacular sunrises and sunsets, plus easy access to the Trans Canada Trail just a short walk away. The historic home showcases natural hand-hewn beams and original character while benefiting from extensive renovations, including 42 new windows, a $42,000 solar system that significantly offsets power costs, a woodstove installed in 2025, blown-in attic insulation, insulated walls and ceilings, updated electrical and plumbing, new drywall, fresh paint, updated subfloors and flooring throughout most of the home, a new laundry room, added closets, and expanded finished living space. The bright, renovated kitchen features a large island, complemented by updated bathrooms, a roughed-in ensuite, classic front porch, and new patio door, while a new drilled well pump, pressure tank, and control box were installed in 2026, and exterior trim was stripped, primed, and painted the same year. Offering 4 oversized bedrooms with potential for up to 6, this home is ideal for growing or multi-generational families. Outside, enjoy fresh landscaping, a 15' x 30' pool installed in 2022 with a 2024 deck, and a 2026 hot tub with deck to be redone before closing. The property features fenced pasture and a fenced barnyard ready for horses, cattle, and other livestock, supported by an impressive 45' x 90' barn offering power, a water room, stalls, enclosed pens, and a massive loft, along with two workshops with lofts and a third storage building. Complete with 30-amp and 50-amp RV receptacles, a generator panel, and land free of synthetic chemicals for over 30 years with potential for organic certification, this is a rare Annapolis Valley opportunity.
Contact us about this listing & It's History
About Your Relator®

Jessica Mugford
Meet Jessica Mugford, a dynamic and enthusiastic Realtor® based in the heart of Sydney, NS. Born and raised in this picturesque coastal city, Jessica brings a deep-seated passion and a comprehensive understanding of the local market to her role. Her journey in real estate began at RE/MAX Park Place, where she served as an administrative professional specializing in contract review. This experience has provided her with invaluable insights into the industry, enhancing her expertise in managing real estate transactions with finesse.
Jessica's love for travel has broadened her perspective, allowing her to appreciate diverse lifestyles and housing needs, making her an ideal advisor for clients seeking to navigate the complexities of the real estate market. Coupled with her exceptional customer service skills, Jessica is committed to offering personalized and effective real estate solutions.
With deep rooted entrepreneurial ties to the community, Jessica has the foresight to recognize independent real estate opportunities, propose growth strategies and guide her clients through effective and efficient closing processes.
With Jessica Mugford, you can expect nothing less than a professional, tailored approach.
Phone: (902) 322-1684
Email: jessicamugford@remax.net
Office: Sydney
Map
Mortgage Calculator
Estimated Monthly Payment:
Monthly mortgage and property tax payments are estimates for which we bear no responsibility.
Homeowners could also be subject to mortgage insurance premiums, homeowners insurance premiums, and other costs.
Property Details
| On Market Date | 2026-09-15T20:58:19.5 |
| Status | ACTIVE |
| Price | $799,000.00 |
| Year Built | 177 |
| Neighborhood | Annapolis Valley |
| Location | Lat: 44.905148, Lng: -65.217336 |
| Bedrooms | 4 |
| Bathrooms (Full) | 2 |
| Bathrooms (Total) | 2 |
| Square Feet | 3,144.00 |
| Lot Size | 1,132,560.00 1132560 |
| Appliances | Stove,Dishwasher,Dryer,Washer,Microwave Rng Hd Combo,Refrigerator |
| Heating | Baseboard,Forced Air,Furnace,Stove |
| Water Source | Drilled Well |
| Sewer | Septic |
| Interior Features | Above Ground Pool,Hot Tub,Wood Stove(s),Walk In Closet |
| Roof | Asphalt Shingle |
| Flooring | Hardwood,Laminate,Softwood |
| Lot Features | Cleared,Partial Landscaped,Level,Fenced,Sloping/Terraced,Tiled,Year Round Road |
| Community Features | School Bus Service,Place of Worship |
| Association Fee | 0.00 |
| Listing Office Name | Royal LePage Atlantic (New Minas) |
| Listing Agent | Kevin Scott |
| MLS® | 202623404 |
No representation is made as to the accuracy of any description. All measurements and square footages are approximate and all information should be confirmed by customer.