



Overview
Description
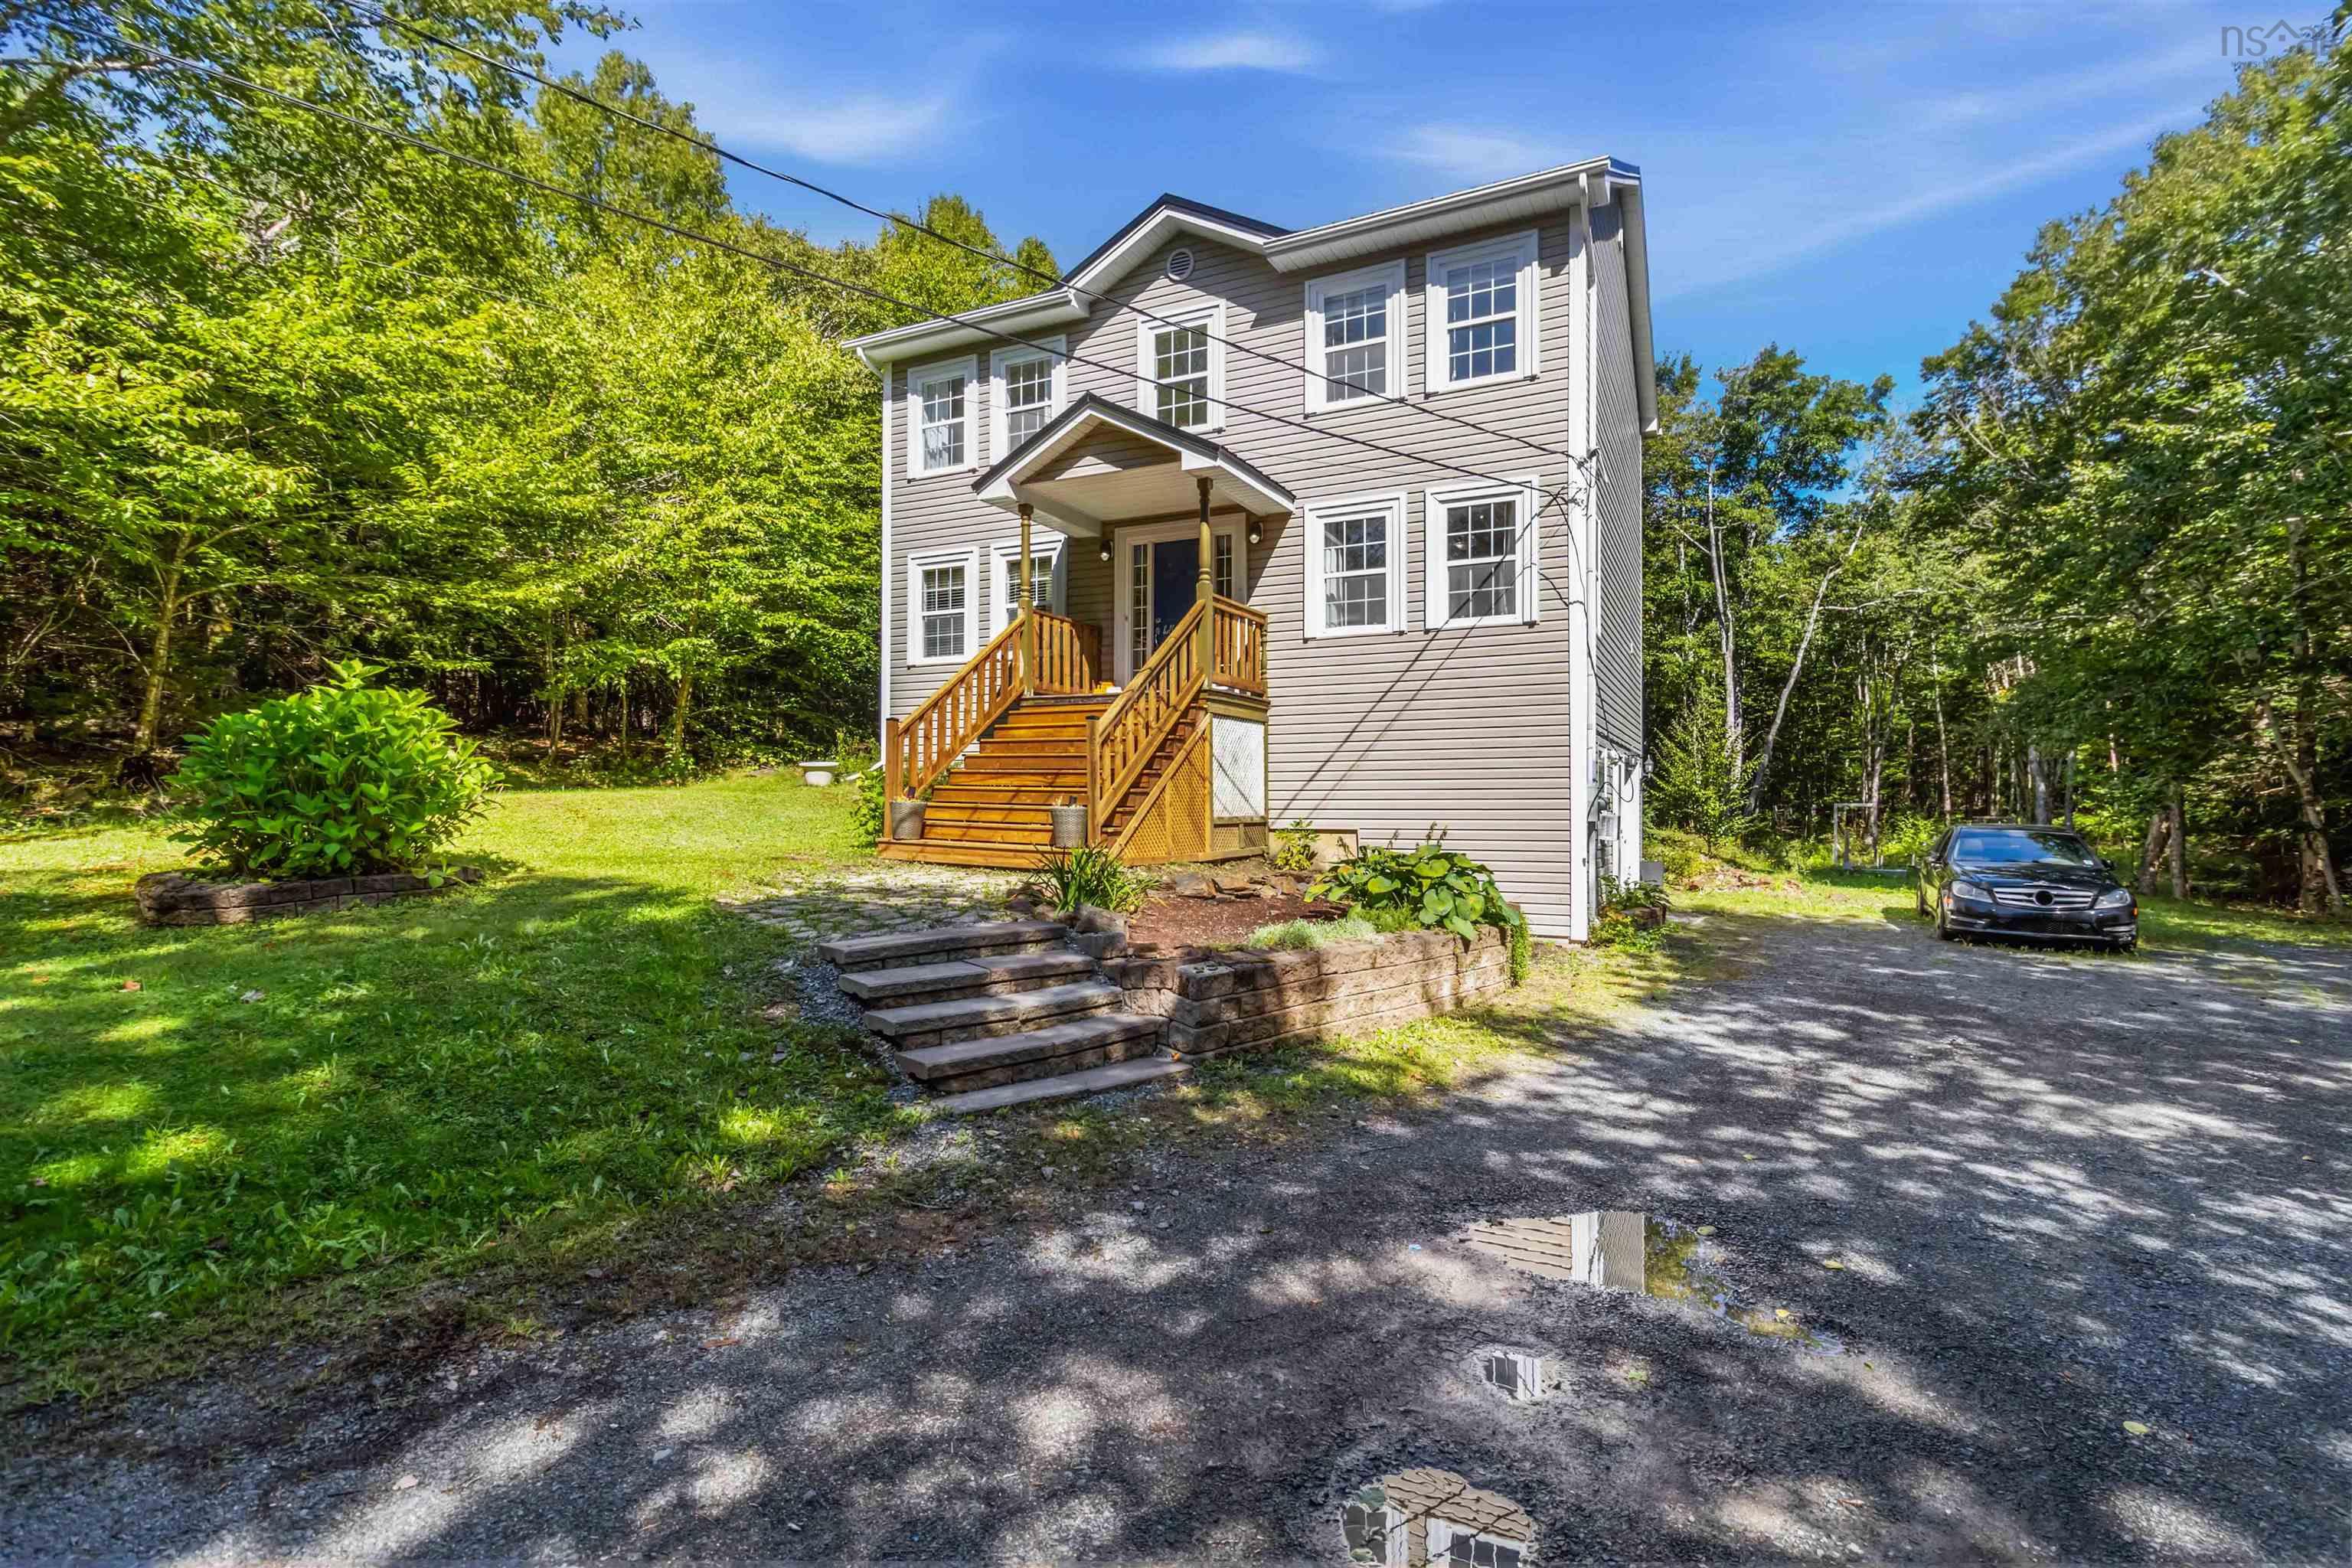
TUCKED AWAY ON 3.67 PRIVATE TREE LINED ACRES, THIS BRIGHT TWO STOREY HOME OFFERS WARMTH, COMFORT AND PEACEFUL COUNTRY LIVING. OPEN CONCEPT MAIN FLOOR WITH HARWOOD FLOORS, A COZY PROPANE FIREPLACE FRAMED BY ARCHITECTURAL PILLARS AND A WARM OAK KITCHEN WITH STAINLESS STEEL APPLIANCES. FRESHLY PAINTED INTERIOR IN WARM TONES. NEW HEAT PUMPS ON BOTH LEVELS FOR YEAR ROUND COMFORT, 6 YR OLD METAL ROOF, NEW FRONT STAIRS, UPGRADED REAR DECK AND UPDATED TOILETS IN THE 3 BATHS.SPACIOUS PRIMARY SUITE WITH 2 WALK-IN CLOSETS AND FULL ENSUITE BATH. BASEMENT HAS A FINISHED ROOM WITH OUTSIDE ENTRANCE (WILL BE CONVERTED BACK TO ORIGINAL DESIGN PRIOR TO CLOSING), HAS A STORAGE ROOM AND ACCESS TO BASEMENT GARAGE. A QUIET FRIENDLY AREA WITH EASY SCHOOL BUSSING. THIS LOW MAINTENANCE HOME IS READY TO WELCOME YOU. DON'T DELAY, CALL YOUR AGENT TO VIEW. YOU WON'T BE DISAPPOINTED!
Contact us about this listing & It's History
Neighborhood Information
Hammonds Plains, NS
Hammonds Plains is a charming community located in Nova Scotia, Canada. This friendly locale is known for its peaceful, rural setting and close-knit community vibe. Nestled between lush woodlands and serene lakes, Hammonds Plains offers a tranquil retreat from the hustle and bustle, yet is just a short drive from Halifax, making it an ideal spot for those seeking balance between city and country life.
The community prides itself on its rich history, which is evident in the many heritage homes and historical sites dotted throughout the area. For nature lovers, the numerous walking trails and fishing spots are a major draw. Despite its rustic charm, Hammonds Plains also boasts a range of modern amenities including shopping centres, restaurants, and healthcare facilities, making it an attractive spot for families and retirees alike.
However, like any place, Hammonds Plains has its cons. Public transportation options are limited, making it a must to own a vehicle. Winters can be harsh with heavy snowfall, which might not appeal to everyone.
80
Considering the balance of rural charm and modern amenities, Hammonds Plains scores a solid 80 out of 100 in terms of desirability to live compared to other Canadian cities.
Search Nearby Activities85
The schools in and around Hammonds Plains are highly rated with a nurturing environment and a focus on academic excellence, earning them a score of 85 out of 100 compared to other cities in the country.
Search Nearby Schools70
While not a bustling entertainment hub, Hammonds Plains has a good mix of local restaurants, pubs and yearly community events. It scores a 70 on the entertainment scale.
Search Nearby Restaurants90
With its numerous trails, lakes, and outdoor activities available throughout the year, Hammonds Plains is a haven for outdoor enthusiasts and scores a 90 for outdoor activities.
Walk Score - 6%About Your Relator®

Jessica Mugford
Meet Jessica Mugford, a dynamic and enthusiastic Realtor® based in the heart of Sydney, NS. Born and raised in this picturesque coastal city, Jessica brings a deep-seated passion and a comprehensive understanding of the local market to her role. Her journey in real estate began at RE/MAX Park Place, where she served as an administrative professional specializing in contract review. This experience has provided her with invaluable insights into the industry, enhancing her expertise in managing real estate transactions with finesse.
Jessica's love for travel has broadened her perspective, allowing her to appreciate diverse lifestyles and housing needs, making her an ideal advisor for clients seeking to navigate the complexities of the real estate market. Coupled with her exceptional customer service skills, Jessica is committed to offering personalized and effective real estate solutions.
With deep rooted entrepreneurial ties to the community, Jessica has the foresight to recognize independent real estate opportunities, propose growth strategies and guide her clients through effective and efficient closing processes.
With Jessica Mugford, you can expect nothing less than a professional, tailored approach.
Phone: (902) 322-1684
Email: jessicamugford@remax.net
Office: Sydney
Map
Similar Properties
Properties within the same area, priced within 20% of the listing will be evaluated on several key factors including the number of bathrooms, bedrooms, additional features, and price per square foot and several other factors. Using these comprehensive comparisons, we derive a Similarity Score to help you find the best match.Mortgage Calculator
Estimated Monthly Payment:
Monthly mortgage and property tax payments are estimates for which we bear no responsibility.
Homeowners could also be subject to mortgage insurance premiums, homeowners insurance premiums, and other costs.
Property Details
| On Market Date | 2026-09-14T15:18:43 |
| Status | ACTIVE |
| Price | $649,900.00 |
| Year Built | 2003 |
| Neighborhood | Halifax - Dartmouth |
| Location | Lat: 44.757432, Lng: -63.794451 |
| Bedrooms | 3 |
| Bathrooms (Full) | 2 |
| Bathrooms (Half) | 1 |
| Bathrooms (Total) | 3 |
| Square Feet | 1,942.00 |
| Lot Size | 159,865.00 159865 |
| Appliances | Stove,Dishwasher,Dryer - Electric,Washer,Microwave Rng Hd Combo,Refrigerator |
| Heating | Baseboard,Fireplace,Furnace,Heat Pump -Ductless,Hot Water |
| Water Source | Drilled Well |
| Sewer | Septic |
| Interior Features | Air Exchanger,Alarm System,Central Vacuum,Ensuite Bath,Water Jet Tub,Propane Fireplace,Walk In Closet |
| Roof | Metal |
| Flooring | Carpet,Ceramic,Hardwood |
| Lot Features | Partially Cleared,Hardwood Bush,Landscaped,Level,Wooded/Treed |
| Community Features | Park,School Bus Service |
| Association Fee | 0.00 |
| Listing Office Name | Royal LePage Anchor Realty |
| Listing Agent | Thelma Laing |
| MLS® | 202623206 |
No representation is made as to the accuracy of any description. All measurements and square footages are approximate and all information should be confirmed by customer.