




















Overview
Description
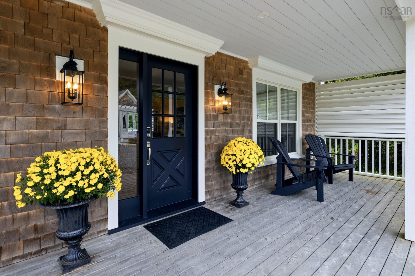
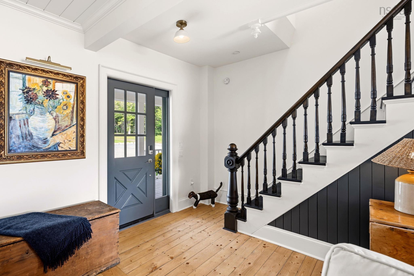
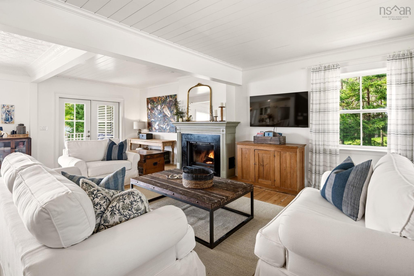
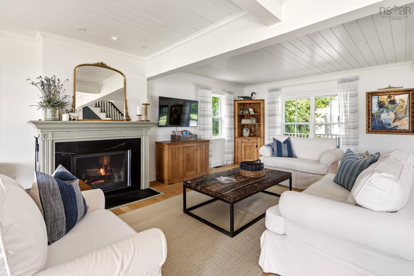
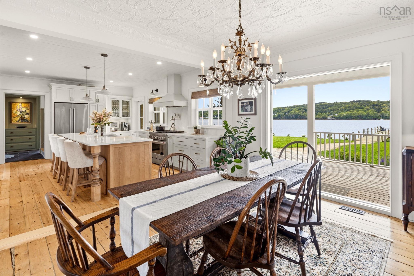
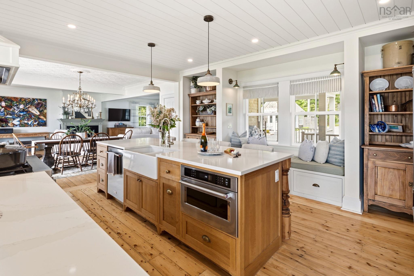
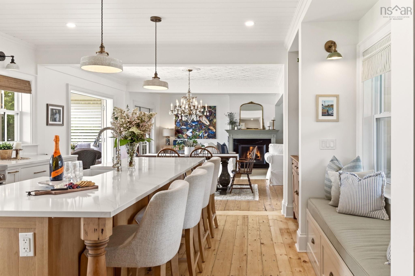
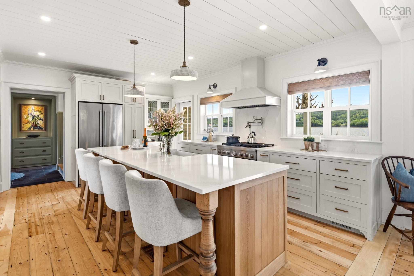
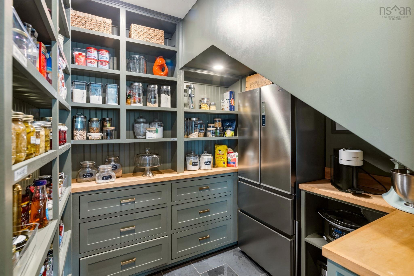
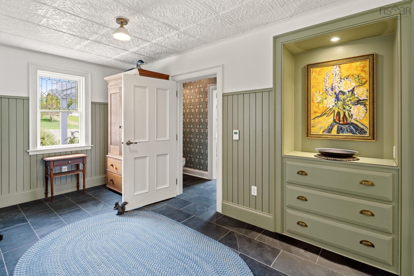
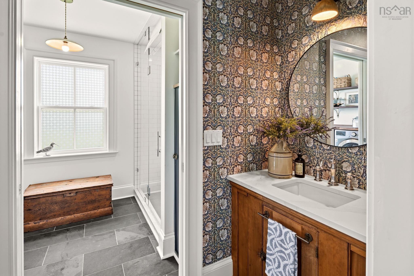
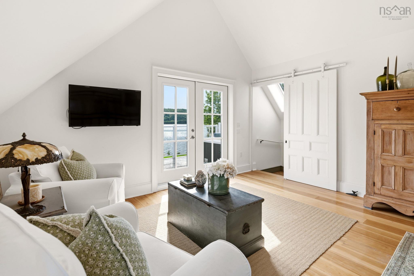
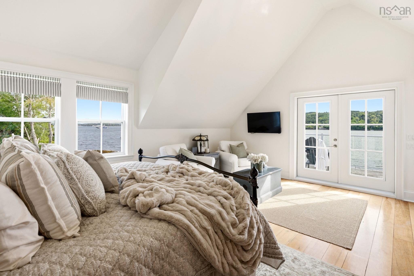
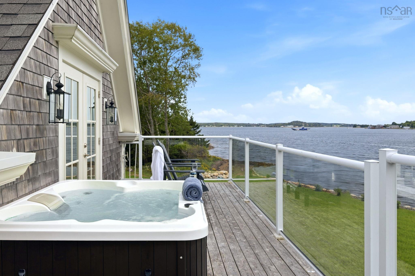
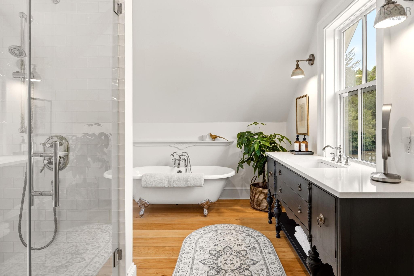
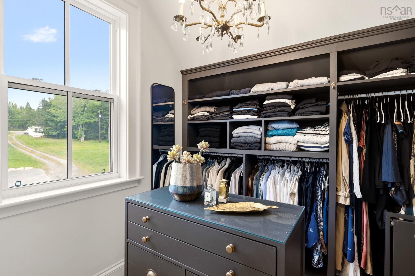
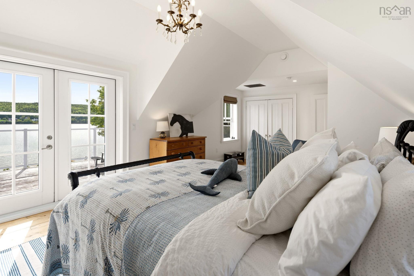
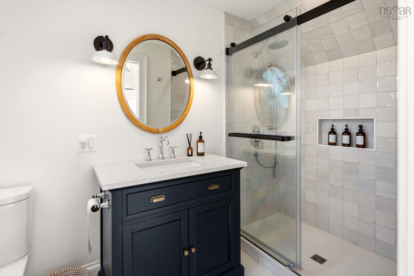
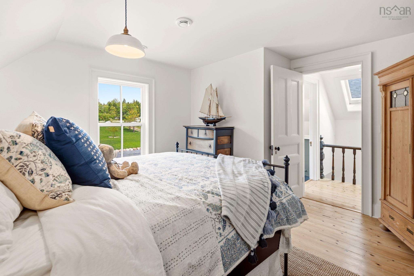
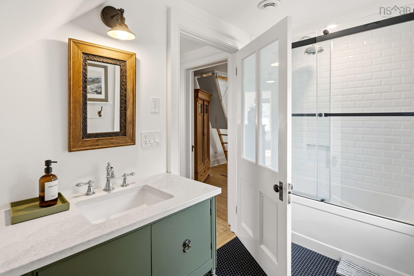
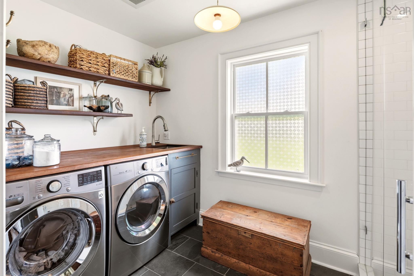
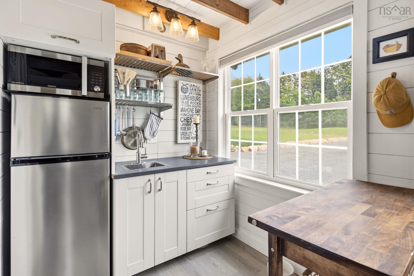
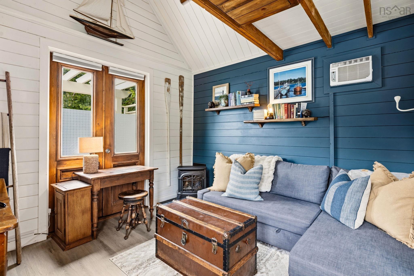
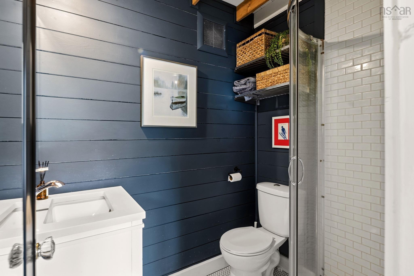
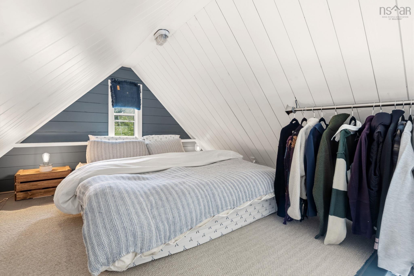
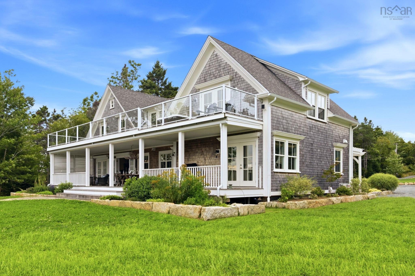
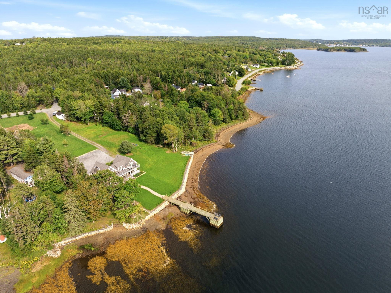
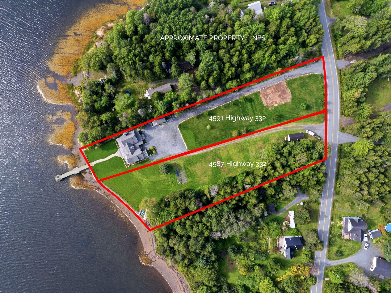
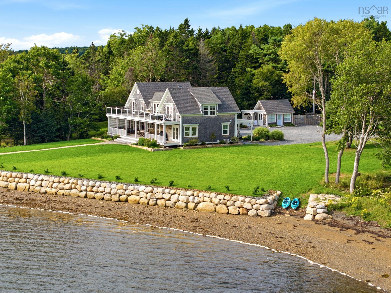
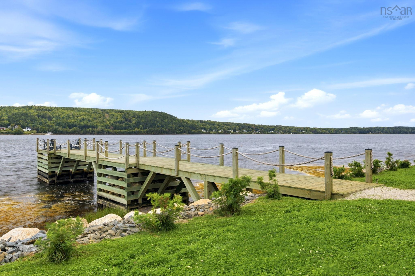
Rarely does a single offering combine two adjacent oceanfront lots, a meticulously finished character home, and deep-water access in one setting. This 2.21-acre property offers 215 feet of stone-walled waterfront, complete with a boat launch and a brand-new 100-foot structural wharf. Set back 300 feet from the road, the 3,154 sq. ft. house enjoys privacy and distance from the traffic. Historic charm meets modern luxury – A complete 1890 frame restoration, this home preserves original architectural elements while pairing historic charm with modern finishes. The main floor unfolds onto a bright, open-plan gourmet kitchen, dining, and living space anchored by a brand new wood-burning fireplace and original tin ceilings. A den on the main floor opens onto a sweeping 650 sq.ft. waterfront deck. A full bath, steam shower, laundry, and pantry complete the main level. Two separate staircases lead to distinct wings. One accesses a spacious primary bedroom with an ensuite and walk-in closet, opening onto an ocean-facing deck with a hot tub. The other staircase leads to a second ensuite bedroom, two additional bedrooms, with a shared full bath — all opening onto a large, shared deck. This two-staircase design makes the home especially suited to hosting guests, and potentially, a bed and breakfast. Property highlights & amenities: A full-size, full-height basement (59' x 27'6") with polished concrete floors that would make an ideal space for a workshop, studio, or storage options; A 650 sq.ft. covered deck on the main floor, with plenty of space for al fresco dining and lounging; A professionally engineered 100-foot structural wharf; Two professionally installed deep-water moorings; Beach access with boat launch accessibility; A charming, all-season guest cottage, with a kitchen, full bath, and sleeping loft. Oceanside tranquility, but minutes to restaurants, bars, amenities.
Contact us about this listing & It's History
Neighborhood Information
East Lahave, NS
East Lahave is a small, quiet community located in Nova Scotia, Canada. Nestled along the banks of the LaHave River, it offers a peaceful and serene living environment. The main highlight of the town is the LaHave Islands Marine Museum, which provides insights into the rich marine history of the area. The residents enjoy a slow-paced lifestyle, away from the hustle and bustle of big cities. Surrounding this picturesque town are beautiful landscapes for hiking and exploring. However, the amenities are limited and for more options, one may have to travel to nearby towns.
One of the potential drawbacks of living in East Lahave could be its relative isolation and limited job opportunities. The town doesn't have a thriving economy, and is more suitable for people looking for tranquility and solitude. Nonetheless, the natural beauty, the friendly community, and the peaceful lifestyle make it a charming place to live.
64
Considering its tranquility, natural beauty and peaceful lifestyle, East Lahave scores an 64 out of 100 in terms of desirability for living as compared to other cities in Canada.
Search Nearby Activities70
Information on schools in East Lahave is limited, but Nova Scotia in general is known for a good standard of education. The area's educational facilities score a 70 out of 100 compared to other cities in Canada.
Search Nearby Schools55
The entertainment options in East Lahave are limited, but the LaHave Islands Marine Museum and the beautiful landscapes provide some recreational activities. The city's entertainment score is 55 out of 100.
Search Nearby Restaurants76
Outdoor activities in East Lahave are plentiful, thanks to the surrounding landscapes and the LaHave River. The city's outdoor activities score is 76 out of 100.
Walk Score - 0%About Your Relator®

Jessica Mugford
Meet Jessica Mugford, a dynamic and enthusiastic Realtor® based in the heart of Sydney, NS. Born and raised in this picturesque coastal city, Jessica brings a deep-seated passion and a comprehensive understanding of the local market to her role. Her journey in real estate began at RE/MAX Park Place, where she served as an administrative professional specializing in contract review. This experience has provided her with invaluable insights into the industry, enhancing her expertise in managing real estate transactions with finesse.
Jessica's love for travel has broadened her perspective, allowing her to appreciate diverse lifestyles and housing needs, making her an ideal advisor for clients seeking to navigate the complexities of the real estate market. Coupled with her exceptional customer service skills, Jessica is committed to offering personalized and effective real estate solutions.
With deep rooted entrepreneurial ties to the community, Jessica has the foresight to recognize independent real estate opportunities, propose growth strategies and guide her clients through effective and efficient closing processes.
With Jessica Mugford, you can expect nothing less than a professional, tailored approach.
Phone: (902) 322-1684
Email: jessicamugford@remax.net
Office: Sydney
Map
Mortgage Calculator
Estimated Monthly Payment:
Monthly mortgage and property tax payments are estimates for which we bear no responsibility.
Homeowners could also be subject to mortgage insurance premiums, homeowners insurance premiums, and other costs.
Property Details
| On Market Date | 2026-09-12T16:49:06 |
| Status | ACTIVE |
| Price | $2,990,000.00 |
| Year Built | 2022 |
| Neighborhood | South Shore |
| Location | Lat: 44.305046, Lng: -64.366708 |
| Bedrooms | 4 |
| Bathrooms (Full) | 4 |
| Bathrooms (Total) | 4 |
| Square Feet | 3,154.00 |
| Lot Size | 96,267.00 54885 |
| Appliances | Cooktop – Propane,Oven - Electric,Oven - Propane,Range - Gas,Dishwasher,Dryer - Electric,Washer/Dryer Combo,Refrigerator,Water Purifier,Water Softener |
| Heating | Fireplace,Forced Air,Heat Pump -Ducted |
| Water Source | Drilled Well |
| Sewer | Septic |
| Interior Features | Alarm System,Ensuite Bath,Water Jet Tub,Wood Fireplace,Sump Pump,Walk In Closet |
| Roof | Asphalt Shingle,Concrete |
| Flooring | Ceramic,Softwood |
| Lot Features | Cleared,Landscaped,Softwood Bush |
| View | View: Ocean |
| Community Features | Park,Recreation Center,School Bus Service,Shopping,Marina,Place of Worship,Beach |
| Association Fee | 0.00 |
| Listing Office Name | Duckworth Real Estate(Kingsburg) |
| Listing Agent | John Duckworth |
| MLS® | 202623130 |
No representation is made as to the accuracy of any description. All measurements and square footages are approximate and all information should be confirmed by customer.