













Overview
Description
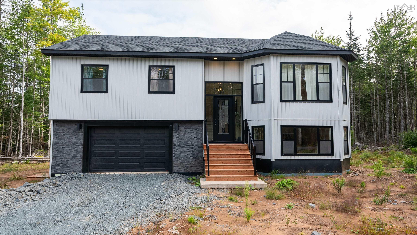
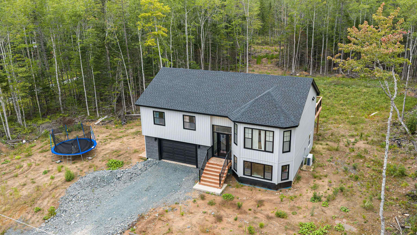
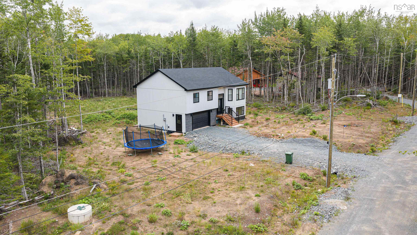
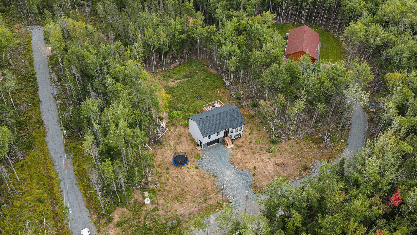
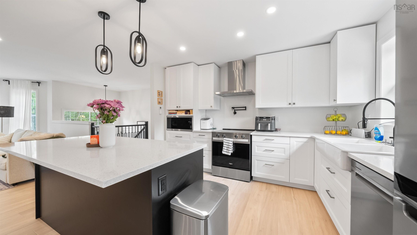
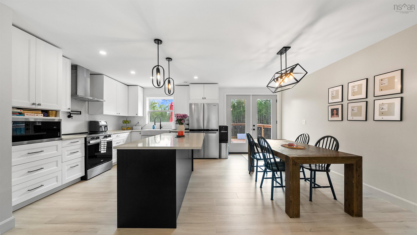
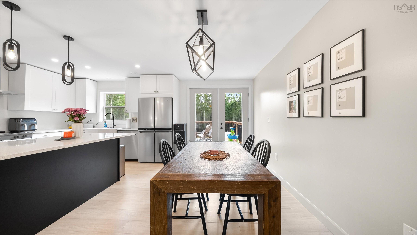
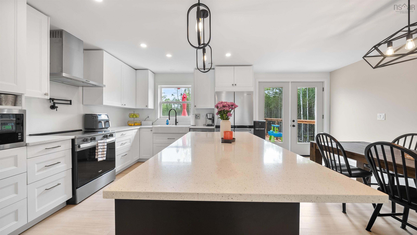
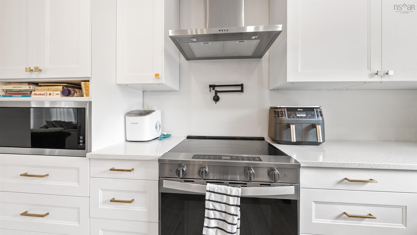
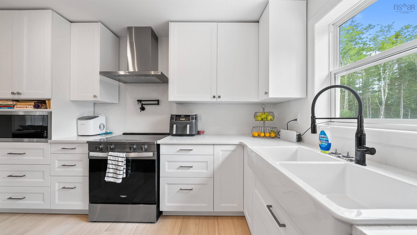
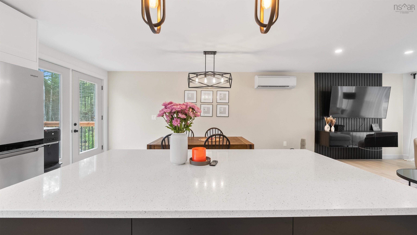
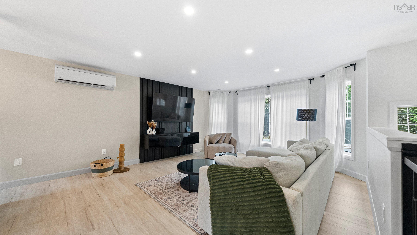
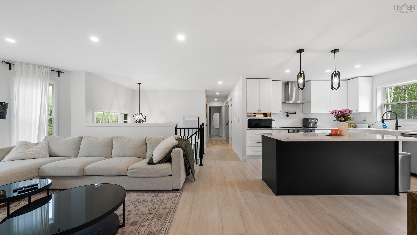
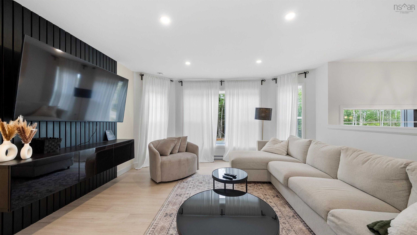
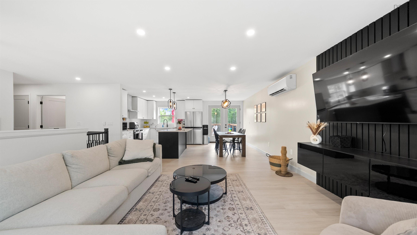
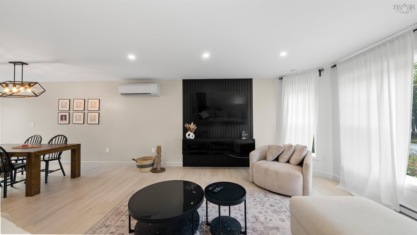
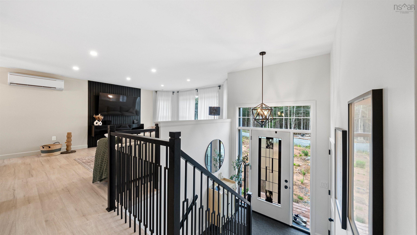
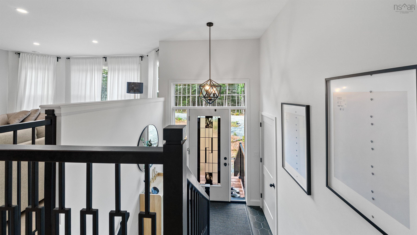
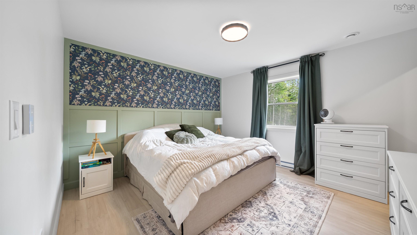
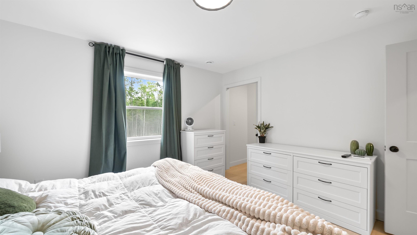
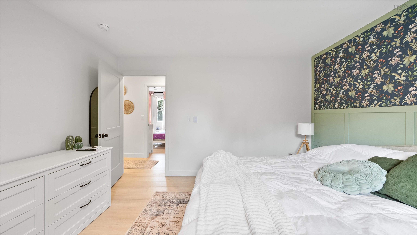
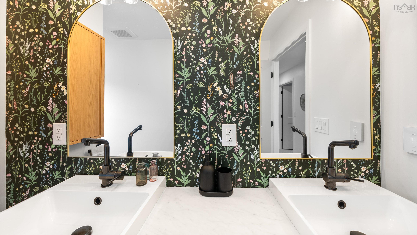
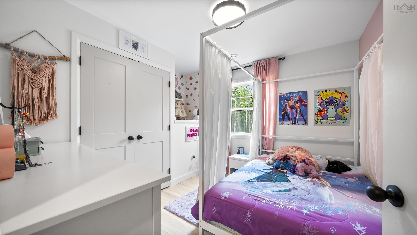
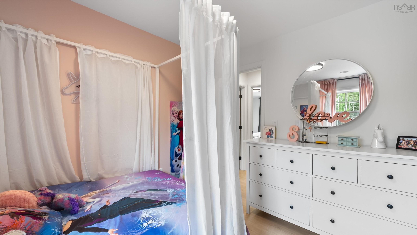
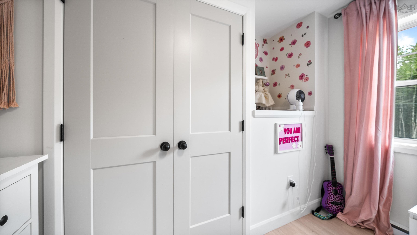
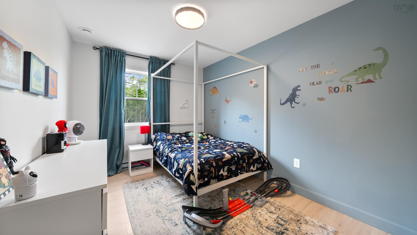
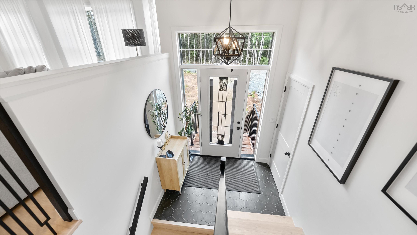
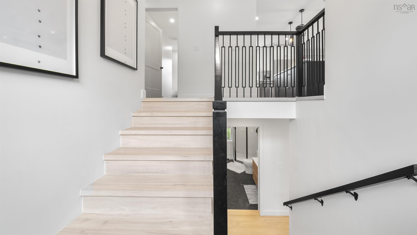
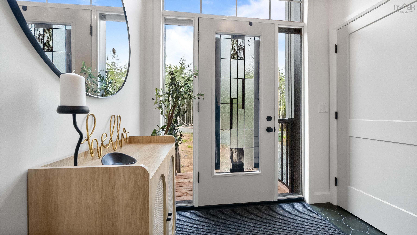
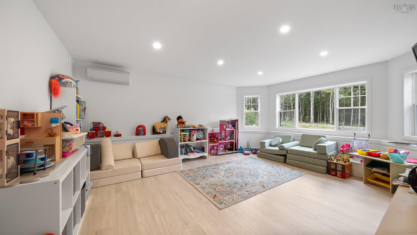
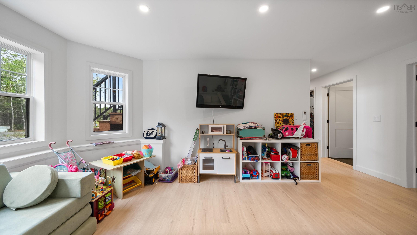
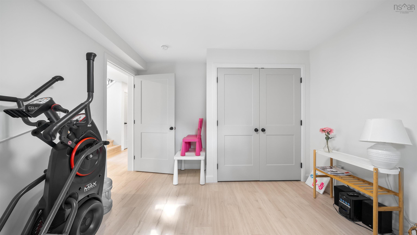
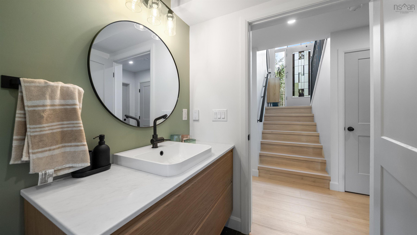
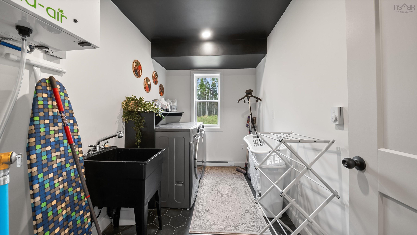
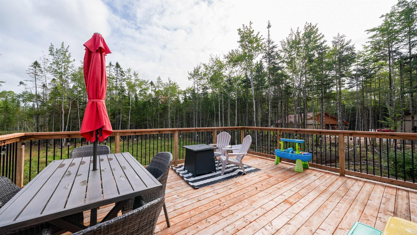
Welcome home to 28 Archibald Fraser Lane! Nestled on a peaceful, private lane in the heart of Nine Mile River, this one year young gem offers the perfect blend of country calm, modern style, and room to grow.From the moment you step inside, you'll love how bright, open, and welcoming the main living level feels; it’s designed effortlessly for busy mornings, cozy evenings, and hosting the people you love most. Built with 3 great size bedrooms, the primary having an amazing walkin closet, and a luxurious bathroom with double sinks, everyone gets a fantastic space! Finishes and fixtures are elevated! Downstairs, the full lower level gives you incredible flexibility to create whatever your lifestyle calls for: a cozy family media room, a quiet work from home sanctuary, or a comfortable retreat for guests. What you'll love about this home are that it is move in ready & fresh and it was built just last year, giving you all the perks and peace of mind of a brand new home! It has a spacious layout with a generous main floor and a fully realized lower level, giving you over 2,000 sq. ft. of comfortable room to stretch out. The built-in 24' x 20' garage provides convenience for keeping your vehicle sheltered through every Nova Scotia season. Love your freedom & privacy tucked away on a quiet lane with no restrictive covenants, so you can truly live on your own terms. This gorgeous modern home provides easy living & easy commuting being only minutes to local schools and quick access to Highway 102 via the Hardwood Lands exit, making your daily commute a breeze. If you’ve been searching for a warm, low maintenance home where you can just unpack, exhale, and start living, this Nine Mile River property is ready to welcome you. Reach out today to schedule your private tour!
Contact us about this listing & It's History
Neighborhood Information
Nine Mile River, NS
Nine Mile River is a small, scenic community in Nova Scotia, Canada. It's surrounded by naturally beautiful landscapes, featuring the namesake river, lush forests, and diverse wildlife, making it a perfect haven for nature enthusiasts. The sense of community is strong, and the slower pace of life is ideal for those wishing to escape the hustle and bustle of city life. On the downside, amenities are limited, and for shopping or entertainment, one would typically need to travel to nearby larger towns like Elmsdale or Halifax.
However, the serenity it offers, coupled with the friendliness of its residents, makes living here a unique experience. There are also several outdoor activities that residents can participate in, including fishing, hiking, and bird-watching.
75
Due to its peaceful environment, strong sense of community, and natural beauty, Nine Mile River scores 75 out of 100 in terms of desirability compared to other cities in Canada.
Search Nearby Activities65
Although there are not many schools in Nine Mile River itself, the nearby towns have some good educational institutions. Therefore, the city's schools score is 65 out of 100.
Search Nearby Schools60
Entertainment options in Nine Mile River are limited as it's a small community. However, the natural beauty of the area provides its own form of entertainment. It scores 60 out of 100 for entertainment.
Search Nearby Restaurants85
When it comes to outdoor activities, Nine Mile River is a real gem. With the river, forests, and wildlife in the vicinity, it's perfect for outdoor enthusiasts, earning it a score of 85 out of 100.
Walk Score - 2%About Your Relator®

Jessica Mugford
Meet Jessica Mugford, a dynamic and enthusiastic Realtor® based in the heart of Sydney, NS. Born and raised in this picturesque coastal city, Jessica brings a deep-seated passion and a comprehensive understanding of the local market to her role. Her journey in real estate began at RE/MAX Park Place, where she served as an administrative professional specializing in contract review. This experience has provided her with invaluable insights into the industry, enhancing her expertise in managing real estate transactions with finesse.
Jessica's love for travel has broadened her perspective, allowing her to appreciate diverse lifestyles and housing needs, making her an ideal advisor for clients seeking to navigate the complexities of the real estate market. Coupled with her exceptional customer service skills, Jessica is committed to offering personalized and effective real estate solutions.
With deep rooted entrepreneurial ties to the community, Jessica has the foresight to recognize independent real estate opportunities, propose growth strategies and guide her clients through effective and efficient closing processes.
With Jessica Mugford, you can expect nothing less than a professional, tailored approach.
Phone: (902) 322-1684
Email: jessicamugford@remax.net
Office: Sydney
Map
Similar Properties
Properties within the same area, priced within 20% of the listing will be evaluated on several key factors including the number of bathrooms, bedrooms, additional features, and price per square foot and several other factors. Using these comprehensive comparisons, we derive a Similarity Score to help you find the best match.Mortgage Calculator
Estimated Monthly Payment:
Monthly mortgage and property tax payments are estimates for which we bear no responsibility.
Homeowners could also be subject to mortgage insurance premiums, homeowners insurance premiums, and other costs.
Property Details
| On Market Date | 2026-09-11T12:13:15.1 |
| Status | ACTIVE |
| Price | $615,000.00 |
| Year Built | 2025 |
| Neighborhood | Halifax - Dartmouth |
| Location | Lat: 45.014944, Lng: -63.555161 |
| Bedrooms | 3 |
| Bathrooms (Full) | 2 |
| Bathrooms (Total) | 2 |
| Square Feet | 2,017.00 |
| Lot Size | 83,971.00 83971 |
| Appliances | Stove,Dishwasher,Dryer,Washer,Microwave,Refrigerator |
| Heating | Baseboard,Heat Pump -Ductless,Ductless Cooling |
| Water Source | Dug |
| Sewer | Septic |
| Interior Features | HRV (Heat Rcvry Ventln),Walk In Closet |
| Roof | Asphalt Shingle |
| Flooring | Laminate,Tile |
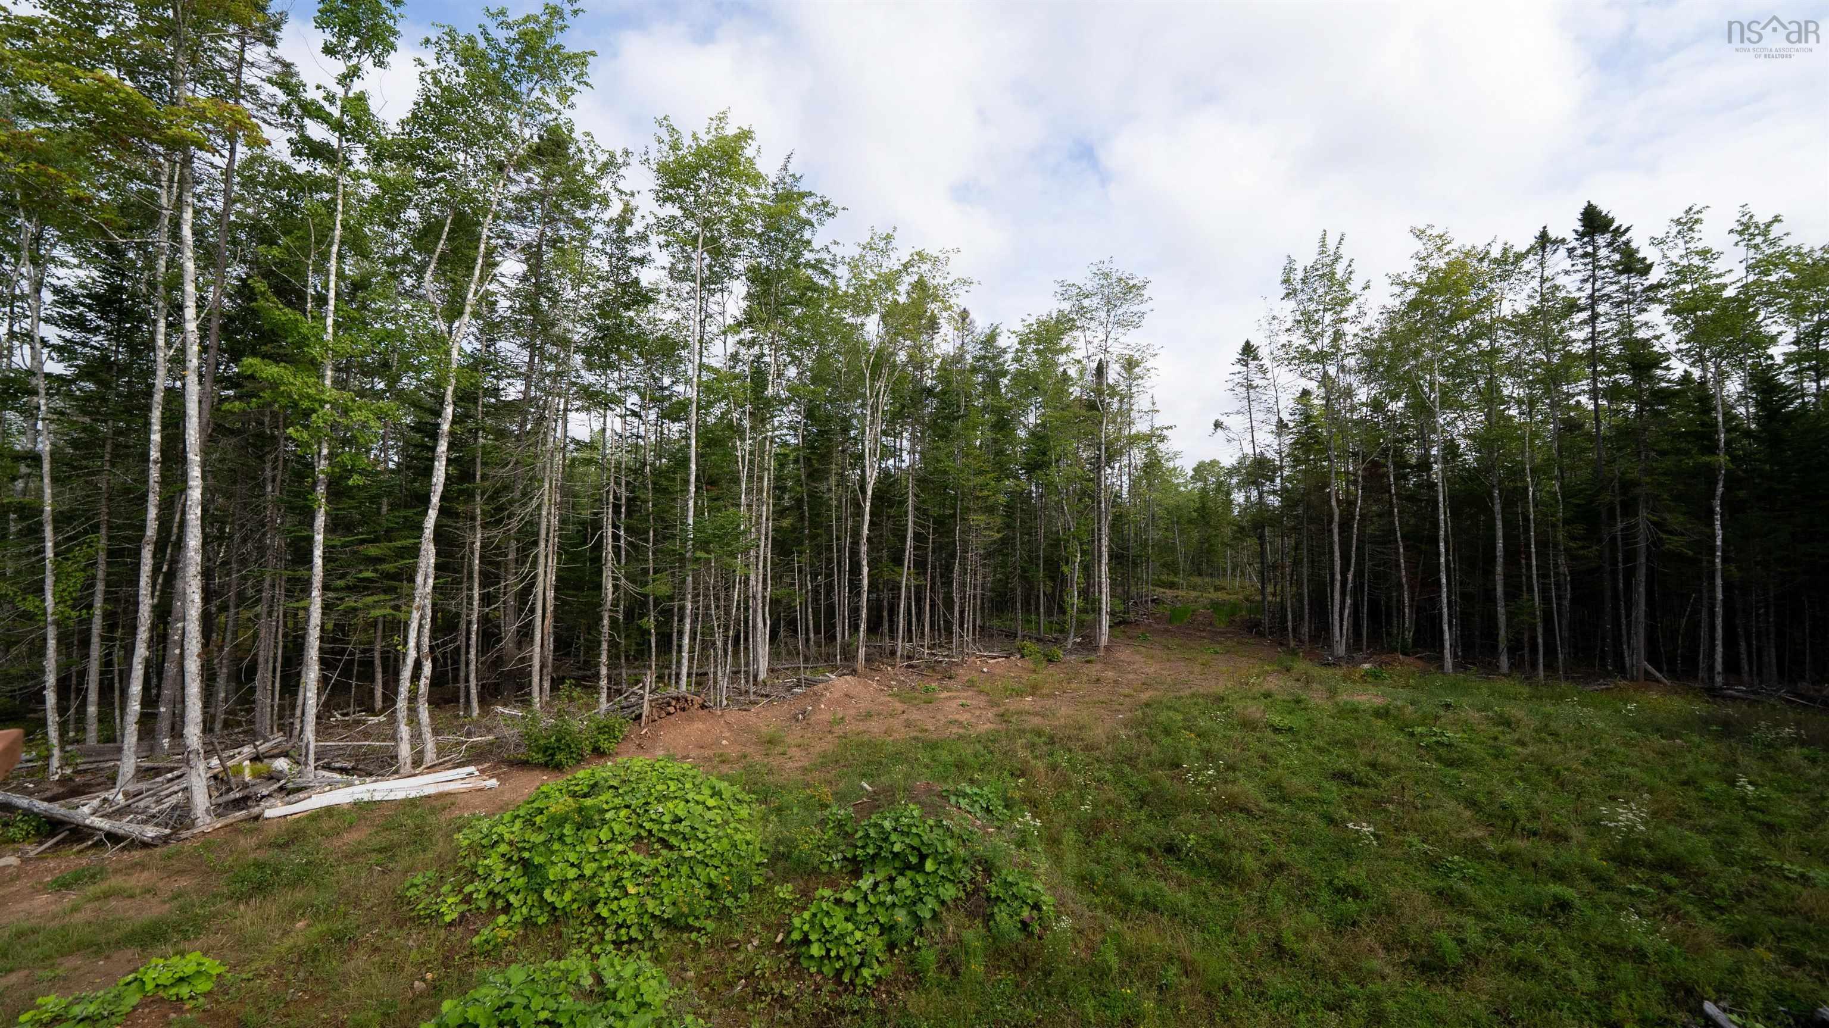
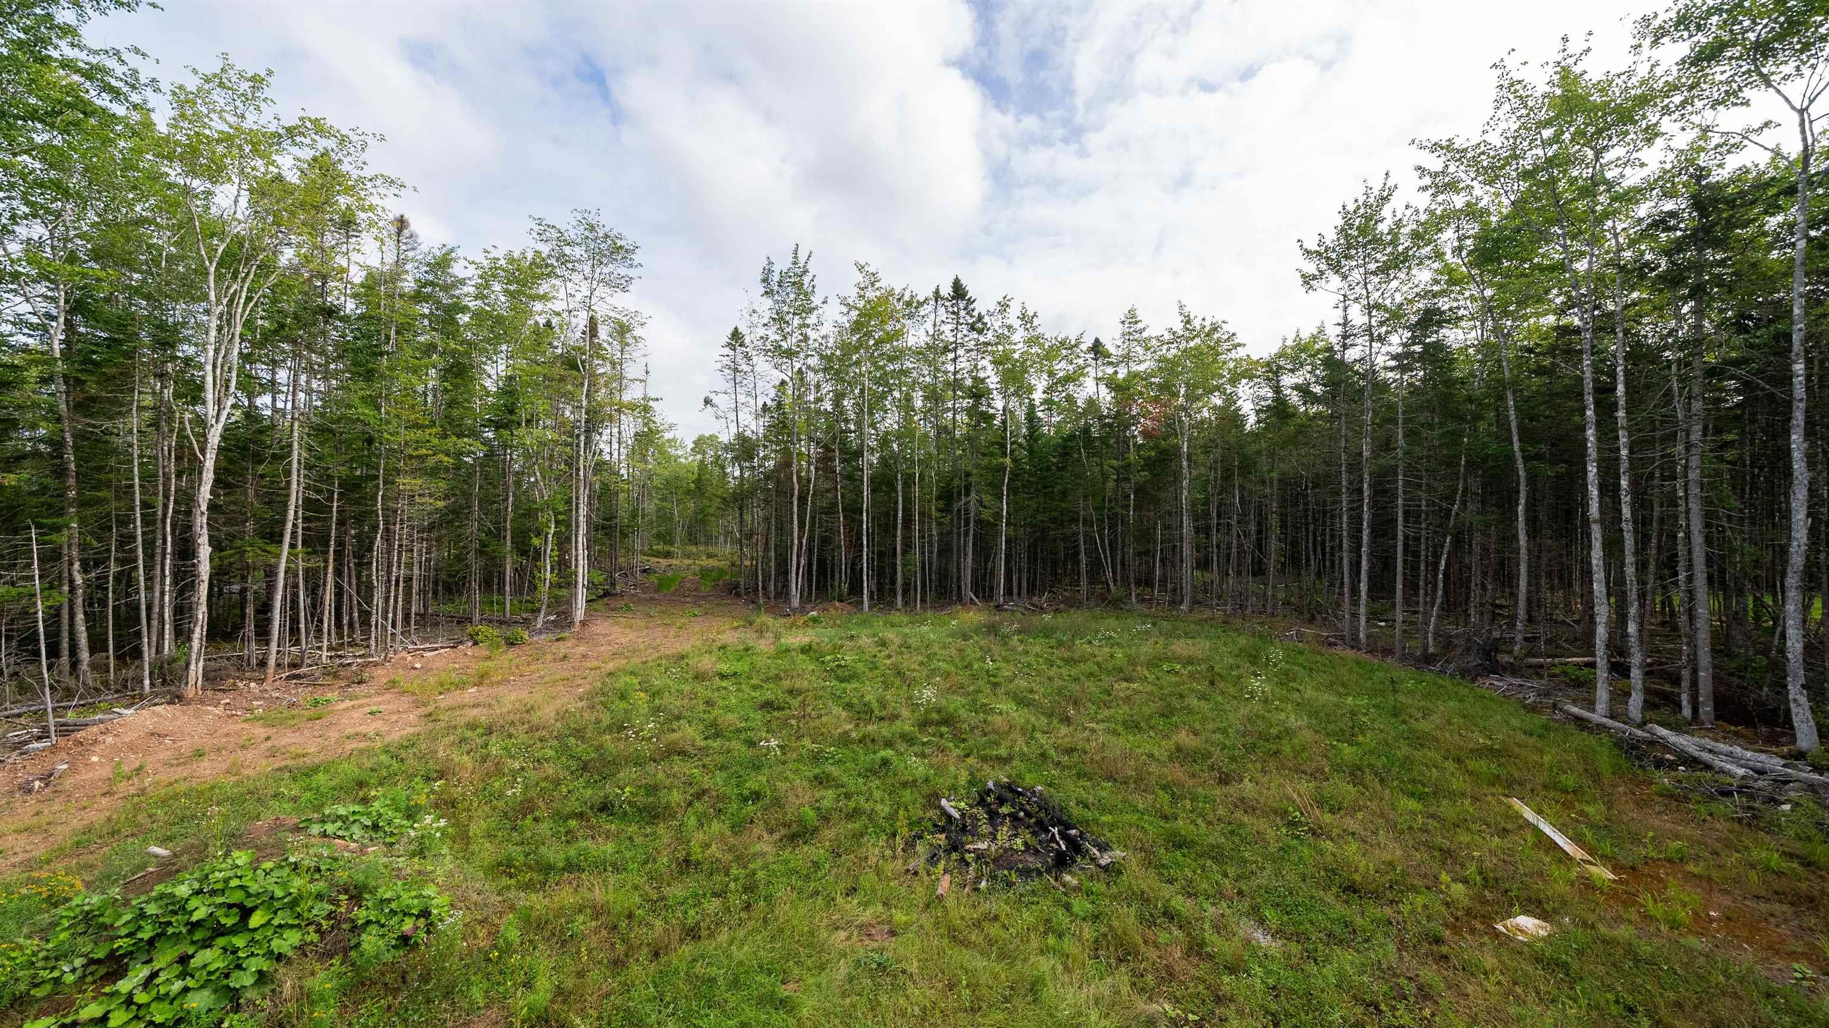
| Lot Features | Partially Cleared,Wooded/Treed |
| Community Features | Golf Course,Playground,Recreation Center,School Bus Service,Shopping,Place of Worship |
| Association Fee | 0.00 |
| Listing Office Name | Keller Williams Select Realty |
| Listing Agent | Shelly Dean |
| MLS® | 202622980 |
No representation is made as to the accuracy of any description. All measurements and square footages are approximate and all information should be confirmed by customer.