

Overview
Description
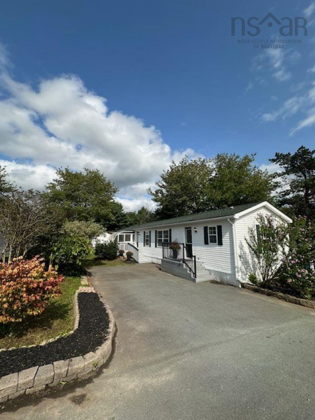
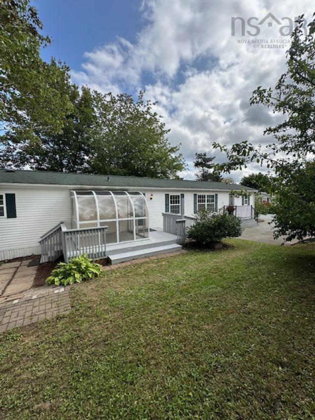
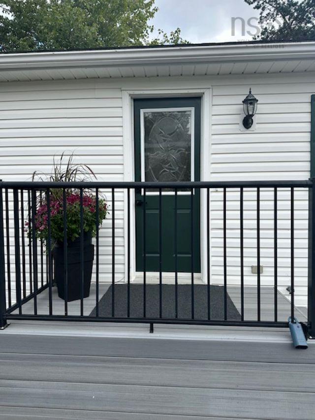
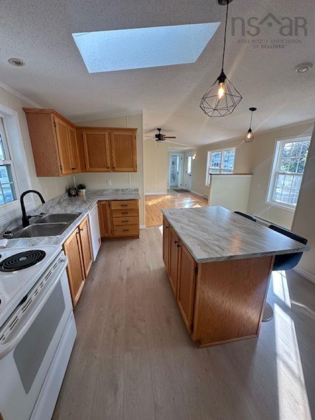
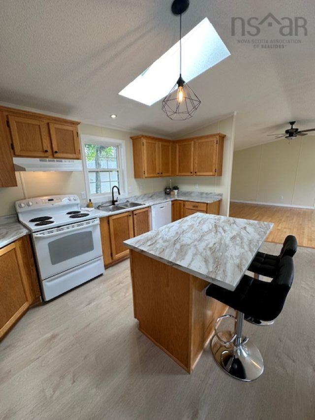
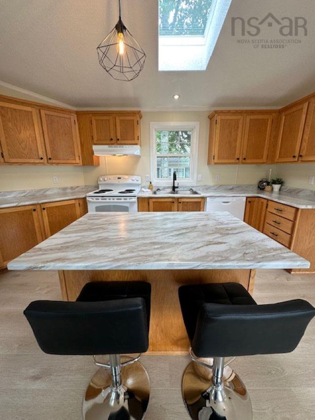
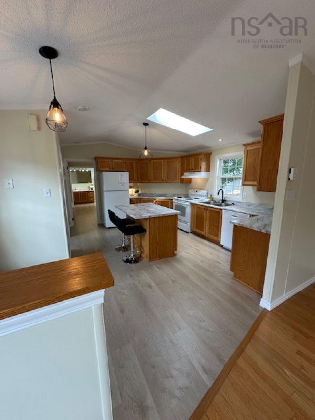
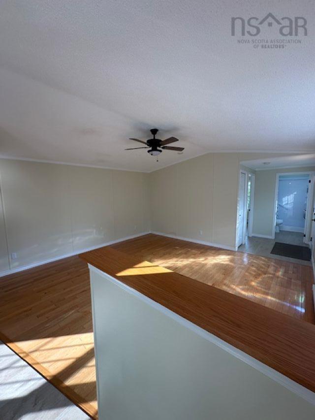
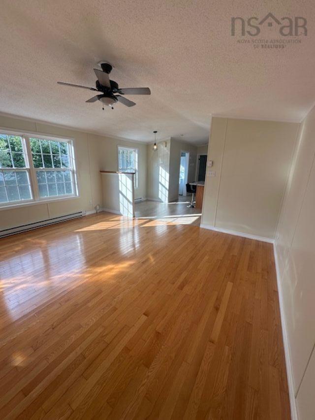
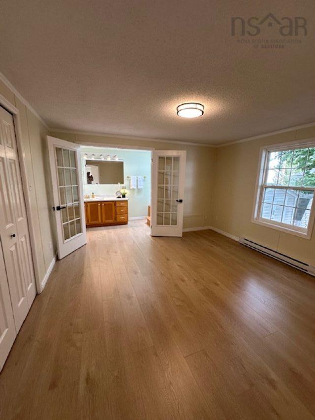
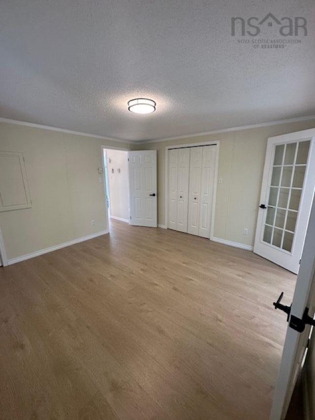
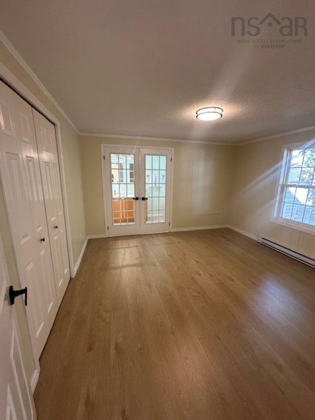
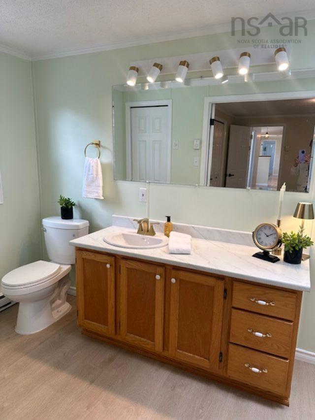
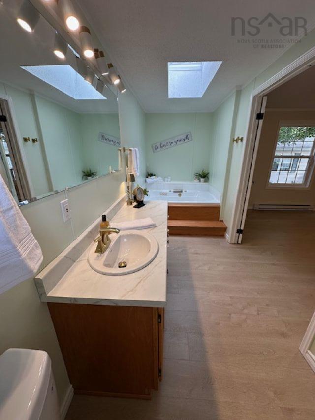
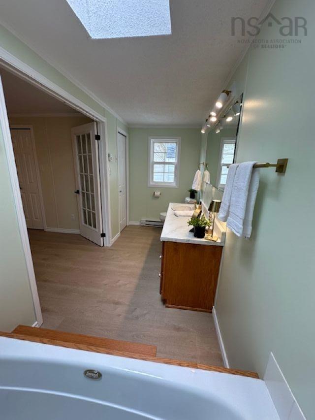
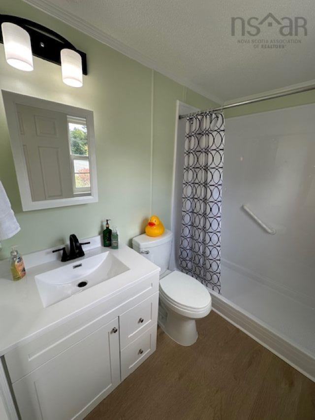
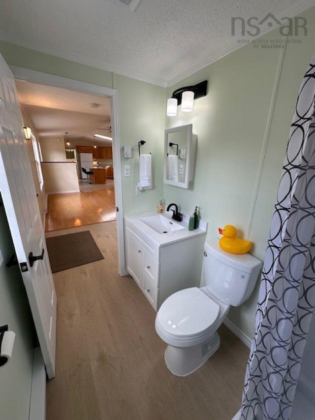
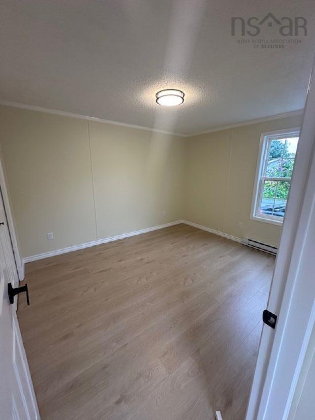
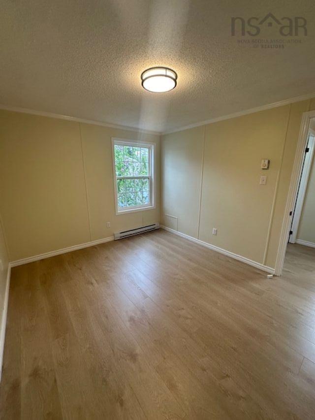
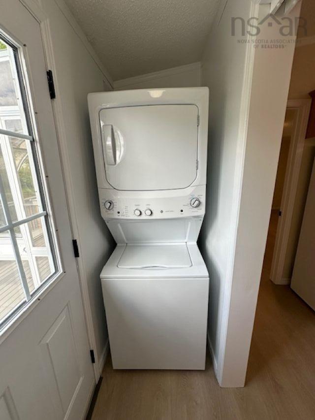
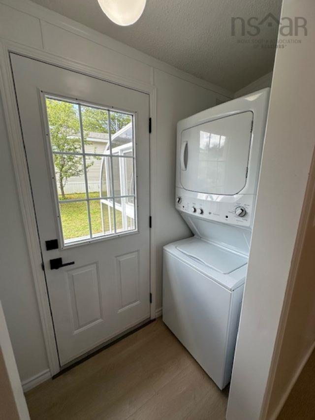
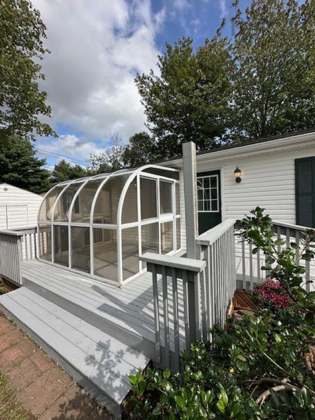
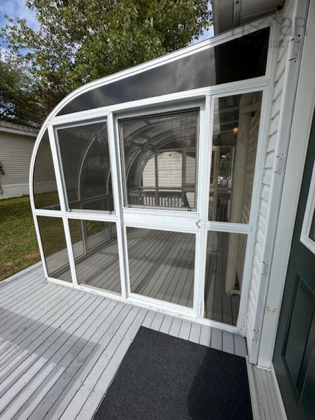
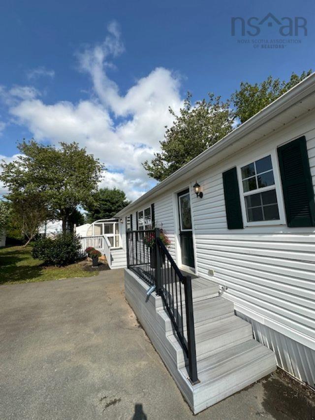
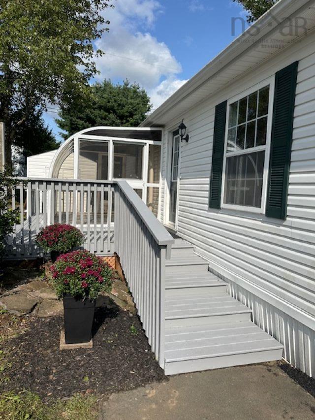
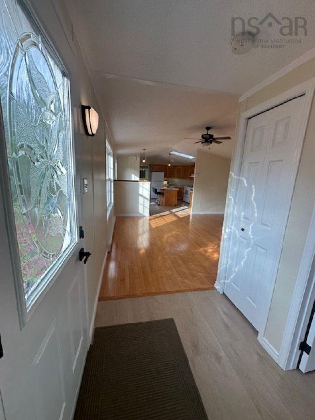
** Extensive Modern Upgrades** 2026... This magnificent home offers 1024 of open concept living space. A must see. Just pack your bags! This beautiful 2- bedroom, 2-bathroom mini home offers the perfect blend of modern design, functionality and comfort. This turn key home is a must see and will not last long. It offers a beautiful bright open concept kitchen - living room accented with a skylight and a sit down kitchen island and room for a dining area. Making it the heart of the home. The two large bedrooms with spacious closets are located at each end of the home. This gracious master offers a 10 x 2.4 closet with the bedroom featuring lovely Double French doors leading to a wonderful ensuite accented with large jacuzzi tub and skylight. In Aug, 2026, this home has been freshly painted throughout, new flooring, all new countertops throughout, all new light fixtures, all new kitchen and bathroom faucets and hardware, new main bath vanity, new dishwasher, new electric baseboard heaters, new hot water tank, and the list goes on…… A new 16 x 10 deck has been installed with a cozy all season approx 9x8 solarium to enjoy all year. A 12 x 8 shed with new 40 year shingle installed Sept. 2026, perfect for all your tools and extra storage space that is needed. If you have been searching for a move-in ready home in an outstanding location of Timber Trails this is an opportunity you will not want to miss. Book your private viewing today and a home to be proud of.
Contact us about this listing & It's History
Neighborhood Information
Lucasville, NS
Lucasville is a small community nestled in Nova Scotia, Canada. This city is home to the scenic landscapes and picturesque views that the province is known for. It is surrounded by a lush rural area, providing ample opportunities for outdoor activities. Despite its rustic charm, Lucasville is not far from Halifax, the biggest city in the province, offering residents easy access to the amenities of a big city.
Living in Lucasville has its advantages. The cost of living is relatively low compared to bigger cities, and the pace of life is slower, making it an attractive place for those looking to escape the hustle and bustle. However, job opportunities in the area can be limited, so it might not be the best choice for those seeking to advance their careers.
Lucasville is not known for its tourist attractions, but it has a peaceful, welcoming community that residents are proud to call home. The city's lack of commercialization gives it a unique charm that can be hard to find in more urbanized areas.
70
Lucasville could be considered a desirable place to live for those looking to settle down in a peaceful, rural community. However, its remote location and limited job opportunities may make it less appealing for career-oriented individuals. Overall, it scores a 70 out of 100 in terms of desirability.
Search Nearby Activities60
The schools in Lucasville are part of the Halifax Regional School Board. They offer a decent standard of education although they may not be as highly rated as those in bigger cities. The local school score is 60 out 100.
Search Nearby Schools50
Lucasville's entertainment options are limited. There are community activities and local events, but for more varied entertainment options, residents usually travel to nearby Halifax. Therefore, the city's entertainment score is 50 out of 100.
Search Nearby Restaurants80
Outdoor activities are where Lucasville shines with opportunities to hike, birdwatch, and enjoy the local landscapes. Its location near the coast also provides opportunities for beach-related activities during the warmer months. The outdoor activities score is 80 out of 100.
Walk Score - 12%About Your Relator®

Jessica Mugford
Meet Jessica Mugford, a dynamic and enthusiastic Realtor® based in the heart of Sydney, NS. Born and raised in this picturesque coastal city, Jessica brings a deep-seated passion and a comprehensive understanding of the local market to her role. Her journey in real estate began at RE/MAX Park Place, where she served as an administrative professional specializing in contract review. This experience has provided her with invaluable insights into the industry, enhancing her expertise in managing real estate transactions with finesse.
Jessica's love for travel has broadened her perspective, allowing her to appreciate diverse lifestyles and housing needs, making her an ideal advisor for clients seeking to navigate the complexities of the real estate market. Coupled with her exceptional customer service skills, Jessica is committed to offering personalized and effective real estate solutions.
With deep rooted entrepreneurial ties to the community, Jessica has the foresight to recognize independent real estate opportunities, propose growth strategies and guide her clients through effective and efficient closing processes.
With Jessica Mugford, you can expect nothing less than a professional, tailored approach.
Phone: (902) 322-1684
Email: jessicamugford@remax.net
Office: Sydney
Map
Similar Properties
Properties within the same area, priced within 20% of the listing will be evaluated on several key factors including the number of bathrooms, bedrooms, additional features, and price per square foot and several other factors. Using these comprehensive comparisons, we derive a Similarity Score to help you find the best match.Mortgage Calculator
Estimated Monthly Payment:
Monthly mortgage and property tax payments are estimates for which we bear no responsibility.
Homeowners could also be subject to mortgage insurance premiums, homeowners insurance premiums, and other costs.
Property Details
| On Market Date | 2026-09-09T15:29:08.9 |
| Status | ACTIVE |
| Price | $279,900.00 |
| Year Built | 1995 |
| Neighborhood | Halifax - Dartmouth |
| Location | Lat: 44.747420, Lng: -63.743769 |
| Bedrooms | 2 |
| Bathrooms (Full) | 2 |
| Bathrooms (Total) | 2 |
| Square Feet | 1,024.00 |
| Lot Size | 0.00 |
| Appliances | Oven - Electric,Dishwasher,Refrigerator |
| Heating | Baseboard |
| Water Source | Community,Municipal |
| Sewer | Community,Municipal |
| Interior Features | Air Exchanger,Ensuite Bath |
| Roof | Asphalt Shingle |
| Flooring | Hardwood,Laminate |
| Lot Features | Cleared,Landscaped,Level,Year Round Road |
| Community Features | Golf Course,Park,Playground,Recreation Center,Shopping,Place of Worship |
| Association Fee | 0.00 |
| Listing Office Name | Sutton Group Professional Realty |
| Listing Agent | Alicia Macaulay |
| MLS® | 202622770 |
No representation is made as to the accuracy of any description. All measurements and square footages are approximate and all information should be confirmed by customer.