

















Overview
Description
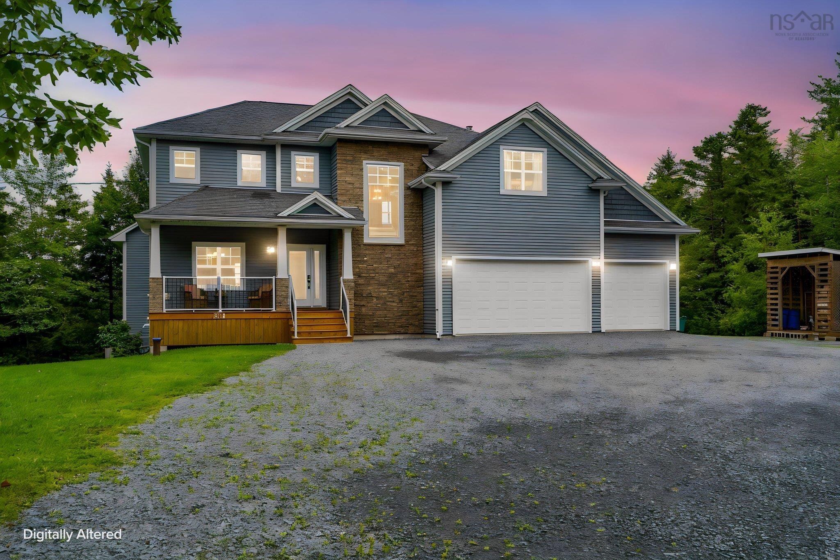
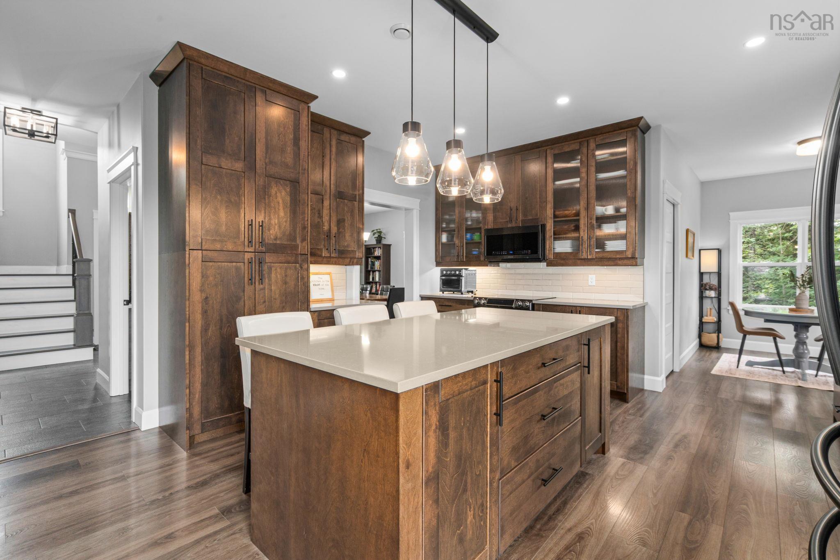
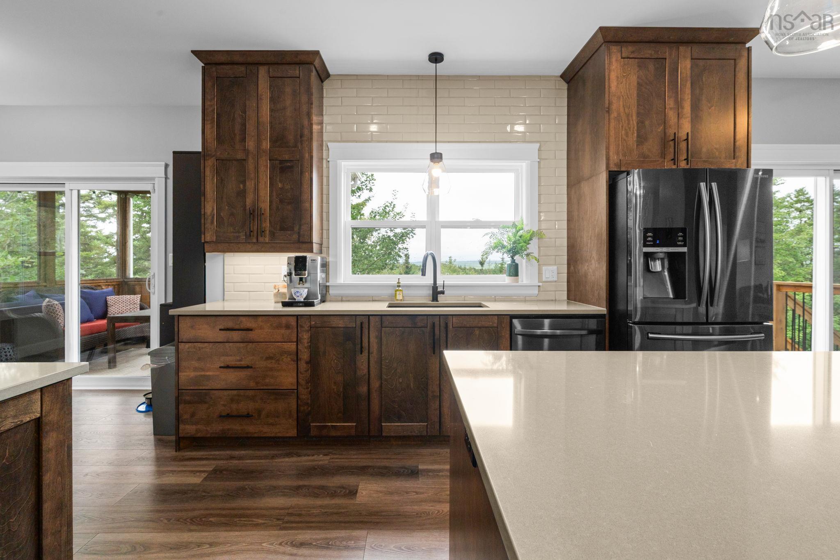
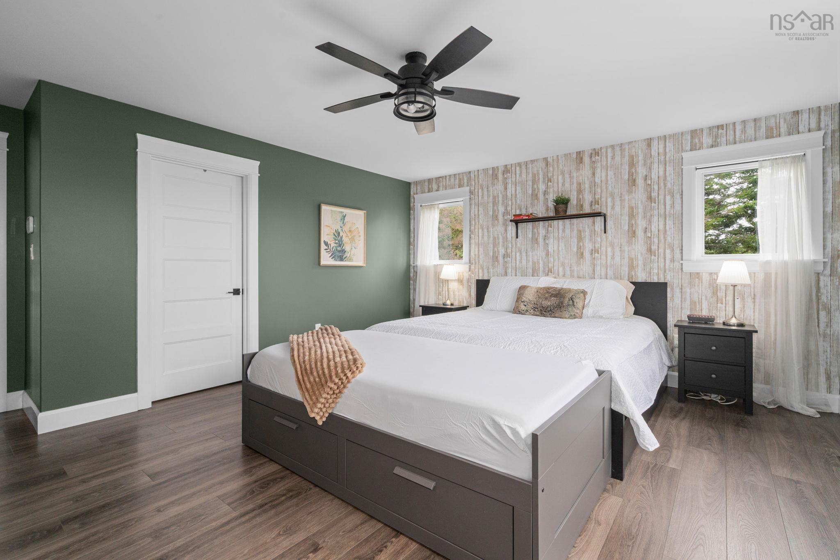
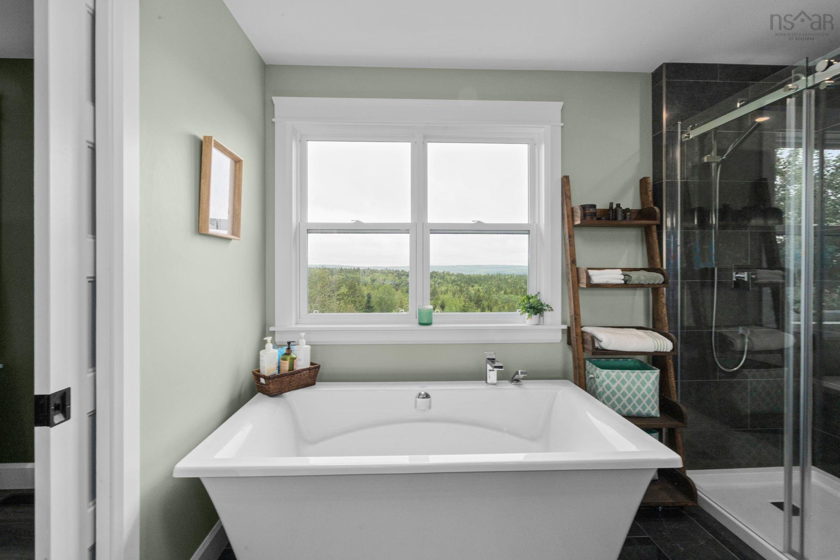
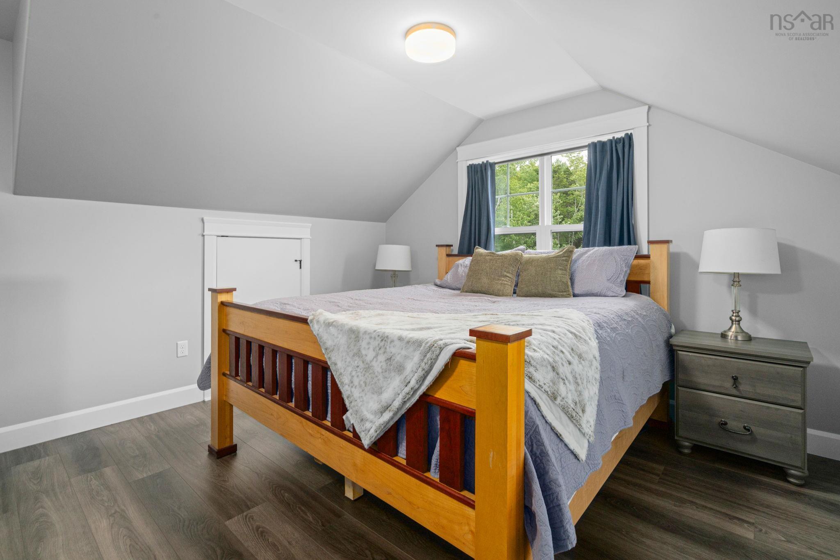
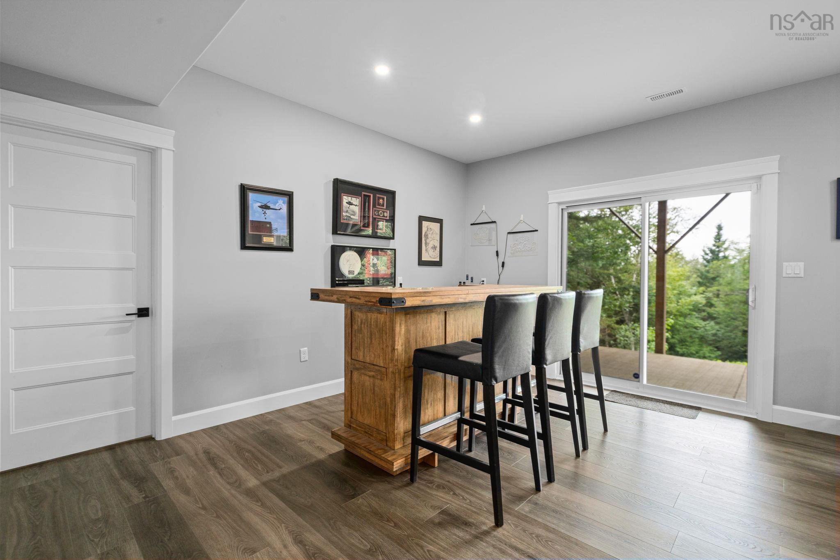
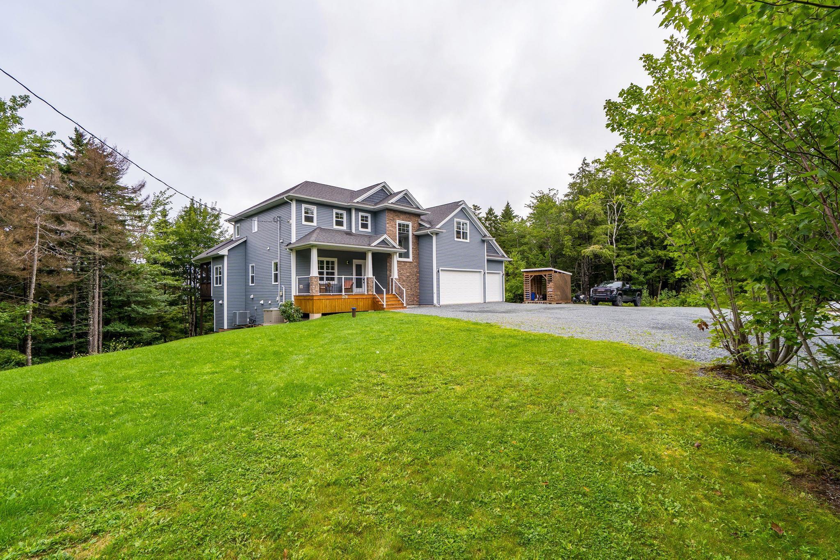
Some homes you visit. This one you arrive at—down a quiet cul-de-sac in Grand Lake along the Fall River Corridor, up a drive framed by a sweeping front lawn, onto 4.6 acres wrapped in mature trees, with views toward Grand Lake and not a neighbour in sight. From the covered front porch, step into a soaring open-to-above 18' foyer and nearly 4,000 sq ft of light-filled living space with 9' ceilings on every level. Days here gather around the great room, where a floor-to-ceiling stone wood-burning fireplace and custom built-ins invite everyone to stay a little longer, while the formal dining room waits patiently for the holidays. The chef's kitchen was designed for how families actually live — an oversized quartz island, walk-in pantry, and enough prep space to keep the cook at the centre of every conversation. But the heart of this property is out back: a huge rear deck with sight lines that seem to go on forever, a screened-in retreat where morning coffee stretches into a second cup and summer evenings refuse to end, and stairs leading down to acreage that is entirely, privately yours. The upper level is where this home truly delivers for families: four full bedrooms and a complete laundry room all on one floor — no hauling baskets up and down stairs — anchored by a primary suite you've been dreaming about, with a walk-in closet and spa-inspired ensuite featuring a double vanity, soaker tub, separate shower, and in-floor heating for cold Nova Scotia mornings. The walkout lower level writes its own chapter: a spacious rec room, fifth bedroom, and full bath, ideal for teens, guests, or multigenerational living. The heated triple-car garage with soaring high ceilings swallows vehicles, toys, and workshop dreams with room to spare, while a fully ducted heat pump and automatic whole-house generator quietly take care of the rest. Fall River amenities, Oakfield Golf & Country Club, and Laurie Park are minutes away, with the airport and Downtown Halifax an easy drive.
Contact us about this listing & It's History
Neighborhood Information
Fall River, NS
Fall River is a suburban community located in Nova Scotia, Canada. The town is named after a river that runs through the heart of it, which is known for its tranquil, fall-like scenery. The community is a blend of rural and urban lifestyles, with plenty of green spaces balanced with commercial entities. It is well-known for its golf courses, including the Ashburn Golf Club and the Oakfield Golf & Country Club.
Living in Fall River provides a balanced lifestyle with a blend of rural peace and city convenience. The community is only a short drive away from Halifax, the capital of Nova Scotia. It is a great place for families and individuals who enjoy outdoor activities, but also appreciate the amenities of a city. There are also several lakes in and around the town, providing great spots for fishing, boating, and swimming.
70
Compared to other cities in Canada, Fall River provides a unique blend of rural and urban lifestyle, making it somewhat desirable. Its proximity to Halifax and the presence of beautiful natural features add to its appeal. However, the town might not be as bustling as larger cities. Overall, the city scores a 70 out of 100.
Search Nearby Activities80
The schools in Fall River are known for their excellent educational standards and community involvement. With a good mix of public and private institutions, the area boasts a strong education system relative to other Canadian cities. This earns the city a school score of 80 out of 100.
Search Nearby Schools60
While the entertainment options in Fall River might not be as numerous as larger cities, the town still houses a number of restaurants, bars, and clubs. Additionally, its proximity to Halifax allows residents easy access to more diverse entertainment options. The city's entertainment score is 60 out of 100.
Search Nearby Restaurants85
In terms of outdoor activities, Fall River excels with numerous lakes, golf courses, and green spaces for hiking and picnicking. Compared to other cities, Fall River's outdoor activities are quite significant, earning a score of 85 out of 100.
Walk Score - 0%About Your Relator®

Jessica Mugford
Meet Jessica Mugford, a dynamic and enthusiastic Realtor® based in the heart of Sydney, NS. Born and raised in this picturesque coastal city, Jessica brings a deep-seated passion and a comprehensive understanding of the local market to her role. Her journey in real estate began at RE/MAX Park Place, where she served as an administrative professional specializing in contract review. This experience has provided her with invaluable insights into the industry, enhancing her expertise in managing real estate transactions with finesse.
Jessica's love for travel has broadened her perspective, allowing her to appreciate diverse lifestyles and housing needs, making her an ideal advisor for clients seeking to navigate the complexities of the real estate market. Coupled with her exceptional customer service skills, Jessica is committed to offering personalized and effective real estate solutions.
With deep rooted entrepreneurial ties to the community, Jessica has the foresight to recognize independent real estate opportunities, propose growth strategies and guide her clients through effective and efficient closing processes.
With Jessica Mugford, you can expect nothing less than a professional, tailored approach.
Phone: (902) 322-1684
Email: jessicamugford@remax.net
Office: Sydney
Map
Similar Properties
Properties within the same area, priced within 20% of the listing will be evaluated on several key factors including the number of bathrooms, bedrooms, additional features, and price per square foot and several other factors. Using these comprehensive comparisons, we derive a Similarity Score to help you find the best match.Mortgage Calculator
Estimated Monthly Payment:
Monthly mortgage and property tax payments are estimates for which we bear no responsibility.
Homeowners could also be subject to mortgage insurance premiums, homeowners insurance premiums, and other costs.
Property Details
| On Market Date | 2026-09-08T16:16:05.9 |
| Status | ACTIVE |
| Price | $1,075,000.00 |
| Year Built | 2019 |
| Neighborhood | Halifax - Dartmouth |
| Location | Lat: 44.881056, Lng: -63.570438 |
| Bedrooms | 5 |
| Bathrooms (Full) | 3 |
| Bathrooms (Half) | 1 |
| Bathrooms (Total) | 4 |
| Square Feet | 3,996.00 |
| Lot Size | 199,173.00 199173 |
| Heating | Fireplace,Heat Pump -Ducted |
| Water Source | Drilled Well |
| Sewer | Septic |
| Interior Features | Air Exchanger,Ensuite Bath,Wood Stove(s),Propane Fireplace,Walk In Closet |
| Roof | Asphalt Shingle |
| Flooring | Laminate,Tile |
| Lot Features | Landscaped |
| Community Features | Park,Beach |
| Association Fee | 0.00 |
| Listing Office Name | Royal LePage Atlantic |
| Listing Agent | Don Ranni |
| MLS® | 202622627 |
No representation is made as to the accuracy of any description. All measurements and square footages are approximate and all information should be confirmed by customer.