





















Overview
Description
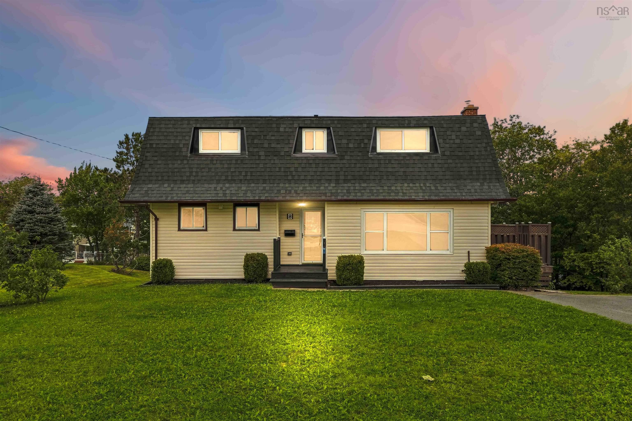
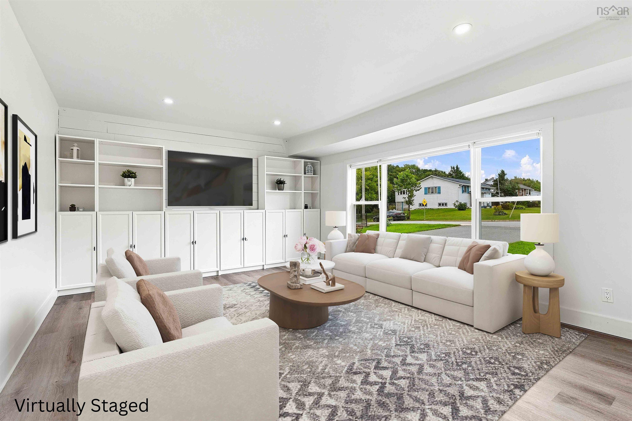
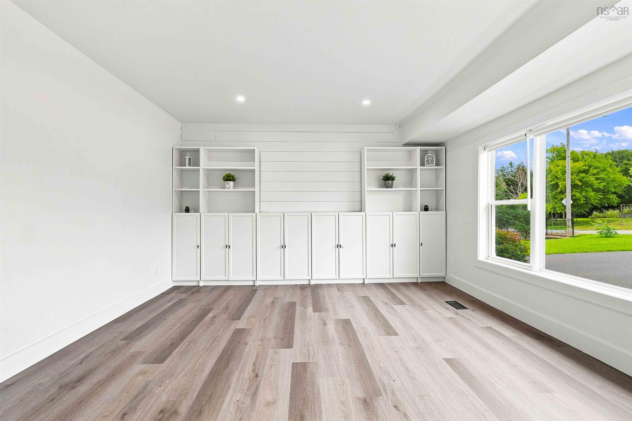
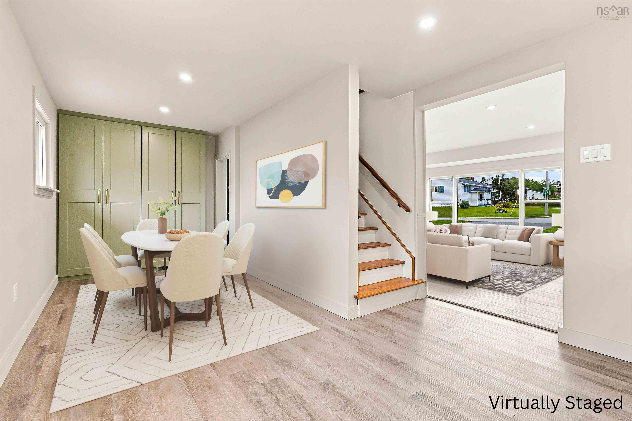
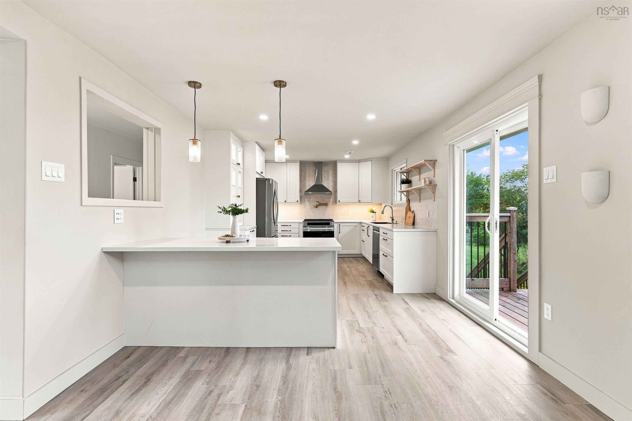
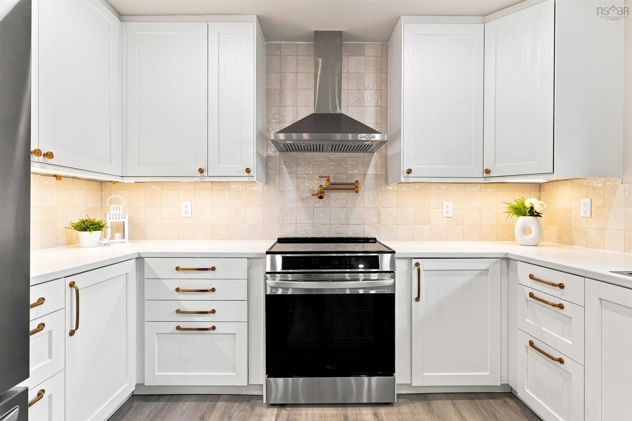
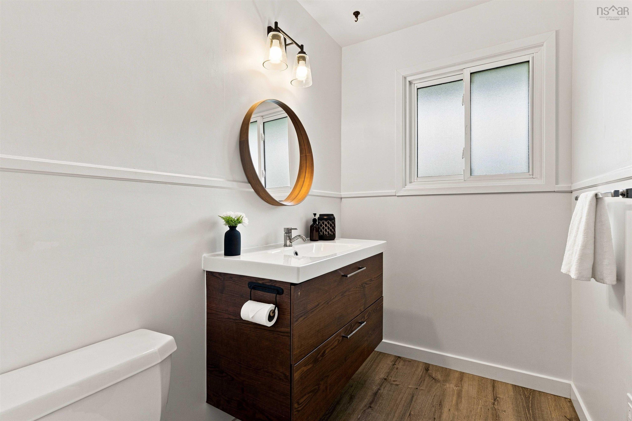
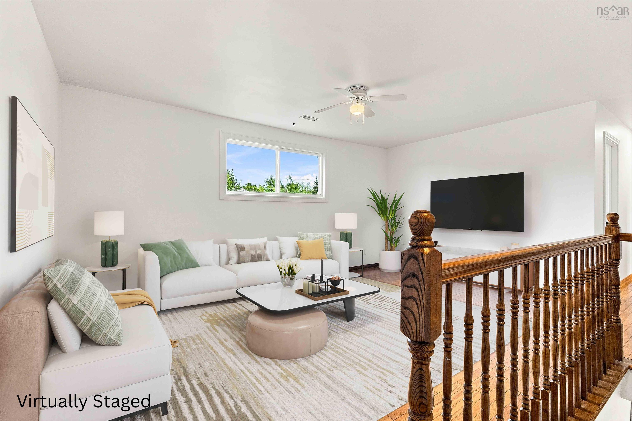
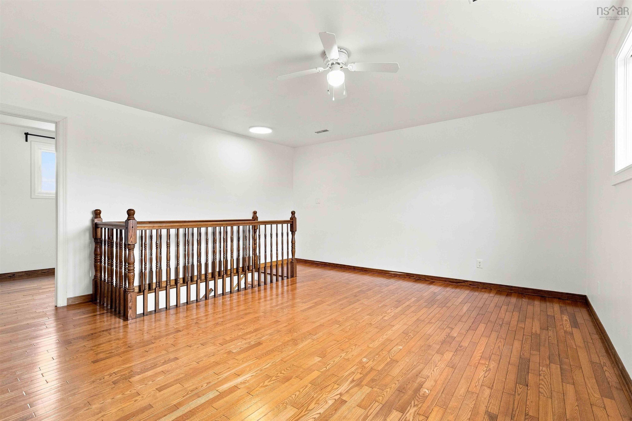
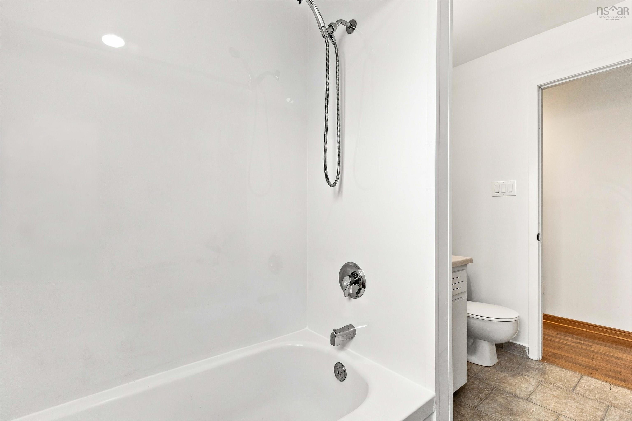
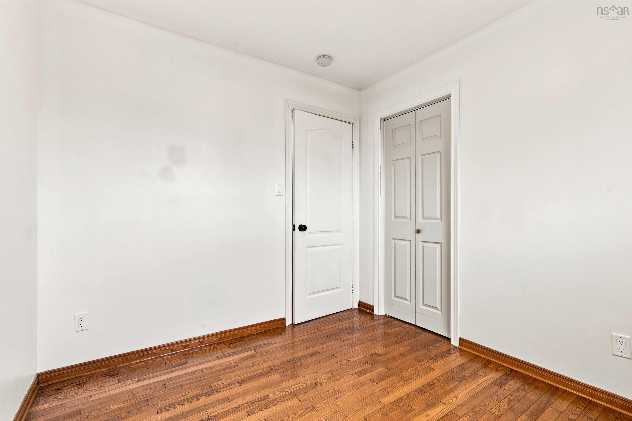
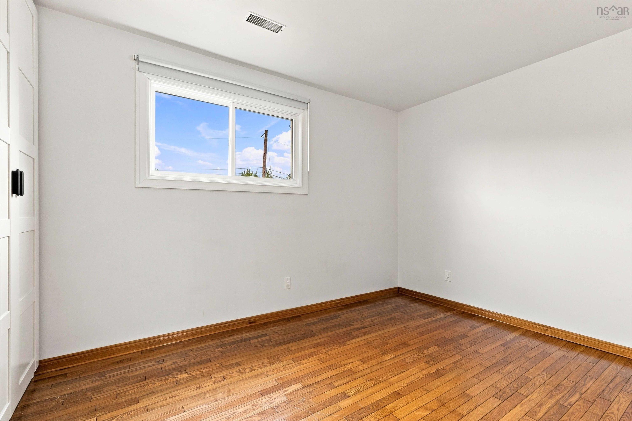
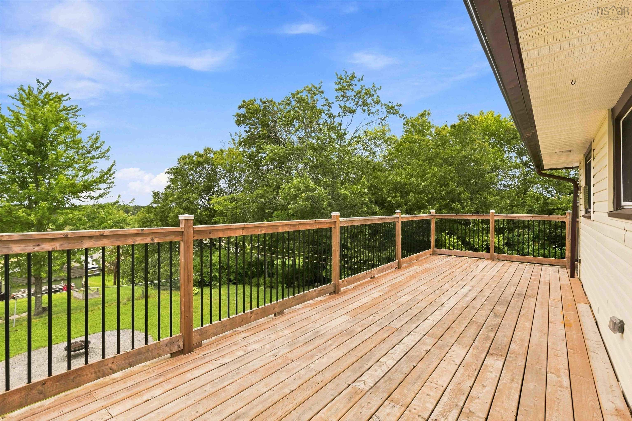
Situated on a fully landscaped lot almost three times the size of an average city lot, 8 Auburn Drive offers a rare amount of space both inside and out. The heart of the home is the complete renovated custom kitchen and dining room (2025). It offers floor-to-ceiling white shaker cabinetry, a tiled backsplash with open maplewood shelving and beautiful gold accents. I'm not done yet.. we're also talking a pot filler, stainless steel appliances, glass-front cabinetry, an added peninsula and extra dining room cabinetry provide plenty of workspace and storage. The main level continues with a bright living room featuring custom built-ins, a renovated 3-piece bathroom and an office with built-in shelving. Upstairs may be the biggest surprise. Along with four bedrooms, you’ll find a second living space, giving everyone a little more room to spread out. Hardwood flooring runs throughout this level, while the primary bedroom offers a full wall of built-in wardrobes plus an additional closet. A 4-piece bathroom completes the floor. The walkout lower level adds even more potential with almost 800 sq ft of space including a workshop, laundry and utility space, plus a 19' x 10' bedroom ready for flooring. There is plenty of space to make a secondary suite here, for in-laws, teenagers, or income potential. Outside, the oversized lot really sets this property apart. The extended deck provides easy access to the fenced backyard, where mature trees, plenty of lawn and a dedicated gravel firepit area (2023) create space for kids, dogs, entertaining and summer nights around the fire. Add a driveway with parking for 4, and this is a home with the space, updates and flexibility to work for real life. Close to schools, groceries, highway access and everyday amenities, with public transit, parks and trails all within walking distance. Updates include: Furnace (2021) Roof, Ducted Heat Pump, Patio Door (2022) Windows (2022 & 2026) Main Floor Living Room Pot Lights (2024).
Contact us about this listing & It's History
Neighborhood Information
Westphal, NS
Westphal is a suburban community located in Dartmouth, Nova Scotia. Its a beautiful place to live with quick accessibility to the city and its amenities. With plenty of lush green scenery, Westphal offers a quiet and serene atmosphere. The housing is affordable, making it a great choice for families and retirees. It also provides easy access to nearby major highways, making commuting a breeze. The community has a small-town feel with the conveniences of city living.
Residents enjoy numerous outdoor activities year-round, from hiking and biking in the summer to snowshoeing and skiing in the winter. Dartmouth Crossing, a major shopping and entertainment district, is just a short drive away. Westphal is also home to several parks and playgrounds, providing plenty of opportunities for outdoor fun. The community hosts annual events, showcasing local talent and celebrating community spirit.
75
Living in Westphal is pleasant with a low cost of living and high quality of life. It's a hidden gem among Canadian cities providing a balanced lifestyle, scoring it a 75 out of 100.
Search Nearby Activities80
The schools in Westphal are part of the Halifax Regional School Board, which is known for its quality education and dedicated teachers. The schools score a 80 out of 100.
Search Nearby Schools70
Entertainment in Westphal is mostly outdoors-based, but with Dartmouth Crossing nearby, residents have easy access to shopping, dining, and cinema options. Giving it a score of 70 out of 100.
Search Nearby Restaurants85
Westphal's outdoor activities score highly, with numerous parks and trails in the area. During the summer, residents can engage in water sports on the nearby lakes and rivers. The city receives a score of 85 for outdoor activities.
Walk Score - 45%About Your Relator®

Jessica Mugford
Meet Jessica Mugford, a dynamic and enthusiastic Realtor® based in the heart of Sydney, NS. Born and raised in this picturesque coastal city, Jessica brings a deep-seated passion and a comprehensive understanding of the local market to her role. Her journey in real estate began at RE/MAX Park Place, where she served as an administrative professional specializing in contract review. This experience has provided her with invaluable insights into the industry, enhancing her expertise in managing real estate transactions with finesse.
Jessica's love for travel has broadened her perspective, allowing her to appreciate diverse lifestyles and housing needs, making her an ideal advisor for clients seeking to navigate the complexities of the real estate market. Coupled with her exceptional customer service skills, Jessica is committed to offering personalized and effective real estate solutions.
With deep rooted entrepreneurial ties to the community, Jessica has the foresight to recognize independent real estate opportunities, propose growth strategies and guide her clients through effective and efficient closing processes.
With Jessica Mugford, you can expect nothing less than a professional, tailored approach.
Phone: (902) 322-1684
Email: jessicamugford@remax.net
Office: Sydney
Map
Similar Properties
Properties within the same area, priced within 20% of the listing will be evaluated on several key factors including the number of bathrooms, bedrooms, additional features, and price per square foot and several other factors. Using these comprehensive comparisons, we derive a Similarity Score to help you find the best match.Mortgage Calculator
Estimated Monthly Payment:
Monthly mortgage and property tax payments are estimates for which we bear no responsibility.
Homeowners could also be subject to mortgage insurance premiums, homeowners insurance premiums, and other costs.
Property Details
| On Market Date | 2026-09-08T14:09:07.1 |
| Status | ACTIVE |
| Price | $579,000.00 |
| Year Built | 1976 |
| Neighborhood | Halifax - Dartmouth |
| Location | Lat: 44.693304, Lng: -63.490088 |
| Bedrooms | 5 |
| Bathrooms (Full) | 2 |
| Bathrooms (Total) | 2 |
| Square Feet | 2,138.00 |
| Lot Size | 15,680.00 15680 |
| Appliances | Stove,Dishwasher,Dryer,Washer,Refrigerator |
| Heating | Ducted Cooling,Forced Air,Furnace,Heat Pump -Ducted |
| Water Source | Municipal |
| Sewer | Municipal |
| Interior Features | Alarm System |
| Roof | Asphalt Shingle |
| Flooring | Ceramic,Concrete,Hardwood,Tile,Vinyl |
| Lot Features | Cleared,Landscaped |
| Community Features | Golf Course,Park,Playground,Public Transit,Recreation Center,School Bus Service,Shopping,Place of Worship,Beach |
| Association Fee | 0.00 |
| Listing Office Name | EXP Realty of Canada Inc. |
| Listing Agent | Alisha Caillie-Fleet |
| MLS® | 202622591 |
No representation is made as to the accuracy of any description. All measurements and square footages are approximate and all information should be confirmed by customer.