


Overview
Description
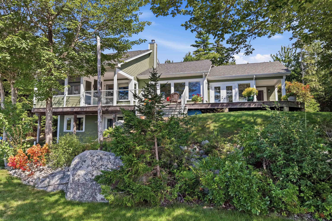
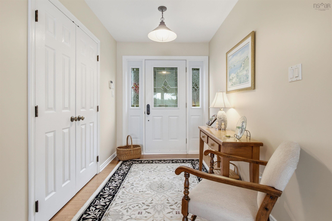
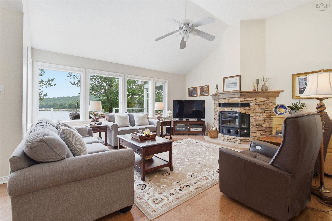
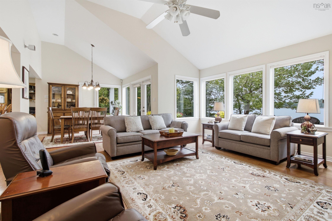
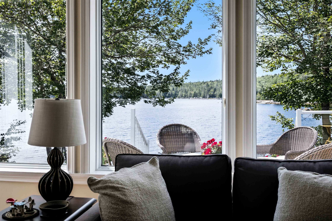
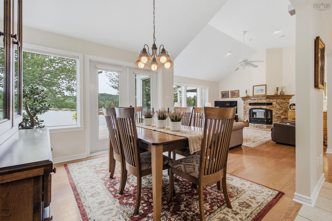
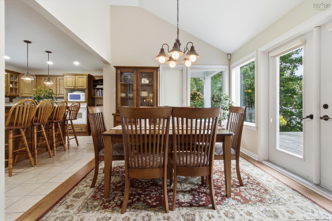
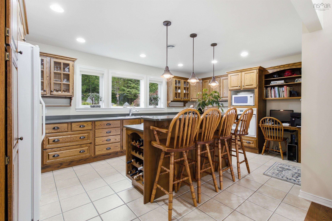
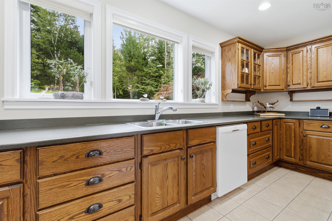
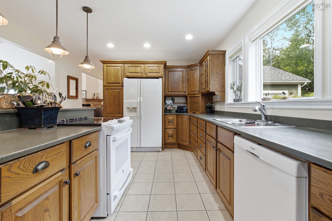
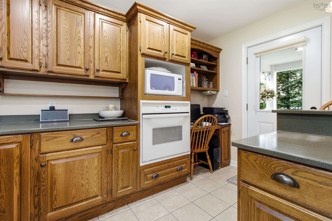
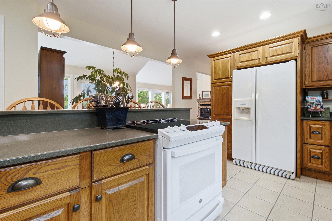
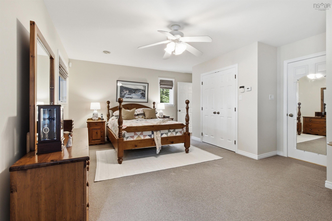
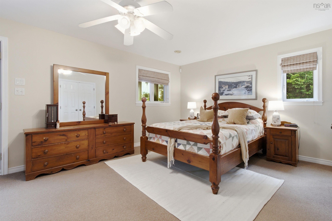
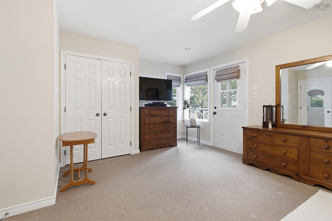
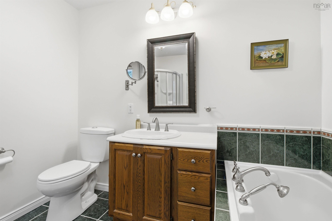
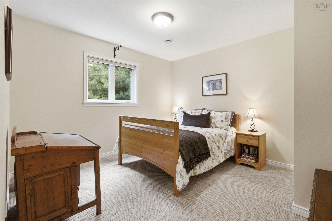
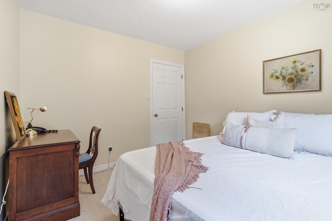
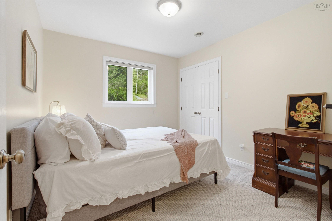
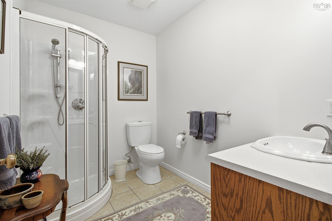
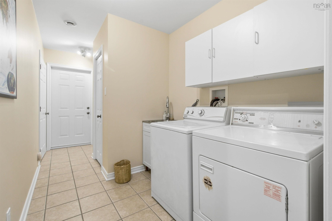
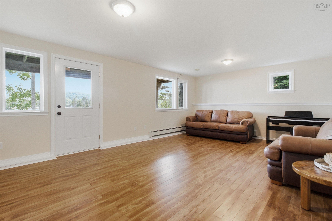
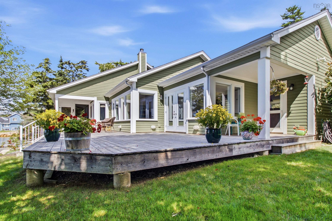
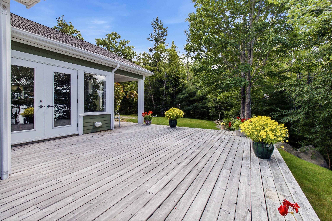
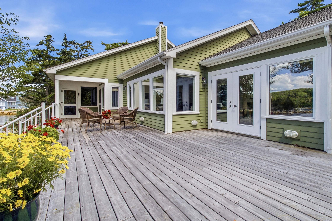
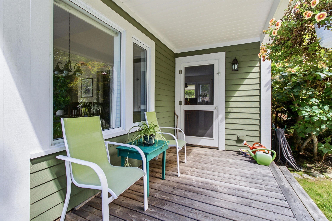
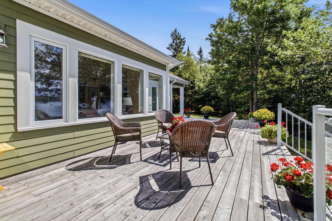
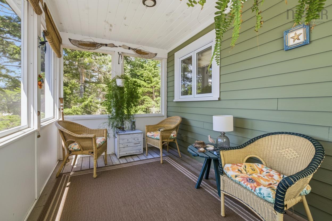
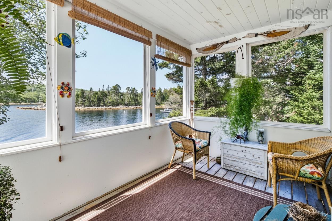
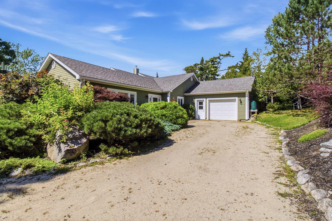
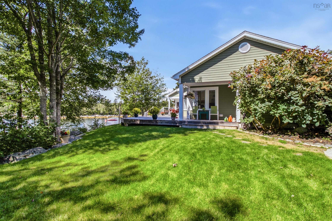
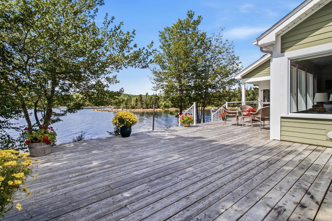
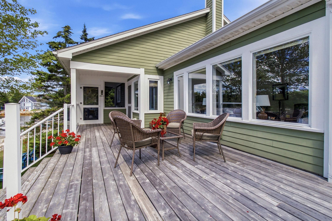
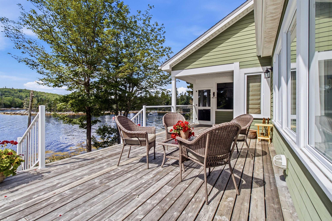
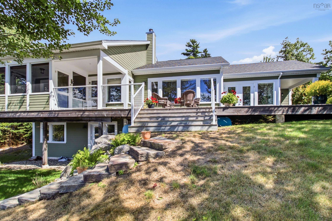
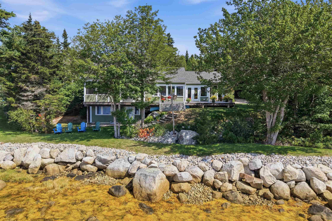
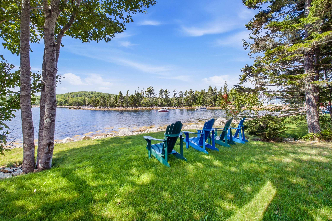
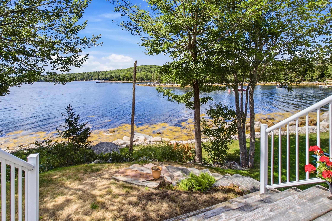
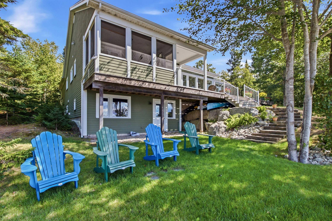
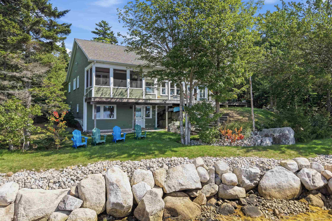
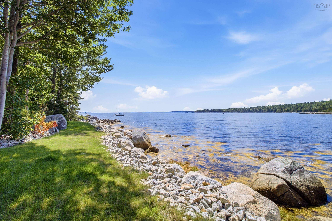
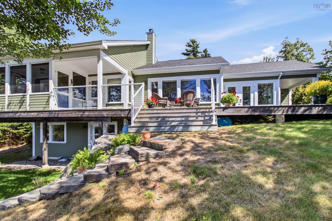
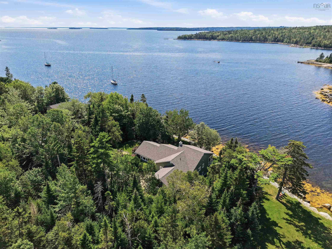
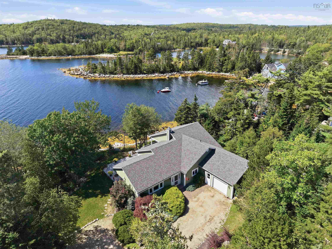
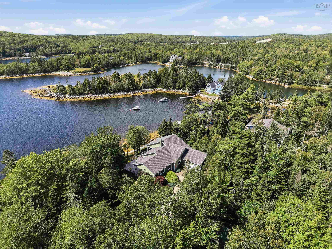
Discover coastal living at its finest at 20 Sunny Point Lane in East River. Set along 167 feet of private ocean frontage, this custom-built bungalow offers a rare combination of privacy, comfort, and breathtaking waterfront views—with a private mooring ready for your boat. Designed to make the most of its spectacular setting, the home features abundant windows that fill the living spaces with natural light and frame the ever-changing ocean vistas. The thoughtfully designed layout includes three bedrooms and two bathrooms, providing comfortable space for family, guests, or relaxed year-round living. The walk-out basement offers plenty of room to expand your living space for whatever you envision. Enjoy peaceful waterfront living while remaining conveniently close to local amenities—approximately 30 minutes from Halifax and less than 10 minutes from the village of Chester. Golf enthusiasts will appreciate that the property lies within the Chester Golf Course boundary, offering easy access to one of the area’s premier recreational attractions. Whether you’re looking for a private year-round residence, a coastal retreat, or a place to enjoy life on the water, 20 Sunny Point Lane offers an exceptional Nova Scotia lifestyle.
Contact us about this listing & It's History
About Your Relator®

Jessica Mugford
Meet Jessica Mugford, a dynamic and enthusiastic Realtor® based in the heart of Sydney, NS. Born and raised in this picturesque coastal city, Jessica brings a deep-seated passion and a comprehensive understanding of the local market to her role. Her journey in real estate began at RE/MAX Park Place, where she served as an administrative professional specializing in contract review. This experience has provided her with invaluable insights into the industry, enhancing her expertise in managing real estate transactions with finesse.
Jessica's love for travel has broadened her perspective, allowing her to appreciate diverse lifestyles and housing needs, making her an ideal advisor for clients seeking to navigate the complexities of the real estate market. Coupled with her exceptional customer service skills, Jessica is committed to offering personalized and effective real estate solutions.
With deep rooted entrepreneurial ties to the community, Jessica has the foresight to recognize independent real estate opportunities, propose growth strategies and guide her clients through effective and efficient closing processes.
With Jessica Mugford, you can expect nothing less than a professional, tailored approach.
Phone: (902) 322-1684
Email: jessicamugford@remax.net
Office: Sydney
Map
Mortgage Calculator
Estimated Monthly Payment:
Monthly mortgage and property tax payments are estimates for which we bear no responsibility.
Homeowners could also be subject to mortgage insurance premiums, homeowners insurance premiums, and other costs.
Property Details
| On Market Date | 2026-09-08T10:15:55 |
| Status | ACTIVE |
| Price | $1,199,999.00 |
| Neighborhood | South Shore |
| Location | Lat: 44.586542, Lng: -64.171232 |
| Bedrooms | 3 |
| Bathrooms (Full) | 2 |
| Bathrooms (Total) | 2 |
| Square Feet | 2,169.00 |
| Lot Size | 67,000.00 67000 |
| Garage Spaces | Yes |
| Appliances | Central Vacuum,Oven - Electric,Range - Electric,Dishwasher,Dryer - Electric,Washer,Refrigerator |
| Heating | Baseboard,Fireplace,Furnace,In Floor,Radiant |
| Water Source | Drilled Well |
| Sewer | Septic |
| Interior Features | Air Exchanger,Alarm System,Central Vacuum,Ensuite Bath,HRV (Heat Rcvry Ventln),Wood Fireplace,Generator Panel |
| Roof | Asphalt Shingle |
| Flooring | Carpet,Ceramic,Engineered Hardwood,Laminate |
| Lot Features | Landscaped,Wooded/Treed,Year Round Road |
| View | Access: Deeded,Access: Ocean,View: Ocean |
| Community Features | Golf Course,Park,School Bus Service,Marina,Beach |
| Association Fee | 1,000.00 |
| Assessments | 1086600 |
| Listing Office Name | Royal LePage Atlantic |
| Listing Agent | Mylene Fraser |
| MLS® | 202622543 |
No representation is made as to the accuracy of any description. All measurements and square footages are approximate and all information should be confirmed by customer.