

Overview
Description
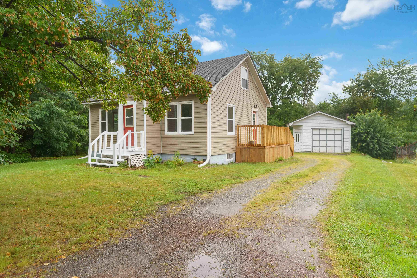
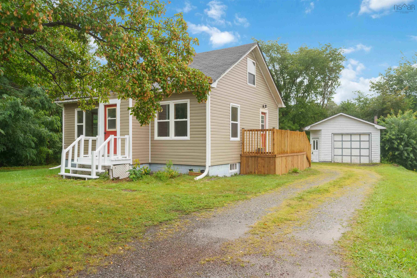
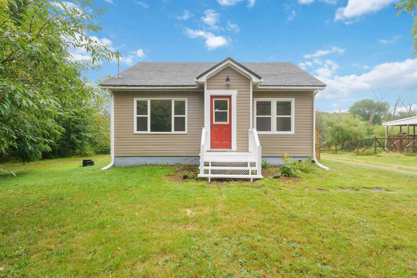
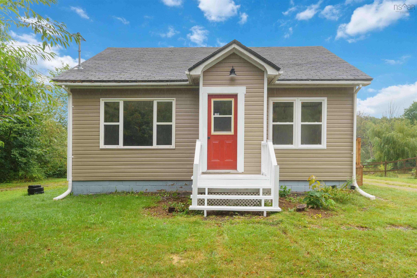
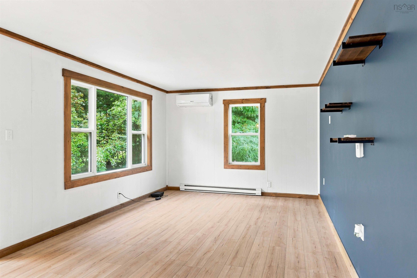
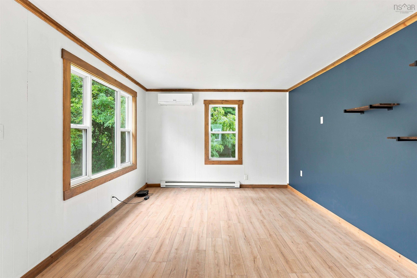
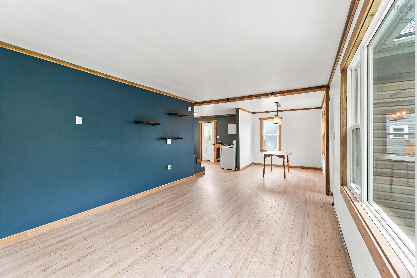
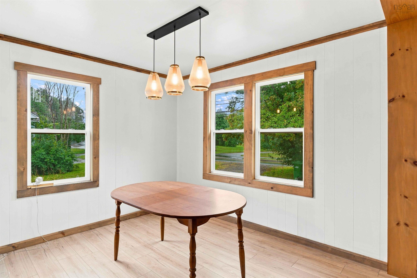
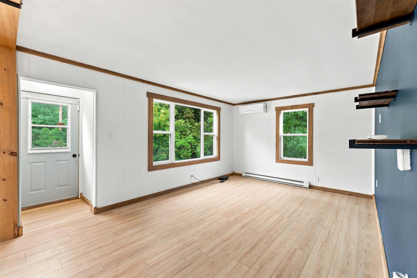
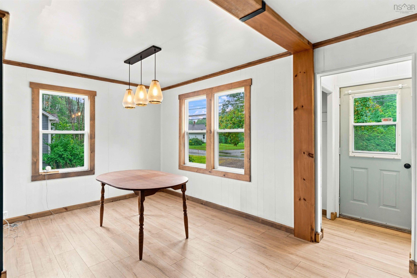
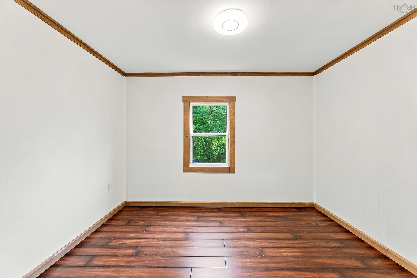
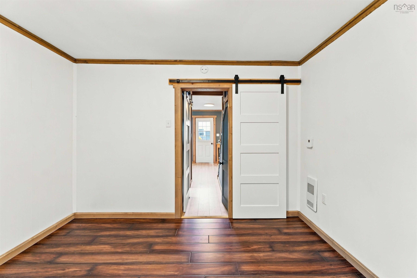
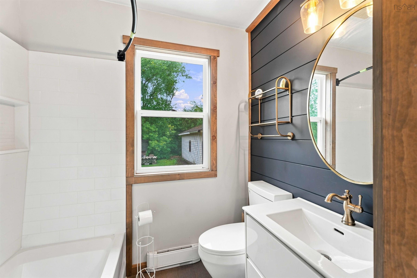
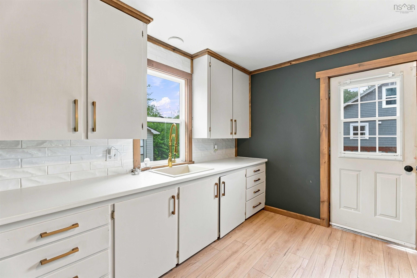
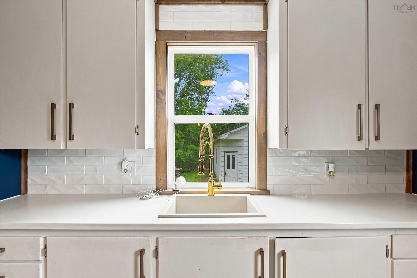
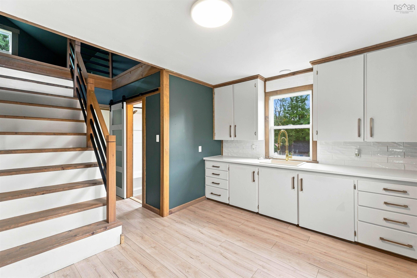
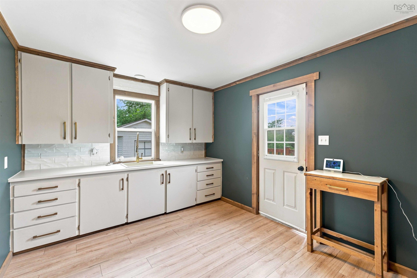
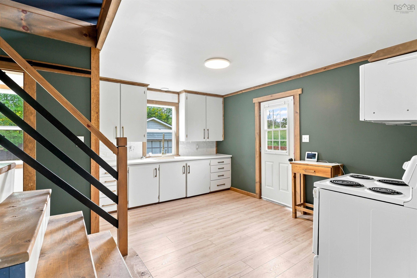
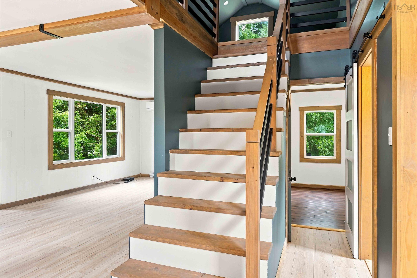
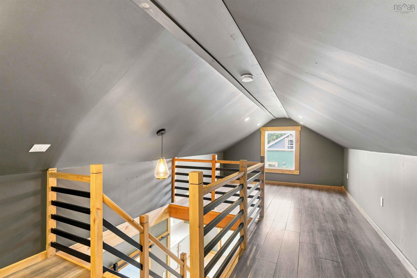
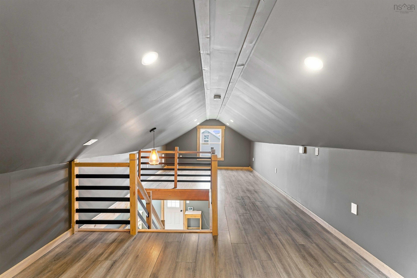
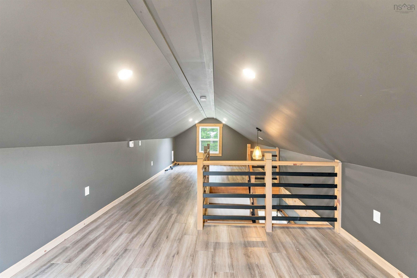
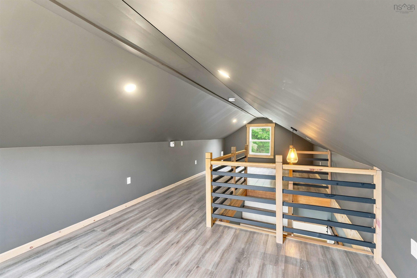
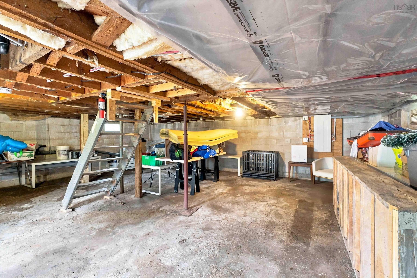
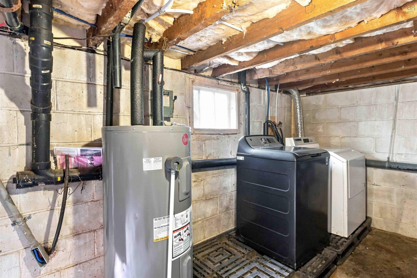
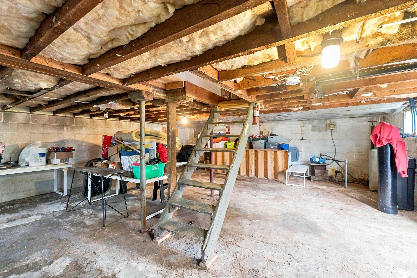
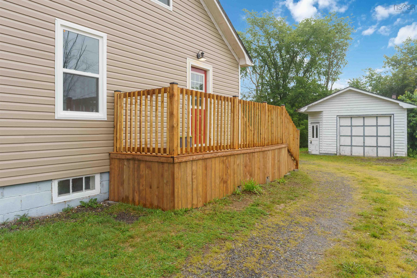
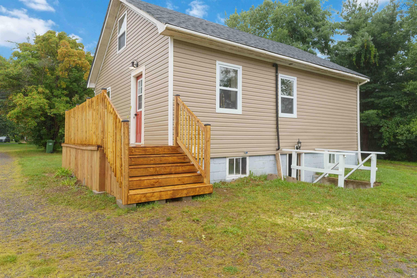
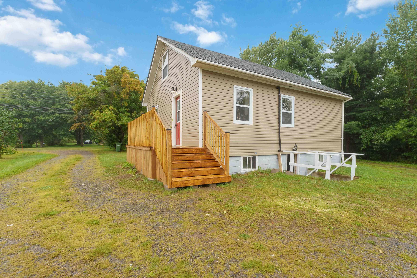
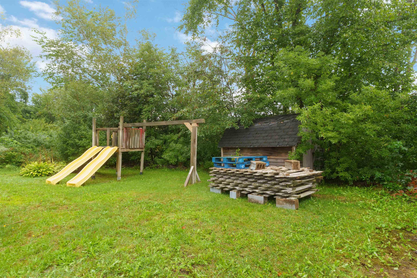
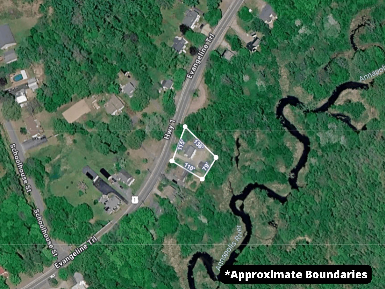
Welcome to this charming 2 bedroom home offering a blend of modern upgrades and comfortable living spaces. The bright south-facing kitchen welcomes the morning sun, creating a warm start to each day. An open-concept living and dining area provides plenty of room for gatherings and everyday living. A convenient main-level bedroom sits just steps from the fully renovated bathroom, redone from the studs out with fresh finishes. Upstairs, you’ll find a wide open living space recently used as a primary bedroom with a cozy den area. A wall could easily be reinstalled to create a third bedroom, offering flexible layout options. This home has undergone extensive renovations, including a custom staircase, and trim throughout, spray-foam insulation in the upper level, updated electrical with a 200-amp panel, new flooring, new insulation and vinyl siding, and new windows.throughout living area. New hot water tank and water filtration ,water softener installed. Heating is provided by electric baseboards and a heat pump for year-round comfort. Enjoy outdoor living on the new 16' x 5' side deck and the private lot surrounded by trees. The property features municipal sewer, a drilled well, and a sandpoint well. A 16' x 28' single-car garage with a new door and fresh shingles ready to go that could be installed before closing. Garage has been set up with 200 amp service but has been disconnected. Located minutes from the Exit to Highway 101 and within walking distance to the elementary school and town amenities, this home offers convenience, comfort, and quality upgrades throughout.10 minutes from the Canadian Forces Airforce Base 14 Wing Greenwood, 1 1/2 hrs to Halifax.
Contact us about this listing & It's History
Neighborhood Information
Aylesford, NS
Aylesford is a quaint community located in the Annapolis Valley region of Nova Scotia. Nestled between the North and South Mountains, it offers a serene lifestyle that is a perfect retreat from the chaos of city life. The city is surrounded by lush farmland, beautiful orchards, and vibrant vineyards, offering a picturesque landscape that never fails to charm residents and visitors alike.
The pros of living in Aylesford include its tranquility, natural beauty, and friendly community spirit. However, it lacks the hustle and bustle of a larger city, which could be a con for those accustomed to an urban lifestyle. Nearby attractions include the Oaklawn Farm Zoo, which is the largest zoo in Nova Scotia and the Berwick Heights Golf Course for golf enthusiasts.
The Aylesford Lake is a popular spot for outdoor activities like swimming, boating, and fishing. The community hosts several events throughout the year, including a popular annual fair known for its agricultural exhibits and family-friendly activities.
75
Compared to other cities in Canada, Aylesford's slower pace of life, coupled with its natural beauty and friendly community, make it a desirable place to live. It offers a perfect balance of tranquility and community spirit. Its score is 75.
Search Nearby Activities65
The educational facilities in Aylesford are quite reputable. The Aylesford District Elementary School and West Kings District High School offer quality education. However, compared to larger cities, the number of educational institutions is limited. The school score is 65.
Search Nearby Schools70
Aylesford offers a few, but quality entertainment options. The Oaklawn Farm Zoo and annual community fair are popular among residents. The city also hosts various community events throughout the year. The entertainment score is 70.
Search Nearby Restaurants80
Aylesford offers plenty of options for outdoor enthusiasts. The Aylesford Lake is a popular spot for boating, swimming and fishing. For those who enjoy hiking and nature walks, the surrounding mountains offer excellent trails. The outdoor activity score is 80.
Walk Score - 27%About Your Relator®

Jessica Mugford
Meet Jessica Mugford, a dynamic and enthusiastic Realtor® based in the heart of Sydney, NS. Born and raised in this picturesque coastal city, Jessica brings a deep-seated passion and a comprehensive understanding of the local market to her role. Her journey in real estate began at RE/MAX Park Place, where she served as an administrative professional specializing in contract review. This experience has provided her with invaluable insights into the industry, enhancing her expertise in managing real estate transactions with finesse.
Jessica's love for travel has broadened her perspective, allowing her to appreciate diverse lifestyles and housing needs, making her an ideal advisor for clients seeking to navigate the complexities of the real estate market. Coupled with her exceptional customer service skills, Jessica is committed to offering personalized and effective real estate solutions.
With deep rooted entrepreneurial ties to the community, Jessica has the foresight to recognize independent real estate opportunities, propose growth strategies and guide her clients through effective and efficient closing processes.
With Jessica Mugford, you can expect nothing less than a professional, tailored approach.
Phone: (902) 322-1684
Email: jessicamugford@remax.net
Office: Sydney
Map
Similar Properties
Properties within the same area, priced within 20% of the listing will be evaluated on several key factors including the number of bathrooms, bedrooms, additional features, and price per square foot and several other factors. Using these comprehensive comparisons, we derive a Similarity Score to help you find the best match.Mortgage Calculator
Estimated Monthly Payment:
Monthly mortgage and property tax payments are estimates for which we bear no responsibility.
Homeowners could also be subject to mortgage insurance premiums, homeowners insurance premiums, and other costs.
Property Details
| On Market Date | 2026-09-05T14:00:44.8 |
| Status | ACTIVE |
| Price | $349,900.00 |
| Year Built | 1939 |
| Neighborhood | Annapolis Valley |
| Location | Lat: 45.025532, Lng: -64.839364 |
| Bedrooms | 2 |
| Bathrooms (Full) | 1 |
| Bathrooms (Total) | 1 |
| Square Feet | 1,008.00 |
| Lot Size | 11,517.00 11517 |
| Garage Spaces | Yes |
| Appliances | Stove,Dryer,Washer,Wine Fridge |
| Heating | Baseboard,Heat Pump -Ductless,Ductless Cooling |
| Water Source | Drilled Well,Sandpoint |
| Sewer | Municipal |
| Roof | Asphalt Shingle |
| Flooring | Laminate |
| Lot Features | Cleared,Level |
| Community Features | Park,Public Transit,School Bus Service,Shopping,Place of Worship,Beach |
| Association Fee | 0.00 |
| Assessments | 207900 |
| Listing Office Name | Exit Realty Town & Country |
| Listing Agent | Leslie Stoddart |
| MLS® | 202622504 |
No representation is made as to the accuracy of any description. All measurements and square footages are approximate and all information should be confirmed by customer.