




















Overview
Description
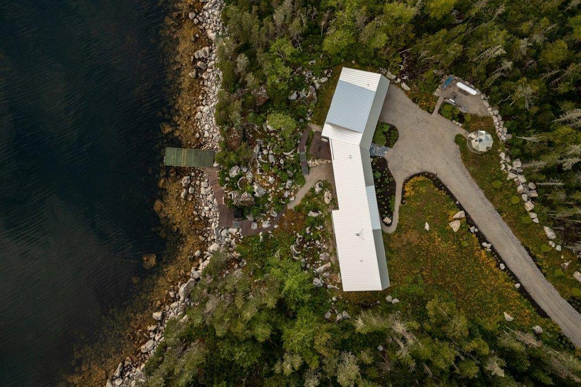
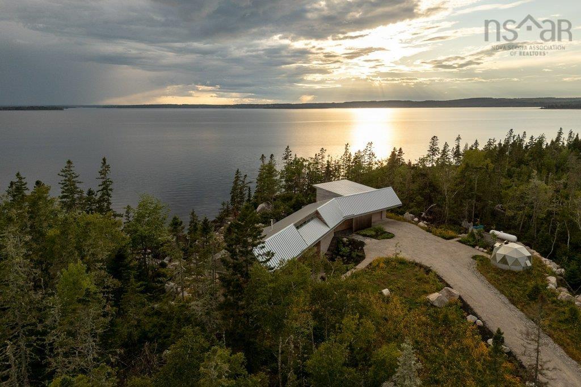
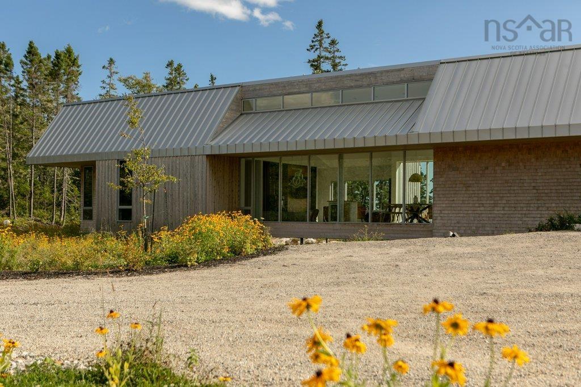
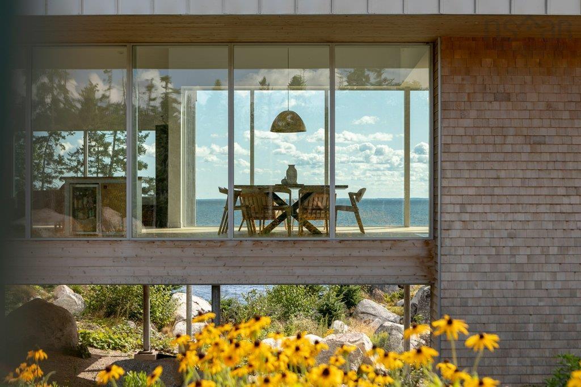
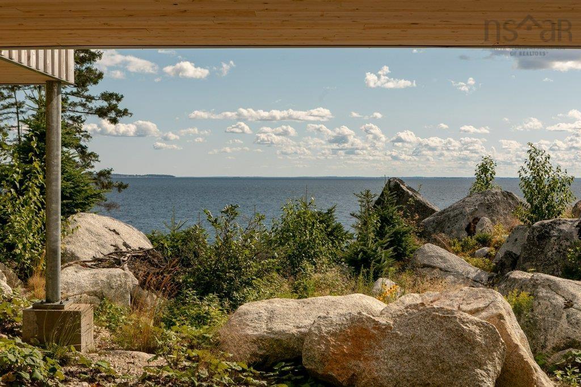
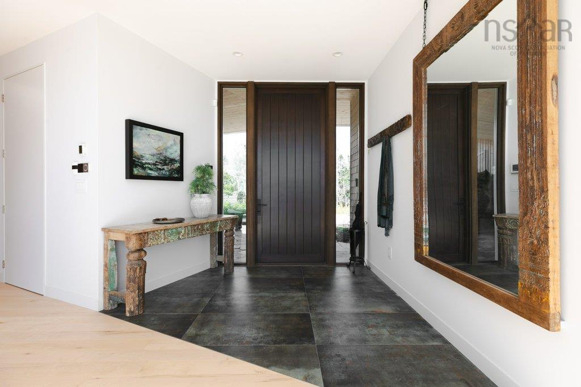
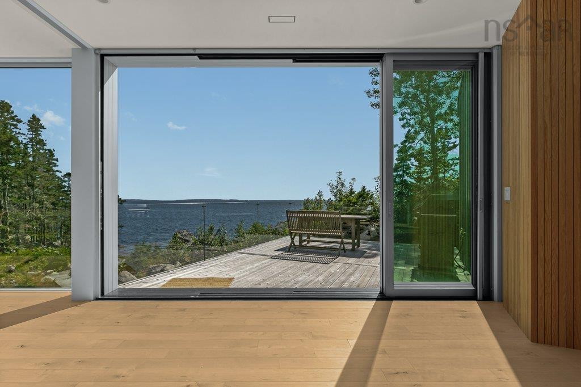
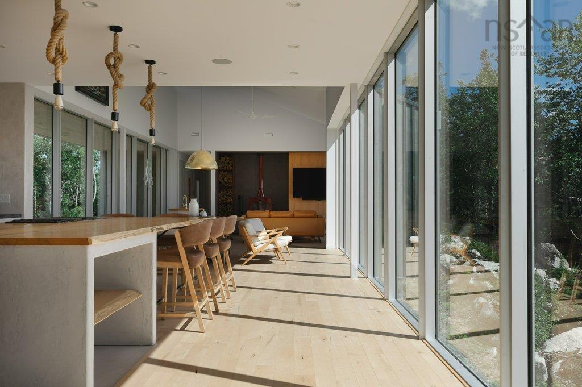
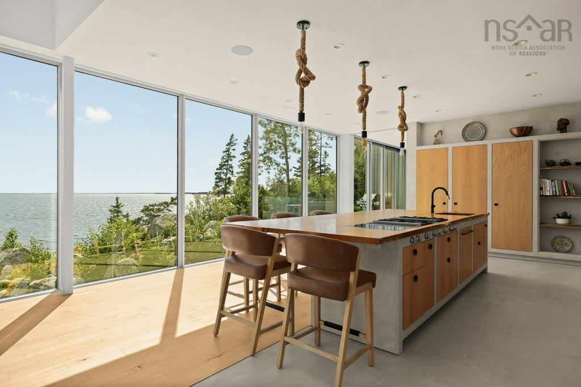
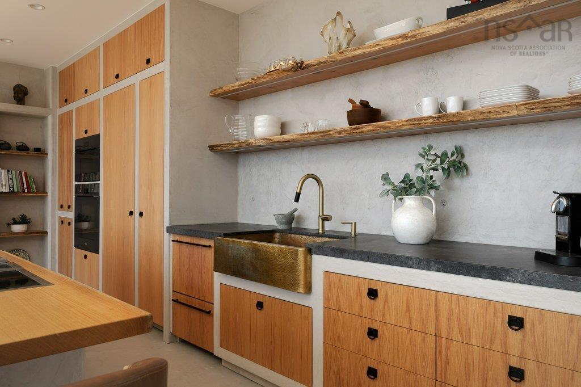
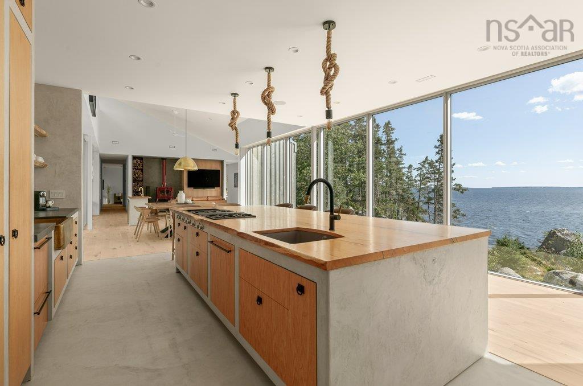
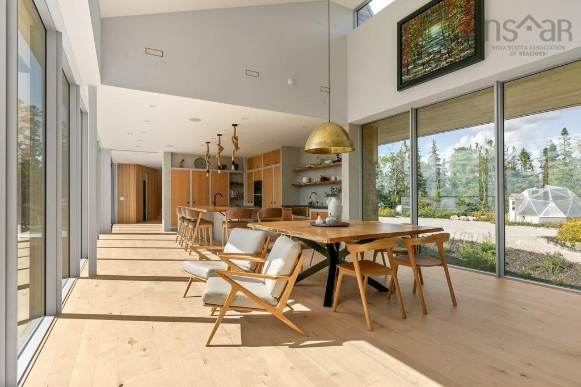
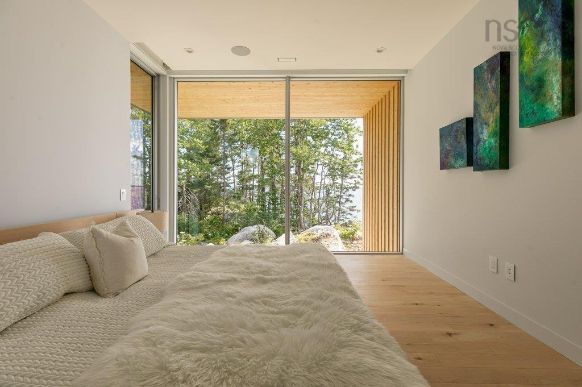
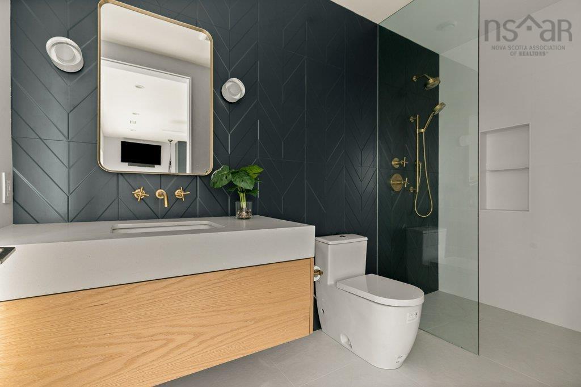
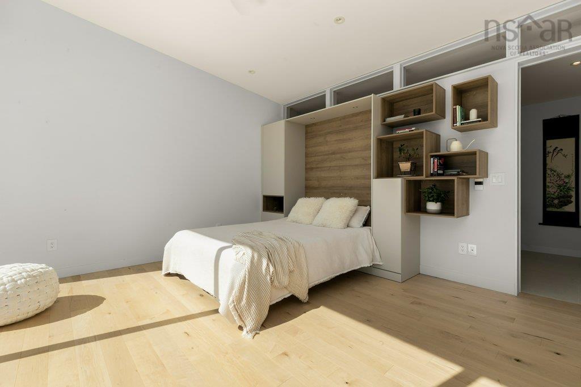
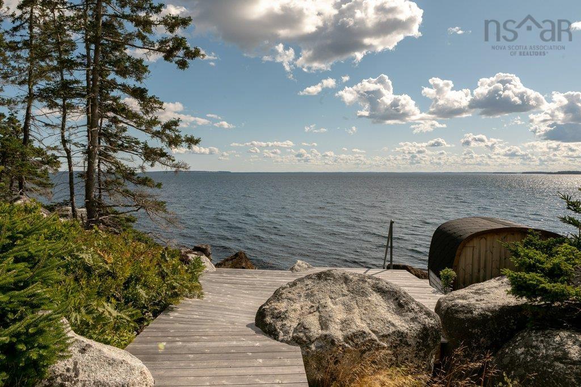
The journey to East River Residence is as enchanting as the destination itself. Meandering down a private forested driveway, the natural terrain creates an intentional sense of anticipation before the Atlantic Ocean unveils itself in breathtaking clarity. Suspended elegantly across a natural valley, the architecture creates immediate viewplanes upon arrival, allowing the open waterfront to be seen both directly through the home's floor-to-ceiling glass and beneath the floating main living area. Spanning across 11.24 acres with 590 feet of ocean frontage, this custom 4-bedroom, 4-bathroom contemporary residence by Omar Gandhi Architects offers a light-filled living space with incredible sights of the sparkling Atlantic waters. White cedar siding that silvers naturally over time pairs with a standing-seam steel roof and high-performance Marvin window walls. Inside, soaring vaulted ceilings over maple floors and a European-inspired kitchen frame an atmosphere of relaxed, organic sophistication. The spacious kitchen features high-end appliances, beautiful ash cabinetry, textured microcement walls and an expansive live-edge countertop island. The elevated glass-railed oceanfront deck transitions seamlessly down steel stairs and the boardwalk through natural granite stone and trees to the expansive oceanfront enhanced with a 14’ wide wharf and a Nordic barrel sauna on the water’s edge. Beyond its privacy, East River Residence commands a coveted South Shore location. Positioned in East River Point, the property sits moments from the coastal charm, world-class sailing, and golf courses of Chester and Hubbards, pristine white sand beaches, and the scenic Rails to Trails network. With Tantallon’s modern conveniences nearby and an easy drive into Halifax, the home offers an unrivaled union of architectural distinction, coastal seclusion, and effortless regional access.
Contact us about this listing & It's History
Neighborhood Information
East River Point, NS
East River Point is a quiet, rural community located in the province of Nova Scotia, Canada. Nestled along the scenic coastline, this city offers a peaceful and serene atmosphere ideal for those seeking a life away from the hustle and bustle of big city life. The surrounding areas are rich in natural beauty, with numerous spots for hiking, fishing, and boating.
Though secluded, East River Point is just a short drive from larger cities like Halifax where one can find a wider range of amenities and services. The cost of living is relatively low compared to other cities in Nova Scotia, making it an attractive option for retirees and young families. However, one might feel a lack of access to high-end entertainment options and shopping facilities.
70
Considering its peaceful environment, low cost of living, and proximity to larger cities, East River Point scores a 70 out of 100 in terms of desirability.
Search Nearby Activities60
As a small rural community, East River Point does not have a wide range of educational institutions. The city is served by a local school district which is known for its dedication and commitment. However, compared to larger cities, it scores a 60 out of 100.
Search Nearby Schools65
Entertainment options in East River Point are largely tied to nature and outdoor activities. The city scores a 65 for its serene atmosphere and beautiful landscape offering numerous opportunities for fishing, hiking, and boating.
Search Nearby Restaurants85
When it comes to outdoor activities, East River Point shines with a score of 85 out of 100. The city's coastal location offers numerous opportunities for water-based activities, and there are also several hiking trails in the area.
Walk Score - 0%About Your Relator®

Jessica Mugford
Meet Jessica Mugford, a dynamic and enthusiastic Realtor® based in the heart of Sydney, NS. Born and raised in this picturesque coastal city, Jessica brings a deep-seated passion and a comprehensive understanding of the local market to her role. Her journey in real estate began at RE/MAX Park Place, where she served as an administrative professional specializing in contract review. This experience has provided her with invaluable insights into the industry, enhancing her expertise in managing real estate transactions with finesse.
Jessica's love for travel has broadened her perspective, allowing her to appreciate diverse lifestyles and housing needs, making her an ideal advisor for clients seeking to navigate the complexities of the real estate market. Coupled with her exceptional customer service skills, Jessica is committed to offering personalized and effective real estate solutions.
With deep rooted entrepreneurial ties to the community, Jessica has the foresight to recognize independent real estate opportunities, propose growth strategies and guide her clients through effective and efficient closing processes.
With Jessica Mugford, you can expect nothing less than a professional, tailored approach.
Phone: (902) 322-1684
Email: jessicamugford@remax.net
Office: Sydney
Map
Mortgage Calculator
Estimated Monthly Payment:
Monthly mortgage and property tax payments are estimates for which we bear no responsibility.
Homeowners could also be subject to mortgage insurance premiums, homeowners insurance premiums, and other costs.
Property Details
| On Market Date | 2026-09-04T13:52:03.1 |
| Status | ACTIVE |
| Price | $4,295,000.00 |
| Year Built | 2024 |
| Neighborhood | South Shore |
| Location | Lat: 44.554998, Lng: -64.134616 |
| Bedrooms | 4 |
| Bathrooms (Full) | 4 |
| Bathrooms (Total) | 4 |
| Square Feet | 3,236.00 |
| Lot Size | 489,758.00 489758 |
| Appliances | Barbeque,Cooktop – Propane,Oven,Dishwasher,Dryer,Washer,Microwave,Refrigerator |
| Heating | Ducted Cooling,Heat Pump -Ducted,Heat Pump -Ductless,In Floor,Stove,Ductless Cooling |
| Water Source | Drilled Well |
| Sewer | Septic |
| Interior Features | Balcony,Alarm System,Ensuite Bath,HRV (Heat Rcvry Ventln),Secondary Suite,Wheelchair Access,Wood Stove(s),Whole Home Generator,Generator Panel,Walk In Closet |
| Roof | Metal |
| Flooring | Hardwood,Tile |
| Lot Features | Partially Cleared,Partial Landscaped,Rolling,Wooded/Treed,Year Round Road |
| View | Access: Bay,Access: Ocean,View: Bay,View: Ocean |
| Community Features | School Bus Service,Marina,Place of Worship,Beach |
| Association Fee | 0.00 |
| Listing Office Name | Engel & Volkers (Chester) |
| Listing Agent | Susan Diamond |
| MLS® | 202622413 |
No representation is made as to the accuracy of any description. All measurements and square footages are approximate and all information should be confirmed by customer.