




















Overview
Description
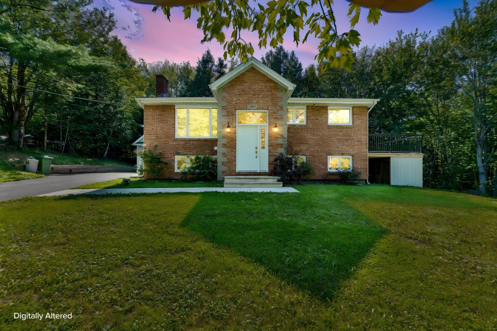
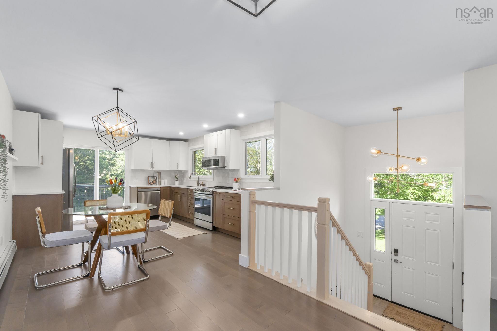
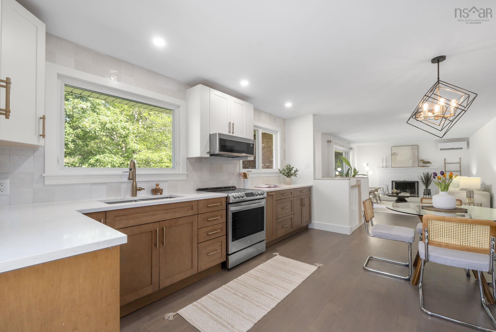
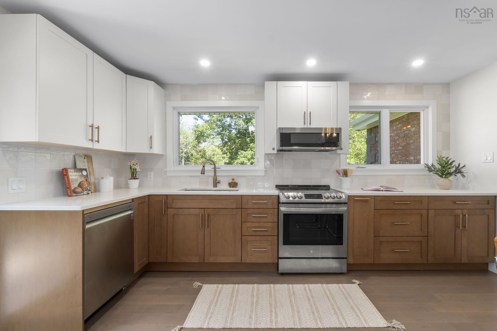
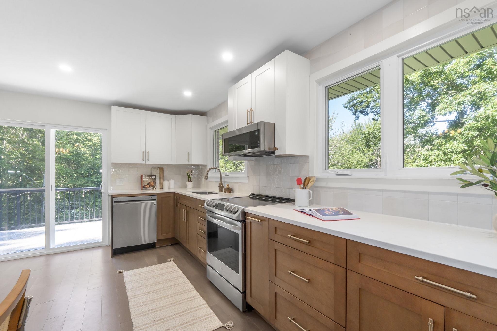
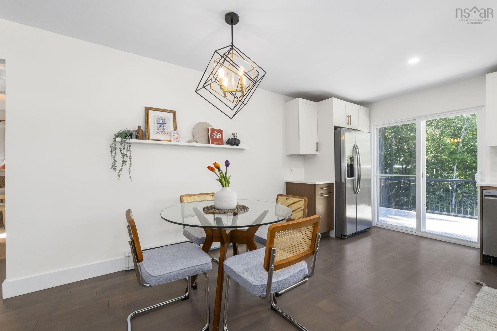
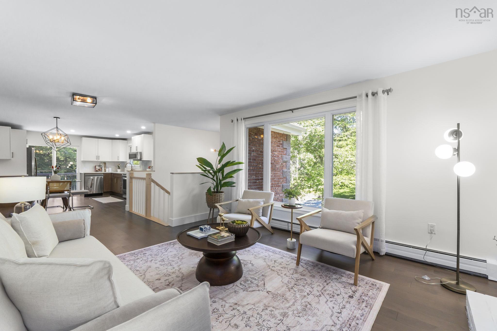
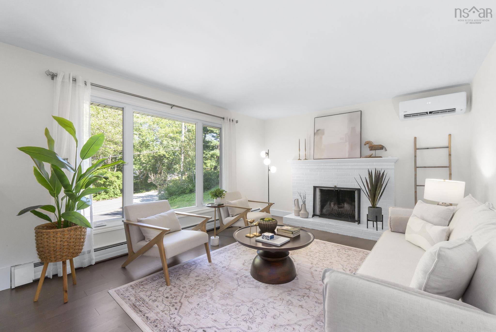
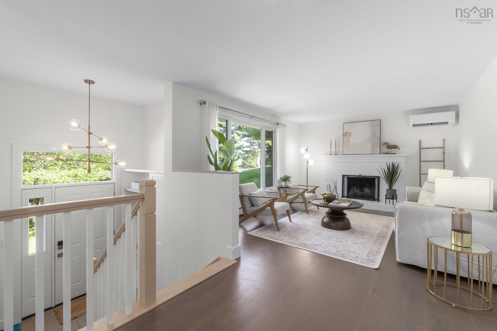
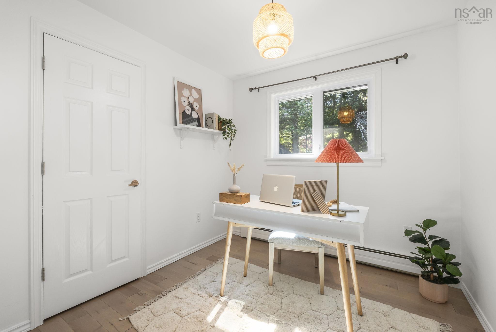
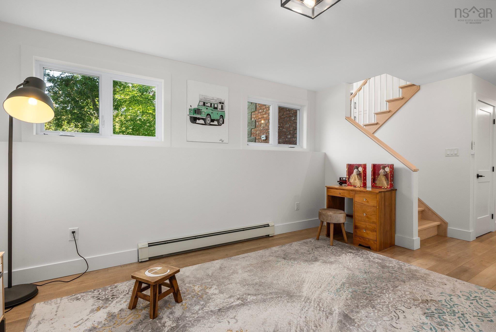
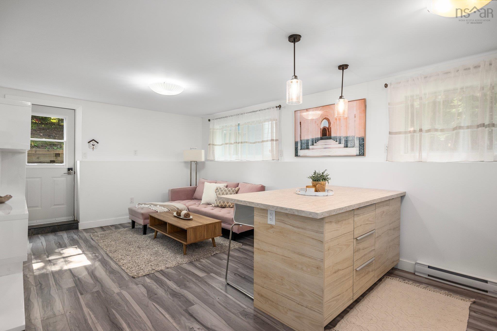
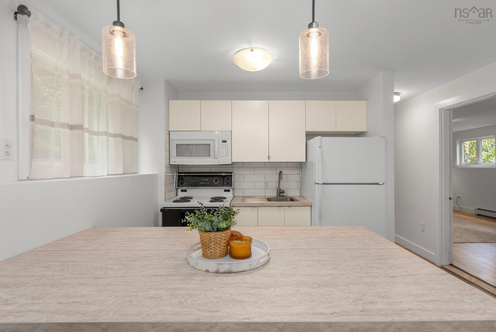
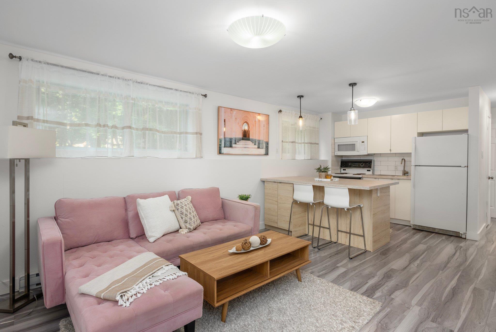
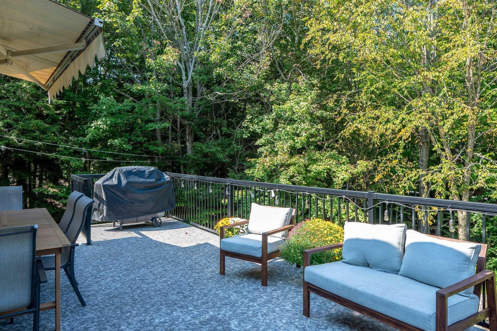
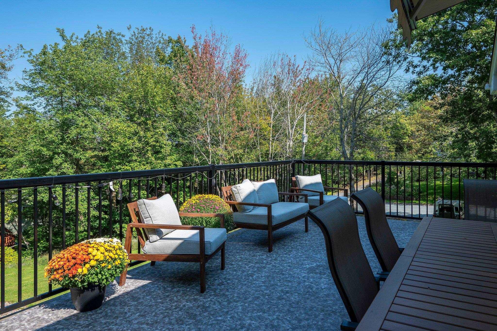
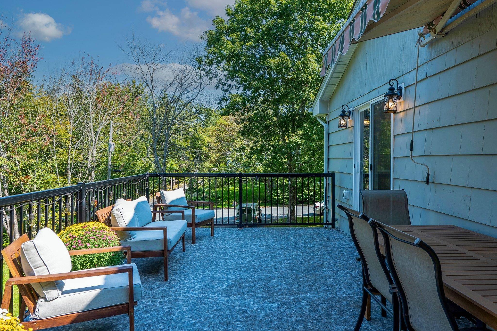
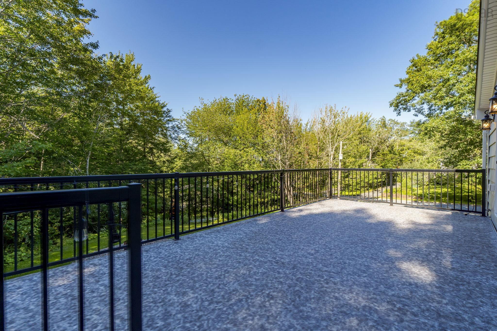
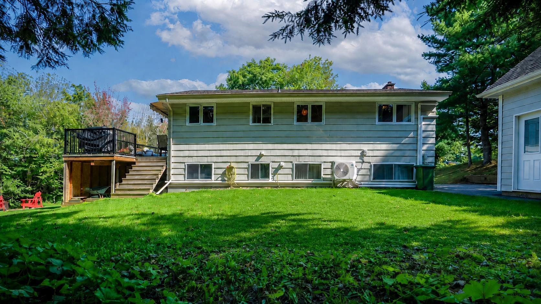
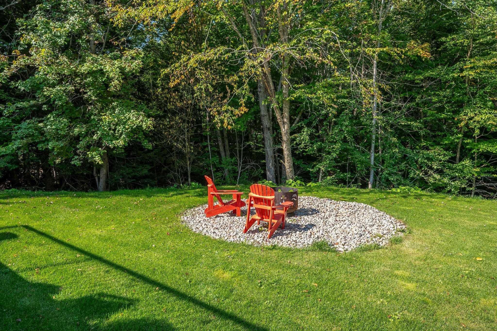
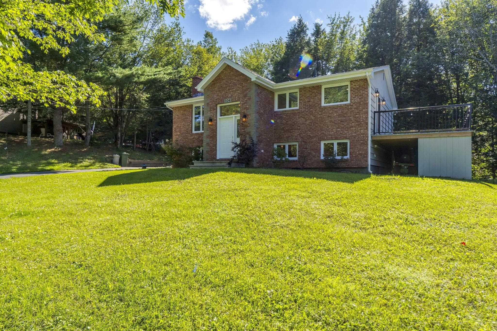
Open House on September 6th cancelled. Welcome to 104 Arnold Drive, an elegant split-entry home with an in-law suite! Over the recent years it has been completely reimagined with an upscale brick exterior, extensive improvements, and exceptional curb appeal. As you enter, you’ll immediately notice the beautiful and functional custom-made entryway closet and new hardwood stairs leading to the main level. The beautifully updated kitchen features quartz countertops, a high-end backsplash, new appliances, and a patio door leading directly to the oversized, winterized waterproof Dura Deck. The adjoining living room provides a warm and inviting space to relax. Also on this level are three bedrooms and an updated bathroom finished with beautiful ceramic tile, a high-end vanity, and additional storage. Downstairs offers even more space with a comfortable rec room, shelved storage under the stairs, an extensive closet ideal for seasonal clothing, another full bathroom, and a washer and dryer. The in-law suite with a separate meter and civic address provides an excellent opportunity for extended family or potential rental use, subject to confirmation with the appropriate authorities. This home has benefited from many important mechanical and infrastructure upgrades including a new well pump and pressure tank in 2025, UV light in 2026, a new septic system, 3 heat pumps, etc. For the complete list of improvements, please reach out to your REALTOR®. Outside, you’ll find a heated and insulated two-storey detached garage, with an upper level offering future potential to be developed into a loft, private flat backyard, and a plenty of space to park your toys. The property was extensively landscaped and regraded, with the lot resodded in 2022, plus a new stone walkway and paved driveway that complete the elevated curb appeal. All of this is located within walking distance of Fall River schools, Sobeys, Shoppers Drug Mart, and everyday amenities. Book your showing today!
Contact us about this listing & It's History
Neighborhood Information
Fall River, NS
Fall River is a suburban community located in Nova Scotia, Canada. The town is named after a river that runs through the heart of it, which is known for its tranquil, fall-like scenery. The community is a blend of rural and urban lifestyles, with plenty of green spaces balanced with commercial entities. It is well-known for its golf courses, including the Ashburn Golf Club and the Oakfield Golf & Country Club.
Living in Fall River provides a balanced lifestyle with a blend of rural peace and city convenience. The community is only a short drive away from Halifax, the capital of Nova Scotia. It is a great place for families and individuals who enjoy outdoor activities, but also appreciate the amenities of a city. There are also several lakes in and around the town, providing great spots for fishing, boating, and swimming.
70
Compared to other cities in Canada, Fall River provides a unique blend of rural and urban lifestyle, making it somewhat desirable. Its proximity to Halifax and the presence of beautiful natural features add to its appeal. However, the town might not be as bustling as larger cities. Overall, the city scores a 70 out of 100.
Search Nearby Activities80
The schools in Fall River are known for their excellent educational standards and community involvement. With a good mix of public and private institutions, the area boasts a strong education system relative to other Canadian cities. This earns the city a school score of 80 out of 100.
Search Nearby Schools60
While the entertainment options in Fall River might not be as numerous as larger cities, the town still houses a number of restaurants, bars, and clubs. Additionally, its proximity to Halifax allows residents easy access to more diverse entertainment options. The city's entertainment score is 60 out of 100.
Search Nearby Restaurants85
In terms of outdoor activities, Fall River excels with numerous lakes, golf courses, and green spaces for hiking and picnicking. Compared to other cities, Fall River's outdoor activities are quite significant, earning a score of 85 out of 100.
Walk Score - 24%About Your Relator®

Jessica Mugford
Meet Jessica Mugford, a dynamic and enthusiastic Realtor® based in the heart of Sydney, NS. Born and raised in this picturesque coastal city, Jessica brings a deep-seated passion and a comprehensive understanding of the local market to her role. Her journey in real estate began at RE/MAX Park Place, where she served as an administrative professional specializing in contract review. This experience has provided her with invaluable insights into the industry, enhancing her expertise in managing real estate transactions with finesse.
Jessica's love for travel has broadened her perspective, allowing her to appreciate diverse lifestyles and housing needs, making her an ideal advisor for clients seeking to navigate the complexities of the real estate market. Coupled with her exceptional customer service skills, Jessica is committed to offering personalized and effective real estate solutions.
With deep rooted entrepreneurial ties to the community, Jessica has the foresight to recognize independent real estate opportunities, propose growth strategies and guide her clients through effective and efficient closing processes.
With Jessica Mugford, you can expect nothing less than a professional, tailored approach.
Phone: (902) 322-1684
Email: jessicamugford@remax.net
Office: Sydney
Map
Similar Properties
Properties within the same area, priced within 20% of the listing will be evaluated on several key factors including the number of bathrooms, bedrooms, additional features, and price per square foot and several other factors. Using these comprehensive comparisons, we derive a Similarity Score to help you find the best match.Mortgage Calculator
Estimated Monthly Payment:
Monthly mortgage and property tax payments are estimates for which we bear no responsibility.
Homeowners could also be subject to mortgage insurance premiums, homeowners insurance premiums, and other costs.
Property Details
| On Market Date | 2026-09-03T17:28:06.6 |
| Off Market Date | 2026-09-05 |
| Status | SOLD |
| Price | $649,900.00 |
| Sold Price | $640,000.00 |
| Year Built | 1970 |
| Neighborhood | Halifax - Dartmouth |
| Location | Lat: 44.814212, Lng: -63.622560 |
| Bedrooms | 4 |
| Bathrooms (Full) | 3 |
| Bathrooms (Total) | 3 |
| Square Feet | 1,867.00 |
| Lot Size | 17,000.00 17000 |
| Garage Spaces | Yes |
| Appliances | Stove,Dishwasher,Dryer,Washer,Microwave |
| Heating | Baseboard,Fireplace,Furnace,Heat Pump -Ductless,Hot Water |
| Water Source | Drilled Well |
| Sewer | Septic |
| Interior Features | Fireplace(s) |
| Roof | Asphalt Shingle |
| Flooring | Ceramic,Engineered Hardwood |
| Lot Features | Landscaped |
| Community Features | Park,Playground,Public Transit,Recreation Center,Shopping |
| Association Fee | 0.00 |
| Assessments | 433700 |
| Listing Office Name | Royal LePage Atlantic |
| Listing Agent | Olesia Zozulia |
| MLS® | 202622332 |
No representation is made as to the accuracy of any description. All measurements and square footages are approximate and all information should be confirmed by customer.