





















Overview
Description
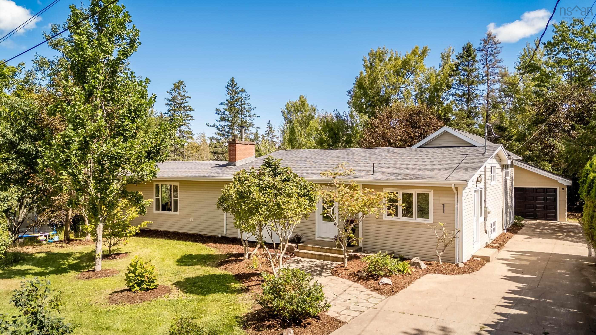
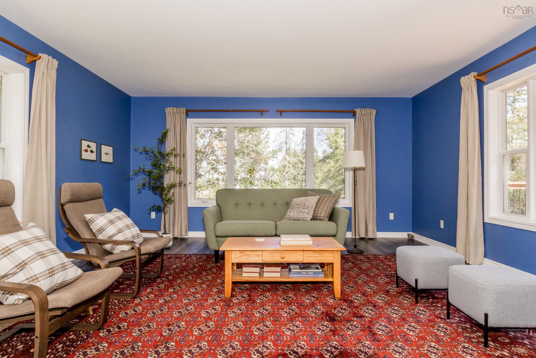
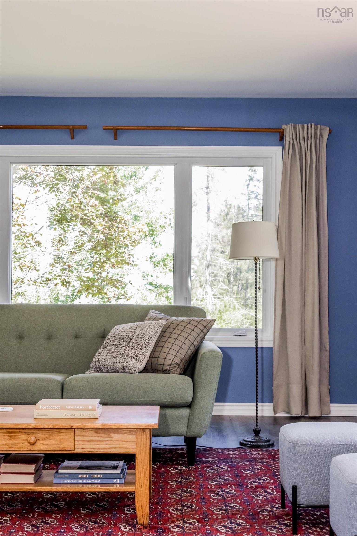
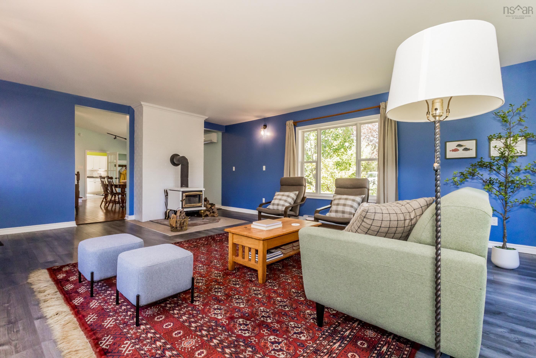
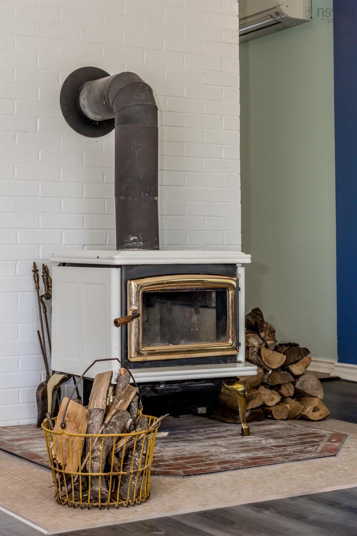
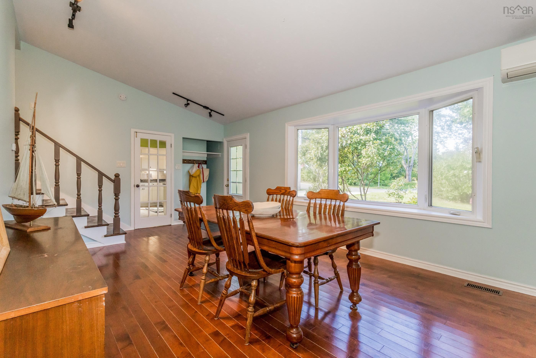
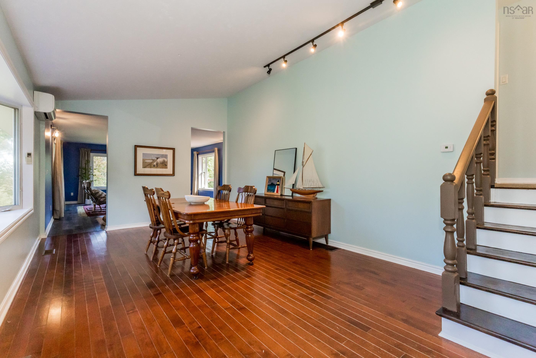
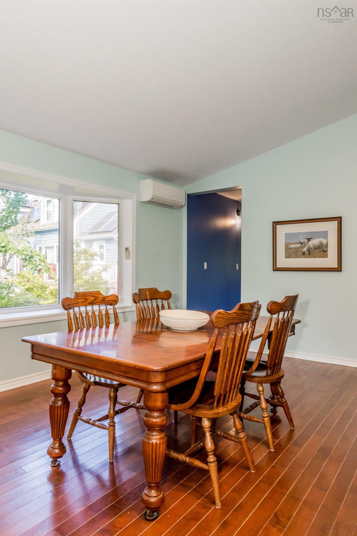
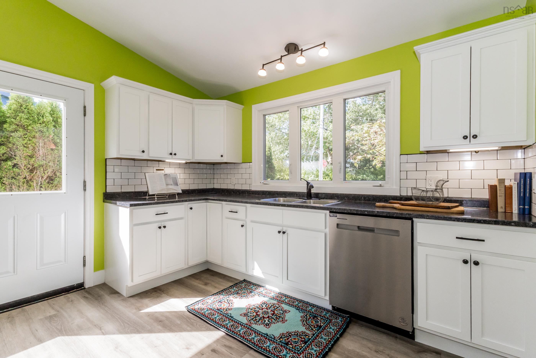
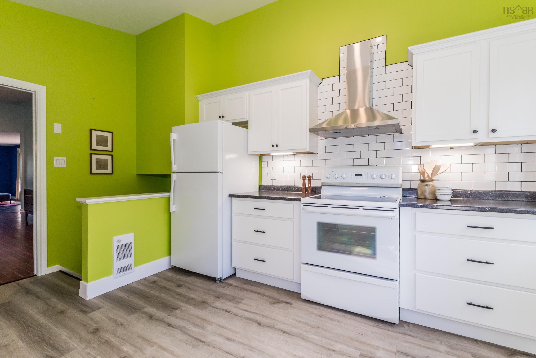
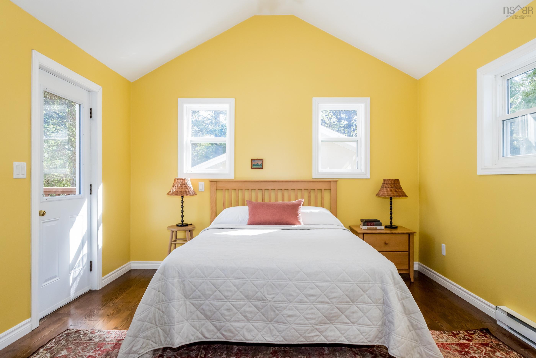
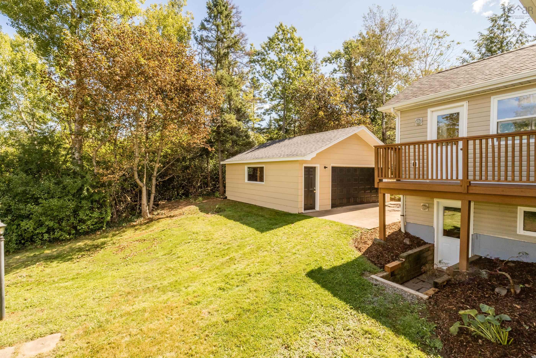
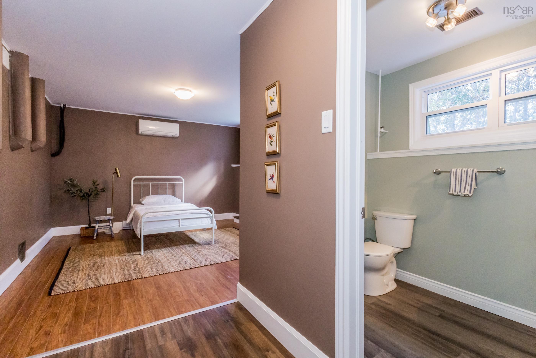
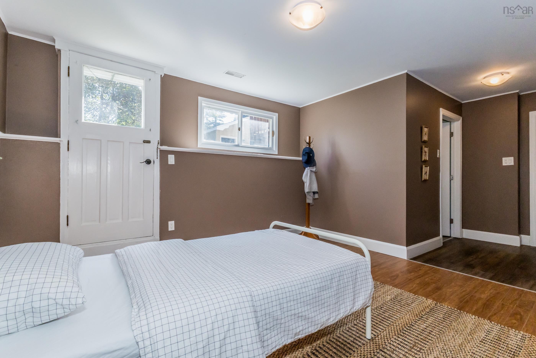
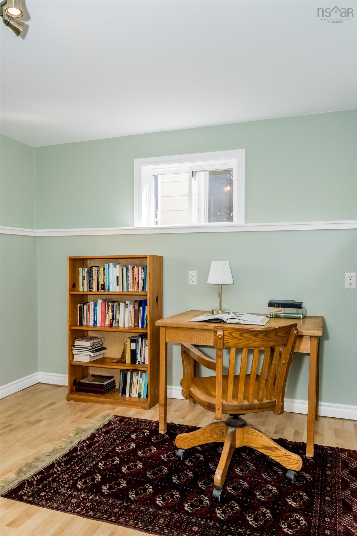
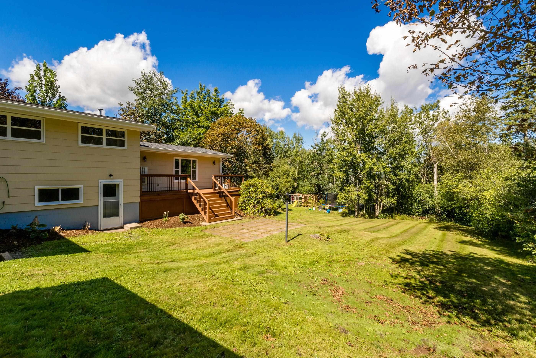
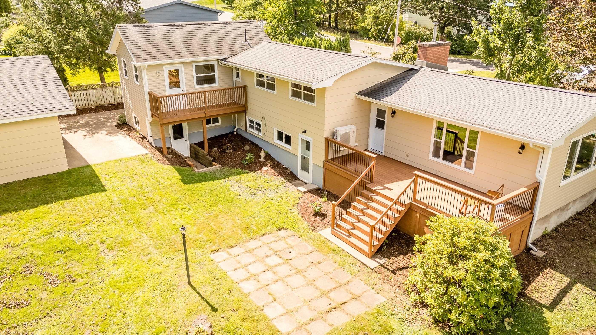
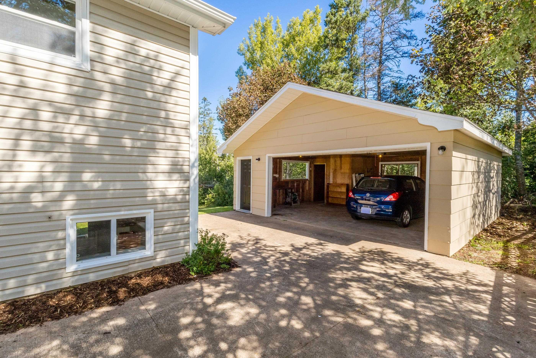
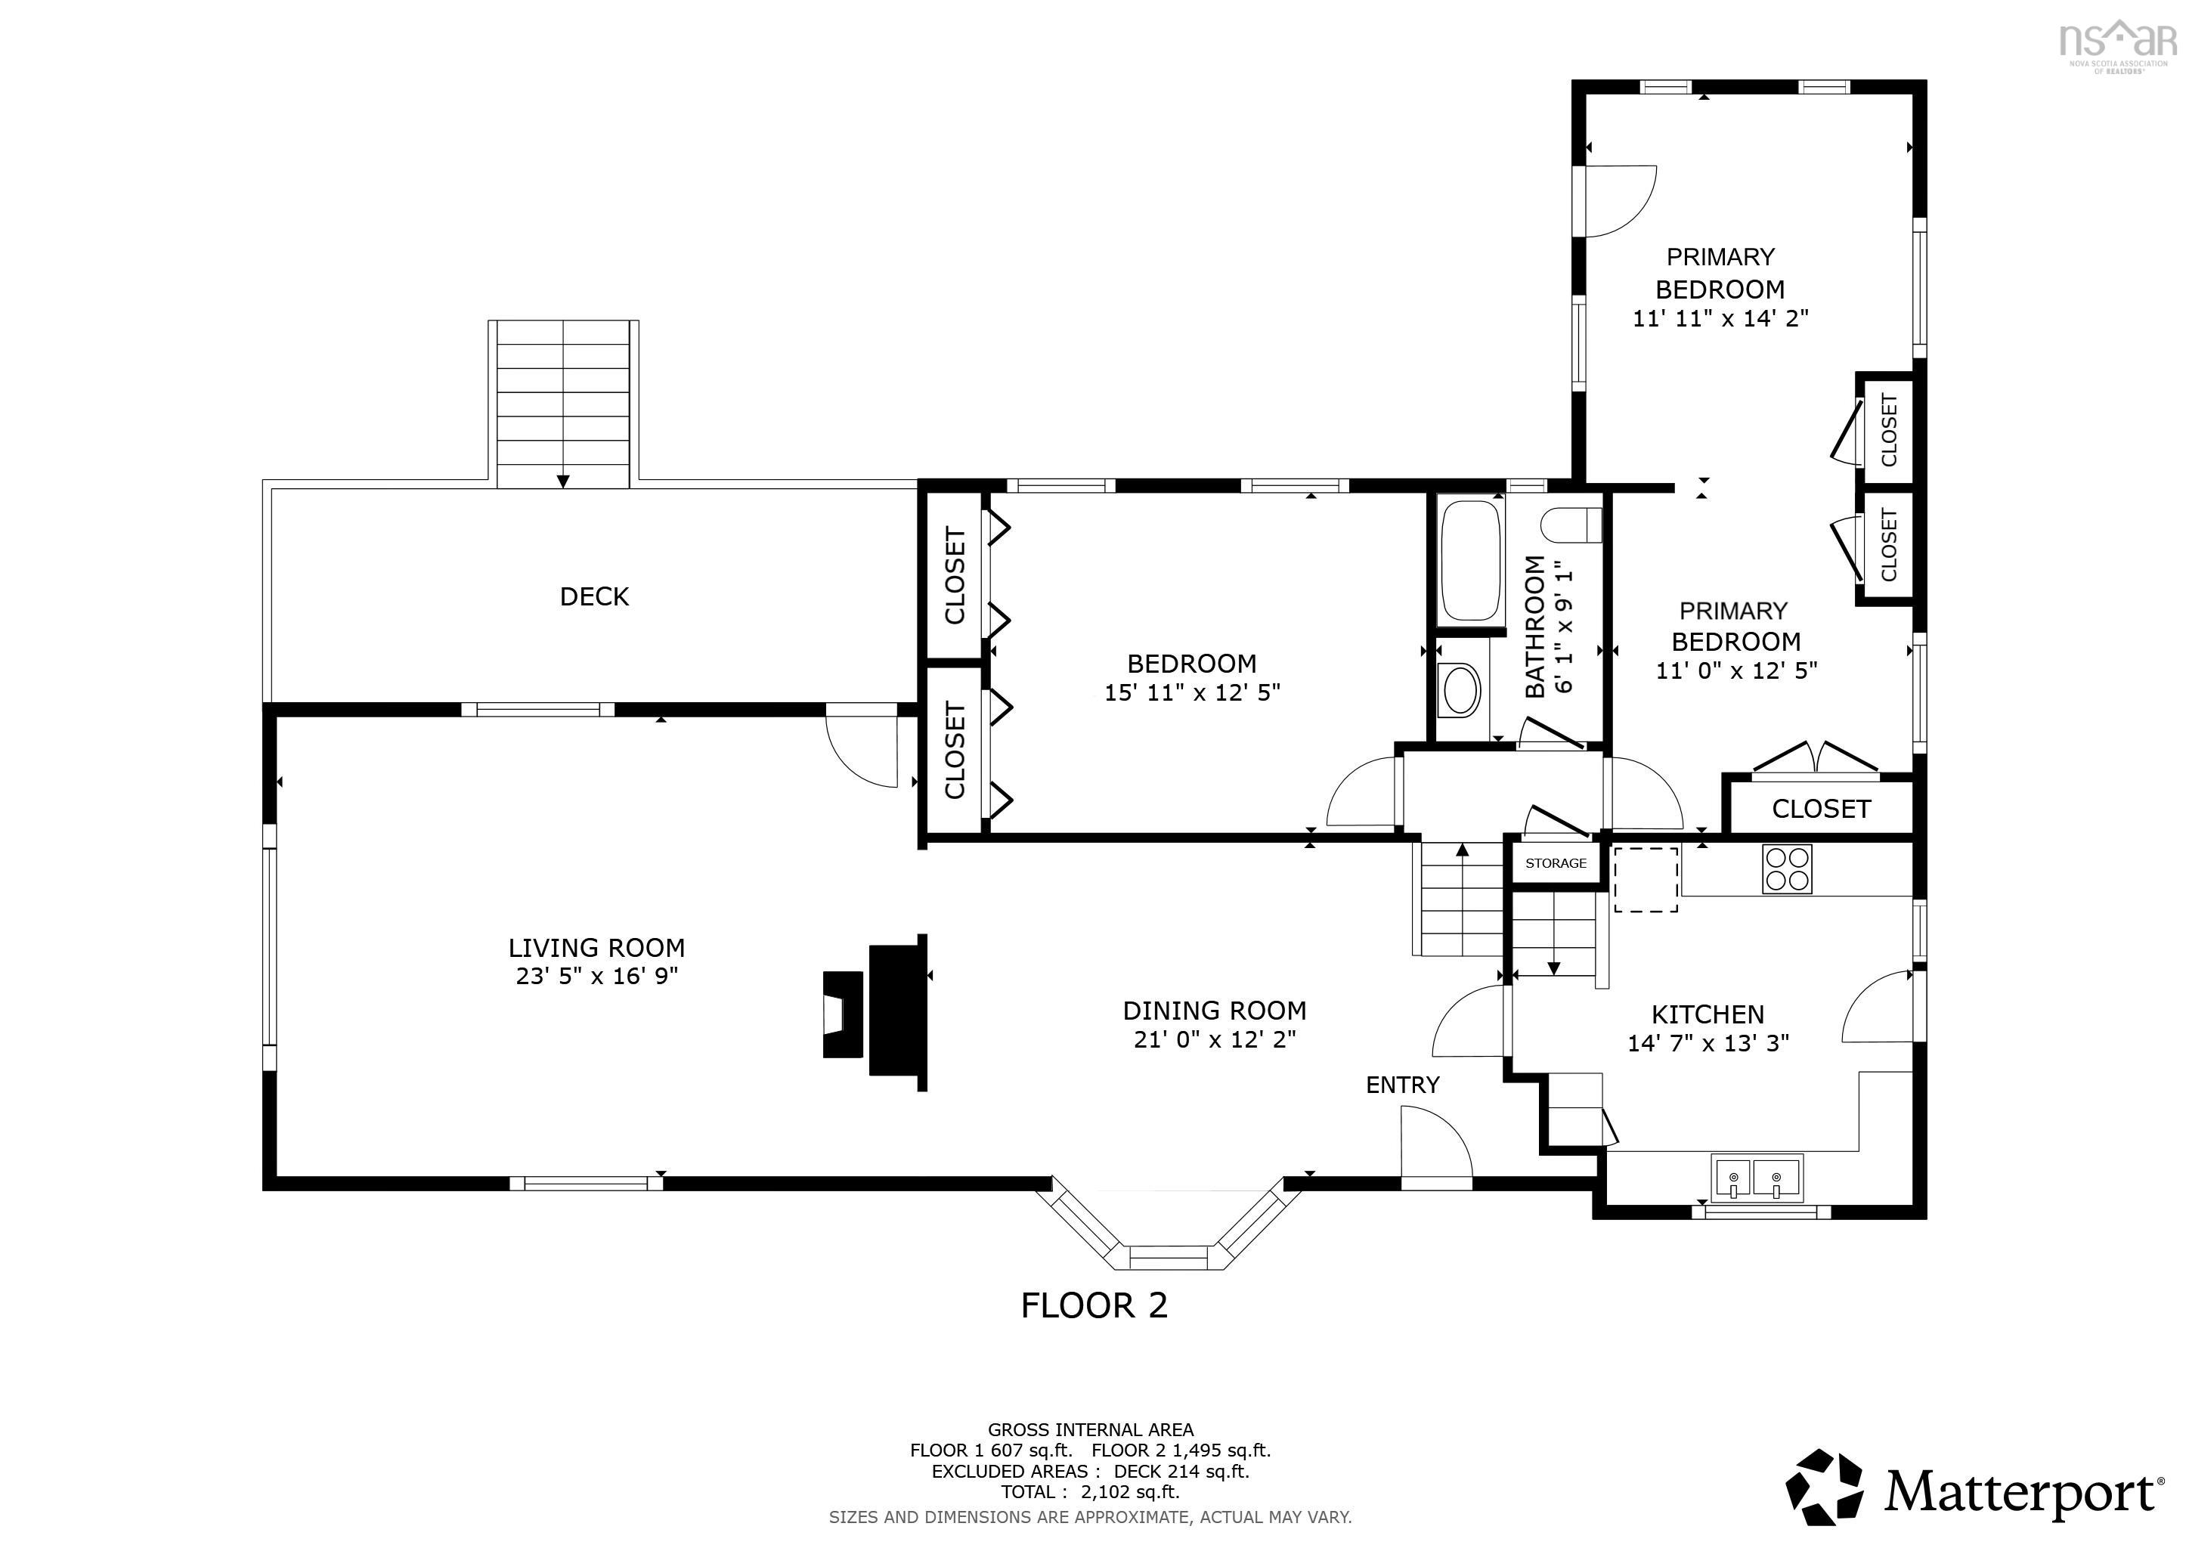
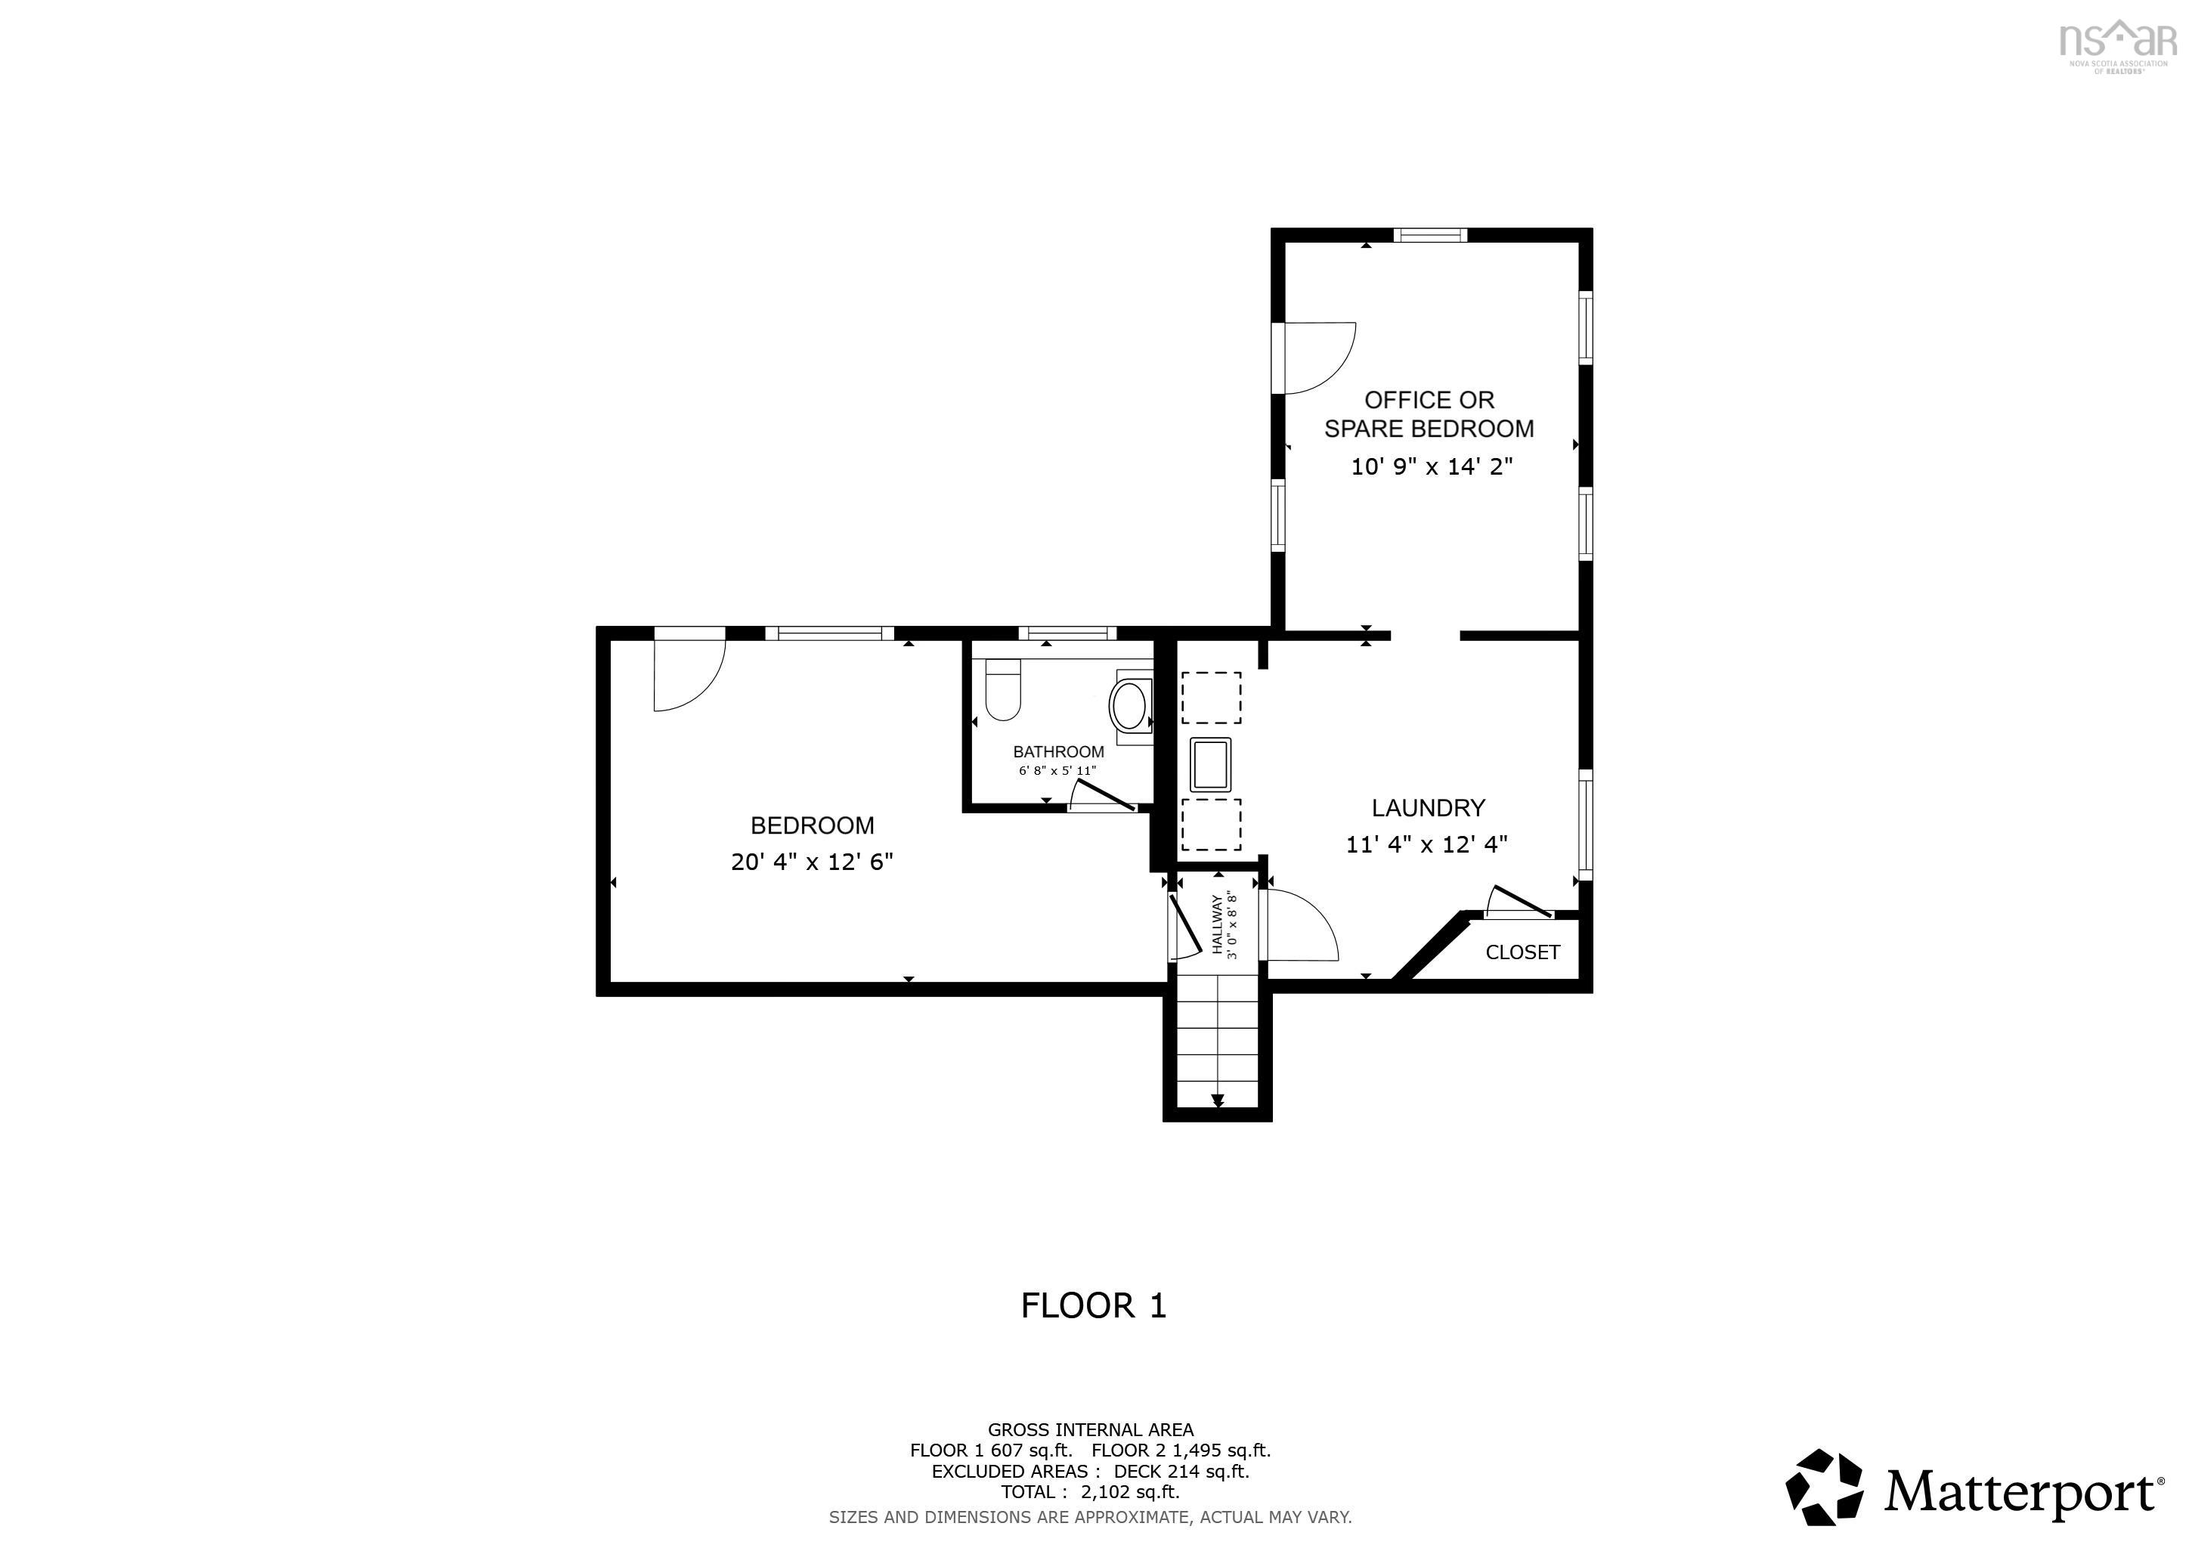
Does your dream home have four bedrooms, a big backyard, a garage, colourful spaces and a layout that just works for family life? You can wake up from that dream! Welcome to 1 Sylvan Drive, a thoughtfully designed split-level home nestled in a quiet neighbourhood in the vibrant town of Wolfville. The main level is the heart of the home, bringing everyone together with a spacious kitchen, completely gutted and renovated in 2023, a bright and welcoming dining room made for family dinners and gatherings, and a cozy living room anchored by a WETT-compliant Pacific Energy wood stove. Upstairs, you’ll find two generously sized bedrooms, including a comfortable primary with ample closet space, and a second bedroom perfectly suited for siblings to share, along with a four-piece bathroom. Most rooms throughout the home have been recently painted, including the garage and the back of the house, adding to its fresh and well-maintained feel. Head downstairs and the possibilities continue. Two additional bedrooms each offer their own walkout to the backyard, creating flexible space for growing families, guests, a home office or rec room. Convenient laundry is also located on this level, and with its layout and separate outdoor access, the lower level offers potential for an in-law suite, subject to any necessary approvals. Outside, the spacious backyard backs directly onto the Acadia Woodland Trail, offering a wonderful connection to nature just beyond your door. The expansive deck provides the perfect setting for morning coffee, summer evenings or gathering with friends and neighbours, and a large detached garage adds even more functionality to the property, with ample storage and space for a vehicle. Four bedrooms. A big backyard. A garage. Flexible family space. Walking distance to Acadia University. And all the vibrancy of Wolfville right at your doorstep. This could be the one you’ve been dreaming about.
Contact us about this listing & It's History
Neighborhood Information
Wolfville, NS
Wolfville, a small town in the Annapolis Valley, Nova Scotia, provides a unique blend of urban charisma and rural charm. Surrounded by picturesque agricultural landscapes, extensive vineyards, and the worlds highest tides in the Bay of Fundy, the town is a haven for outdoor enthusiasts and wine lovers. It's home to Acadia University, adding a youthful buzz and vibrant cultural scene to the mix. Wolfville's downtown area boasts an array of boutiques, galleries, fine dining, and the renowned Wolfville Farmers Market.
However, the town's small size might not suit everyone, as job opportunities can be limited. But the community spirit, natural beauty, and proximity to Halifax for city amenities largely outweigh the cons.
85
Wolfvilles small-town charm, natural beauty, and vibrant community make it a desirable place to live compared to other towns in Nova Scotia. Its high quality of life and proximity to Halifax also contribute to its appeal. The overall city score is 85.
Search Nearby Activities80
Wolfville's schools, like Horton High School and Wolfville School, have a solid reputation for delivering quality education. Compared to other towns in Nova Scotia, Wolfville holds its own with a school score of 80.
Search Nearby Schools85
Wolfville's entertainment scene is vibrant with the Acadia University's cultural events, a local theatre, numerous festivals, and the Wolfville Farmers Market. Its entertainment score is 85.
Search Nearby Restaurants90
For outdoor activities, theres no shortage of options. From hiking in Cape Split to bird watching in the nearby wildlife reserves, and exploring the many vineyards, Wolfville scores a solid 90 in outdoor activities.
Walk Score - 11%About Your Relator®

Jessica Mugford
Meet Jessica Mugford, a dynamic and enthusiastic Realtor® based in the heart of Sydney, NS. Born and raised in this picturesque coastal city, Jessica brings a deep-seated passion and a comprehensive understanding of the local market to her role. Her journey in real estate began at RE/MAX Park Place, where she served as an administrative professional specializing in contract review. This experience has provided her with invaluable insights into the industry, enhancing her expertise in managing real estate transactions with finesse.
Jessica's love for travel has broadened her perspective, allowing her to appreciate diverse lifestyles and housing needs, making her an ideal advisor for clients seeking to navigate the complexities of the real estate market. Coupled with her exceptional customer service skills, Jessica is committed to offering personalized and effective real estate solutions.
With deep rooted entrepreneurial ties to the community, Jessica has the foresight to recognize independent real estate opportunities, propose growth strategies and guide her clients through effective and efficient closing processes.
With Jessica Mugford, you can expect nothing less than a professional, tailored approach.
Phone: (902) 322-1684
Email: jessicamugford@remax.net
Office: Sydney
Map
Similar Properties
Properties within the same area, priced within 20% of the listing will be evaluated on several key factors including the number of bathrooms, bedrooms, additional features, and price per square foot and several other factors. Using these comprehensive comparisons, we derive a Similarity Score to help you find the best match.Mortgage Calculator
Estimated Monthly Payment:
Monthly mortgage and property tax payments are estimates for which we bear no responsibility.
Homeowners could also be subject to mortgage insurance premiums, homeowners insurance premiums, and other costs.
Property Details
| On Market Date | 2026-09-03T13:41:40.7 |
| Status | ACTIVE |
| Price | $639,900.00 |
| Year Built | 1967 |
| Neighborhood | Annapolis Valley |
| Location | Lat: 45.080999, Lng: -64.368796 |
| Bedrooms | 4 |
| Bathrooms (Full) | 1 |
| Bathrooms (Half) | 1 |
| Bathrooms (Total) | 2 |
| Square Feet | 2,102.00 |
| Lot Size | 13,962.00 13962 |
| Garage Spaces | Yes |
| Appliances | Range - Electric,Dishwasher,Dryer,Washer,Refrigerator |
| Heating | Baseboard,Heat Pump -Ductless,Stove |
| Water Source | Municipal |
| Sewer | Municipal |
| Interior Features | Wood Stove(s) |
| Roof | Asphalt Shingle |
| Flooring | Ceramic,Engineered Hardwood,Laminate,Vinyl Plank |
| Lot Features | Cleared,Landscaped,Year Round Road |
| Community Features | Park,Playground,Public Transit,School Bus Service,Shopping |
| Association Fee | 0.00 |
| Listing Office Name | Exit Realty Town & Country |
| Listing Agent | Christine Fancy |
| MLS® | 202622292 |
No representation is made as to the accuracy of any description. All measurements and square footages are approximate and all information should be confirmed by customer.