

Overview
Description
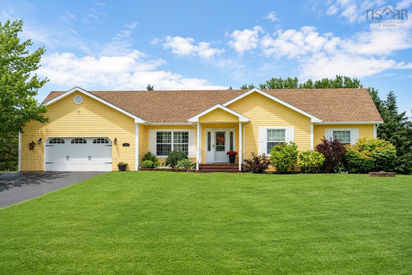
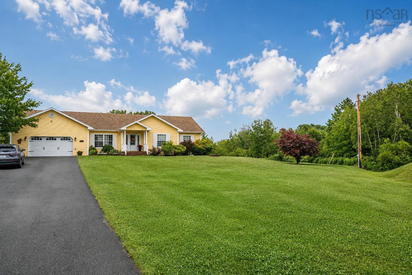
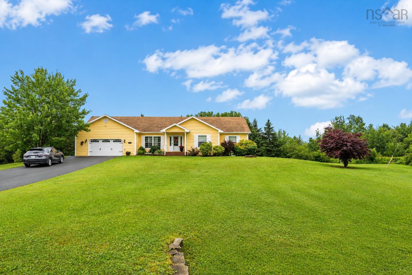
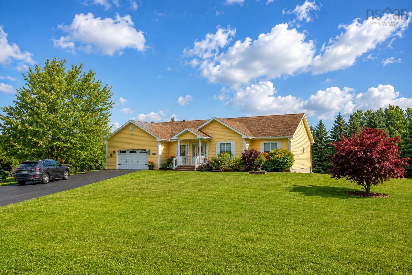
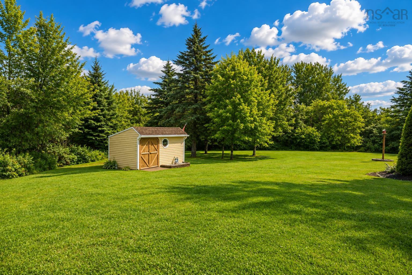
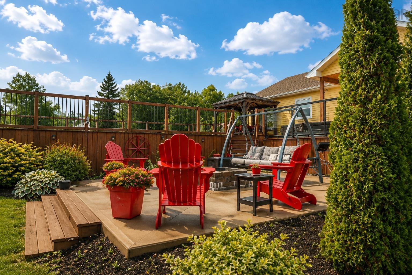
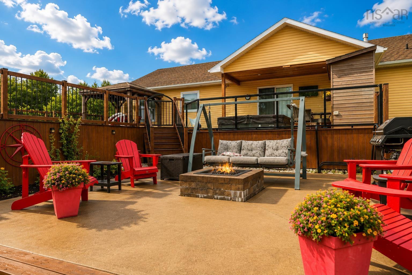
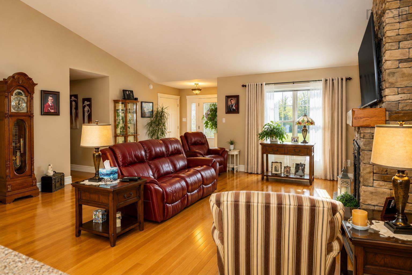
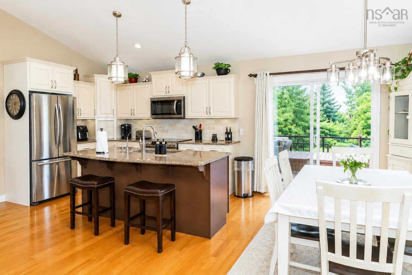
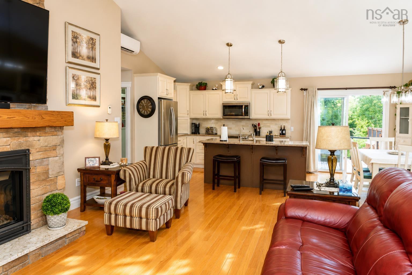
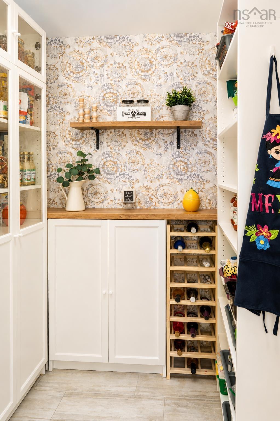
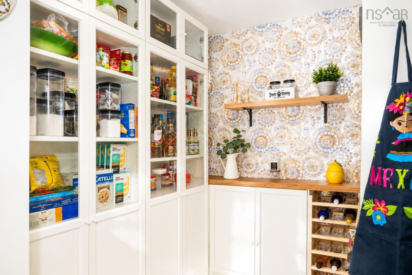
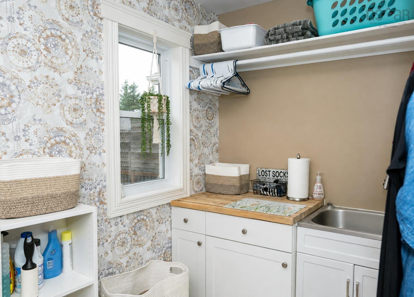
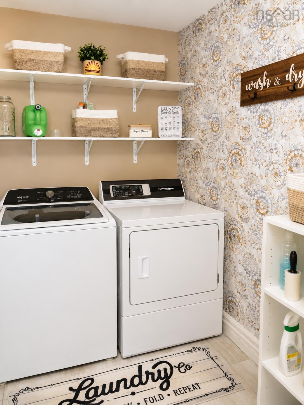
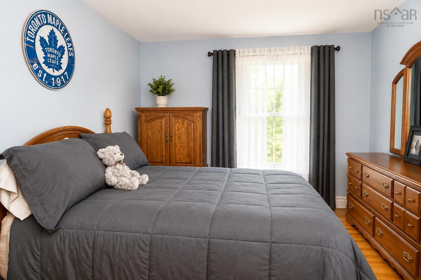
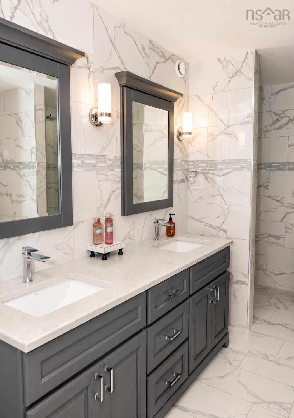
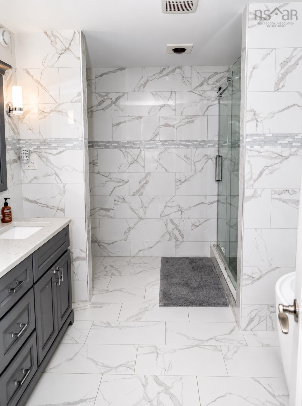
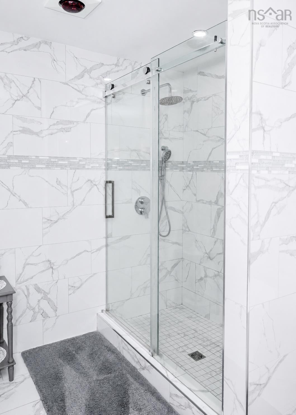
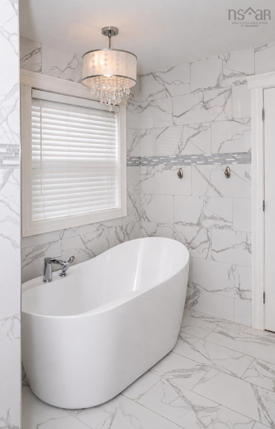
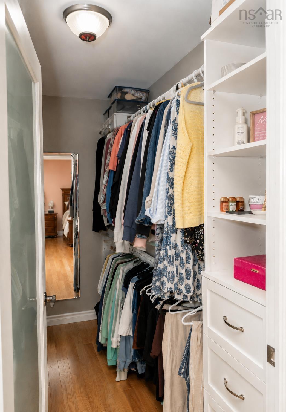
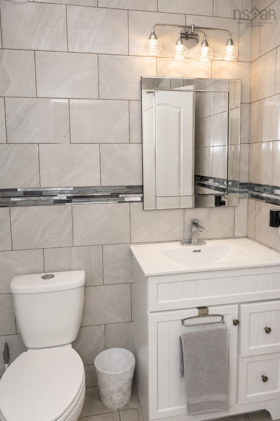
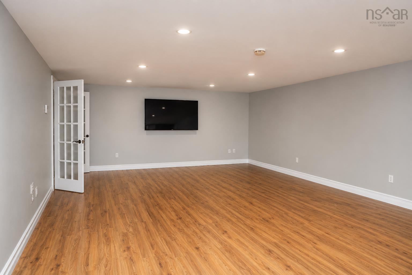
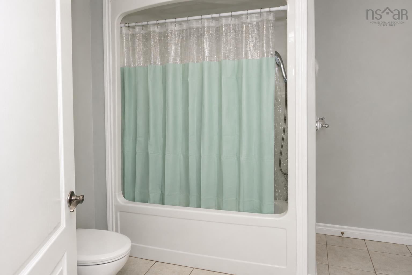
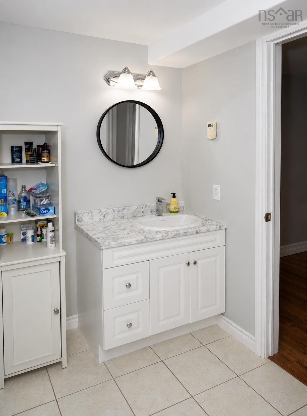
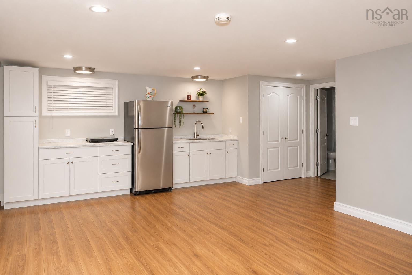
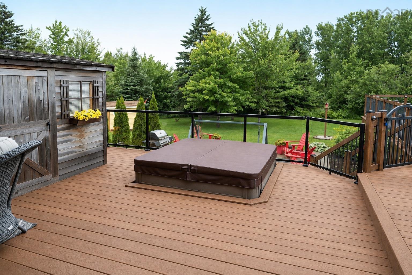
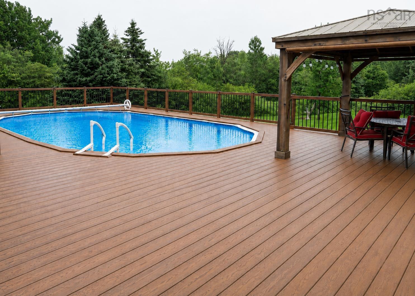
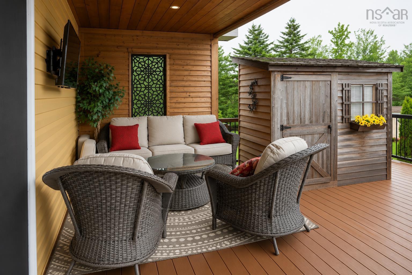
Set on an impressive 1.38-acre lot in highly sought-after Hampton Estates, 15 Meadowood Court offers a rare combination of space, privacy and extensive updates in one of Sydney River’s most desirable neighbourhoods. The thoughtfully shaped lot provides exceptional privacy for a subdivision setting, while the meticulously maintained home offers approximately 4,200 sq. ft. of finished living space, including a fully developed lower level, with five bedrooms and three full bathrooms. Comfort and quality are found throughout. The main level features in-floor heating paired with genuine oak hardwood flooring. The system was specifically designed with additional tubing and lower water temperatures to accommodate real hardwood. The attached garage also has in-floor heat with antifreeze, and the home uses a Steffes time-of-day heating system. The kitchen was refreshed in 2021 with new cabinet doors, drawer fronts and backsplash. The primary ensuite and main bathroom were renovated in 2019, while the laundry room, pantry and hallway flooring were updated in 2025. The laundry room is also plumbed for a future half bath. A standout feature at the entrance is genuine Marble Mountain stone from Cape Breton, shipped to Italy to be manufactured into floor tile before returning home for installation. Outside, enjoy a pool, hot tub and private outdoor living space. Additional updates include patio railings and floorboards in 2020, hot tub in 2020 with a new cover in 2025, pool blanket in 2026, garage door and opener in 2024, hot water tank in 2021, North Air windows, and a generator panel and plug in the garage. With its oversized private lot, five bedrooms, three baths, extensive updates, in-floor heat, pool, hot tub and sought-after Hampton Estates location, this is a home that offers considerably more than the typical subdivision property.
Contact us about this listing & It's History
Neighborhood Information
Sydney River, NS
Sydney River is a charming community located in Nova Scotia, Canada. It offers a small-town vibe with the amenities of a big city, making it a great place to live for both families and retirees. The community is surrounded by lush greenery and scenic landscapes, lending to its tranquil atmosphere. It is known for its friendly residents and the strong sense of community.
For those interested in outdoor activities, Sydney River offers many opportunities for hiking, biking, and fishing. The city is also home to several parks, providing residents with plenty of space for picnics, sports, and other recreational activities. One downside to living in Sydney River is the lack of nightlife options, as it is a relatively quiet community.
Overall, Sydney River is a peaceful and welcoming city with a lot to offer its residents.
80
Sydney River has a score of 80. It offers a peaceful, tight-knit community, access to nature, and a low cost of living. However, its lack of nightlife options and distance from major cities may not be for everyone.
Search Nearby Activities75
The schools in Sydney River have a score of 75. They offer quality education and have a good student to teacher ratio, but they lack some of the resources found in larger city schools.
Search Nearby Schools60
The city's entertainment score is 60. While it has a few local restaurants and shops, Sydney River lacks the variety of entertainment options found in a larger city.
Search Nearby Restaurants85
Sydney River shines when it comes to outdoor activities, with a score of 85. From hiking and biking to fishing, there are numerous opportunities to enjoy the outdoors.
Walk Score - 17%About Your Relator®

Jessica Mugford
Meet Jessica Mugford, a dynamic and enthusiastic Realtor® based in the heart of Sydney, NS. Born and raised in this picturesque coastal city, Jessica brings a deep-seated passion and a comprehensive understanding of the local market to her role. Her journey in real estate began at RE/MAX Park Place, where she served as an administrative professional specializing in contract review. This experience has provided her with invaluable insights into the industry, enhancing her expertise in managing real estate transactions with finesse.
Jessica's love for travel has broadened her perspective, allowing her to appreciate diverse lifestyles and housing needs, making her an ideal advisor for clients seeking to navigate the complexities of the real estate market. Coupled with her exceptional customer service skills, Jessica is committed to offering personalized and effective real estate solutions.
With deep rooted entrepreneurial ties to the community, Jessica has the foresight to recognize independent real estate opportunities, propose growth strategies and guide her clients through effective and efficient closing processes.
With Jessica Mugford, you can expect nothing less than a professional, tailored approach.
Phone: (902) 322-1684
Email: jessicamugford@remax.net
Office: Sydney
Map
Similar Properties
Properties within the same area, priced within 20% of the listing will be evaluated on several key factors including the number of bathrooms, bedrooms, additional features, and price per square foot and several other factors. Using these comprehensive comparisons, we derive a Similarity Score to help you find the best match.Mortgage Calculator
Estimated Monthly Payment:
Monthly mortgage and property tax payments are estimates for which we bear no responsibility.
Homeowners could also be subject to mortgage insurance premiums, homeowners insurance premiums, and other costs.
Property Details
| On Market Date | 2026-09-02T22:46:00.7 |
| Status | ACTIVE |
| Price | $850,000.00 |
| Year Built | 2007 |
| Neighborhood | Cape Breton |
| Location | Lat: 46.088917, Lng: -60.242849 |
| Bedrooms | 5 |
| Bathrooms (Full) | 3 |
| Bathrooms (Total) | 3 |
| Square Feet | 4,219.00 |
| Lot Size | 60,256.00 60256 |
| Heating | Fireplace,In Floor |
| Water Source | Drilled Well |
| Sewer | Septic |
| Interior Features | Above Ground Pool,Hot Tub,Propane Fireplace |
| Roof | Asphalt Shingle |
| Flooring | Ceramic,Hardwood,Other |
| Lot Features | Landscaped |
| Community Features | Golf Course,Park,Marina,Beach |
| Association Fee | 0.00 |
| Listing Office Name | Dockside Realty |
| Listing Agent | Krista Rose |
| MLS® | 202622244 |
No representation is made as to the accuracy of any description. All measurements and square footages are approximate and all information should be confirmed by customer.