





















Overview
Description
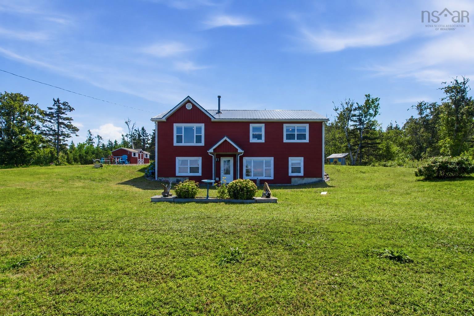
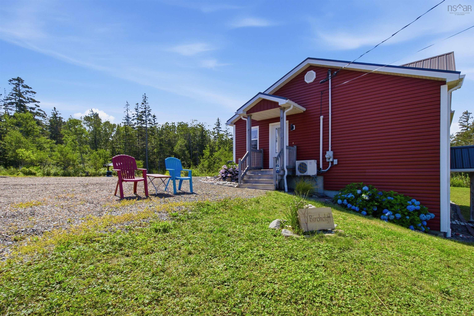
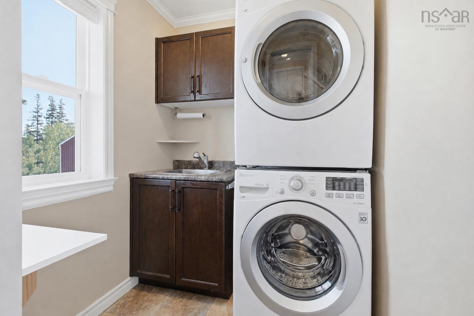
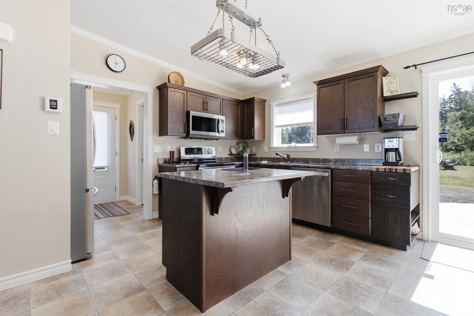
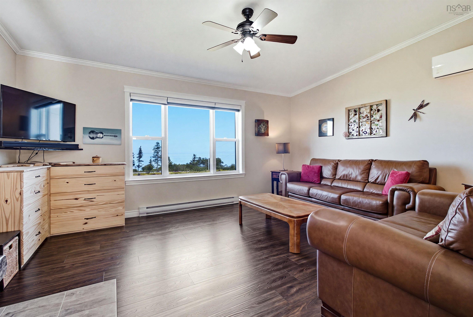
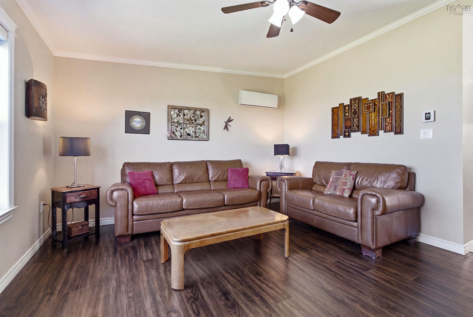
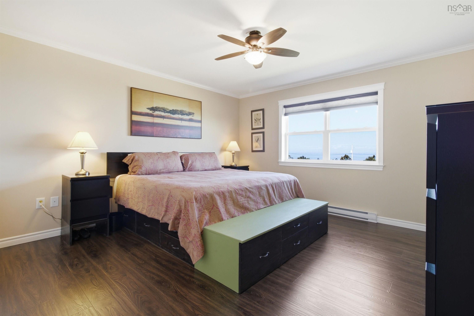
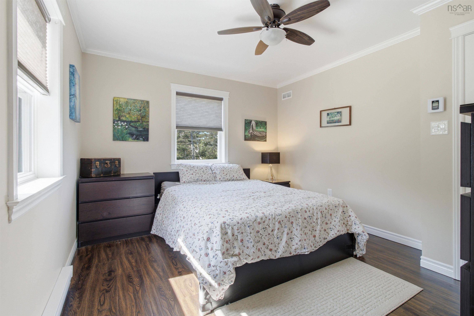
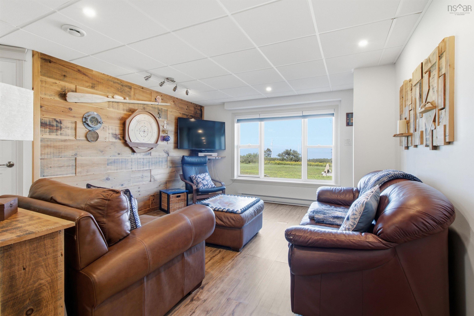
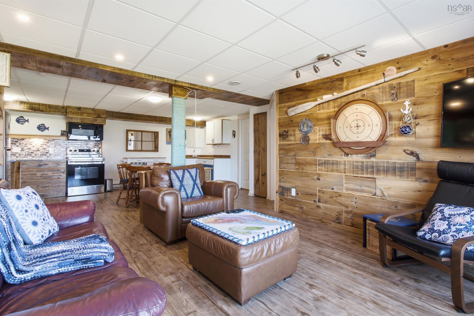
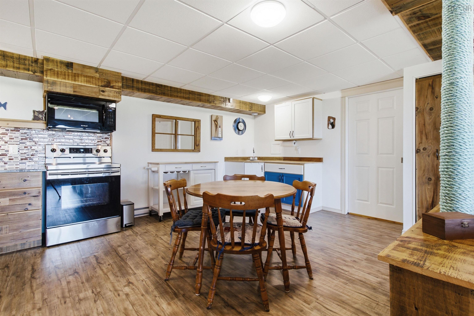
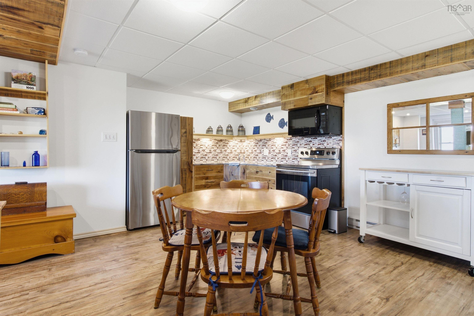
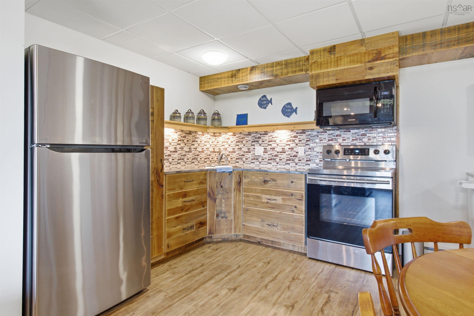
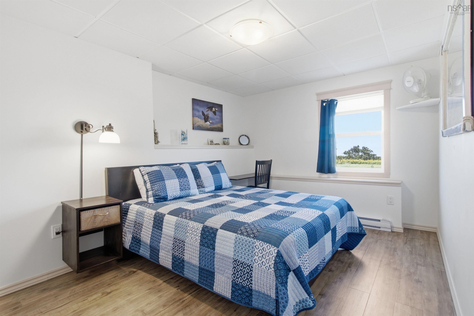
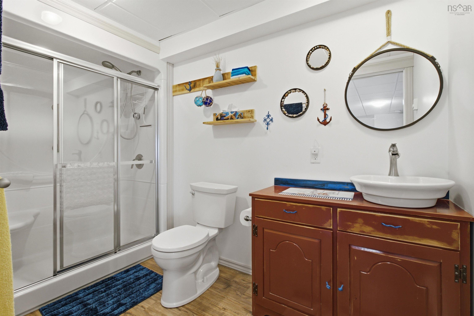
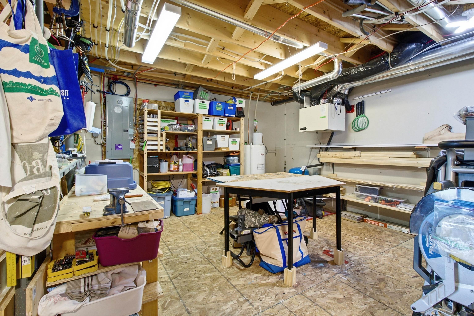
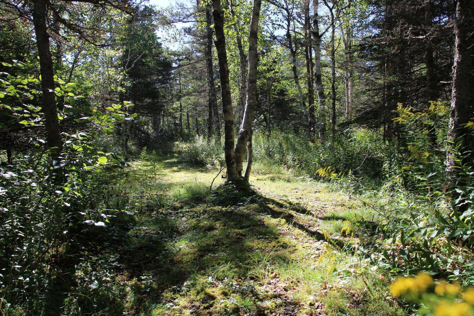
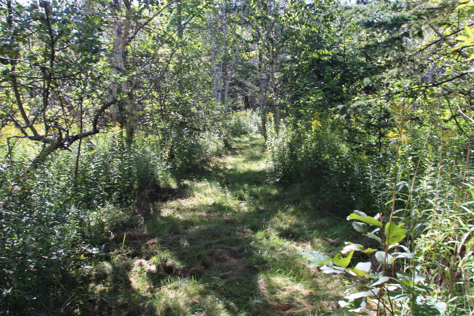
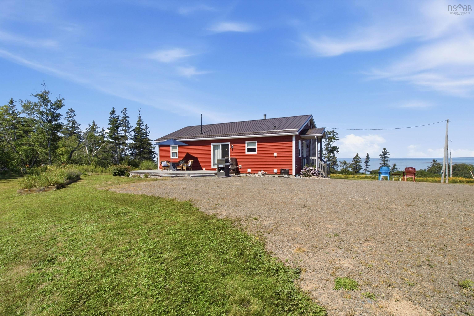
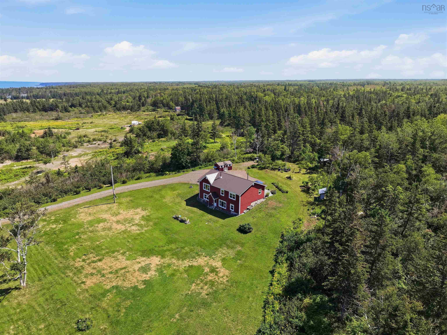
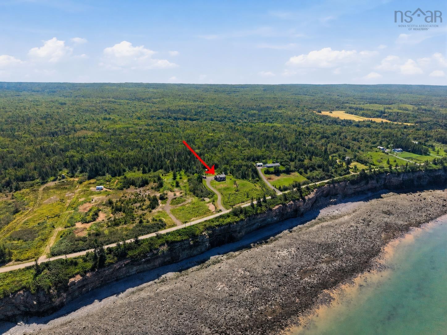
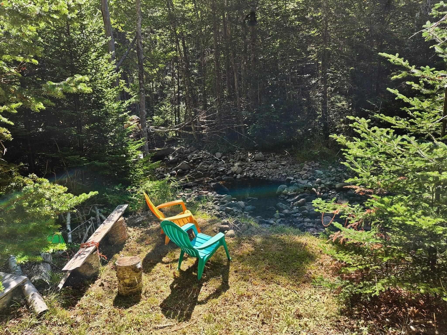
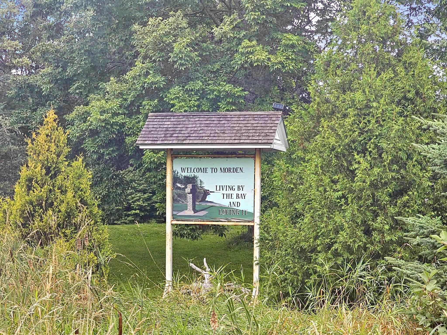
Welcome to 530 French Cross Road located in the charming, quaint and welcoming community of Morden, Nova Scotia. This 3 bedroom bungalow with walk out basement is situated on an elevated landscaped 12.15 acre lot with truly stunning views of the world-famous Bay of Fundy, where beautiful sunsets are an everyday staple. This home was built with function and income potential in mind. The main floor offers a welcoming, stylish kitchen featuring stainless steel appliances, an island with prep sink, a walk-in pantry, and ample storage space. The cozy living room has a European style wood stove, lovely ocean views and an efficient heat pump. There are two bedrooms on the main. The spacious primary suite is complimented with a large double closet, offers a gorgeous view of the bay and includes a luxury style ensuite bath equipped with a large soaker tub and separate shower . The second bedroom is generously sized with a walk-in closet. A 1/2 bath and separate floor laundry room complete the main. The lower level offers a self-contained layout with own entrance for income potential, an open concept main living space, a beautiful wood accent feature wall, quaint kitchen and dining space, one bedroom and a 3pc bath. The other side of the lower level has a perfect flex space for an office and a separate workshop and storage space. The lot offers plenty of privacy with over 12 acres of land that features an exceptional view of Isle Haute and its very own private walking trail to a level seating area on the bank of Kirk's Brook. The house is situated nicely back from the road and within walking distance to the Morden Community Hall, Playground, French Cross park and beaches. The home features full house surge suppression, a GenerLink transfer switch, powered shed, gravelled area for your camper or future garage and all within 20 mins to Kingston town amenities. Book today!
Contact us about this listing & It's History
About Your Relator®

Jessica Mugford
Meet Jessica Mugford, a dynamic and enthusiastic Realtor® based in the heart of Sydney, NS. Born and raised in this picturesque coastal city, Jessica brings a deep-seated passion and a comprehensive understanding of the local market to her role. Her journey in real estate began at RE/MAX Park Place, where she served as an administrative professional specializing in contract review. This experience has provided her with invaluable insights into the industry, enhancing her expertise in managing real estate transactions with finesse.
Jessica's love for travel has broadened her perspective, allowing her to appreciate diverse lifestyles and housing needs, making her an ideal advisor for clients seeking to navigate the complexities of the real estate market. Coupled with her exceptional customer service skills, Jessica is committed to offering personalized and effective real estate solutions.
With deep rooted entrepreneurial ties to the community, Jessica has the foresight to recognize independent real estate opportunities, propose growth strategies and guide her clients through effective and efficient closing processes.
With Jessica Mugford, you can expect nothing less than a professional, tailored approach.
Phone: (902) 322-1684
Email: jessicamugford@remax.net
Office: Sydney
Map
Mortgage Calculator
Estimated Monthly Payment:
Monthly mortgage and property tax payments are estimates for which we bear no responsibility.
Homeowners could also be subject to mortgage insurance premiums, homeowners insurance premiums, and other costs.
Property Details
| On Market Date | 2026-09-02T14:52:34.5 |
| Status | ACTIVE |
| Price | $649,000.00 |
| Year Built | 2015 |
| Neighborhood | Annapolis Valley |
| Location | Lat: 45.093062, Lng: -64.959863 |
| Bedrooms | 3 |
| Bathrooms (Full) | 2 |
| Bathrooms (Half) | 1 |
| Bathrooms (Total) | 3 |
| Square Feet | 2,214.00 |
| Lot Size | 529,254.00 529254 |
| Appliances | Range - Electric,Dishwasher,Dryer - Electric,Washer,Microwave Rng Hd Combo,Refrigerator |
| Heating | Baseboard,Heat Pump -Ductless,Stove |
| Water Source | Drilled Well |
| Sewer | Septic |
| Interior Features | Air Exchanger,Alarm System,Ensuite Bath,HRV (Heat Rcvry Ventln),Secondary Suite,Wood Stove(s),See Remarks,Walk In Closet |
| Roof | Metal |
| Flooring | Laminate,Linoleum |
| Lot Features | Partially Cleared,Landscaped,Stream/Pond,Wooded/Treed,Year Round Road |
| View | View: Ocean |
| Community Features | Park,Playground,Recreation Center,School Bus Service,Place of Worship,Beach |
| Association Fee | 0.00 |
| Assessments | 494600 |
| Listing Office Name | Exit Realty Town & Country |
| Listing Agent | Kyla Stanick |
| MLS® | 202622196 |
No representation is made as to the accuracy of any description. All measurements and square footages are approximate and all information should be confirmed by customer.