













Overview
Description
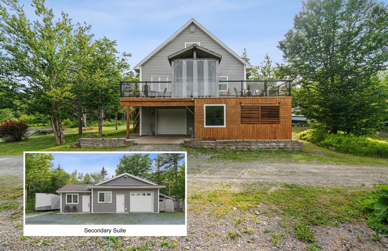
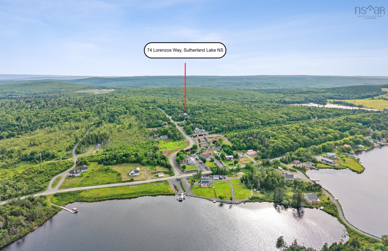
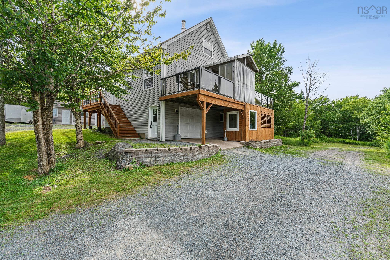
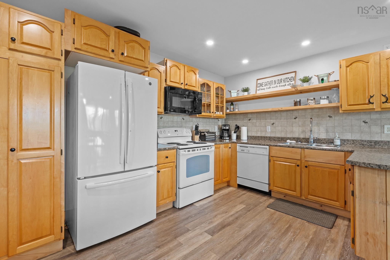
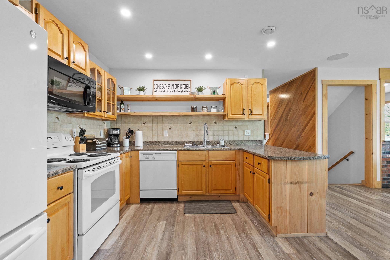
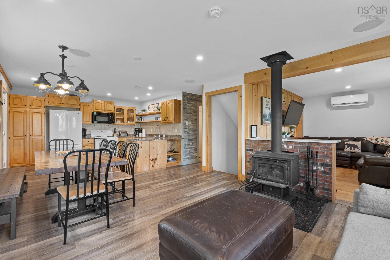
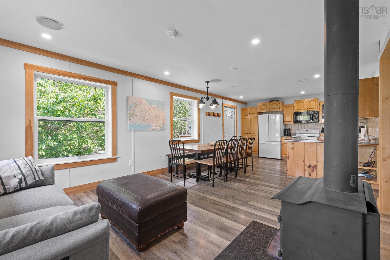
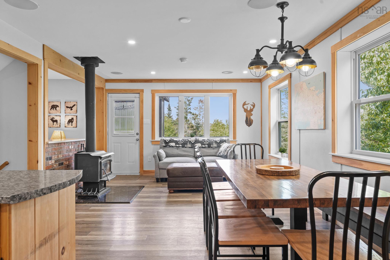
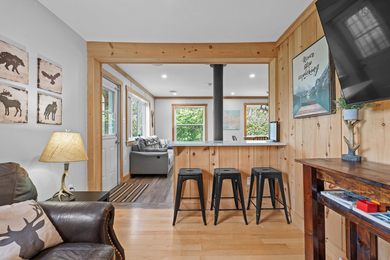
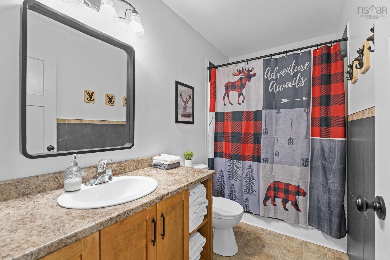
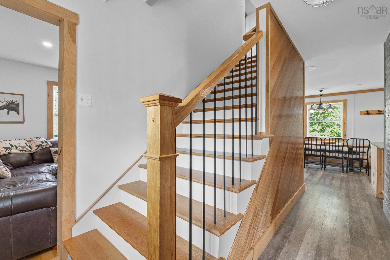
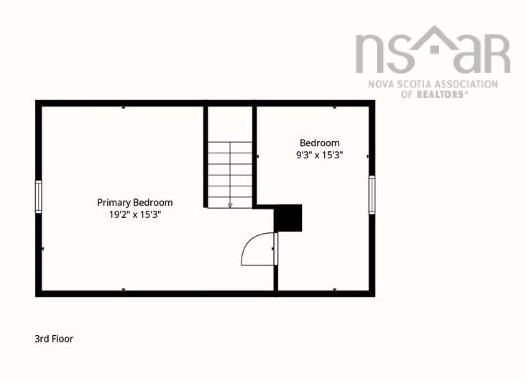
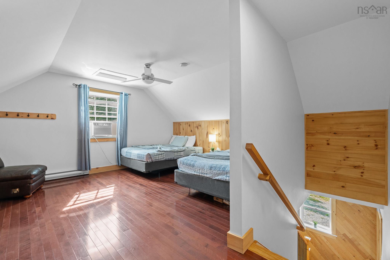
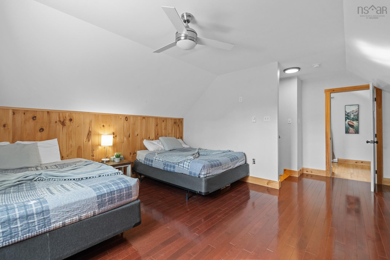
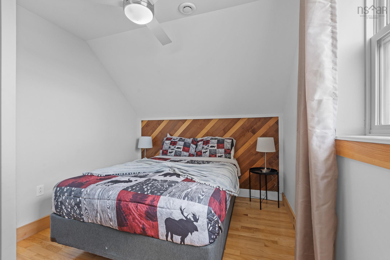
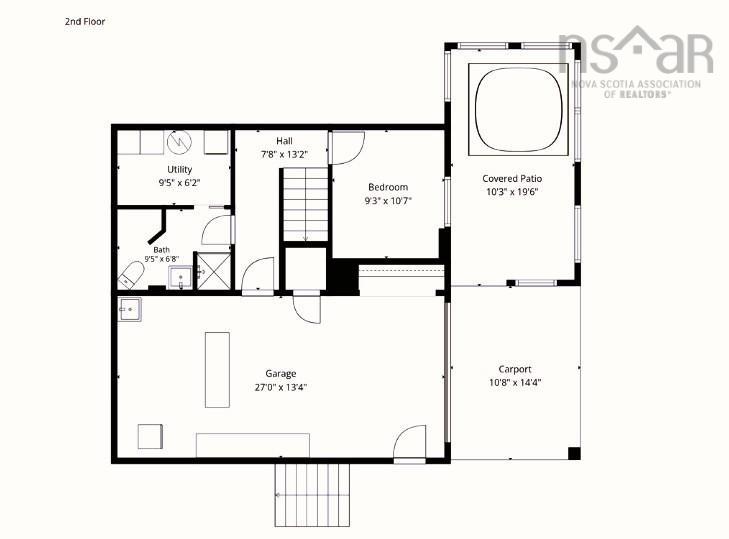
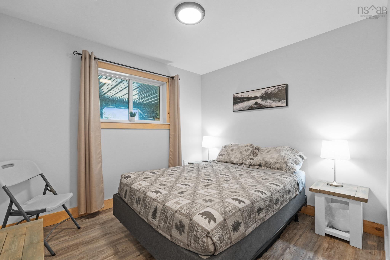
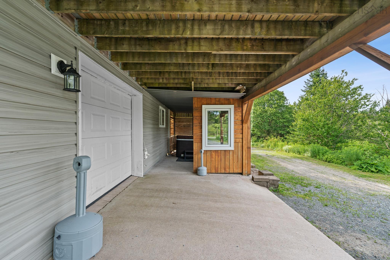
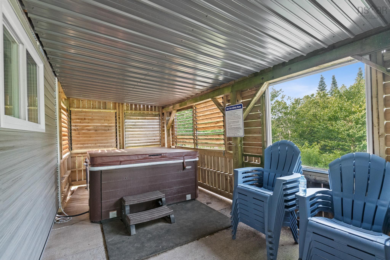
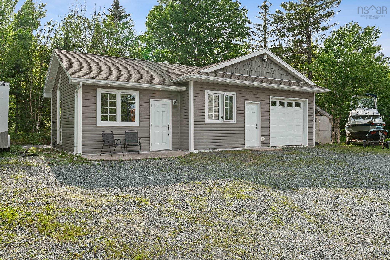
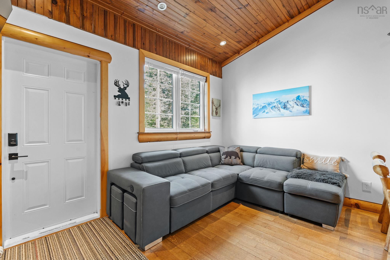
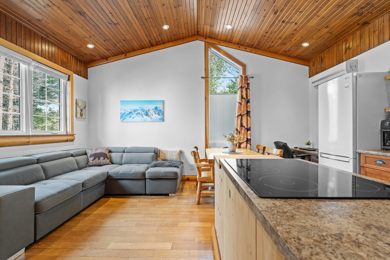
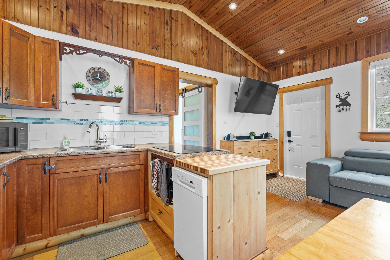
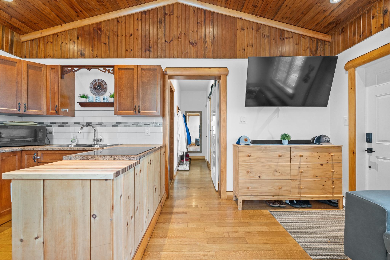
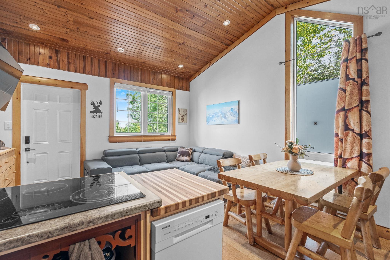
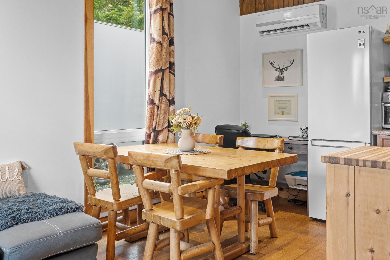
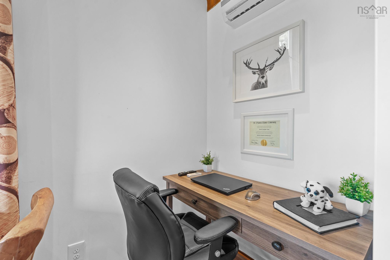
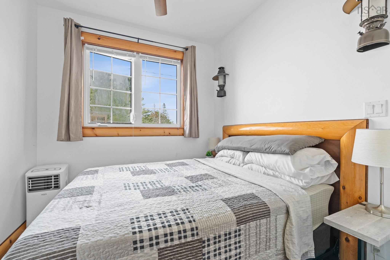
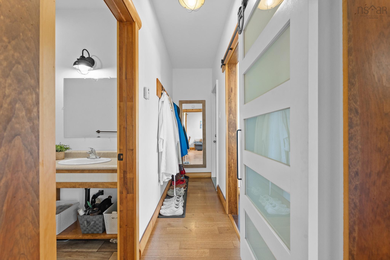
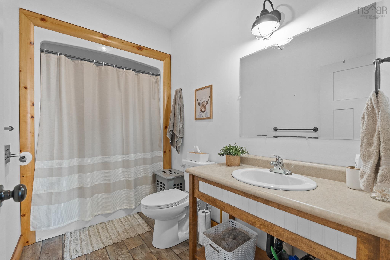
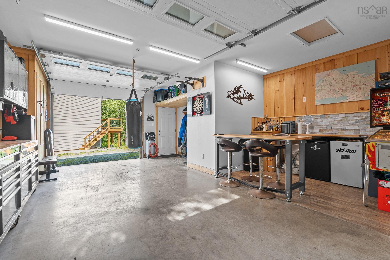
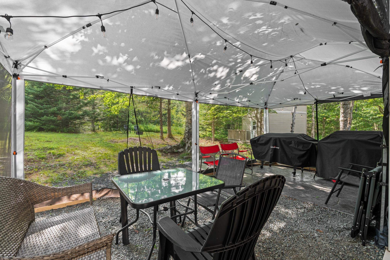
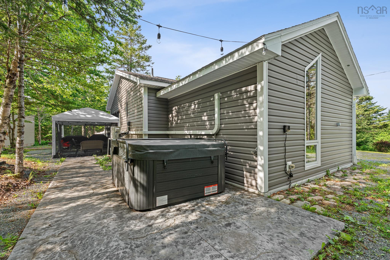
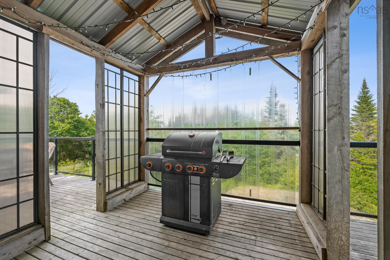
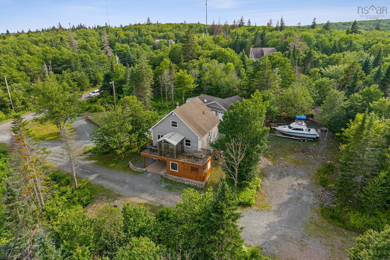
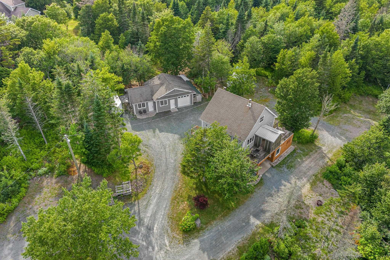
The Lodge at 74 Lorenzo Way — A Year-Round Sutherlands Lake Retreat. Discover a versatile retreat overlooking beautiful Sutherlands Lake, ideal as a private family getaway, an income-producing vacation property, or a year-round recreational destination. The Lodge offers comfortable accommodations for extended stays and entertaining guests. The inviting open-concept living area is designed for gathering, dining, and relaxing, and includes a wood-burning stove, a hot tub, and a dedicated workspace. Outdoors, enjoy a spacious deck, fire pit, generous grounds, and ample parking. Family & friends alike will be impressed and everyone will feel right at home with 4 spacious bedrooms and 2 well appointed bathrooms. Outside the property continues to impress with a magnificent backyard suite, affectionately known as The Chalet. This building is a stunning self-contained one-bedroom suite complete with its own kitchen, full bathroom and oversized games room. It even has its own fire pit area, a private hot tub and a new stamped concrete pad. Winter recreation is at your doorstep, with groomed snowmobile trails accessible directly from your doorstep and Ski Wentworth is approximately 25 minutes away. Snowshoeing, skating, and other seasonal activities are also nearby. In spring, summer, and fall, the area offers exceptional ATV and side-by-side riding, hiking, boating, kayaking, and paddleboarding. Public access to Sutherlands Lake is approximately 1.8 km away for boating, paddling, and swimming. Masstown Market is also approximately 25 minutes away, providing convenient access to amenities.Whether you’re seeking family escapes, a comfortable place to host guests, or vacation rental potential, The Lodge at 74 Lorenzo Way delivers four-season enjoyment in a sought-after recreational setting. Contact your REALTOR® today to arrange your private viewing.
Contact us about this listing & It's History
About Your Relator®

Jessica Mugford
Meet Jessica Mugford, a dynamic and enthusiastic Realtor® based in the heart of Sydney, NS. Born and raised in this picturesque coastal city, Jessica brings a deep-seated passion and a comprehensive understanding of the local market to her role. Her journey in real estate began at RE/MAX Park Place, where she served as an administrative professional specializing in contract review. This experience has provided her with invaluable insights into the industry, enhancing her expertise in managing real estate transactions with finesse.
Jessica's love for travel has broadened her perspective, allowing her to appreciate diverse lifestyles and housing needs, making her an ideal advisor for clients seeking to navigate the complexities of the real estate market. Coupled with her exceptional customer service skills, Jessica is committed to offering personalized and effective real estate solutions.
With deep rooted entrepreneurial ties to the community, Jessica has the foresight to recognize independent real estate opportunities, propose growth strategies and guide her clients through effective and efficient closing processes.
With Jessica Mugford, you can expect nothing less than a professional, tailored approach.
Phone: (902) 322-1684
Email: jessicamugford@remax.net
Office: Sydney
Map
Mortgage Calculator
Estimated Monthly Payment:
Monthly mortgage and property tax payments are estimates for which we bear no responsibility.
Homeowners could also be subject to mortgage insurance premiums, homeowners insurance premiums, and other costs.
Property Details
| On Market Date | 2026-09-01T22:42:21 |
| Status | ACTIVE |
| Price | $700,000.00 |
| Year Built | 2005 |
| Neighborhood | Northern Region |
| Location | Lat: 45.512153, Lng: -63.680168 |
| Bedrooms | 5 |
| Bathrooms (Full) | 3 |
| Bathrooms (Total) | 3 |
| Square Feet | 2,508.00 |
| Lot Size | 70,567.20 70567.2 |
| Heating | Baseboard,Heat Pump -Ductless,Hot Water,In Floor,Stove,Ductless Cooling |
| Water Source | Drilled Well |
| Sewer | Septic |
| Interior Features | HRV (Heat Rcvry Ventln),Secondary Suite,Hot Tub,Wood Stove(s) |
| Roof | Asphalt Shingle |
| Flooring | Hardwood,Laminate,Tile,Vinyl Plank |
| Lot Features | Partially Cleared,Landscaped,Level,Wooded/Treed,Year Round Road |
| Community Features | Recreation Center,Ski Hill |
| Association Fee | 0.00 |
| Assessments | 304800 |
| Listing Office Name | Exit Realty Metro |
| Listing Agent | Jeremy Cowan |
| MLS® | 202622149 |
No representation is made as to the accuracy of any description. All measurements and square footages are approximate and all information should be confirmed by customer.