

Overview
Description
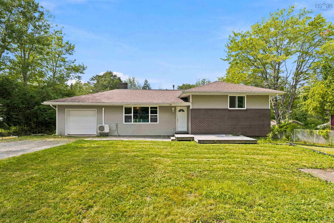
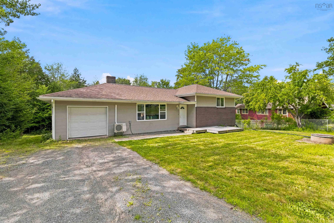
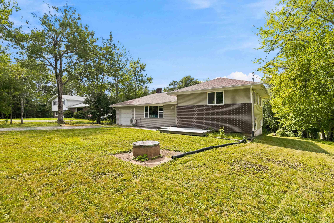
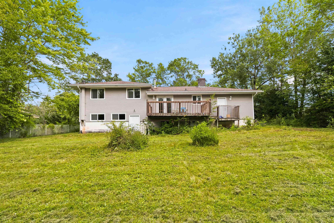
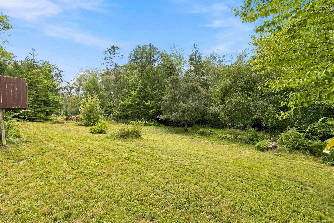
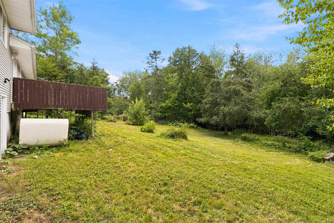
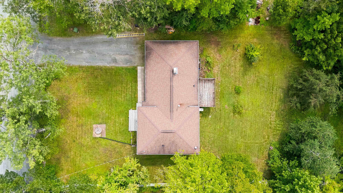
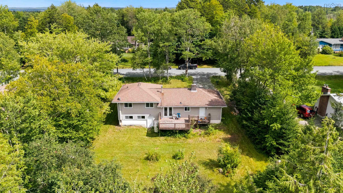
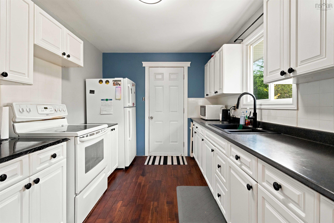
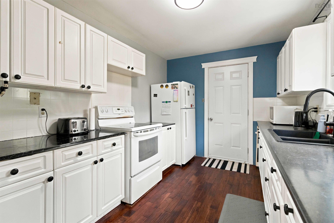
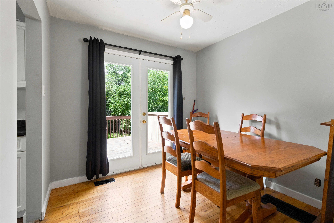
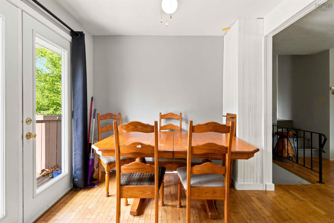
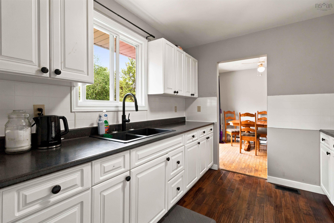
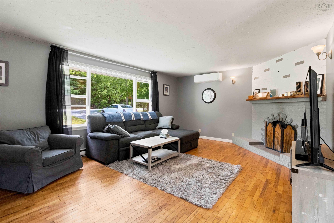
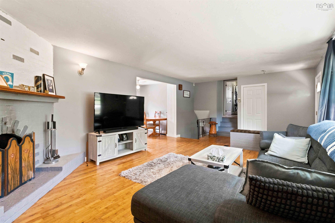
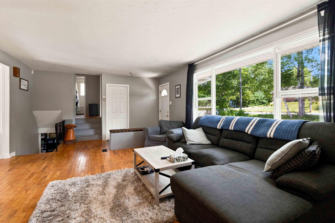
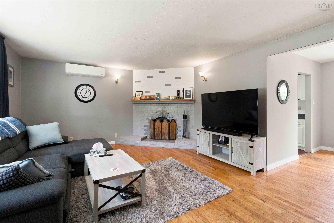
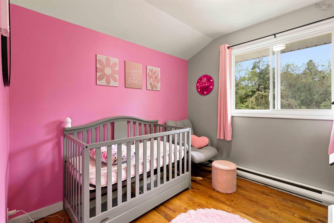
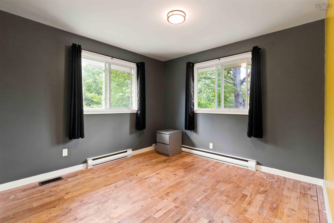
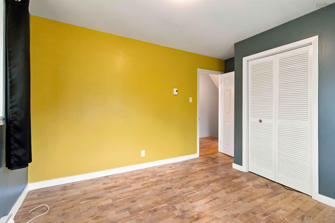
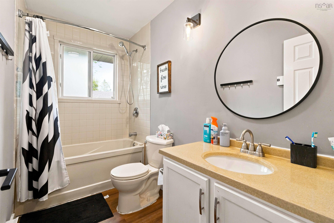
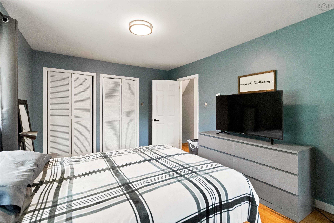
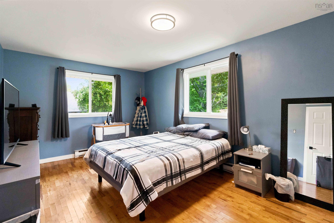
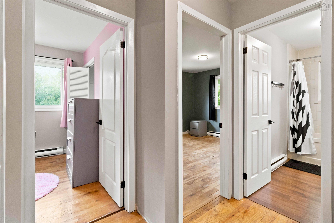
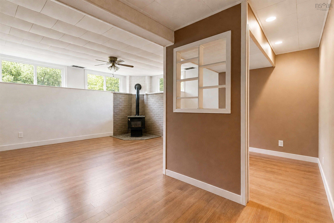
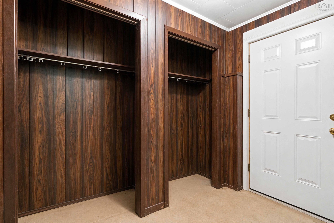
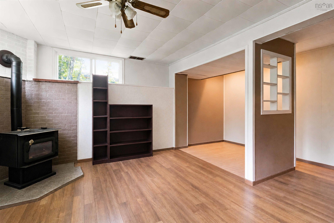
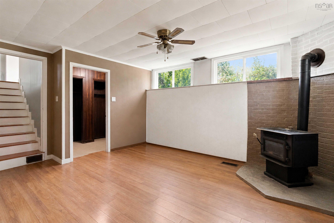
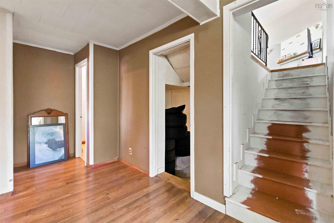
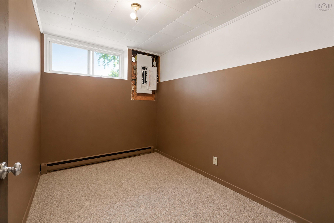
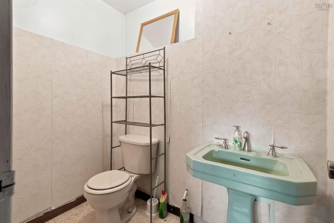
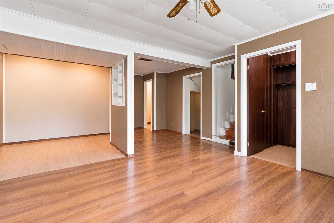
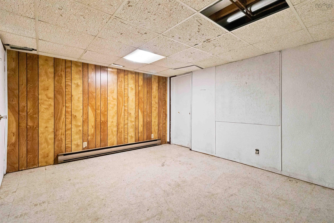
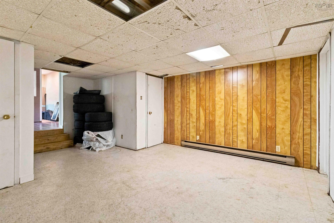
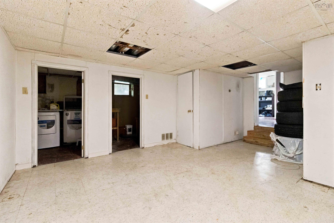
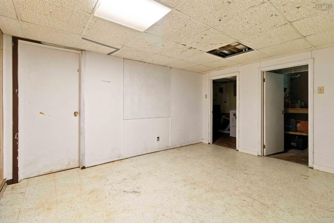
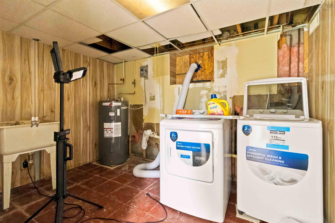
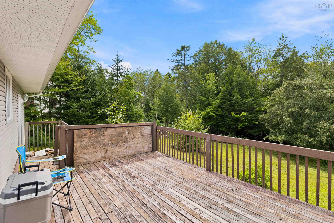
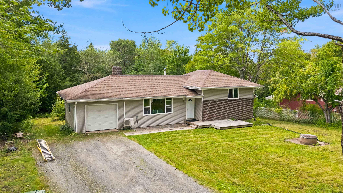
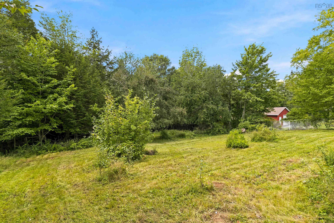
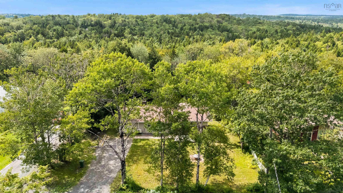
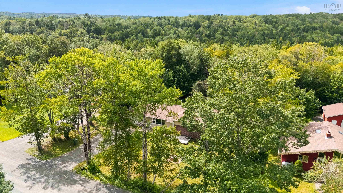
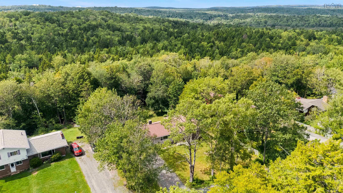
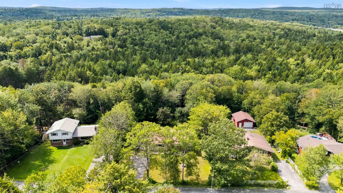
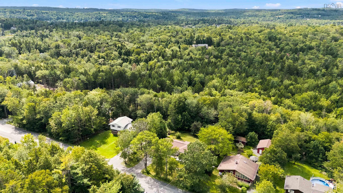
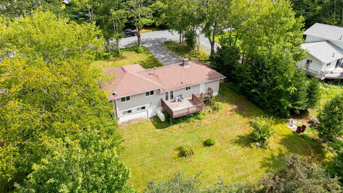
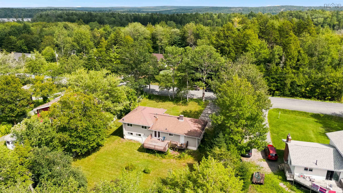
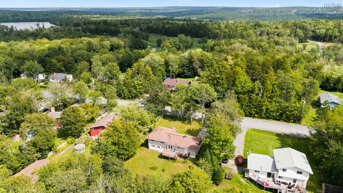
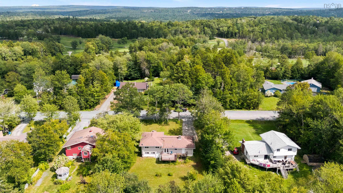
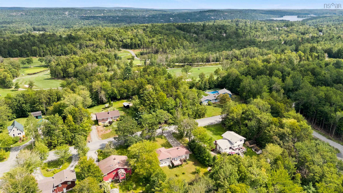
Welcome to 82 Jamie Drive, a spacious family side split tucked away at the end of a quiet, no-through-traffic street in Beaver Bank. Offered on MLS for the very first time, this home has been in the same family since 1998. Sitting on a generous 20,000 sq. ft. lot, there is plenty of room for the whole family to spread out. The main level features hardwood flooring, a comfortable living room with fireplace, and a ductless heat pump. Upstairs you’ll find three bedrooms and a four-piece bathroom. Downstairs adds even more versatility with a fourth bedroom, half bath, rec room, and a second large multi-purpose space. Whether you need a games room, playroom, hobby area, or additional family space, there is plenty of room to make it your own. An oil stove provides an additional heat source downstairs. The attached garage offers convenient parking, storage, and workspace. Several important upgrades have also been completed over the years, including the roof and ductless heat pump. Additional improvements include a newer 200-amp electrical panel, pressure tank, and well pump, and the home is serviced by a dug well. Outside, the large backyard offers plenty of room to enjoy, complete with a mature apple tree and cherry tree. While the home is ready for some updating and personal touches, it offers a great opportunity to build on a property that has been well-loved by the same family for nearly three decades. With four bedrooms, multiple living spaces, an attached garage, and a peaceful Beaver Bank setting, there’s plenty here to work with. After nearly three decades with the same family, 82 Jamie Drive is ready for its next chapter.
Contact us about this listing & It's History
Neighborhood Information
Beaver Bank, NS
Beaver Bank is a suburban community located in the Canadian province of Nova Scotia. It is part of the Halifax Regional Municipality and is situated north of Lower Sackville. Beaver Bank is surrounded by picturesque landscapes, with lush greenery and serene lakes, making it an ideal spot for nature lovers and those seeking peace and quiet. Living in Beaver Bank offers a rural feel with the convenience of being a short drive away from the bustling city life of Halifax.
The community is known for its welcoming and friendly residents. However, the public transportation options can be limited which may pose a challenge for those without a vehicle. The area also has several community events throughout the year that bring locals together, fostering a strong sense of community.
70
Living in Beaver Bank is desirable for those seeking a quiet and peaceful lifestyle away from the hustle and bustle of city life. With a close-knit community and proximity to Halifax, it scores a 70 out of 100 for livability.
Search Nearby Activities75
The schools around Beaver Bank are part of the Halifax Regional Centre for Education. They are known for their commitment to providing quality education and fostering a nurturing learning environment. Compared to other cities in the country, the schools score a 75 out of 100.
Search Nearby Schools65
The entertainment options in Beaver Bank may be limited compared to larger cities, but the nearby city of Halifax offers a wide array of entertainment options from theatres to music festivals. The entertainment score for Beaver Bank is 65.
Search Nearby Restaurants85
Outdoor activities in Beaver Bank are plentiful. From hiking trails, lake activities, to wildlife viewing, the area offers plenty of options for outdoor enthusiasts. Compared to other cities in the country, Beaver Bank scores 85 out of 100 for outdoor activities.
Walk Score - 6%About Your Relator®

Jessica Mugford
Meet Jessica Mugford, a dynamic and enthusiastic Realtor® based in the heart of Sydney, NS. Born and raised in this picturesque coastal city, Jessica brings a deep-seated passion and a comprehensive understanding of the local market to her role. Her journey in real estate began at RE/MAX Park Place, where she served as an administrative professional specializing in contract review. This experience has provided her with invaluable insights into the industry, enhancing her expertise in managing real estate transactions with finesse.
Jessica's love for travel has broadened her perspective, allowing her to appreciate diverse lifestyles and housing needs, making her an ideal advisor for clients seeking to navigate the complexities of the real estate market. Coupled with her exceptional customer service skills, Jessica is committed to offering personalized and effective real estate solutions.
With deep rooted entrepreneurial ties to the community, Jessica has the foresight to recognize independent real estate opportunities, propose growth strategies and guide her clients through effective and efficient closing processes.
With Jessica Mugford, you can expect nothing less than a professional, tailored approach.
Phone: (902) 322-1684
Email: jessicamugford@remax.net
Office: Sydney
Map
Mortgage Calculator
Estimated Monthly Payment:
Monthly mortgage and property tax payments are estimates for which we bear no responsibility.
Homeowners could also be subject to mortgage insurance premiums, homeowners insurance premiums, and other costs.
Property Details
| On Market Date | 2026-09-01T14:14:45.7 |
| Off Market Date | 2026-09-04 |
| Status | SOLD |
| Price | $349,900.00 |
| Sold Price | $350,000.00 |
| Year Built | 1974 |
| Neighborhood | Halifax - Dartmouth |
| Location | Lat: 44.847874, Lng: -63.673799 |
| Bedrooms | 4 |
| Bathrooms (Full) | 1 |
| Bathrooms (Half) | 1 |
| Bathrooms (Total) | 2 |
| Square Feet | 2,163.00 |
| Lot Size | 20,000.00 20000 |
| Heating | Baseboard,Fireplace,Furnace,Stove |
| Water Source | Dug |
| Sewer | Septic |
| Roof | Asphalt Shingle |
| Flooring | Hardwood,Laminate,Tile |
| Lot Features | Partially Cleared,Hardwood Bush,Landscaped,Softwood Bush,Wooded/Treed,Year Round Road |
| Community Features | Golf Course,Park,Playground,Recreation Center |
| Association Fee | 0.00 |
| Listing Office Name | Exit Real Estate Professionals |
| Listing Agent | Ben MacDougall |
| MLS® | 202622092 |
No representation is made as to the accuracy of any description. All measurements and square footages are approximate and all information should be confirmed by customer.