



Overview
Description
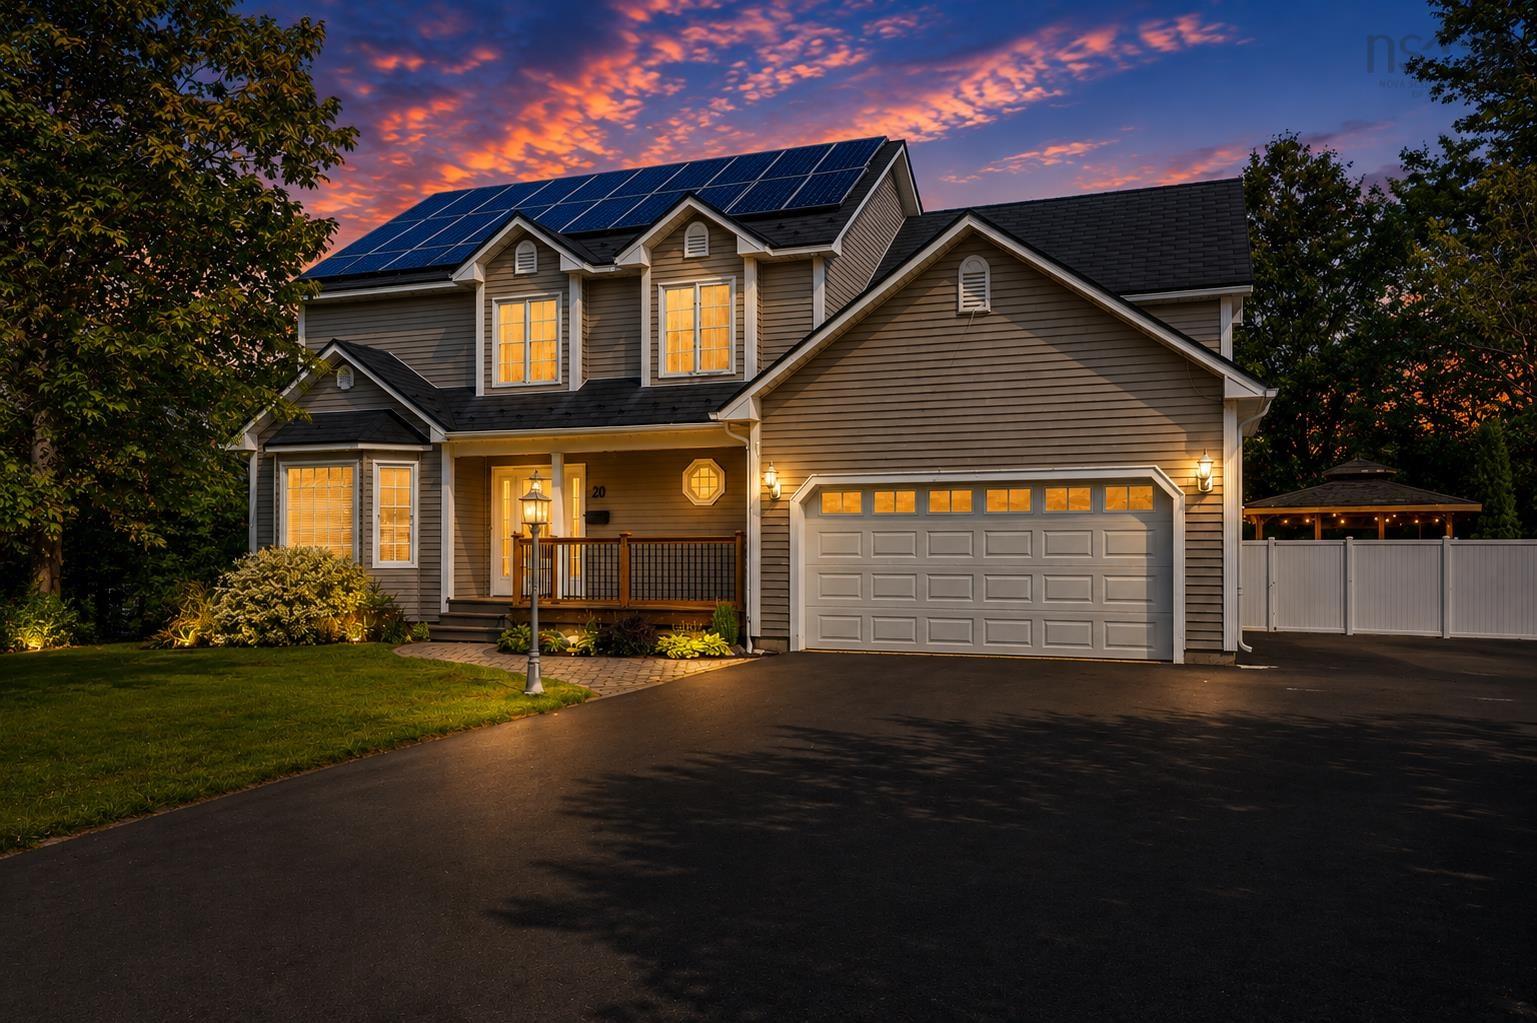
Welcome to 20 Dalhousie Avenue, a spacious and distinctive family home where impressive indoor living, energy-conscious upgrades and a private backyard retreat come together. With fully paid and owned solar panels, a durable metal roof and a large in-ground pool surrounded by a beautifully landscaped, fully fenced backyard, this property offers features that are increasingly difficult to find in one home. At its heart is a showpiece kitchen featuring rich cabinetry, granite countertops, an oversized refrigerator, wine fridge, double wall ovens and a generous island with cooktop, all beneath a dramatic vaulted ceiling with skylights that fill the space with natural light. The adjoining family room invites you to unwind around the propane fireplace, while the thoughtful layout provides plenty of room for entertaining, working from home and everyday family life. Upstairs, the generous primary suite offers a large walk-in closet and ensuite with a jetted soaker tub, tiled shower and heated bathroom floor, complemented by additional well-sized bedrooms and a four-piece main bath with heated flooring. The finished lower level adds even more flexibility with a recreation room, additional bedroom, bathroom and space for an office, hobbies or guests. A whole-home ducted heat pump serving the upper two levels, HRV system and supplemental electric baseboard heating provide year-round comfort, while the attached double garage offers impressive 10-foot ceilings. Outside, multiple decks, a sunroom and separate screened gazebo complement the pool and mature landscaping, creating your own private setting for summer afternoons, evening dinners, entertaining friends or simply relaxing at home. Offering substantial living space, valuable efficiency upgrades and an exceptional outdoor lifestyle, this is a home designed to be enjoyed in every season.
Contact us about this listing & It's History
Neighborhood Information
Kentville, NS
Kentville is a charming town located in Nova Scotia's Annapolis Valley, Canada. It's known for its peaceful, small-town atmosphere, friendly residents, and beautiful surroundings. The town is surrounded by farmlands and vineyards, and is close to the Bay of Fundy, known for having the highest tides in the world.
The town has a strong sense of community, with a variety of local festivals and events, such as the Apple Blossom Festival and the Pumpkin Regatta. However, its remote location may be a disadvantage for those preferring the hustle and bustle of city life.
Kentville offers a high quality of life, with a low cost of living compared to many other parts of Canada. It has a population of around 6,000 people, providing a close-knit community feel.
85
Considering its natural beauty, friendly community, and low cost of living, Kentville scores 85 out of 100 in terms of desirability.
Search Nearby Activities70
The education system in Kentville is decent, with a variety of public and private schools, but it may not be as diverse or competitive as larger cities. School score is 70 out of 100.
Search Nearby Schools60
Entertainment options in Kentville are somewhat limited due to its size, but the town makes up for it with community events and natural beauty. Entertainment score is 60 out of 100.
Search Nearby Restaurants95
For outdoor activities, Kentville excels with beautiful hiking trails, nearby beaches, and opportunities for boating and fishing. Outdoor activities score is 95 out of 100.
Walk Score - 2%About Your Relator®

Jessica Mugford
Meet Jessica Mugford, a dynamic and enthusiastic Realtor® based in the heart of Sydney, NS. Born and raised in this picturesque coastal city, Jessica brings a deep-seated passion and a comprehensive understanding of the local market to her role. Her journey in real estate began at RE/MAX Park Place, where she served as an administrative professional specializing in contract review. This experience has provided her with invaluable insights into the industry, enhancing her expertise in managing real estate transactions with finesse.
Jessica's love for travel has broadened her perspective, allowing her to appreciate diverse lifestyles and housing needs, making her an ideal advisor for clients seeking to navigate the complexities of the real estate market. Coupled with her exceptional customer service skills, Jessica is committed to offering personalized and effective real estate solutions.
With deep rooted entrepreneurial ties to the community, Jessica has the foresight to recognize independent real estate opportunities, propose growth strategies and guide her clients through effective and efficient closing processes.
With Jessica Mugford, you can expect nothing less than a professional, tailored approach.
Phone: (902) 322-1684
Email: jessicamugford@remax.net
Office: Sydney
Map
Mortgage Calculator
Estimated Monthly Payment:
Monthly mortgage and property tax payments are estimates for which we bear no responsibility.
Homeowners could also be subject to mortgage insurance premiums, homeowners insurance premiums, and other costs.
Property Details
| On Market Date | 2026-08-31T10:38:29.4 |
| Status | ACTIVE |
| Price | $729,900.00 |
| Year Built | 1995 |
| Neighborhood | Annapolis Valley |
| Location | Lat: 45.072473, Lng: -64.526065 |
| Bedrooms | 5 |
| Bathrooms (Full) | 4 |
| Bathrooms (Half) | 1 |
| Bathrooms (Total) | 5 |
| Square Feet | 3,598.00 |
| Lot Size | 15,631.00 15631 |
| Appliances | Cooktop,Oven,Dishwasher,Dryer,Washer,Refrigerator,Wine Fridge |
| Heating | Baseboard,Heat Pump -Ducted |
| Water Source | Municipal |
| Sewer | Municipal |
| Interior Features | Inground Pool,Central Vacuum,Ensuite Bath,HRV (Heat Rcvry Ventln),Air Jet Tub,Fireplace(s),Propane Fireplace,Gazebo,Walk In Closet |
| Roof | Metal |
| Flooring | Carpet,Ceramic,Hardwood,Laminate,Tile,Vinyl |
| Lot Features | Cleared,Landscaped,Level,Fenced |
| Community Features | Park,Playground,School Bus Service,Shopping |
| Association Fee | 0.00 |
| Listing Office Name | Century 21 Optimum Realty |
| Listing Agent | Keith Kenny |
| MLS® | 202621915 |
No representation is made as to the accuracy of any description. All measurements and square footages are approximate and all information should be confirmed by customer.