

Overview
Description
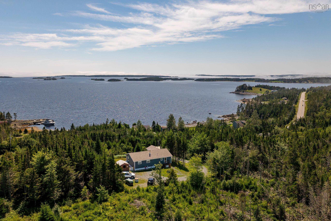

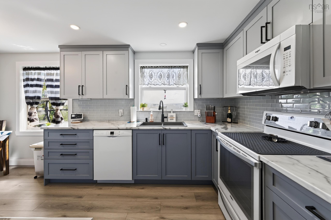
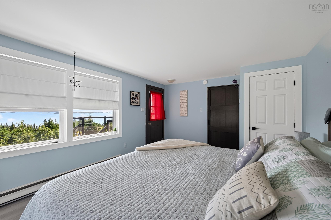
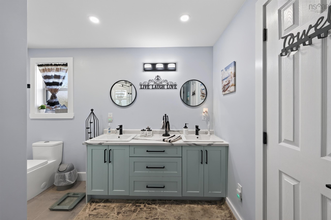
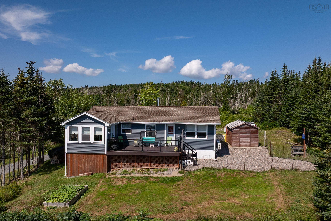
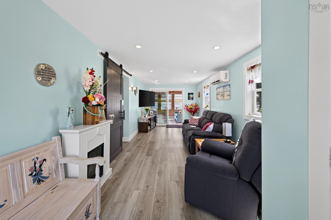
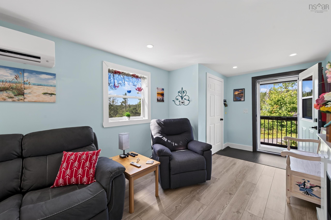
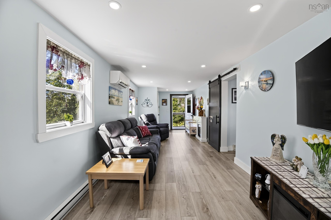
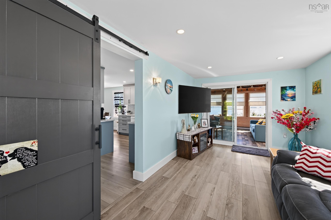
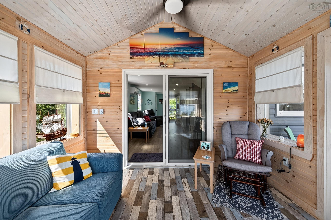
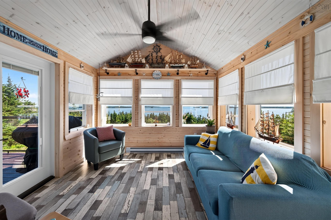
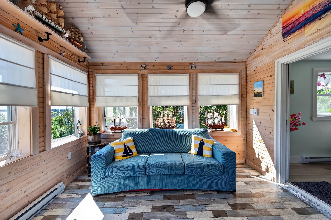
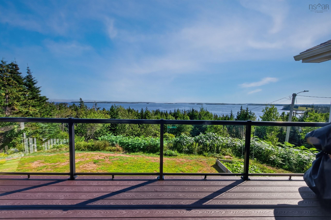
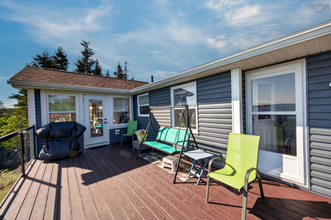
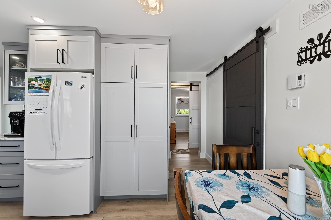
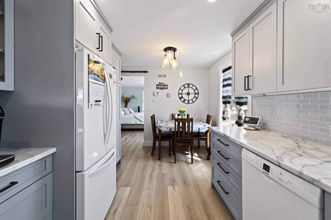
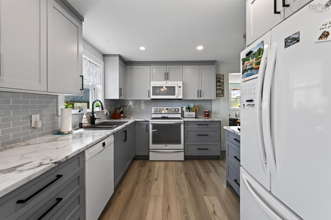
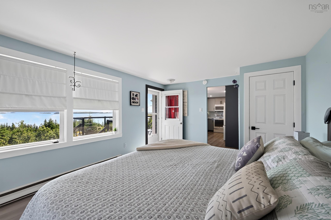
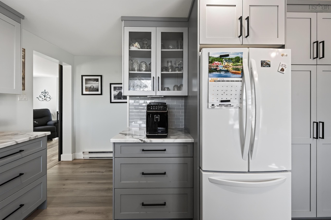
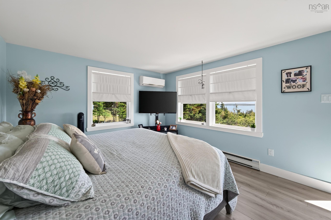
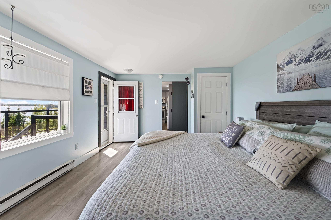
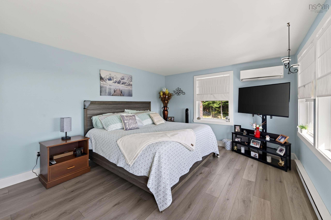
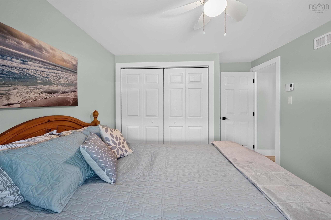
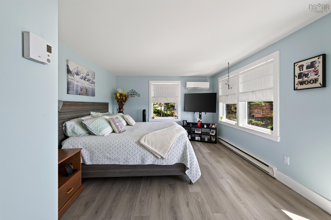
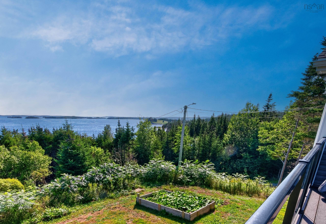
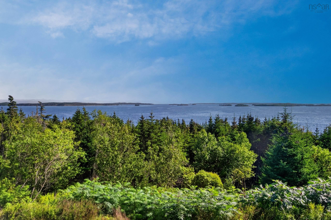
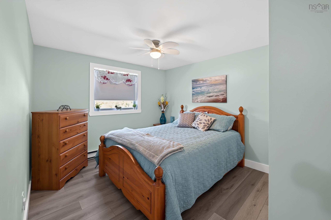
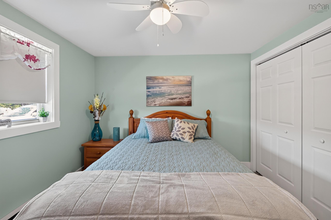
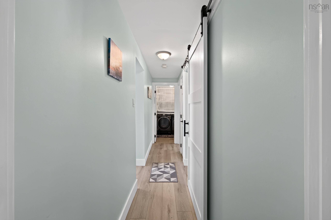
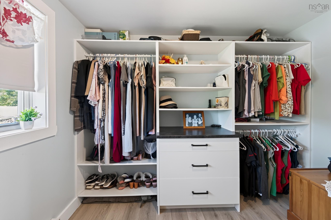
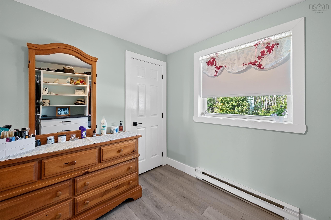
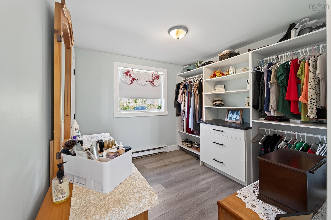
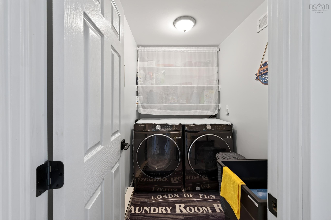
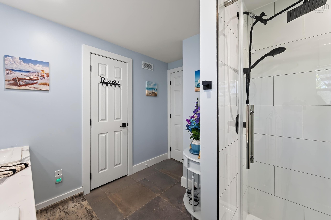
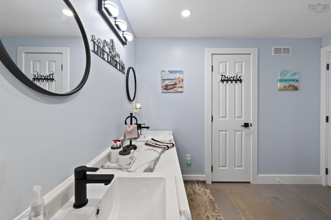
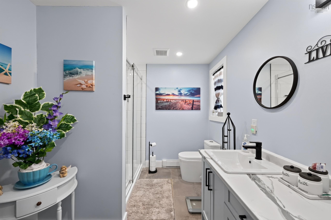
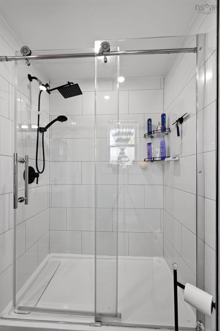
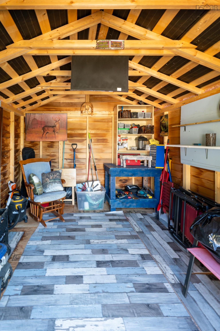
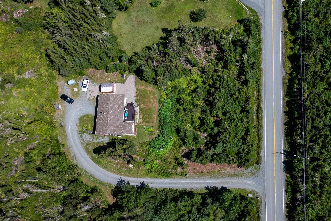
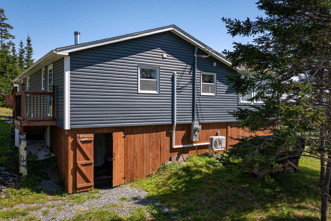
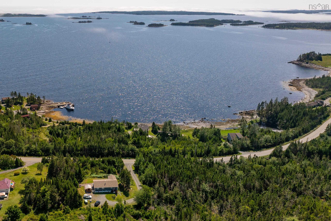
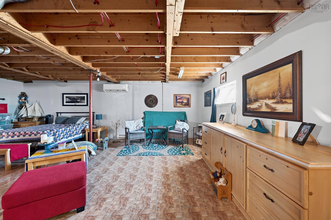
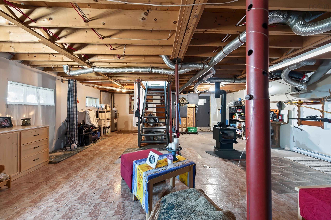
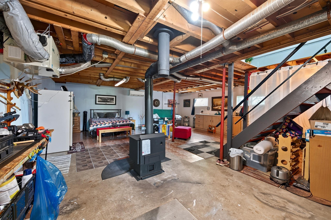
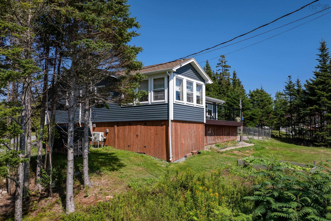
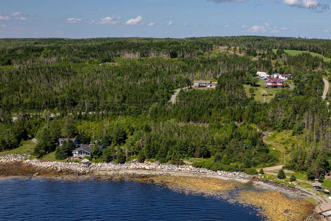
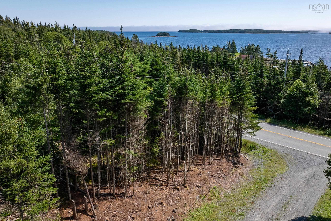
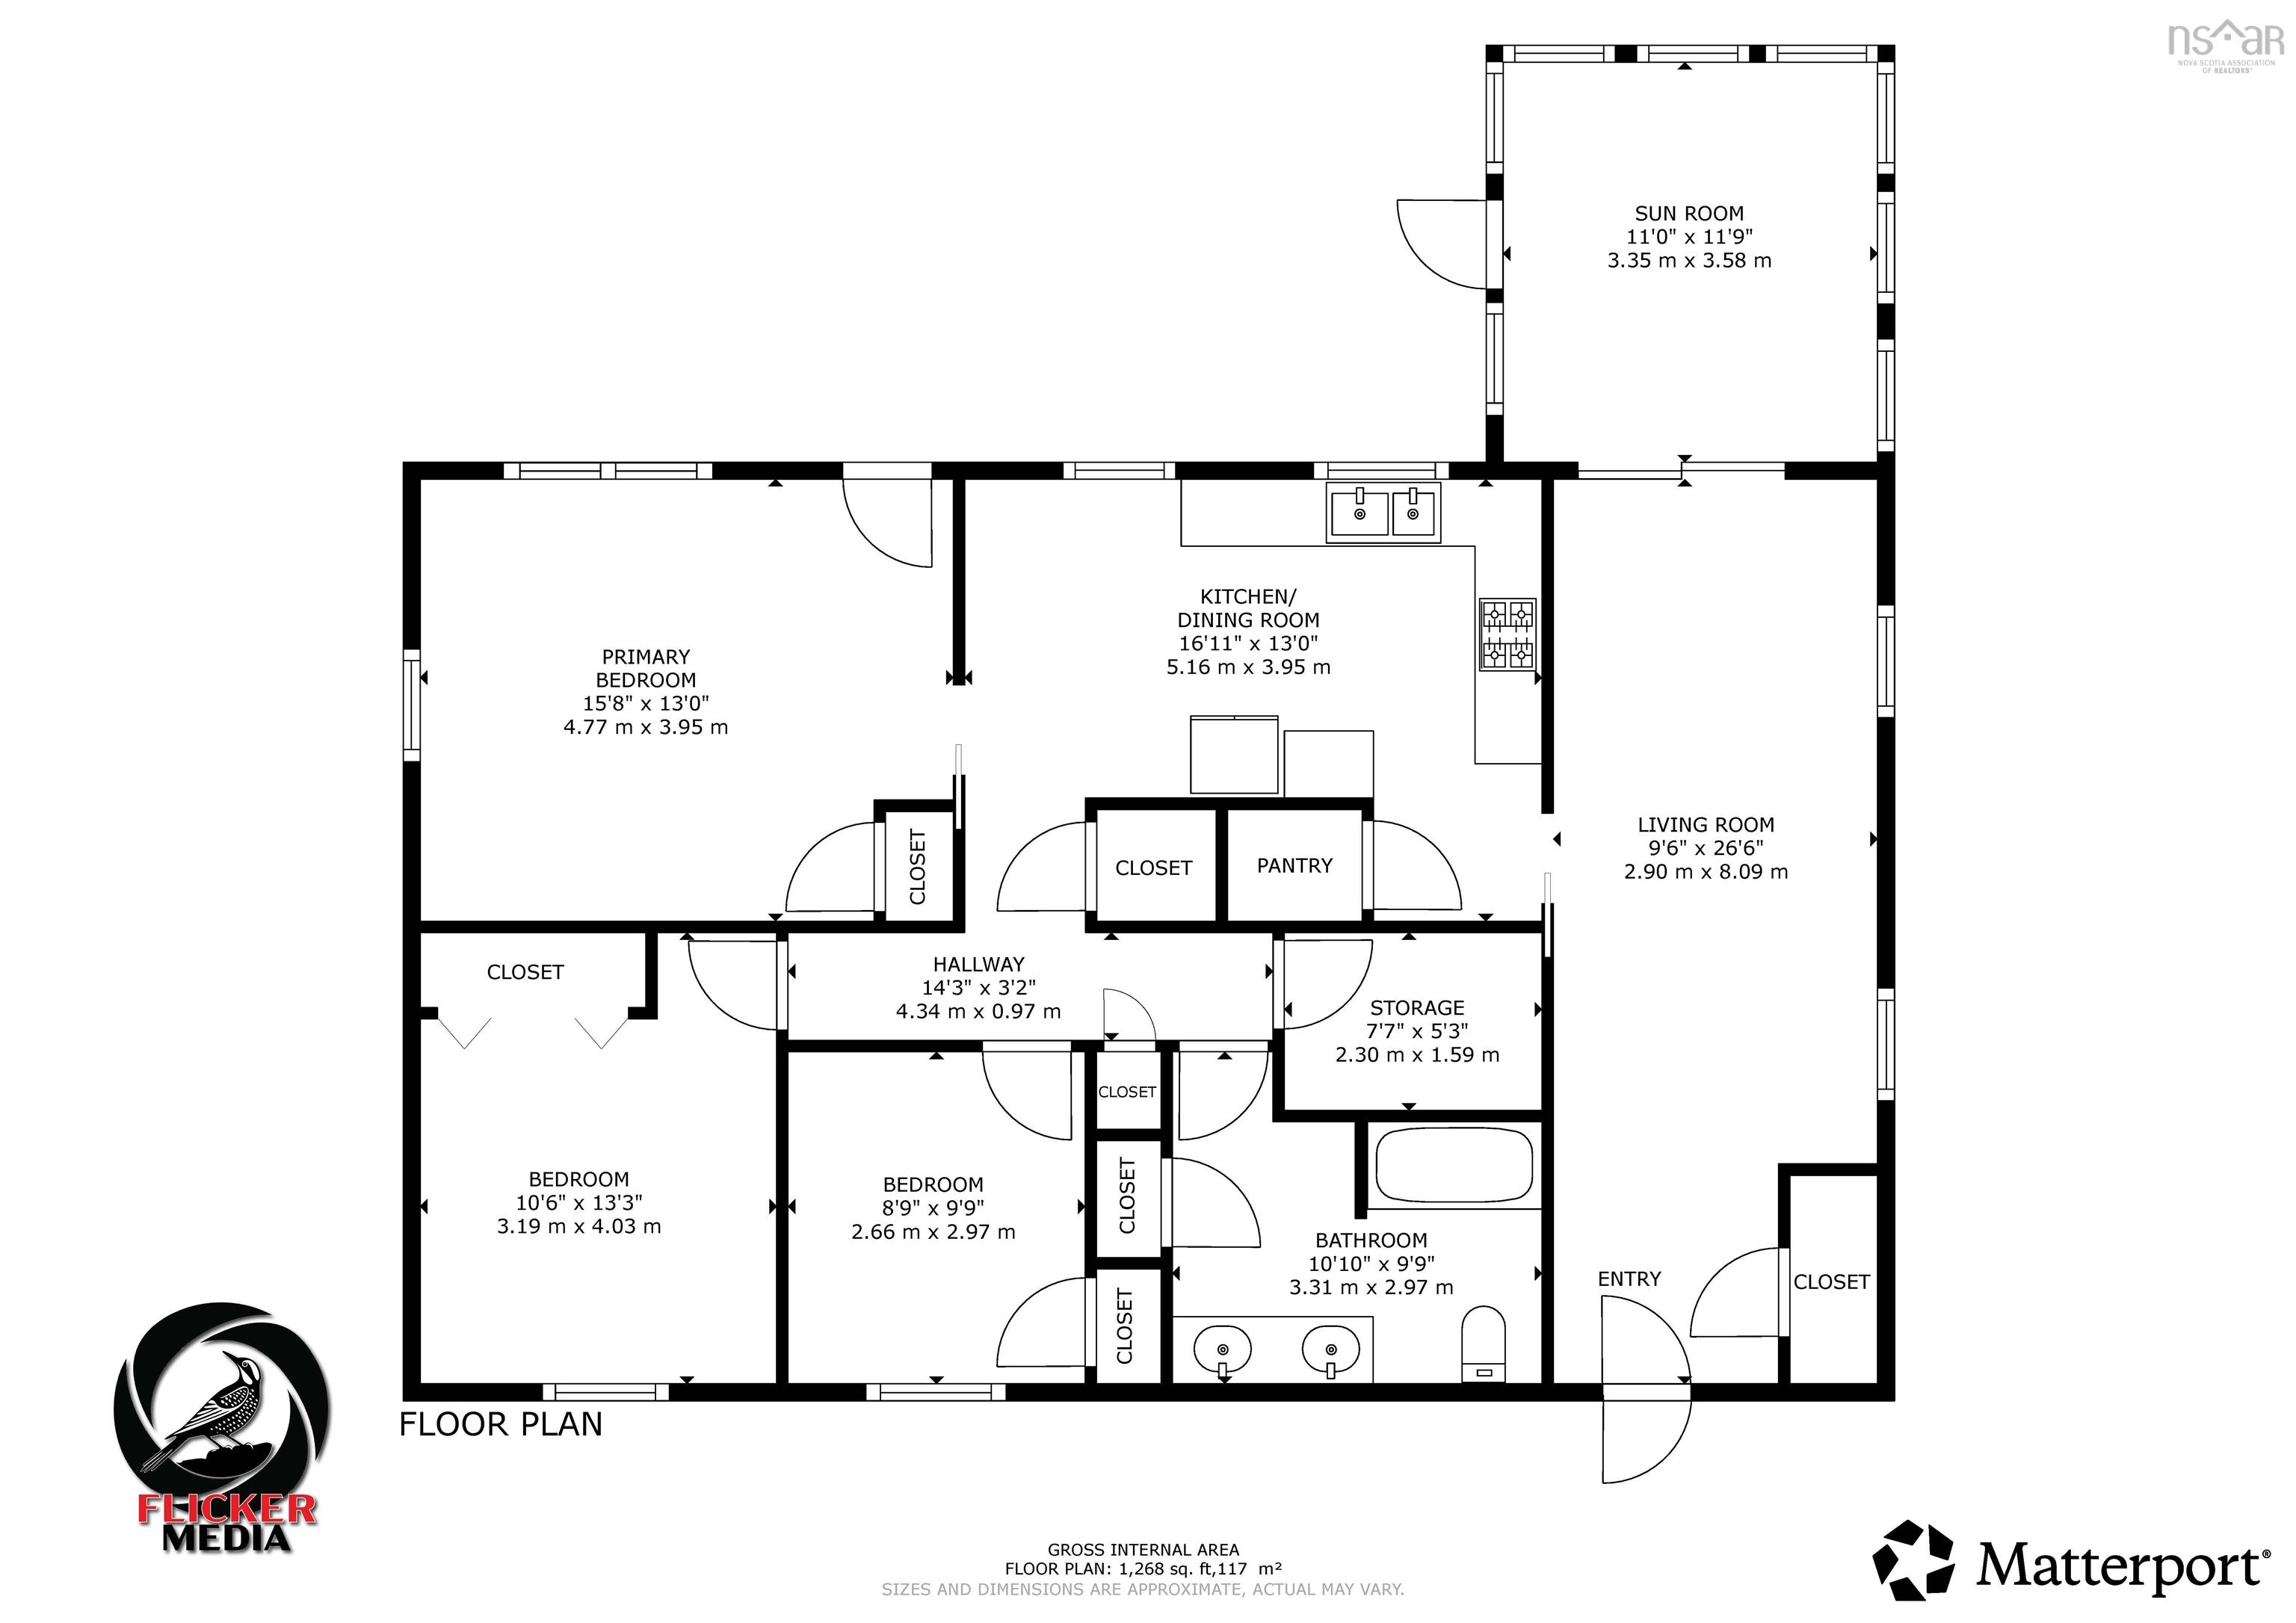
Enjoy exceptional elevated ocean views and the relaxed lifestyle of Nova Scotia’s Eastern Shore from this beautifully maintained,move-in-ready home. Filled with natural light,the bright and inviting interior complements the home’s coastal setting. Offering 1,340 sqft. of main-floor living space,the home has been renovated throughout,including a thoughtfully designed addition,with all work completed by licensed professionals.Three heat pumps provide efficient heating and air conditioning for year-round comfort. A bright coastal-inspired sunroom opens directly to the front deck,where sweeping ocean views and fresh ocean breezes create the perfect setting to relax and unwind.The spacious living room features sliding doors that offer the flexibility to separate the living spaces when desired,while the eat-in kitchen provides plenty of cabinetry and storage. The primary bedroom is positioned to take full advantage of the ocean views and features its own exterior access to the front deck. Two additional generously sized bedrooms,main-floor laundry and a well-appointed bathroom complete the main level. Downstairs,788 sqft. of partially finished space offers even more potential,with drywall and some flooring already in place, also features heat pump,wood stove and a covered walkout. A 200-amp electrical panel,generator panel + included generator provide added peace of mind,and all appliances are included,adding even more value to this truly move-in-ready home. Outside,you’ll find plenty of parking,a large storage shed,covered basement walkout area and,of course,those impressive elevated ocean views.Located just 30 minutes east of Musquodoboit Harbour for all your local amenities,this property offers an inviting combination of comfort,convenience and coastal living. Wake up to ocean views,enjoy the salt air and sea breezes from your front deck,and experience the quieter pace and natural beauty that make life along the Eastern Shore so special. Book your showing today!
Contact us about this listing & It's History
Neighborhood Information
Pleasant Harbour, NS
Pleasant Harbour, located in Nova Scotia, Canada, is a serene coastal town known for its captivating natural beauty. The surrounding area is endowed with lush greenery and a stunning waterfront, making it an enticing destination for nature lovers and outdoor enthusiasts.
Living in Pleasant Harbour offers residents a rural feel with a side of aquatic allure. Fishing is a popular pastime and the area is abundant in wildlife, giving it a unique charm that is hard to find elsewhere. On the downside, its remote location means access to big city amenities can be a bit limited. However, for those who cherish tranquility and the great outdoors, Pleasant Harbour is a gem tucked away in the Canadian landscape.
60
When compared to other cities in Canada, Pleasant Harbour scores a 60. Its pros include a peaceful atmosphere, amazing landscapes and kind-hearted community. It falls a bit short in terms of access to modern amenities and job opportunities.
Search Nearby Activities50
As for the schools, the score is 50. The area is small and so are the schools, meaning less resources when compared to larger cities. However, the small size also means more individual attention for students.
Search Nearby Schools40
The entertainment score in Pleasant Harbour is 40. It's perfect for nature lovers but might fall short for those seeking vibrant nightlife or a wide variety of dining and shopping options.
Search Nearby Restaurants85
In terms of outdoor activities, Pleasant Harbour scores an impressive 85. The opportunities for hiking, fishing, boating, and simply enjoying the pristine landscapes are vast.
Walk Score - 0%About Your Relator®

Jessica Mugford
Meet Jessica Mugford, a dynamic and enthusiastic Realtor® based in the heart of Sydney, NS. Born and raised in this picturesque coastal city, Jessica brings a deep-seated passion and a comprehensive understanding of the local market to her role. Her journey in real estate began at RE/MAX Park Place, where she served as an administrative professional specializing in contract review. This experience has provided her with invaluable insights into the industry, enhancing her expertise in managing real estate transactions with finesse.
Jessica's love for travel has broadened her perspective, allowing her to appreciate diverse lifestyles and housing needs, making her an ideal advisor for clients seeking to navigate the complexities of the real estate market. Coupled with her exceptional customer service skills, Jessica is committed to offering personalized and effective real estate solutions.
With deep rooted entrepreneurial ties to the community, Jessica has the foresight to recognize independent real estate opportunities, propose growth strategies and guide her clients through effective and efficient closing processes.
With Jessica Mugford, you can expect nothing less than a professional, tailored approach.
Phone: (902) 322-1684
Email: jessicamugford@remax.net
Office: Sydney
Map
Similar Properties
Properties within the same area, priced within 20% of the listing will be evaluated on several key factors including the number of bathrooms, bedrooms, additional features, and price per square foot and several other factors. Using these comprehensive comparisons, we derive a Similarity Score to help you find the best match.Mortgage Calculator
Estimated Monthly Payment:
Monthly mortgage and property tax payments are estimates for which we bear no responsibility.
Homeowners could also be subject to mortgage insurance premiums, homeowners insurance premiums, and other costs.
Property Details
| On Market Date | 2026-08-28T17:06:13.6 |
| Status | ACTIVE |
| Price | $469,900.00 |
| Year Built | 1986 |
| Neighborhood | Halifax - Dartmouth |
| Location | Lat: 44.790916, Lng: -62.739793 |
| Bedrooms | 3 |
| Bathrooms (Full) | 1 |
| Bathrooms (Total) | 1 |
| Square Feet | 1,340.00 |
| Lot Size | 44,431.00 44431 |
| Appliances | Stove,Dishwasher,Dryer,Washer,Microwave,Refrigerator,Water Purifier |
| Heating | Baseboard,Heat Pump -Ductless,Stove,Ductless Cooling |
| Water Source | Dug |
| Sewer | Septic |
| Interior Features | Air Exchanger,Wood Stove(s),Partial Home Generator,Generator Panel |
| Roof | Asphalt Shingle |
| Flooring | Laminate,Linoleum |
| Lot Features | Partially Cleared,Partial Landscaped,Sloping/Terraced,Wooded/Treed,Year Round Road |
| Community Features | Park,Playground,School Bus Service,Beach |
| Association Fee | 0.00 |
| Listing Office Name | Keller Williams Select Realty |
| Listing Agent | Joe Phoenix |
| MLS® | 202621830 |
No representation is made as to the accuracy of any description. All measurements and square footages are approximate and all information should be confirmed by customer.