



















Overview
Description
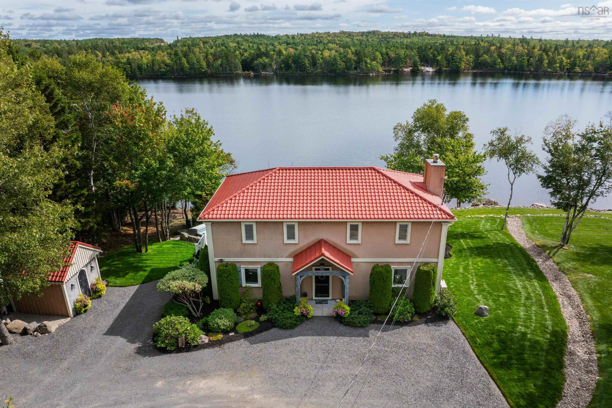
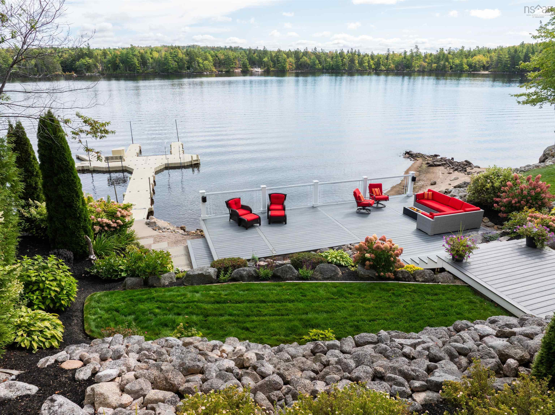
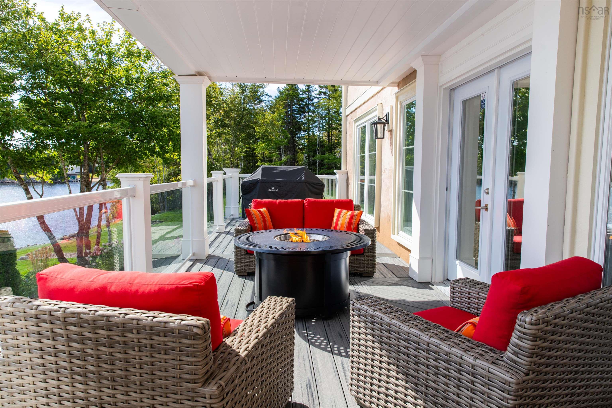
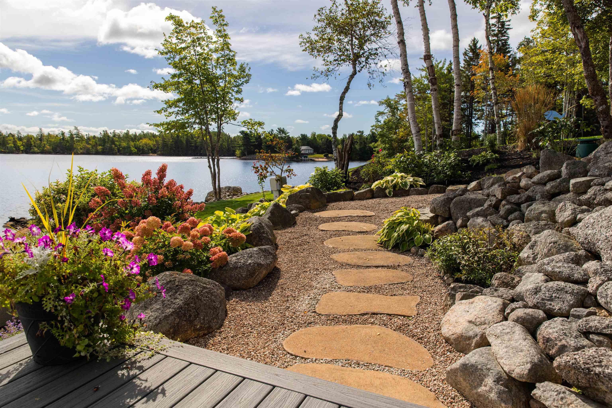
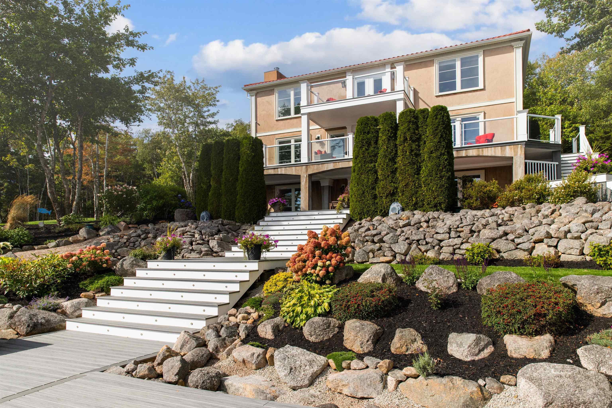
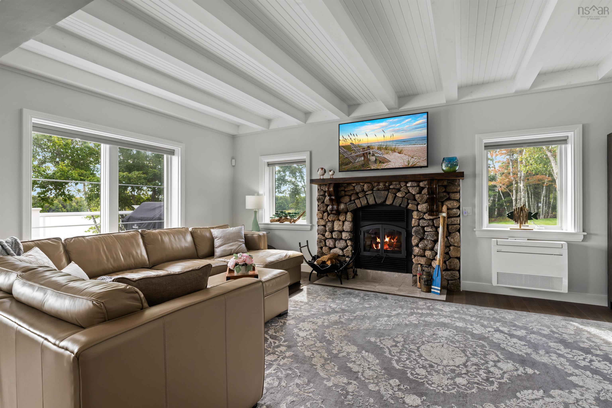
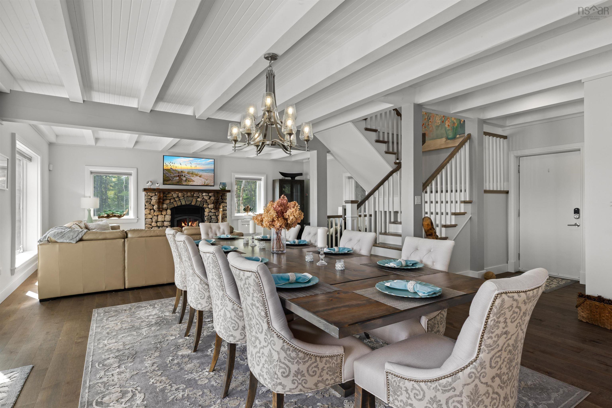
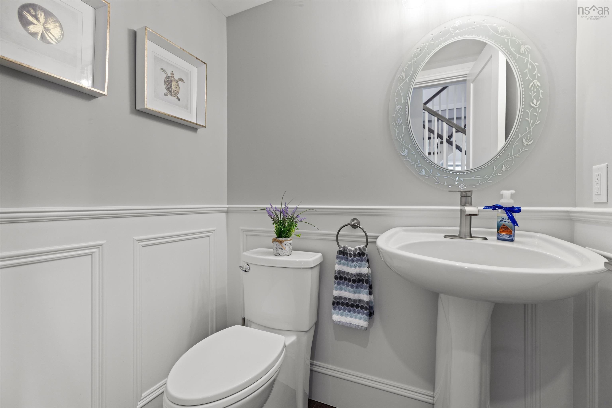
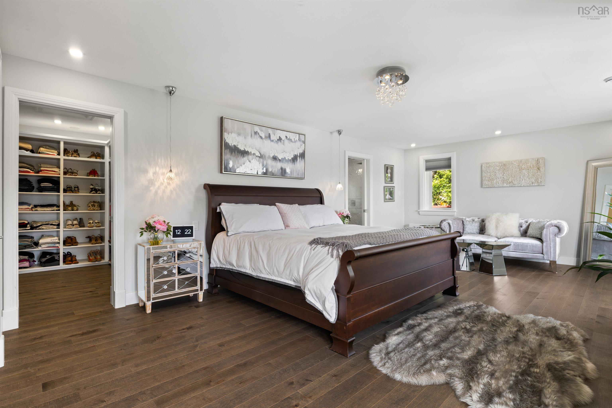
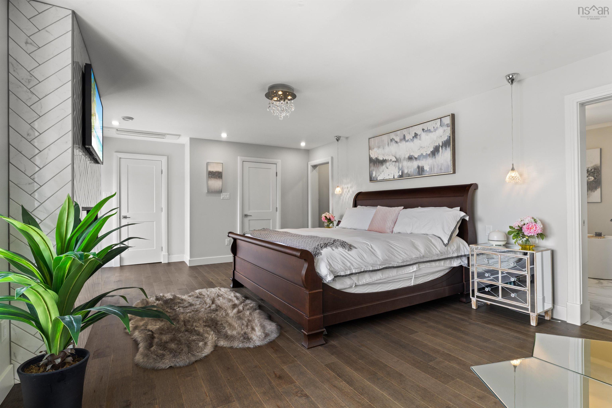
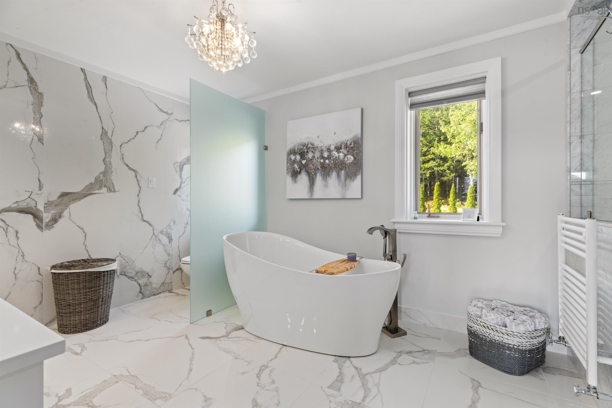
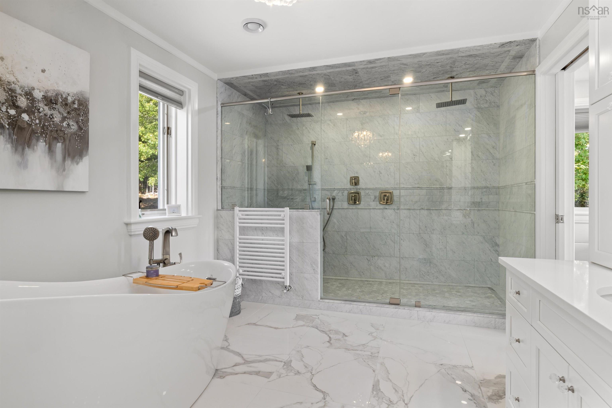
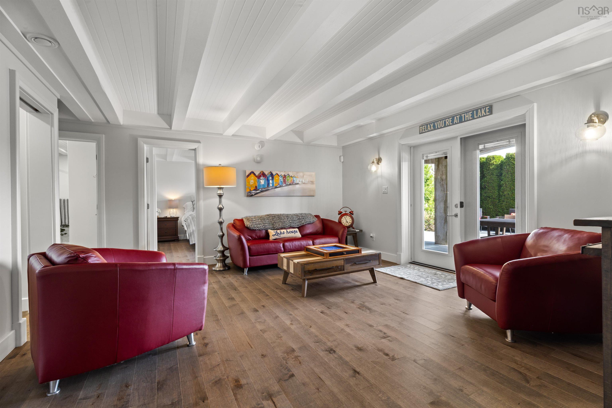
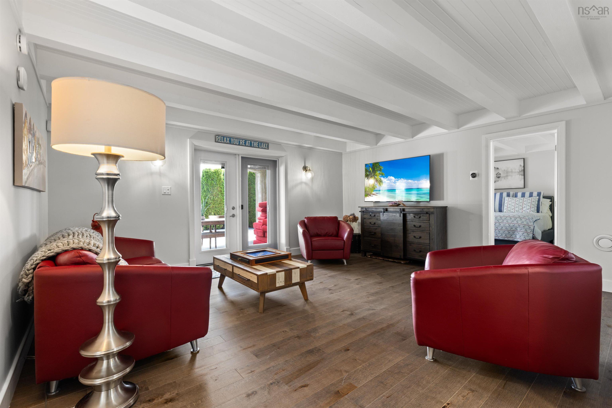
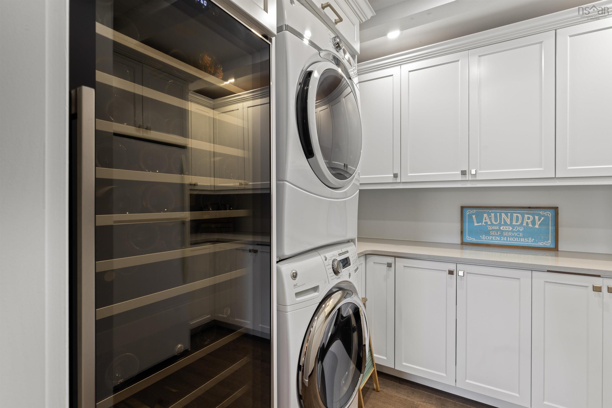
Fabulous, one-of-a-kind property situated on a double lake lot at highly sought-after Aylesford Lake! This exceptional 4-bedroom, 2.5-bath home is tucked away in a private oasis, offering breathtaking lake views from all three finished levels. The main floor showcases character-rich wide wooden plank floors and stunning post-and-beam construction, complemented by an open-concept design ideal for everyday living and entertaining. The spacious kitchen features an impressive 10-foot centre island and premium appliances, flowing seamlessly into the dining area and living room, where a gorgeous stone fireplace creates a warm and inviting focal point. Upstairs, you’ll find two generous bedrooms, including the primary suite with two walk-in closets and a luxurious 6-piece ensuite featuring a walk-in double premium tiled shower and stand-alone tub. The lower level offers a cozy family room, two additional bedrooms, another full bath, laundry area, and walkout access to a covered patio and relaxing hot tub. Large windows throughout fill the home with natural light while capturing expansive lake views and the beautifully landscaped property. Triple-level decks, complete with lighting and a sound system, provide exceptional outdoor entertaining space. A whole-house Generac generator ensures year-round peace of mind, while efficient heat pumps provide heating and cooling for optimum comfort. Meticulously cared for and showcasing pride of ownership throughout, this energy-efficient ICF-constructed home also includes a private dock and quick access to swimming, boating, and all your favourite recreational activities. Whether you are searching for the perfect summer retreat or a year-round waterfront residence, this spectacular Aylesford Lake property offers peace, privacy, and lake living at its finest!
Contact us about this listing & It's History
About Your Relator®

Jessica Mugford
Meet Jessica Mugford, a dynamic and enthusiastic Realtor® based in the heart of Sydney, NS. Born and raised in this picturesque coastal city, Jessica brings a deep-seated passion and a comprehensive understanding of the local market to her role. Her journey in real estate began at RE/MAX Park Place, where she served as an administrative professional specializing in contract review. This experience has provided her with invaluable insights into the industry, enhancing her expertise in managing real estate transactions with finesse.
Jessica's love for travel has broadened her perspective, allowing her to appreciate diverse lifestyles and housing needs, making her an ideal advisor for clients seeking to navigate the complexities of the real estate market. Coupled with her exceptional customer service skills, Jessica is committed to offering personalized and effective real estate solutions.
With deep rooted entrepreneurial ties to the community, Jessica has the foresight to recognize independent real estate opportunities, propose growth strategies and guide her clients through effective and efficient closing processes.
With Jessica Mugford, you can expect nothing less than a professional, tailored approach.
Phone: (902) 322-1684
Email: jessicamugford@remax.net
Office: Sydney
Map
Mortgage Calculator
Estimated Monthly Payment:
Monthly mortgage and property tax payments are estimates for which we bear no responsibility.
Homeowners could also be subject to mortgage insurance premiums, homeowners insurance premiums, and other costs.
Property Details
| On Market Date | 2026-08-28T15:02:45.4 |
| Status | ACTIVE |
| Price | $2,224,900.00 |
| Year Built | 2009 |
| Neighborhood | Annapolis Valley |
| Location | Lat: 44.919716, Lng: -64.663781 |
| Bedrooms | 4 |
| Bathrooms (Full) | 2 |
| Bathrooms (Half) | 1 |
| Bathrooms (Total) | 3 |
| Square Feet | 3,471.00 |
| Lot Size | 107,320.49 51798.09 |
| Appliances | Range,Dishwasher,Dryer,Washer,Microwave,Refrigerator,Wine Fridge |
| Heating | Baseboard,Heat Pump -Ductless,In Floor |
| Water Source | Drilled Well |
| Sewer | Septic |
| Interior Features | Balcony,Alarm System,Ensuite Bath,HRV (Heat Rcvry Ventln),Wood Fireplace,Whole Home Generator,Walk In Closet |
| Roof | Metal,Tile |
| Flooring | Ceramic,Hardwood |
| Lot Features | Landscaped,Wooded/Treed,Year Round Road |
| View | View: Lake |
| Community Features | Golf Course,Park,Playground,Recreation Center,School Bus Service,Beach |
| Association Fee | 0.00 |
| Listing Office Name | RE/MAX Banner Real Estate(Greenwood) |
| Listing Agent | Lorna Fulton |
| MLS® | 202621798 |
No representation is made as to the accuracy of any description. All measurements and square footages are approximate and all information should be confirmed by customer.