


Overview
Description
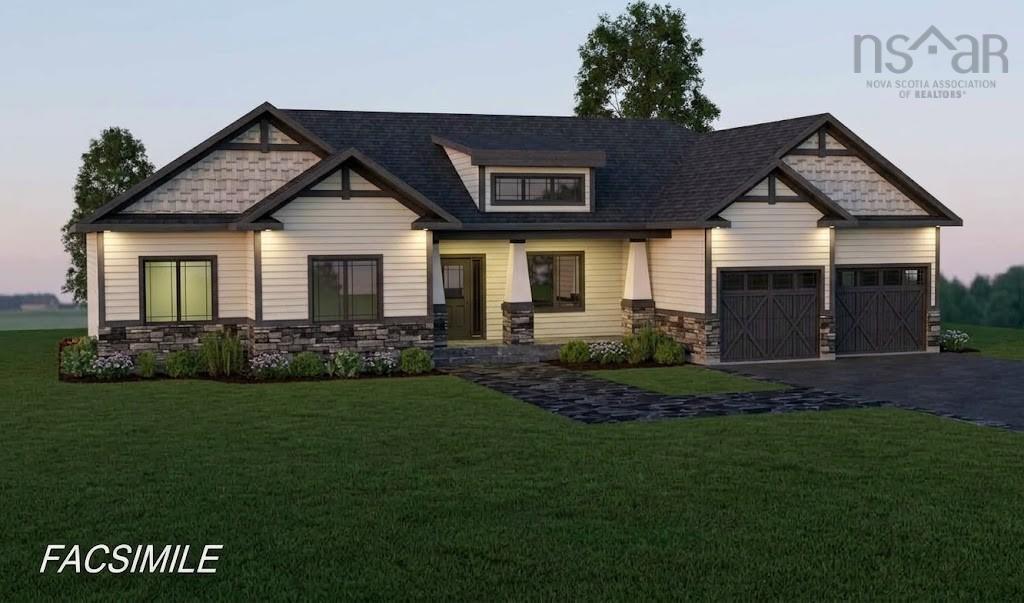
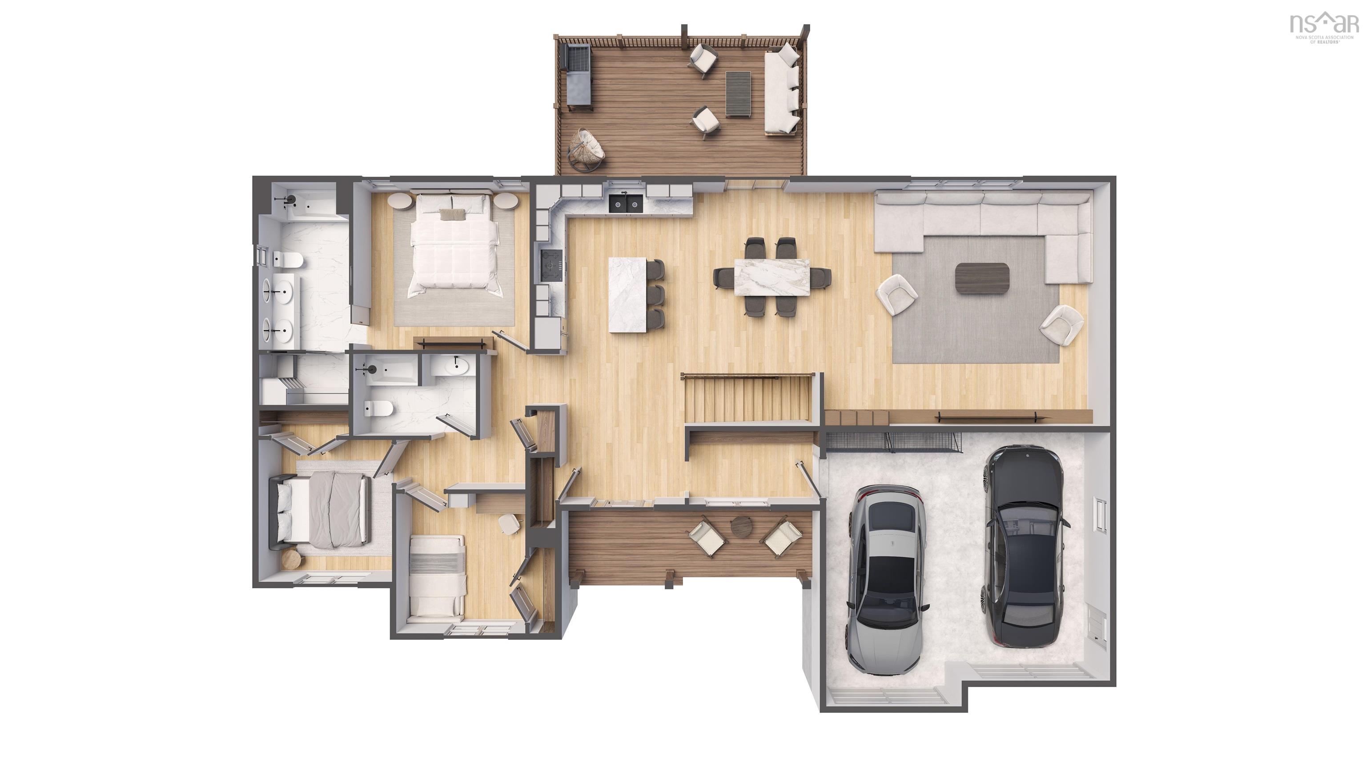
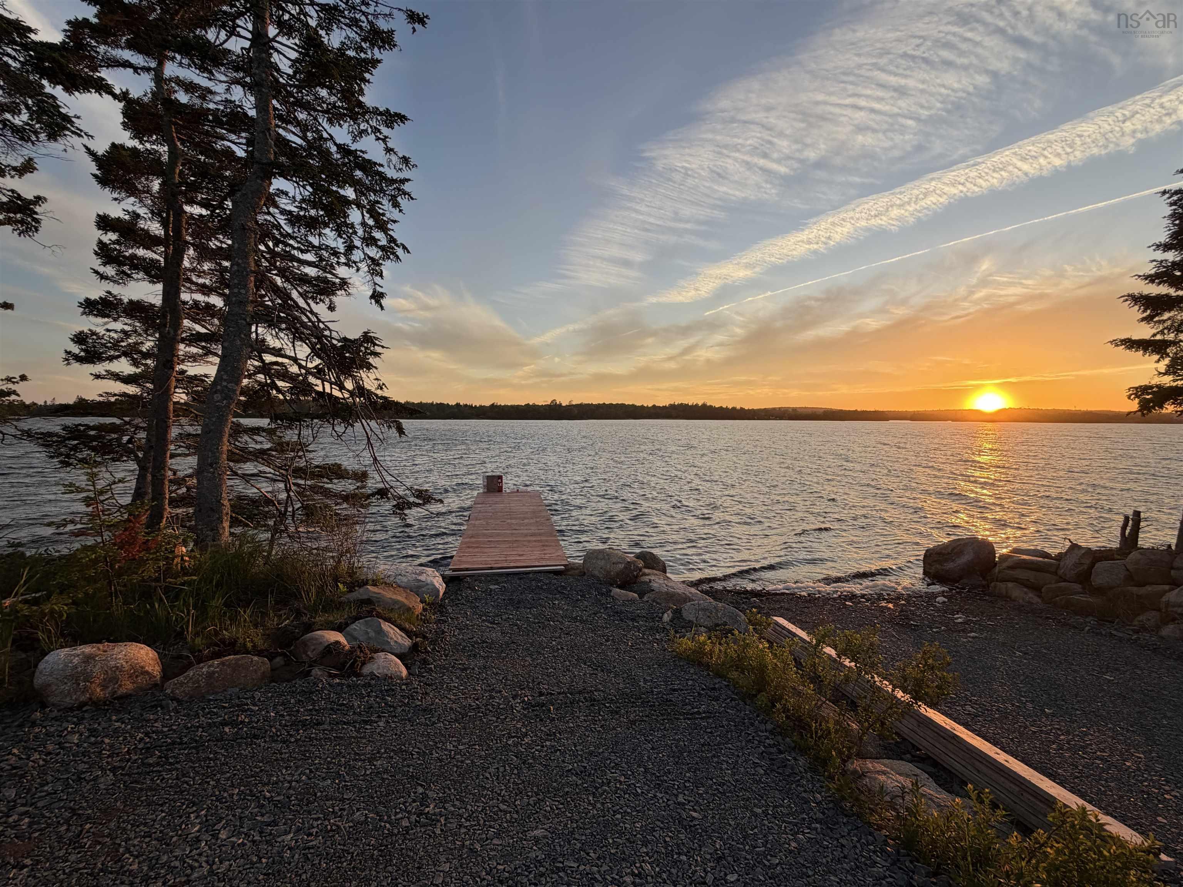
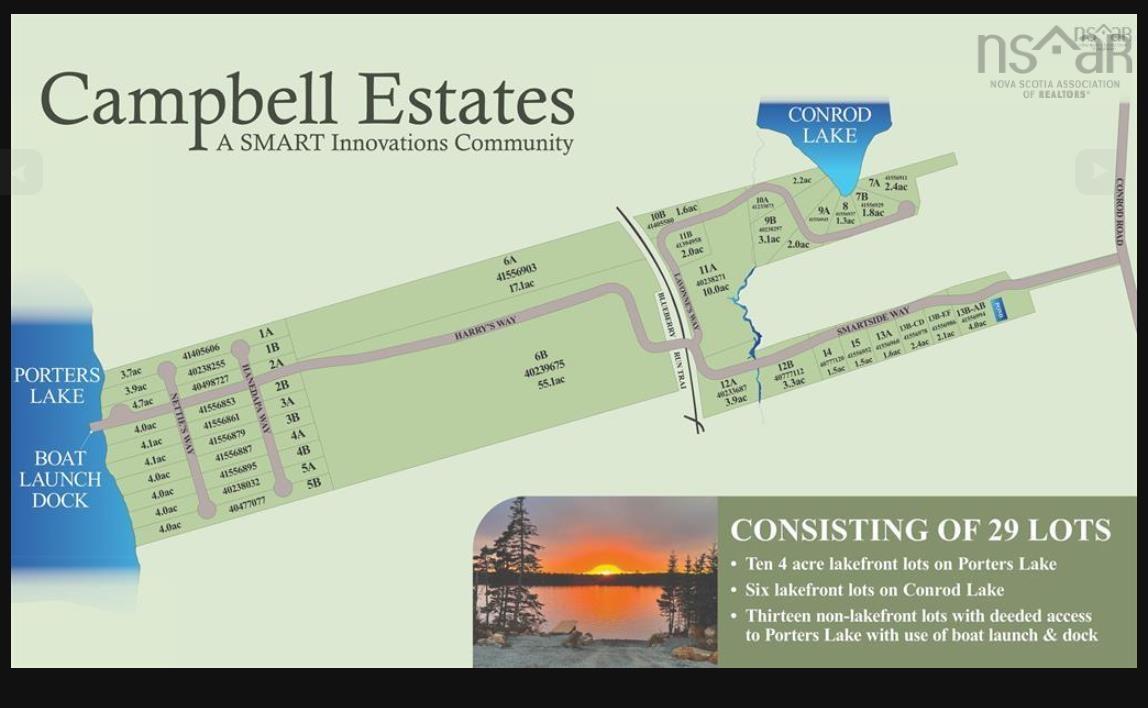
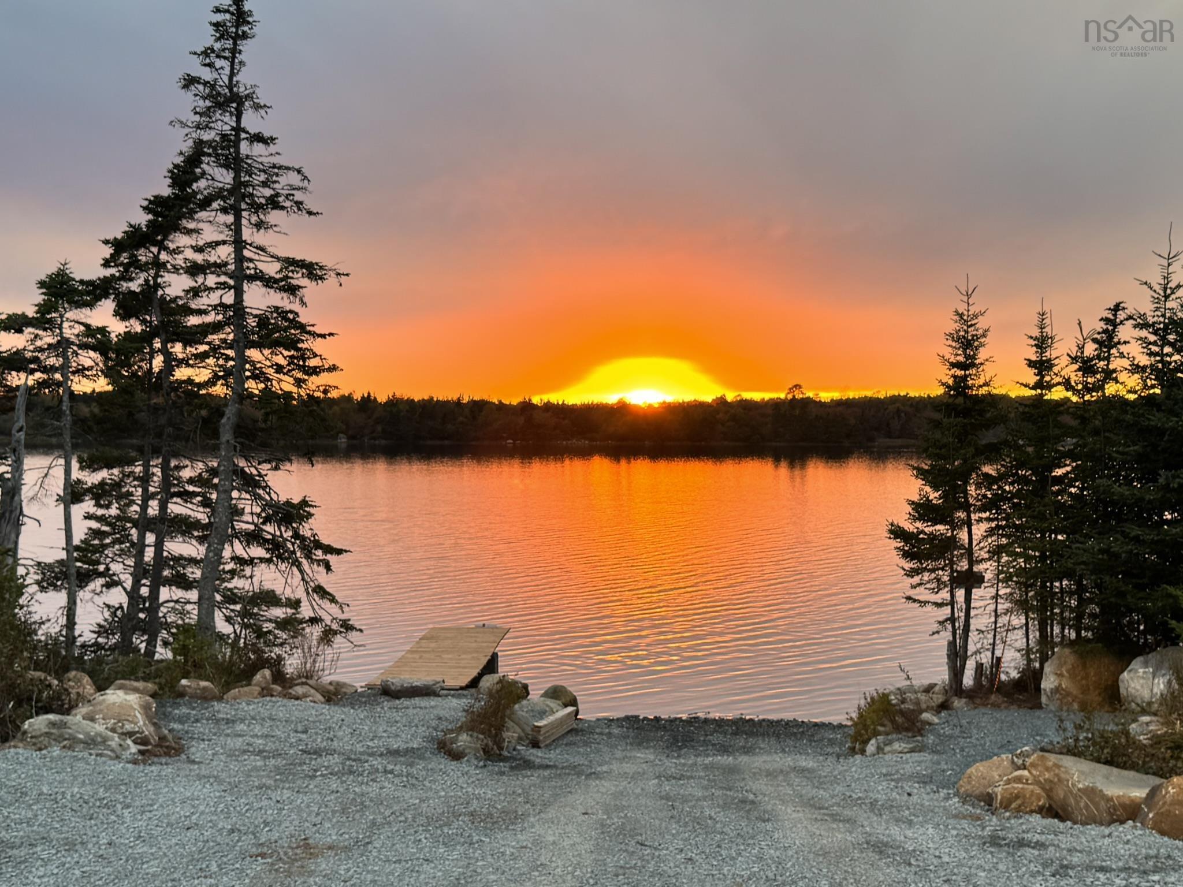
Welcome to the Skyline, a Marchand Homes modern bungalow nestled within the exclusive Campbell Estates on Porter's Lake, one of Nova Scotia's largest lakes. Situated on a sprawling 3.99 acre lot with approximately 123 ft of prime waterfront, this home offers breathtaking sunset-facing views. Enjoy the perfect balance of peaceful country living and vibrant lakeside lifestyle. Lots like this are extremely hard to find so close to the city. The front exterior features a handsome stone veneer facade with matching pillars and upgraded black windows and a 20 x 6 front covered deck. Step inside through the grand foyer, or through the mudroom/locker room access from the attached double car garage. The expansive main level boasts a bright open concept great room, dining room and kitchen with and island, creating the ideal space for family life and entertaining. The kitchen and all main level bathrooms are finished with quartz countertops. The main level features a layout perfect for families with three large bedrooms and two full baths. Step out from the kitchen onto the 20 x 24 half covered back deck perfect for looking out over the lake on a sunny day. The home's versatility continues into the finished walkout basement. this lower level features a large rec room, a media room for movies or games, a fourth bedroom or office, a third full bath, a laundry room, and abundant storage space. The impressive 9-foot ceiling height throughout the basement greatly enhances the feeling of spaciousness. Comfort is ensured year round with a high efficiency ducted heat pump system for cooling and heating. This property is ideally located for privacy while also being only 10 minutes from the amenities of Porter's Lake and approximately 30 minutes from Dartmouth, putting all your shopping and essentials withing easy reach. This is a facsimile; we can make changes to the plan or build a different plan for the home that you prefer. Includes a 10 year Atlantic New Home Warranty.
Contact us about this listing & It's History
Neighborhood Information
Grand Desert, NS
Grand Desert is a small coastal community located in Nova Scotia, Canada. This picturesque town is nestled along the Eastern Shore, making it an idyllic spot for beach lovers and boaters. The areas surrounding Grand Desert are filled with natural beauty, consisting of vast forests and numerous bodies of water. One of the main attractions in Grand Desert is the Corea East Ship Harbour Long Island Nature Reserve, a protected area that caters to those who have a passion for hiking and wildlife.
Despite its tranquil setting, Grand Desert is only a short drive away from the hustle and bustle of Halifax, the capital of Nova Scotia. This proximity to the city makes Grand Desert a great place for individuals seeking a peaceful lifestyle without sacrificing accessibility to urban amenities. However, the limited local dining and shopping options might be a drawback for some.
75
In comparison to other cities in Canada, Grand Desert offers a unique blend of natural beauty and tranquility giving it a city score of 75.
Search Nearby Activities70
The schools in and around Grand Desert maintain a high standard of education, but options may be limited due to the smaller population, giving it a school score of 70.
Search Nearby Schools65
Entertainment options in Grand Desert are more nature-oriented. The community is perfect for individuals who enjoy outdoor activities such as boating, fishing, hiking, and wildlife spotting. Consequently, the city entertainment score is 65.
Search Nearby Restaurants85
Grand Desert shines when it comes to outdoor activities. Whether it's exploring the nature preserve, taking a boat out on the water, or simply relaxing on the beach, Grand Desert offers a plethora of outdoor activities, giving it a score of 85 in this category.
Walk Score - 0%About Your Relator®

Jessica Mugford
Meet Jessica Mugford, a dynamic and enthusiastic Realtor® based in the heart of Sydney, NS. Born and raised in this picturesque coastal city, Jessica brings a deep-seated passion and a comprehensive understanding of the local market to her role. Her journey in real estate began at RE/MAX Park Place, where she served as an administrative professional specializing in contract review. This experience has provided her with invaluable insights into the industry, enhancing her expertise in managing real estate transactions with finesse.
Jessica's love for travel has broadened her perspective, allowing her to appreciate diverse lifestyles and housing needs, making her an ideal advisor for clients seeking to navigate the complexities of the real estate market. Coupled with her exceptional customer service skills, Jessica is committed to offering personalized and effective real estate solutions.
With deep rooted entrepreneurial ties to the community, Jessica has the foresight to recognize independent real estate opportunities, propose growth strategies and guide her clients through effective and efficient closing processes.
With Jessica Mugford, you can expect nothing less than a professional, tailored approach.
Phone: (902) 322-1684
Email: jessicamugford@remax.net
Office: Sydney
Map
Similar Properties
Properties within the same area, priced within 20% of the listing will be evaluated on several key factors including the number of bathrooms, bedrooms, additional features, and price per square foot and several other factors. Using these comprehensive comparisons, we derive a Similarity Score to help you find the best match.Mortgage Calculator
Estimated Monthly Payment:
Monthly mortgage and property tax payments are estimates for which we bear no responsibility.
Homeowners could also be subject to mortgage insurance premiums, homeowners insurance premiums, and other costs.
Property Details
| On Market Date | 2026-08-27T17:58:35.4 |
| Status | ACTIVE |
| Price | $1,242,900.00 |
| Unit Number | Lot 4B |
| Neighborhood | Halifax - Dartmouth |
| Location | Lat: 44.687729, Lng: -63.282762 |
| Bedrooms | 4 |
| Bathrooms (Full) | 3 |
| Bathrooms (Total) | 3 |
| Square Feet | 3,576.00 |
| Lot Size | 173,697.00 173697 |
| Appliances | None |
| Heating | Forced Air |
| Water Source | Drilled Well |
| Sewer | Septic |
| Interior Features | Ensuite Bath,HRV (Heat Rcvry Ventln) |
| Roof | Asphalt Shingle |
| Flooring | Ceramic,Hardwood,Laminate,Tile |
| Lot Features | Partially Cleared |
| View | Access: Boat,Access: Deeded,Access: Lake,View: Lake |
| Community Features | Park,School Bus Service,Place of Worship,Beach |
| Association Fee | 0.00 |
| Listing Office Name | Sutton Group Professional Realty |
| Listing Agent | Glenn Sullivan |
| MLS® | 202621696 |
No representation is made as to the accuracy of any description. All measurements and square footages are approximate and all information should be confirmed by customer.