









Overview
Description
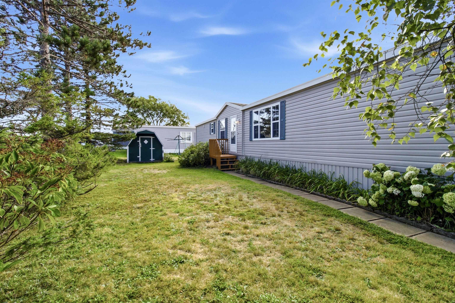
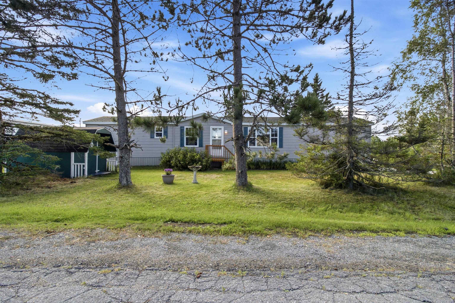
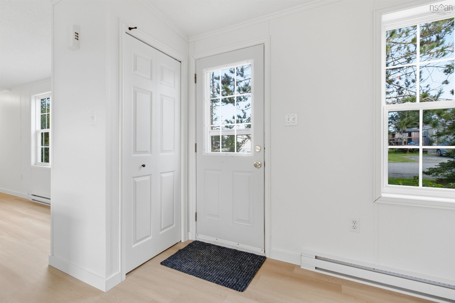
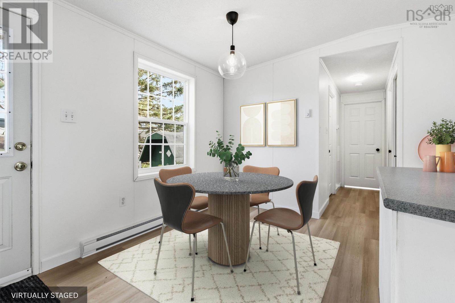
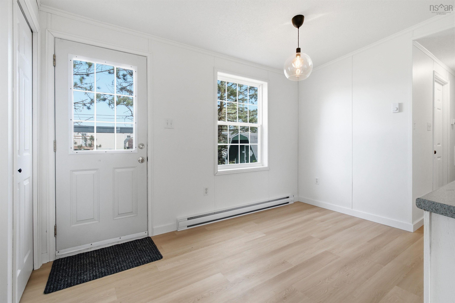
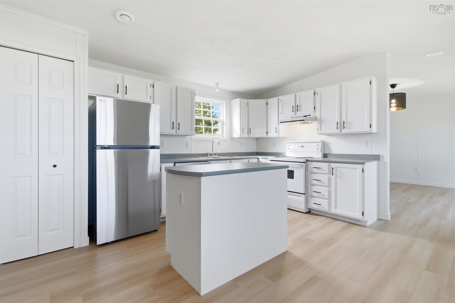
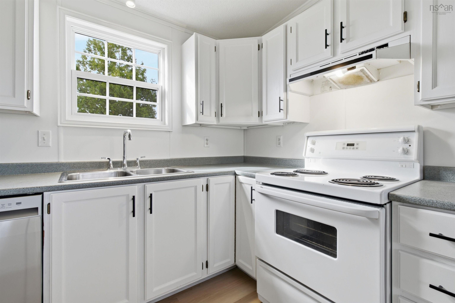
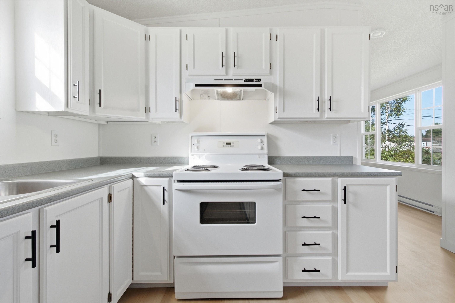
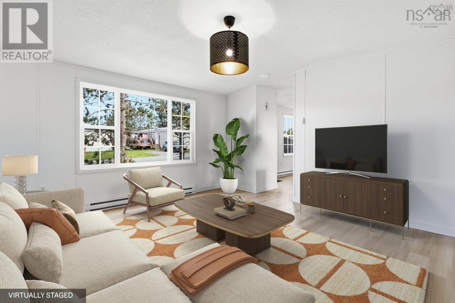
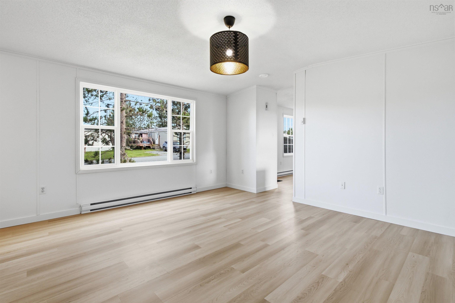
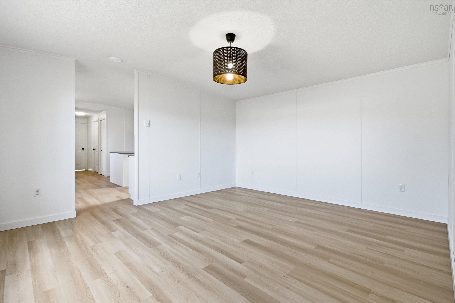
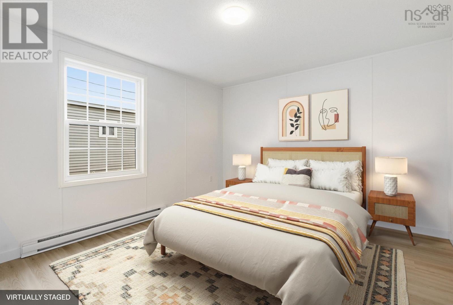
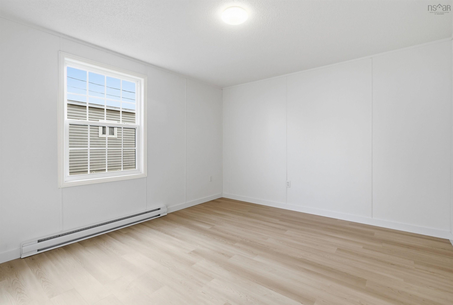
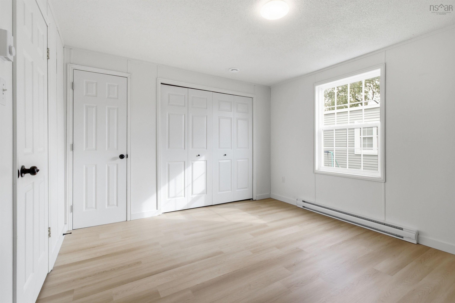
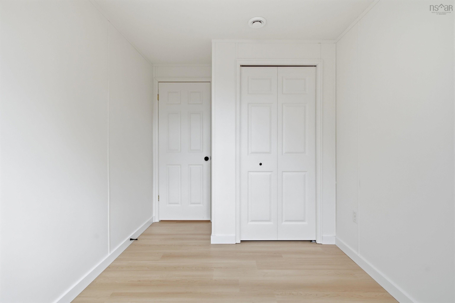
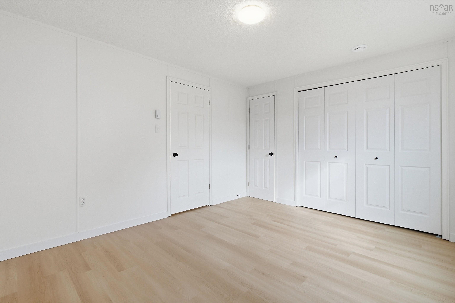
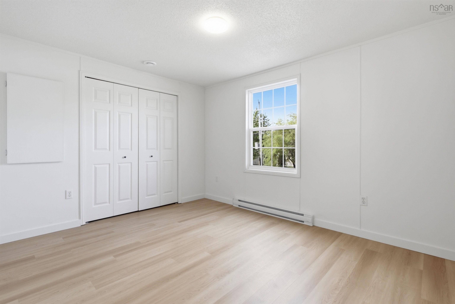
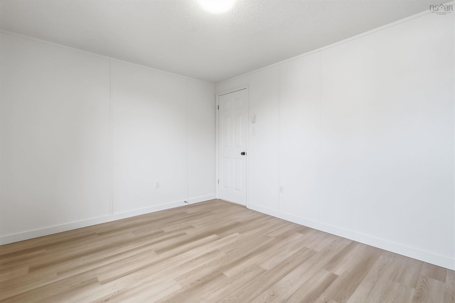
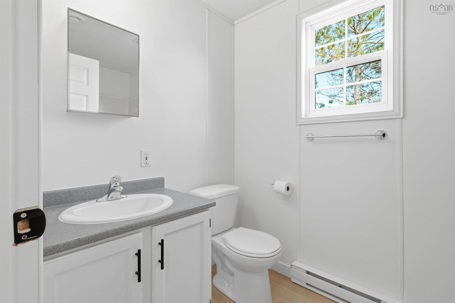
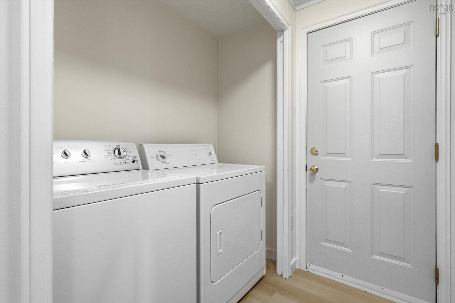
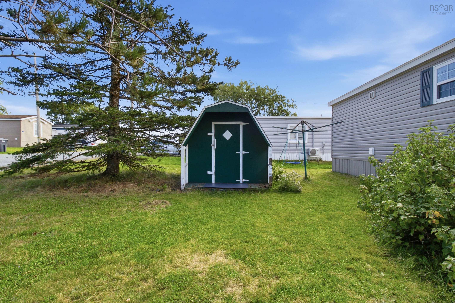
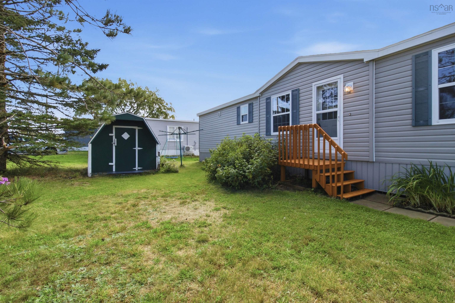
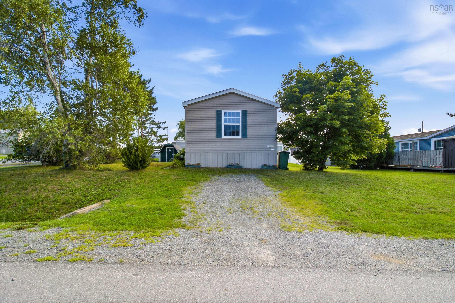
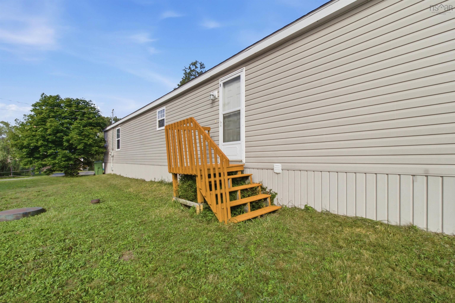
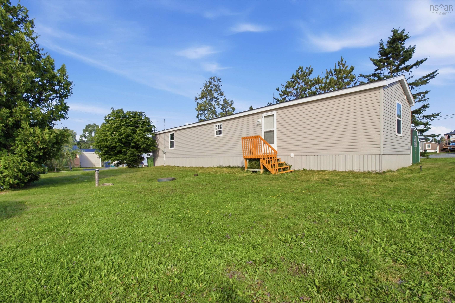
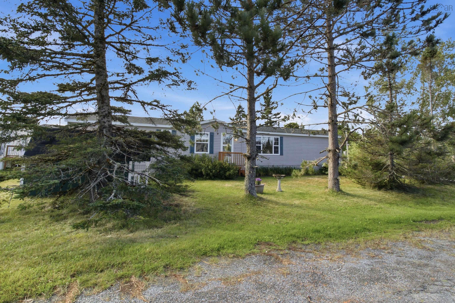
Welcome to 22 Davis Drive! This bright and beautifully refreshed three-bedroom home sits on a desirable corner lot and offers an impressive amount of outdoor space, privacy and move-in-ready comfort. Inside, this nearly 1,000-square-foot home has been thoughtfully renewed with new flooring and baseboard trim throughout, fresh paint, new lighting and plumbing fixtures, new baseboard heaters, a new LG refrigerator and dishwasher, and a new hot water tank with a thermal expansion tank to help protect the plumbing system and extend equipment life. The plumbing has also been substantially updated, while the roof shingles are only two years old. The home features a bright, practical layout with three bedrooms, a spacious living room and an updated kitchen, providing comfortable space for a family, first-time buyer or anyone looking for a move-in-ready home. Outside, the corner lot provides generous front and side/backyard space for gardening, children, entertaining or simply enjoying the outdoors. The adjoining lot is currently unoccupied due to its proximity to the home, helping preserve the property's privacy and spacious feel — a rare advantage in a community setting. Mature trees and shrubs provide a sense of privacy, while established perennial gardens, including hydrangeas and vibrant daylilies, add colour and seasonal charm. With extensive recent updates and unusually generous outdoor space, 22 Davis Drive offers an appealing combination of comfort, privacy and value.
Contact us about this listing & It's History
Neighborhood Information
South Uniacke, NS
South Uniacke is a small community in the province of Nova Scotia, Canada. It's known for its quiet, peaceful setting and its friendly residents. The surrounding areas are stunning, with beautiful landscapes, rolling hills, and forests. Living in South Uniacke presents a chance to experience a slower, more relaxed pace of life. It may not have the hustle and bustle of a big city, but it has a charm of its own.
While South Uniacke doesn't have a wide variety of amenities, it has a strong community spirit and a welcoming atmosphere. However, some may find it a tad too quiet, especially those accustomed to city living. It's a place where you can enjoy the outdoors, with plenty of walking trails and nature to explore. There aren't many large-scale events, but the community often comes together for gatherings and local celebrations.
78
Compared to other cities in the country, South Uniacke scores highly for peace and tranquillity but may be less desirable for those looking for vibrant city life. It scores an 78 out of 100 for its calm, serene environment and friendly community.
Search Nearby Activities80
The schools around South Uniacke, while few, are well regarded in the province. Parents appreciate the teacher involvement and small class sizes. They score an 80 out of 100 for their educational quality as compared to other cities in Canada.
Search Nearby Schools68
The entertainment options in South Uniacke are limited compared to larger cities, but the community-focused events and natural attractions offer their own unique charm. The entertainment score is 68 out of 100.
Search Nearby Restaurants85
South Uniacke provides excellent opportunities for outdoor activities, with numerous trails and parks in the vicinity. Compared to other cities in Canada, it scores an 85 out of 100 for outdoor activities.
Walk Score - 0%About Your Relator®

Jessica Mugford
Meet Jessica Mugford, a dynamic and enthusiastic Realtor® based in the heart of Sydney, NS. Born and raised in this picturesque coastal city, Jessica brings a deep-seated passion and a comprehensive understanding of the local market to her role. Her journey in real estate began at RE/MAX Park Place, where she served as an administrative professional specializing in contract review. This experience has provided her with invaluable insights into the industry, enhancing her expertise in managing real estate transactions with finesse.
Jessica's love for travel has broadened her perspective, allowing her to appreciate diverse lifestyles and housing needs, making her an ideal advisor for clients seeking to navigate the complexities of the real estate market. Coupled with her exceptional customer service skills, Jessica is committed to offering personalized and effective real estate solutions.
With deep rooted entrepreneurial ties to the community, Jessica has the foresight to recognize independent real estate opportunities, propose growth strategies and guide her clients through effective and efficient closing processes.
With Jessica Mugford, you can expect nothing less than a professional, tailored approach.
Phone: (902) 322-1684
Email: jessicamugford@remax.net
Office: Sydney
Map
Similar Properties
Properties within the same area, priced within 20% of the listing will be evaluated on several key factors including the number of bathrooms, bedrooms, additional features, and price per square foot and several other factors. Using these comprehensive comparisons, we derive a Similarity Score to help you find the best match.Mortgage Calculator
Estimated Monthly Payment:
Monthly mortgage and property tax payments are estimates for which we bear no responsibility.
Homeowners could also be subject to mortgage insurance premiums, homeowners insurance premiums, and other costs.
Property Details
| On Market Date | 2026-08-27T16:21:06.9 |
| Status | ACTIVE |
| Price | $229,000.00 |
| Year Built | 2002 |
| Neighborhood | Halifax - Dartmouth |
| Location | Lat: 44.872385, Lng: -63.779647 |
| Bedrooms | 3 |
| Bathrooms (Full) | 1 |
| Bathrooms (Total) | 1 |
| Square Feet | 957.00 |
| Lot Size | 0.00 |
| Appliances | Stove,Dishwasher,Dryer,Washer,Refrigerator |
| Heating | Baseboard |
| Water Source | Community |
| Sewer | Community |
| Roof | Asphalt Shingle |
| Flooring | Vinyl Plank |
| Lot Features | Landscaped,Level |
| Community Features | Playground |
| Association Fee | 0.00 |
| Listing Office Name | Engel & Volkers |
| Listing Agent | Kaycee Bessette |
| MLS® | 202621678 |
No representation is made as to the accuracy of any description. All measurements and square footages are approximate and all information should be confirmed by customer.