

Overview
Description
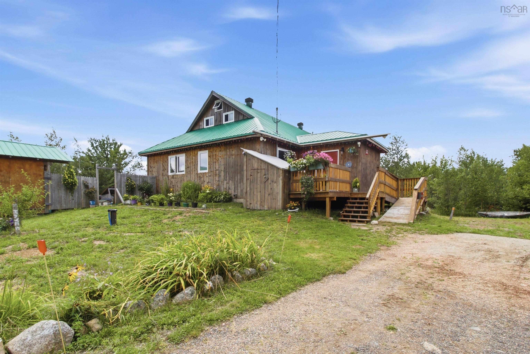
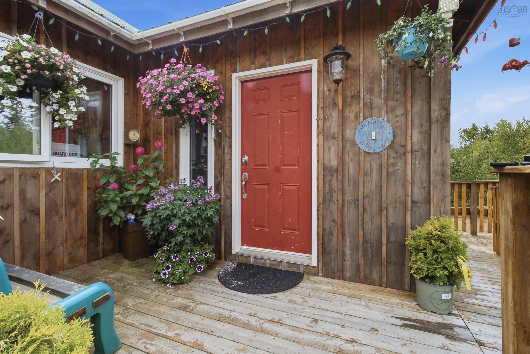
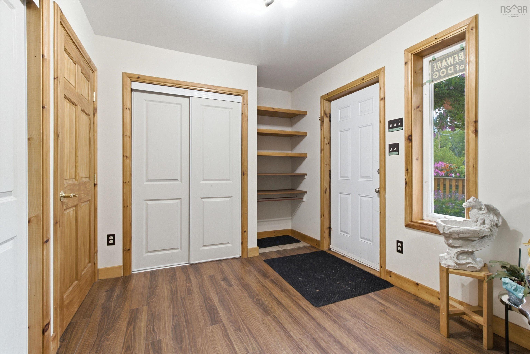
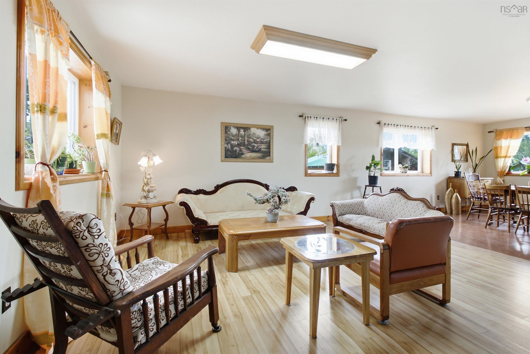
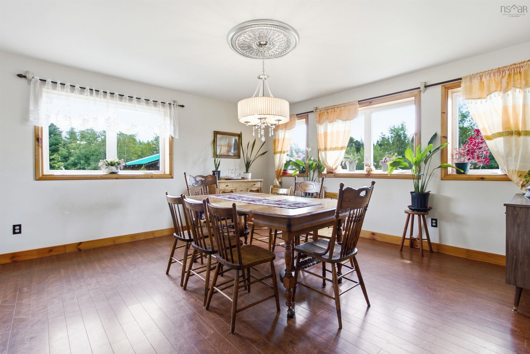
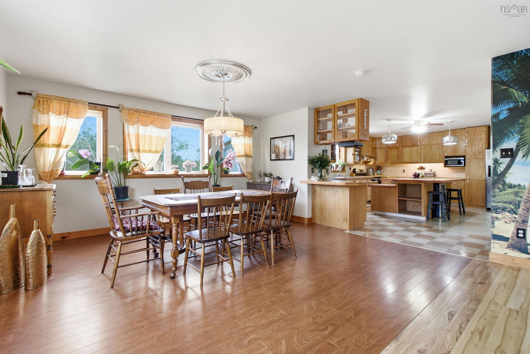
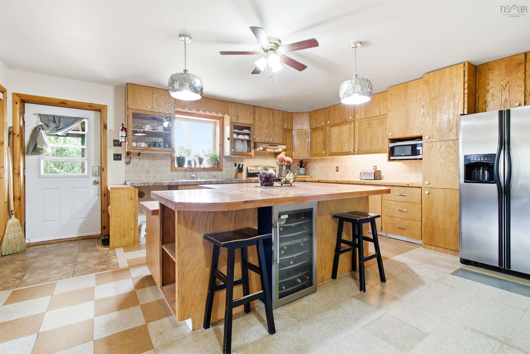
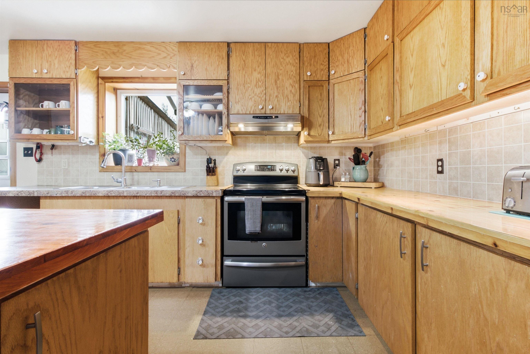
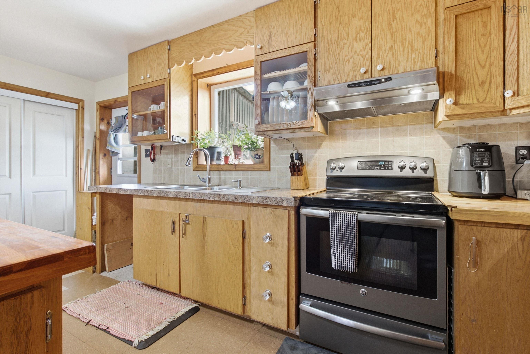
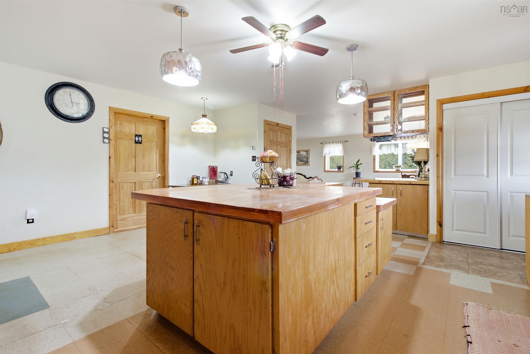
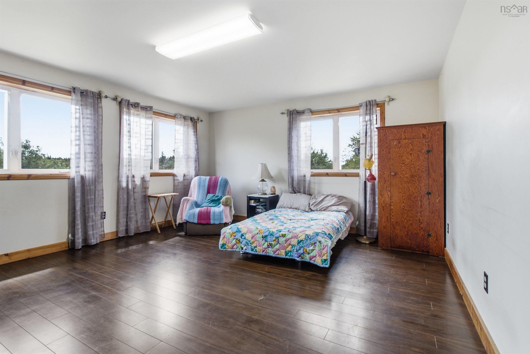
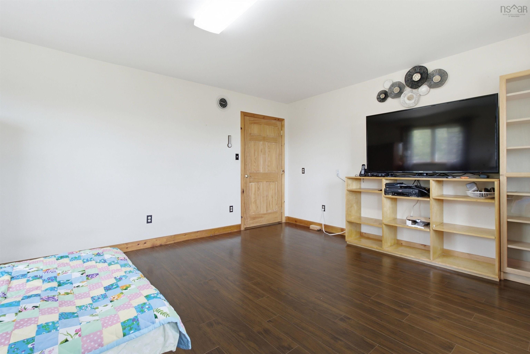
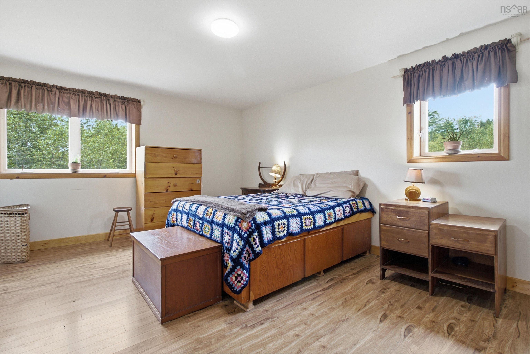
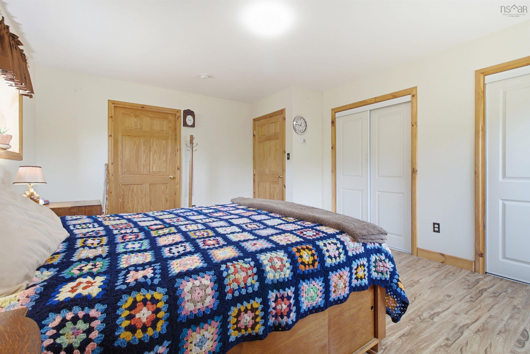
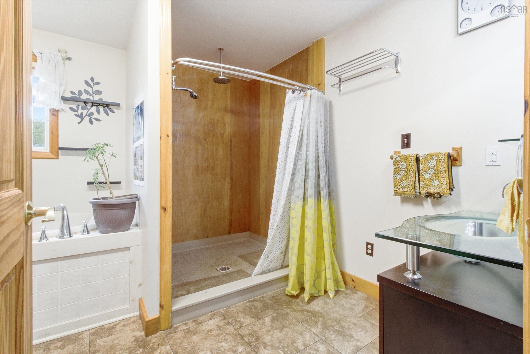
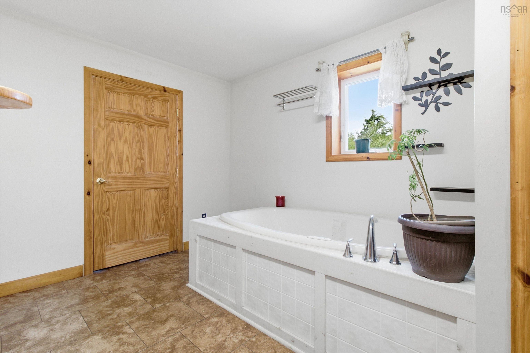
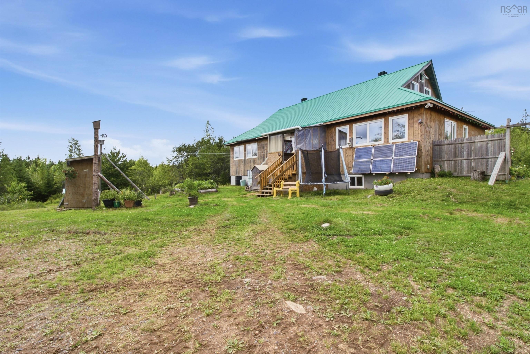
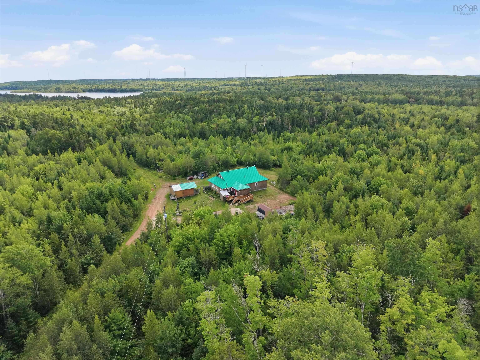
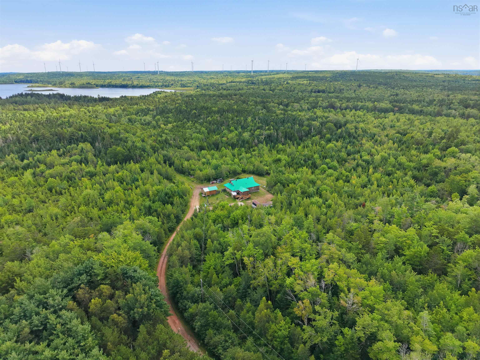
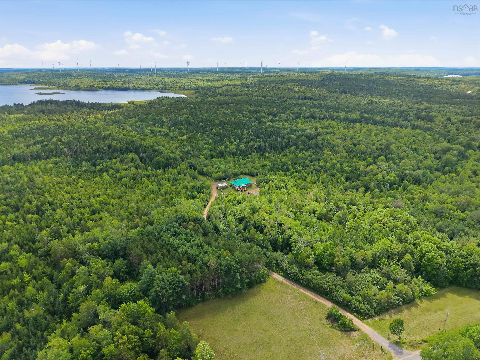
Tucked away on approximately 11 private acres, this home offers space and the kind of setting that makes you want to slow down and stay awhile. Built by the current owner, a carpenter by trade, the home was designed with durability and longevity in mind. You will not find MDF here. Handmade oak cabinetry, pine countertops and an expansive 5' x 7' kitchen island are just a few of the custom features throughout the home. The open concept main level centres around an impressive 20' x 20' kitchen, dining and living area, creating a generous space for everyday family life and entertaining. Two very large bedrooms include a spacious primary with a connection to the main bathroom, which offers a 5' x 5' walk-in shower and a 6' whirlpool tub. The home was also built with efficiency in mind, featuring triple glazed Low-E windows throughout, in-floor heating, a 200 amp electrical panel and a metal roof. A new drilled well was installed in November 2025. Downstairs, the unfinished basement offers plenty of potential as your needs grow. With a three-piece bathroom, laundry, cold room pantry and generous unfinished space already in place, there is an excellent starting point for future bedrooms, a rec room or additional living space. And then there is the land. A long private driveway leads into a natural setting where there is already a head start for those dreaming of a more self-sufficient lifestyle. Haskap berries, blueberries, apple, pear and cherry trees are established on the property, giving aspiring homesteaders something to build on. This is a property with room to grow, room to create and the bones to make it your own. Whether you're looking for space for a growing family or dreaming of a more self-sufficient lifestyle, this property offers land, privacy and genuine potential.
Contact us about this listing & It's History
About Your Relator®

Jessica Mugford
Meet Jessica Mugford, a dynamic and enthusiastic Realtor® based in the heart of Sydney, NS. Born and raised in this picturesque coastal city, Jessica brings a deep-seated passion and a comprehensive understanding of the local market to her role. Her journey in real estate began at RE/MAX Park Place, where she served as an administrative professional specializing in contract review. This experience has provided her with invaluable insights into the industry, enhancing her expertise in managing real estate transactions with finesse.
Jessica's love for travel has broadened her perspective, allowing her to appreciate diverse lifestyles and housing needs, making her an ideal advisor for clients seeking to navigate the complexities of the real estate market. Coupled with her exceptional customer service skills, Jessica is committed to offering personalized and effective real estate solutions.
With deep rooted entrepreneurial ties to the community, Jessica has the foresight to recognize independent real estate opportunities, propose growth strategies and guide her clients through effective and efficient closing processes.
With Jessica Mugford, you can expect nothing less than a professional, tailored approach.
Phone: (902) 322-1684
Email: jessicamugford@remax.net
Office: Sydney
Map
Mortgage Calculator
Estimated Monthly Payment:
Monthly mortgage and property tax payments are estimates for which we bear no responsibility.
Homeowners could also be subject to mortgage insurance premiums, homeowners insurance premiums, and other costs.
Property Details
| On Market Date | 2026-08-27T12:45:46.2 |
| Status | ACTIVE |
| Price | $449,900.00 |
| Year Built | 2012 |
| Neighborhood | South Shore |
| Location | Lat: 44.804281, Lng: -64.336976 |
| Bedrooms | 2 |
| Bathrooms (Full) | 2 |
| Bathrooms (Total) | 2 |
| Square Feet | 1,872.00 |
| Lot Size | 477,917.60 477917.6 |
| Appliances | Range - Electric,Dryer,Washer,Freezer - Chest,Refrigerator |
| Heating | In Floor |
| Water Source | Drilled Well,Dug |
| Sewer | Septic |
| Interior Features | Air Exchanger,Water Jet Tub |
| Roof | Metal |
| Flooring | Laminate,Tile,Vinyl |
| Lot Features | Partially Cleared,Partial Landscaped,Wooded/Treed,Year Round Road |
| Community Features | Golf Course,Park,School Bus Service,Ski Hill,Place of Worship,Beach |
| Association Fee | 0.00 |
| Listing Office Name | Royal LePage Atlantic - Valley(Windsor) |
| Listing Agent | Cayla Cormier-Brown |
| MLS® | 202621640 |
No representation is made as to the accuracy of any description. All measurements and square footages are approximate and all information should be confirmed by customer.