

Overview
Description
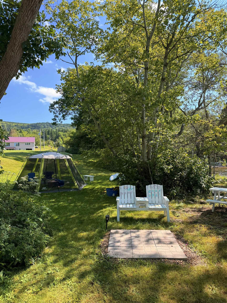
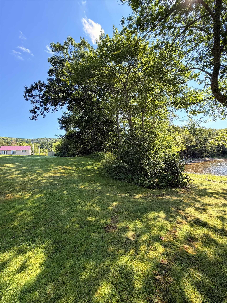
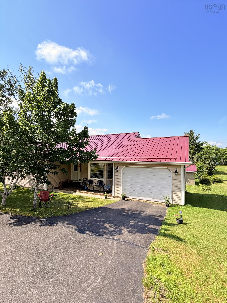
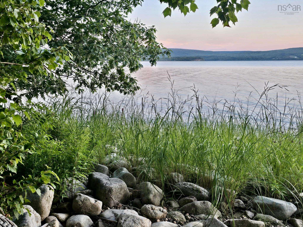
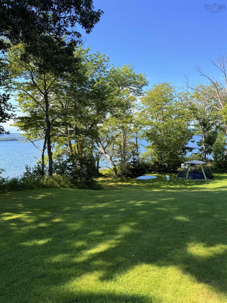
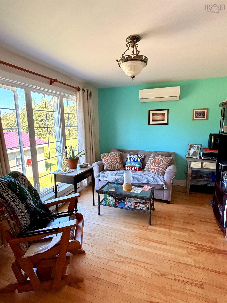
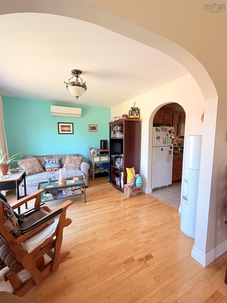
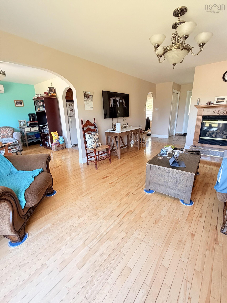
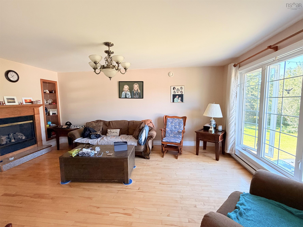
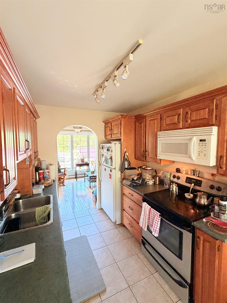
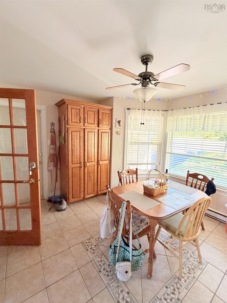
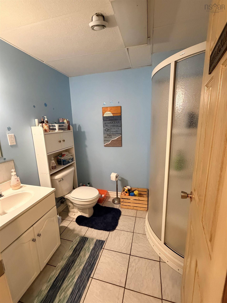
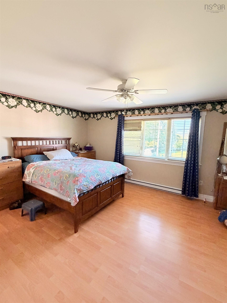
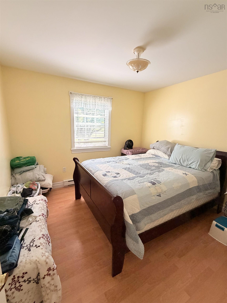
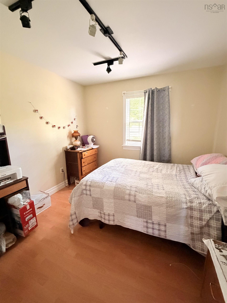
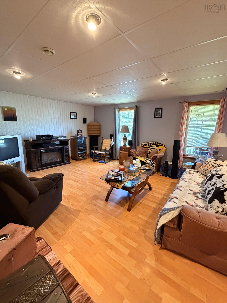
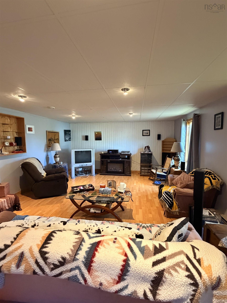
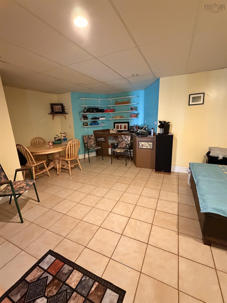
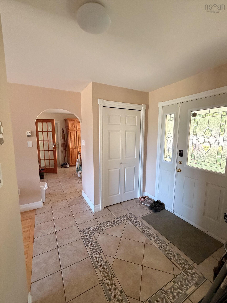
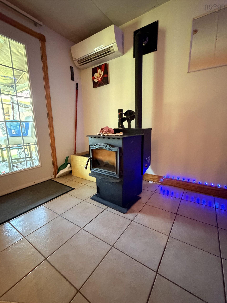
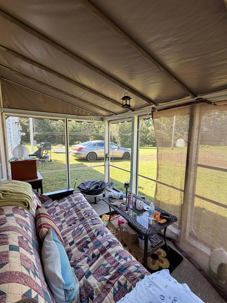
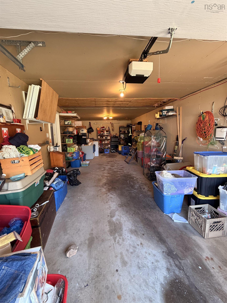
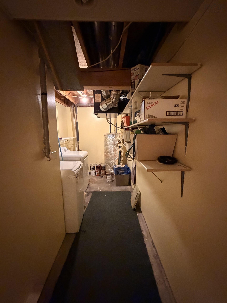
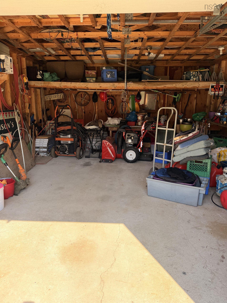
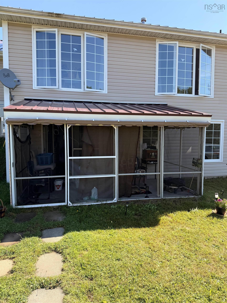
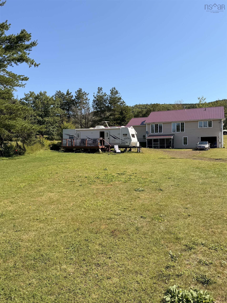
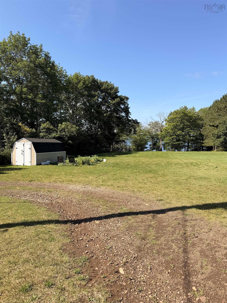
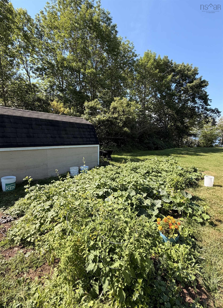
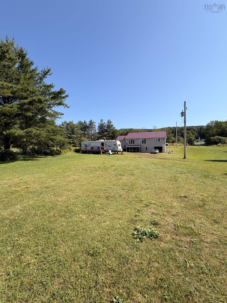
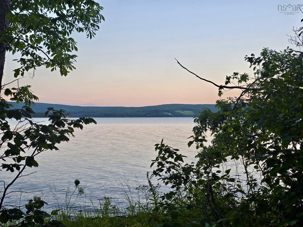
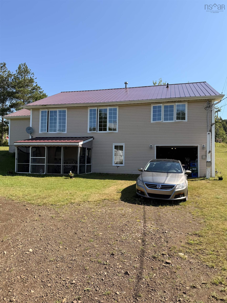
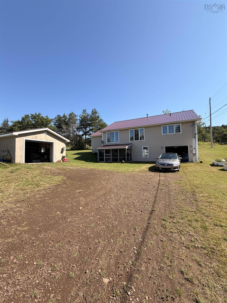
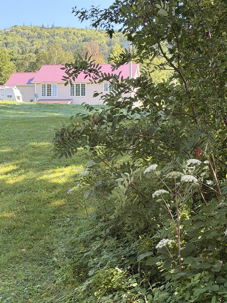
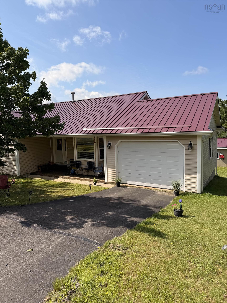
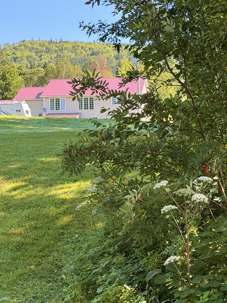
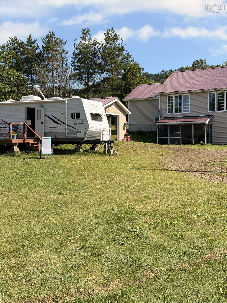
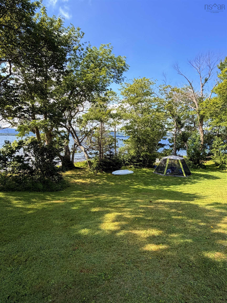
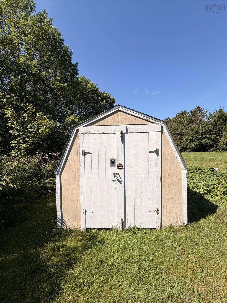
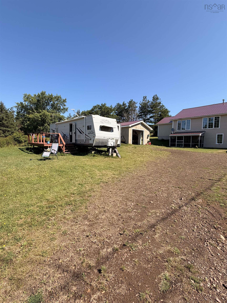
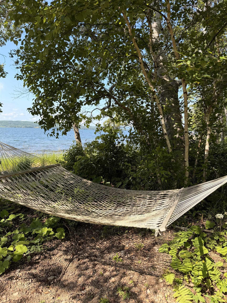
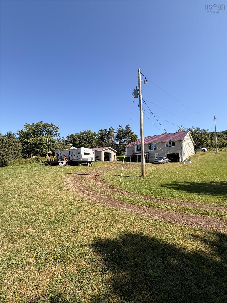
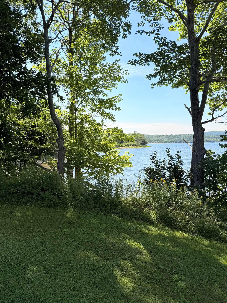
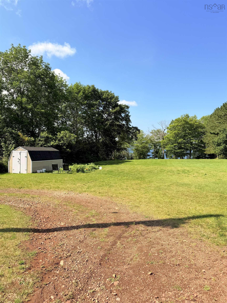
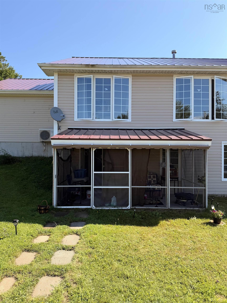
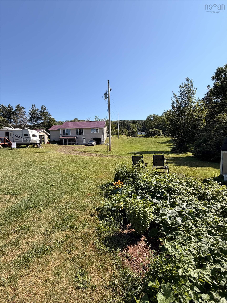
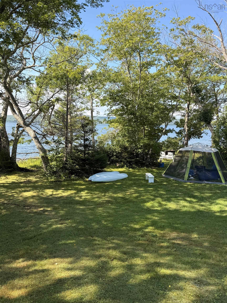
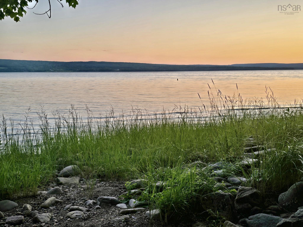
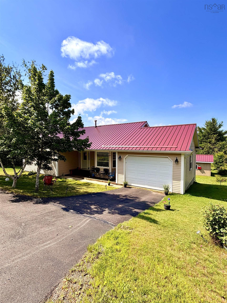
Discover how enchanting waterfront living is along the shores of East Lake Ainslie an exceptional three-bedroom home set on over 350 feet of private shoreline, just twenty minutes from the village of Inverness. Thoughtfully designed with light-filled rooms and lakeside sightlines at every turn, the house balances comfort with casual coastal ease: an inviting main floor with three bedrooms and full bath, great size kitchen, dining area, and entry inside entry to one of the three garage spaces are just some of its many features to note. A beautifully finished lower level for family or guests, secondary full bath, laundry, entry to the second attached garage and the star of the show -- The screened in sunroom overlooking the lake welcoming a seamless indoor-outdoor flow to the water and gardens. Outside, their garden cascades toward the lake, creating quiet, sun-drenched spaces for morning coffee, evening cocktails, and long summer days. There is a third garage space, a secondary driveway that takes you to the backside of the house, and a camper trailer with a private deck. Whether you crave privacy, recreation, or a well maintained - low maintenance home -- This property offers all the practical luxuries. Metal roof, paved driveway, ample storage space, and just a short drive to Inverness. Twenty minutes from local amenities, hospital, beaches, golf courses and trails.
Contact us about this listing & It's History
Neighborhood Information
East Lake Ainslie, NS
East Lake Ainslie is a rural community located in Cape Breton Island, Nova Scotia, Canada. Settled on the eastern shore of Lake Ainslie, the largest freshwater lake in Nova Scotia, it's a place of tranquility and natural beauty. The area is surrounded by lush forests and calming waters, providing a peaceful setting for those who appreciate nature and quiet living.
One of the main attractions of East Lake Ainslie is its proximity to the lake itself, offering opportunities for fishing, boating, and swimming. However, as a rural community, amenities are limited and one might need to travel to nearby towns for necessities. The community is small and close-knit, making it ideal for people seeking a slower pace of life amidst natural beauty.
While there are no major festivals or events held specifically in East Lake Ainslie, its location in Cape Breton provides access to a host of cultural events, including the popular Celtic Colours International Festival.
65
While East Lake Ainslie may not have the buzz of a big city, its peaceful and serene environment with natural beauty makes it a place worth considering. Given the rural nature of the area, it may not suit everyone. City score: 65.
Search Nearby Activities62
Given the small size of the community, school options may be limited in East Lake Ainslie. However, there are educational institutions in the larger Cape Breton area. Schools score: 62.
Search Nearby Schools60
Entertainment options in East Lake Ainslie are mostly outdoor-oriented, taking advantage of the beautiful natural surroundings. For urban entertainment, one might need to travel to larger towns in Cape Breton. Entertainment score: 60.
Search Nearby Restaurants80
Outdoor activities are a highlight in East Lake Ainslie, with water sports, hiking, and bird watching being popular activities. It's an ideal setting for those who enjoy nature and outdoor pursuits. Outdoor activities score: 80.
Walk Score - 0%About Your Relator®

Jessica Mugford
Meet Jessica Mugford, a dynamic and enthusiastic Realtor® based in the heart of Sydney, NS. Born and raised in this picturesque coastal city, Jessica brings a deep-seated passion and a comprehensive understanding of the local market to her role. Her journey in real estate began at RE/MAX Park Place, where she served as an administrative professional specializing in contract review. This experience has provided her with invaluable insights into the industry, enhancing her expertise in managing real estate transactions with finesse.
Jessica's love for travel has broadened her perspective, allowing her to appreciate diverse lifestyles and housing needs, making her an ideal advisor for clients seeking to navigate the complexities of the real estate market. Coupled with her exceptional customer service skills, Jessica is committed to offering personalized and effective real estate solutions.
With deep rooted entrepreneurial ties to the community, Jessica has the foresight to recognize independent real estate opportunities, propose growth strategies and guide her clients through effective and efficient closing processes.
With Jessica Mugford, you can expect nothing less than a professional, tailored approach.
Phone: (902) 322-1684
Email: jessicamugford@remax.net
Office: Sydney
Map
Mortgage Calculator
Estimated Monthly Payment:
Monthly mortgage and property tax payments are estimates for which we bear no responsibility.
Homeowners could also be subject to mortgage insurance premiums, homeowners insurance premiums, and other costs.
Property Details
| On Market Date | 2026-08-27T01:35:42.9 |
| Off Market Date | 2026-09-16 |
| Status | CONDITIONAL SALE |
| Price | $495,000.00 |
| Year Built | 2003 |
| Unit Number | 395 |
| Neighborhood | Highland Region |
| Location | Lat: 46.132000, Lng: -61.138748 |
| Bedrooms | 3 |
| Bathrooms (Full) | 2 |
| Bathrooms (Total) | 2 |
| Square Feet | 2,400.00 |
| Lot Size | 65,340.00 65340 |
| Appliances | Oven,Range,Stove,Dishwasher,Dryer,Washer,Microwave |
| Heating | Baseboard,Heat Pump -Ductless,Stove |
| Water Source | Dug |
| Sewer | Septic |
| Interior Features | See Remarks |
| Roof | Metal |
| Flooring | Ceramic,Hardwood |
| Lot Features | Cleared,Year Round Road |
| View | Access: Lake,View: Lake |
| Community Features | Golf Course,Park,Public Transit,Recreation Center,School Bus Service,Shopping,Place of Worship,Beach |
| Association Fee | 0.00 |
| Assessments | 529100 |
| Listing Office Name | Royal LePage Anchor Realty |
| Listing Agent | Desiree Campbell |
| MLS® | 202621616 |
No representation is made as to the accuracy of any description. All measurements and square footages are approximate and all information should be confirmed by customer.