

Overview
Description
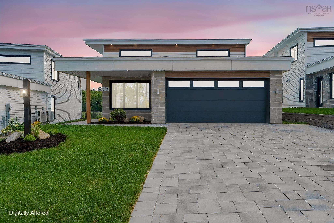
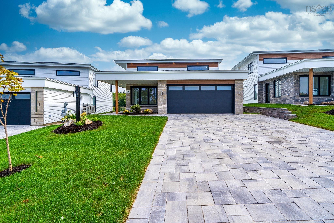
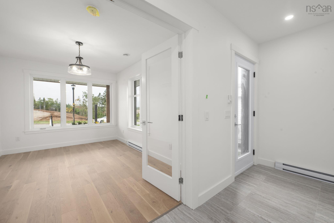
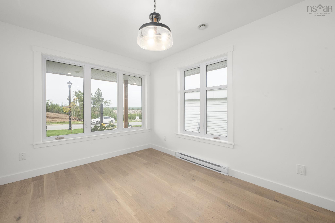
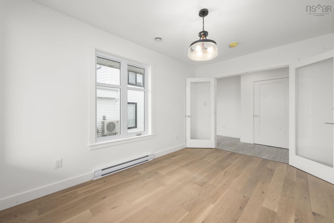
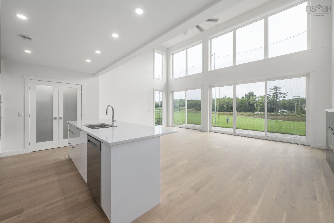
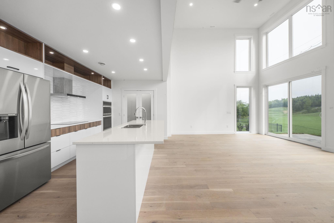
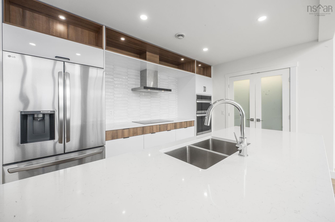
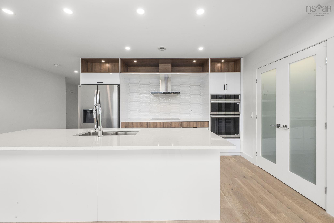
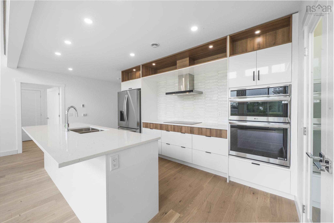
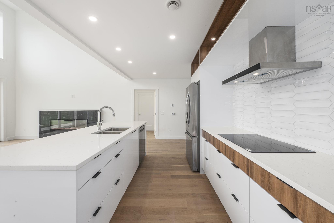
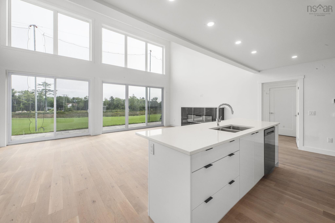
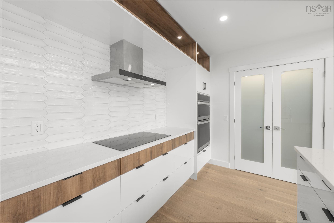
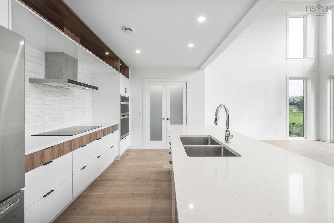
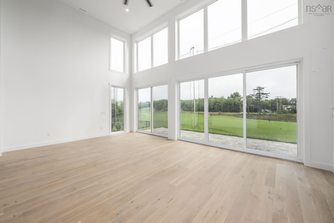
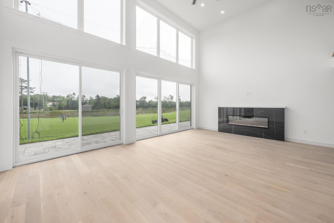
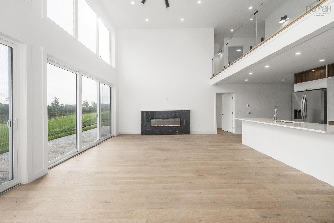
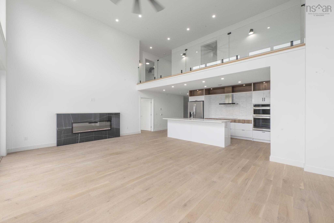
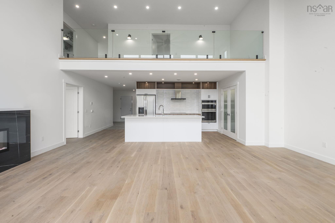
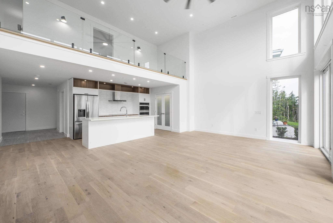
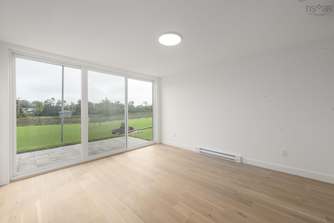
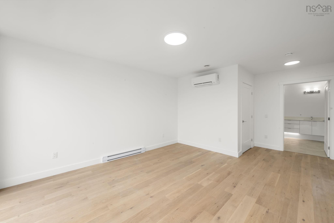
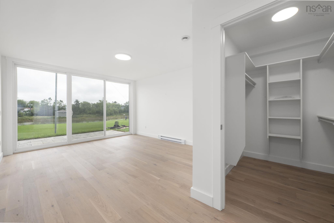
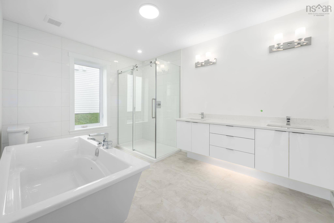
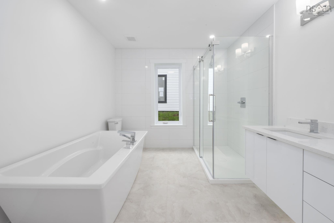
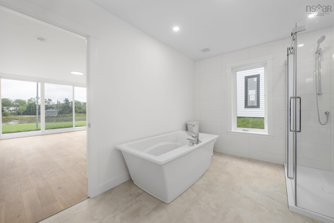
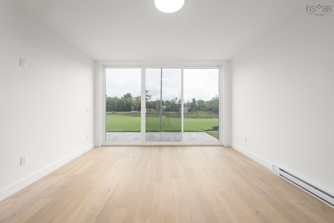
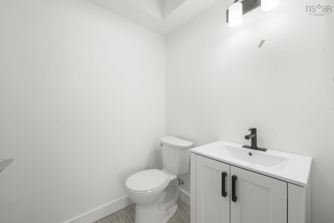
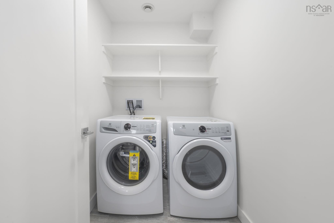
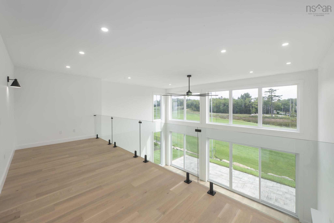
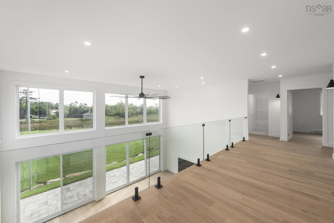
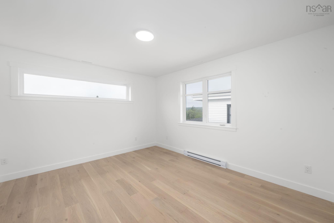
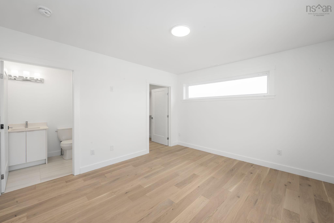
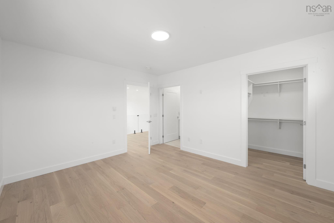
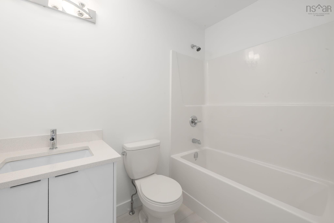
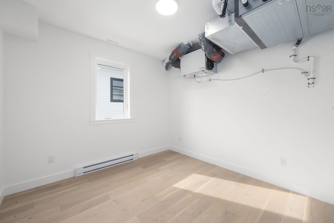
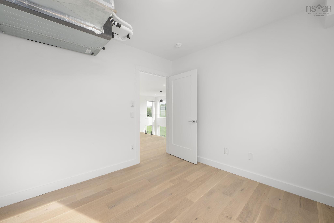
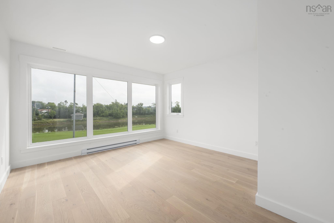
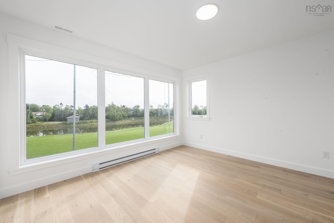
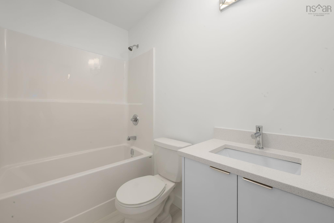
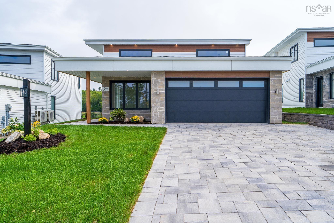
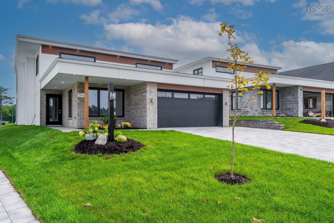
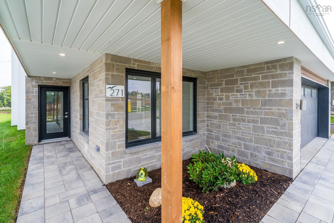
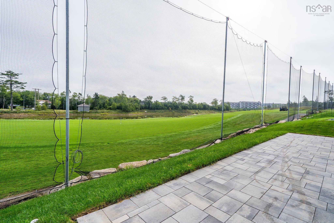
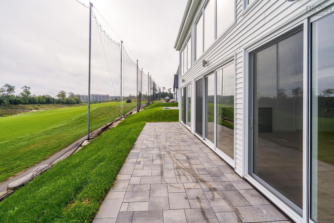
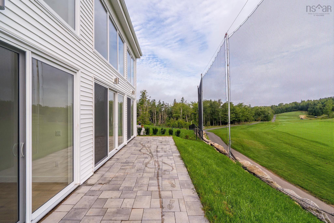
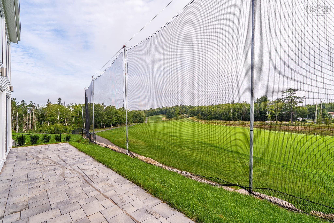
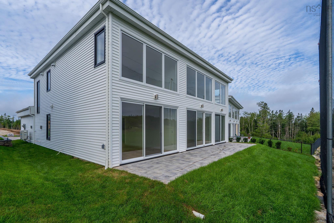
Absolutely stunning brand new home overlooking Hole #4 at The Links of Brunello. This magnificent bungalow has a super functional layout with wow factor. Enter the courtyard from your double driveway/garage to a foyer with easy access to a private Den perfect for your home office. You'll be awed by all the natural light, soaring 17' ceilings and a wall of glass in the Great Room featuring a lovely electric fireplace. A contemporary kitchen offers an island to gather family and friends around plus custom pantry with double doors for extra storage! Stainless steel kitchen appliances included (double ovens, counter cooktop, fridge with ice & water & a dishwasher). Main floor has a wing for the Primary Bedroom retreat with great views, a walk in closet and spa-like ensuite bath with separate shower, double vanity and soaker tub. A Laundry room (new washer and dryer included) is conveniently located on the main floor along with a discrete powder room for guests, to make for easy every day living on one level. But there's plenty of room for guests! Upstairs you will find a loft that overlooks the greatroom with contemporary glass railing, two additional bedrooms (one with a walk-in closet and ensuite), another full bathroom and a utility room designed more functionally to also serve as a flex space for hobbies or simply extra storage. With comfortable in-floor heat on two zones for the main floor, plus heat pumps for efficient heating and cooling, this is the PERFECT luxury bungalow. Hardwood floors throughout, designer ceramic tile, quartz countertops and a full width patio in the low maintenance back yard - spend your time on the golf course or at the Brunello restaurant and amenities in this fantastic neighbourhood. Other lots and layouts to choose from.
Contact us about this listing & It's History
About Your Relator®

Jessica Mugford
Meet Jessica Mugford, a dynamic and enthusiastic Realtor® based in the heart of Sydney, NS. Born and raised in this picturesque coastal city, Jessica brings a deep-seated passion and a comprehensive understanding of the local market to her role. Her journey in real estate began at RE/MAX Park Place, where she served as an administrative professional specializing in contract review. This experience has provided her with invaluable insights into the industry, enhancing her expertise in managing real estate transactions with finesse.
Jessica's love for travel has broadened her perspective, allowing her to appreciate diverse lifestyles and housing needs, making her an ideal advisor for clients seeking to navigate the complexities of the real estate market. Coupled with her exceptional customer service skills, Jessica is committed to offering personalized and effective real estate solutions.
With deep rooted entrepreneurial ties to the community, Jessica has the foresight to recognize independent real estate opportunities, propose growth strategies and guide her clients through effective and efficient closing processes.
With Jessica Mugford, you can expect nothing less than a professional, tailored approach.
Phone: (902) 322-1684
Email: jessicamugford@remax.net
Office: Sydney
Map
Similar Properties
Properties within the same area, priced within 20% of the listing will be evaluated on several key factors including the number of bathrooms, bedrooms, additional features, and price per square foot and several other factors. Using these comprehensive comparisons, we derive a Similarity Score to help you find the best match.Mortgage Calculator
Estimated Monthly Payment:
Monthly mortgage and property tax payments are estimates for which we bear no responsibility.
Homeowners could also be subject to mortgage insurance premiums, homeowners insurance premiums, and other costs.
Property Details
| On Market Date | 2026-08-26T19:46:07.4 |
| Status | ACTIVE |
| Price | $999,900.00 |
| Year Built | 2026 |
| Neighborhood | Halifax - Dartmouth |
| Location | Lat: 44.647165, Lng: -63.726486 |
| Bedrooms | 3 |
| Bathrooms (Full) | 3 |
| Bathrooms (Half) | 1 |
| Bathrooms (Total) | 4 |
| Square Feet | 2,500.00 |
| Lot Size | 5,345.00 5345 |
| Heating | Fireplace,Heat Pump -Ducted,Heat Pump -Ductless,In Floor,Radiant |
| Water Source | Municipal |
| Sewer | Municipal |
| Interior Features | HRV (Heat Rcvry Ventln),Electric Fireplace |
| Roof | Asphalt Shingle |
| Flooring | Ceramic,Hardwood |
| Lot Features | Parkland/Golf Course |
| Community Features | Golf Course,Public Transit,Shopping |
| Association Fee | 0.00 |
| Listing Office Name | PLUMB LINE REALTY INC. - 12234 |
| Listing Agent | Patrick Stubbert |
| MLS® | 202621604 |
No representation is made as to the accuracy of any description. All measurements and square footages are approximate and all information should be confirmed by customer.