

Overview
Description
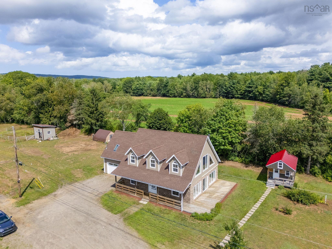
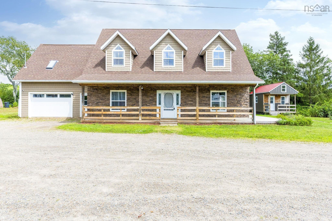
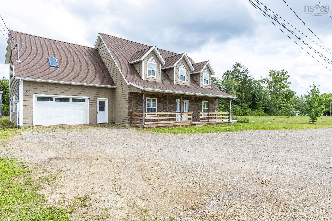
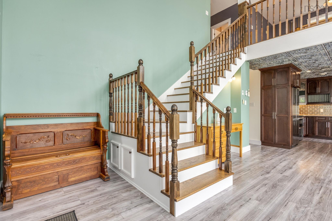
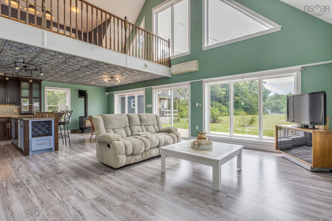
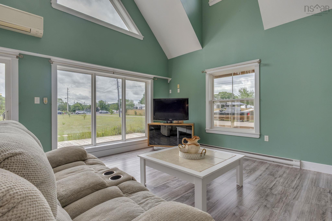
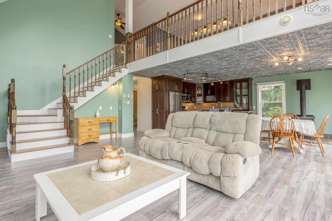
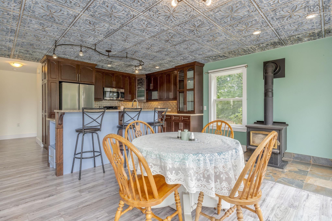
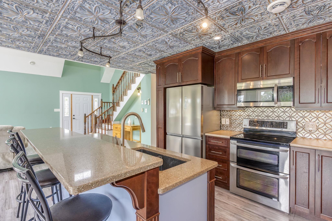
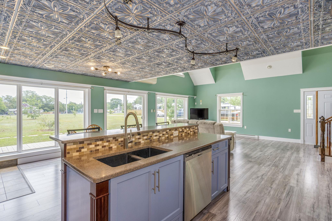
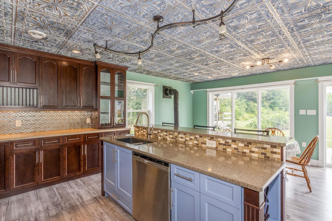
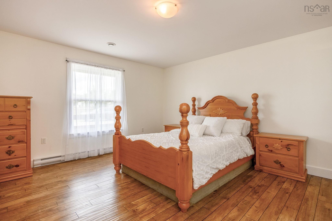
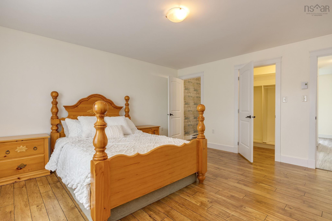
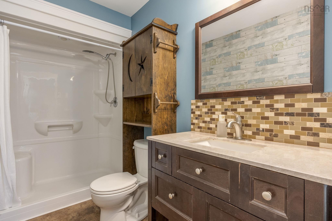
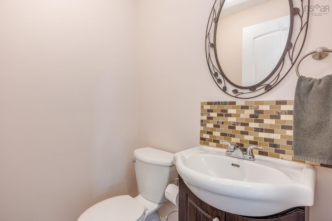
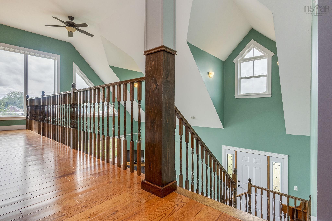
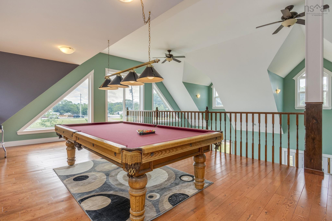
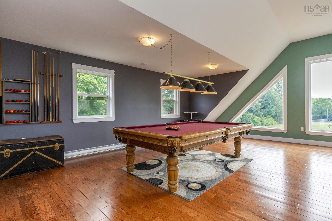
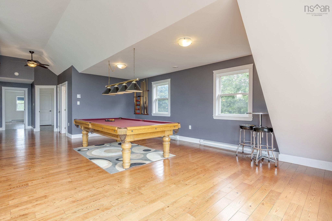
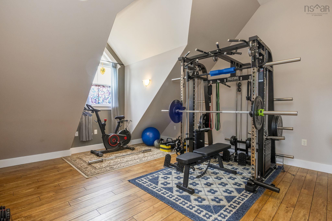
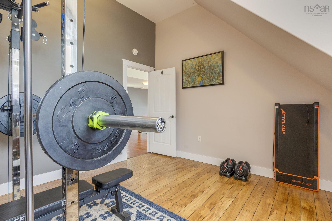
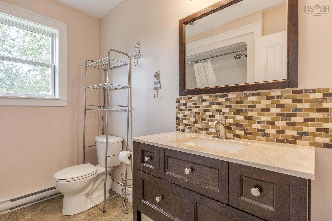
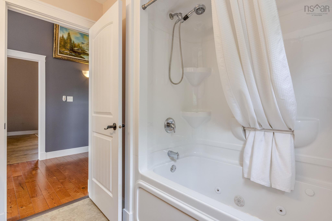
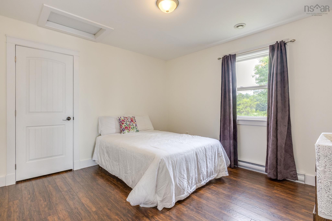
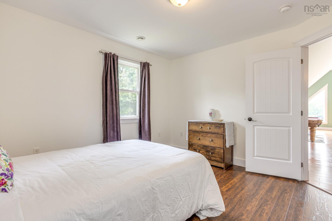
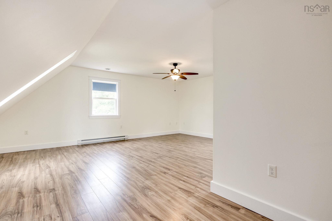
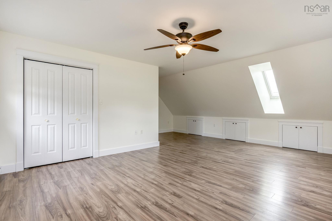
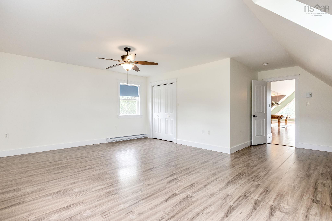

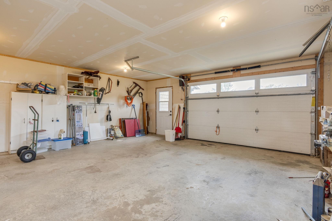
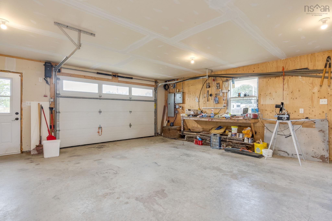
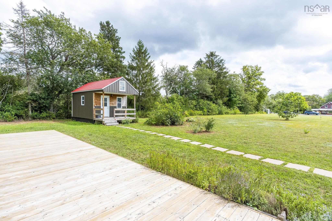
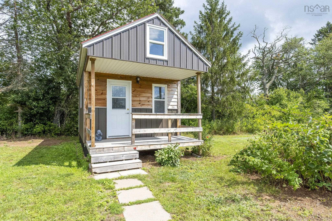
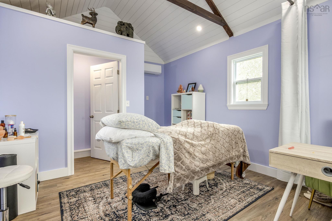
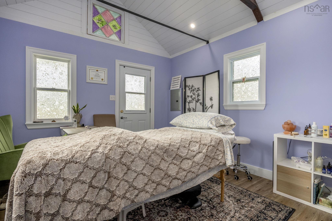
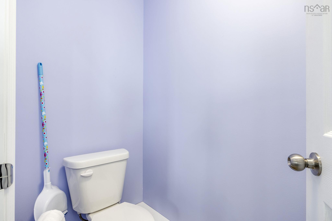
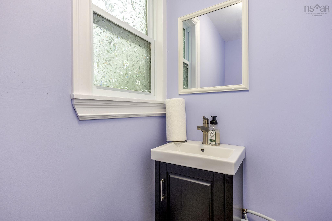
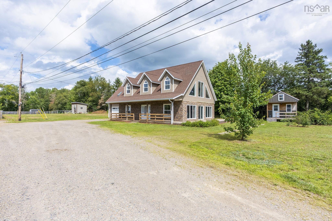
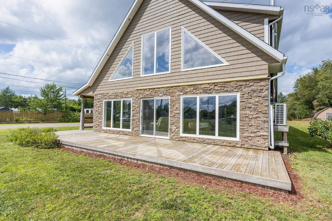
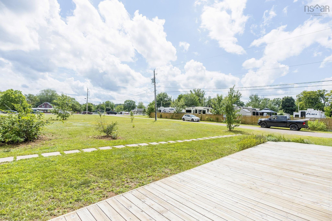
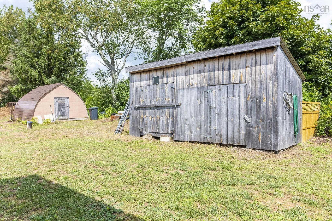

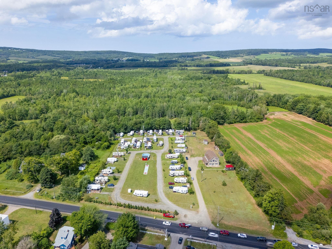
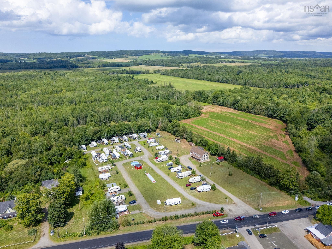
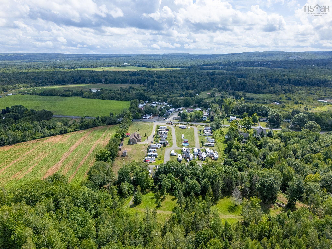
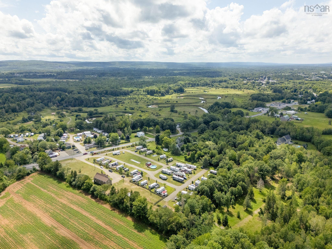
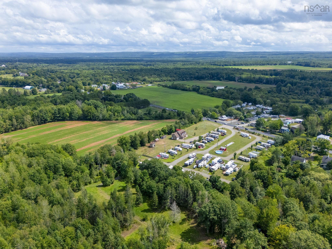
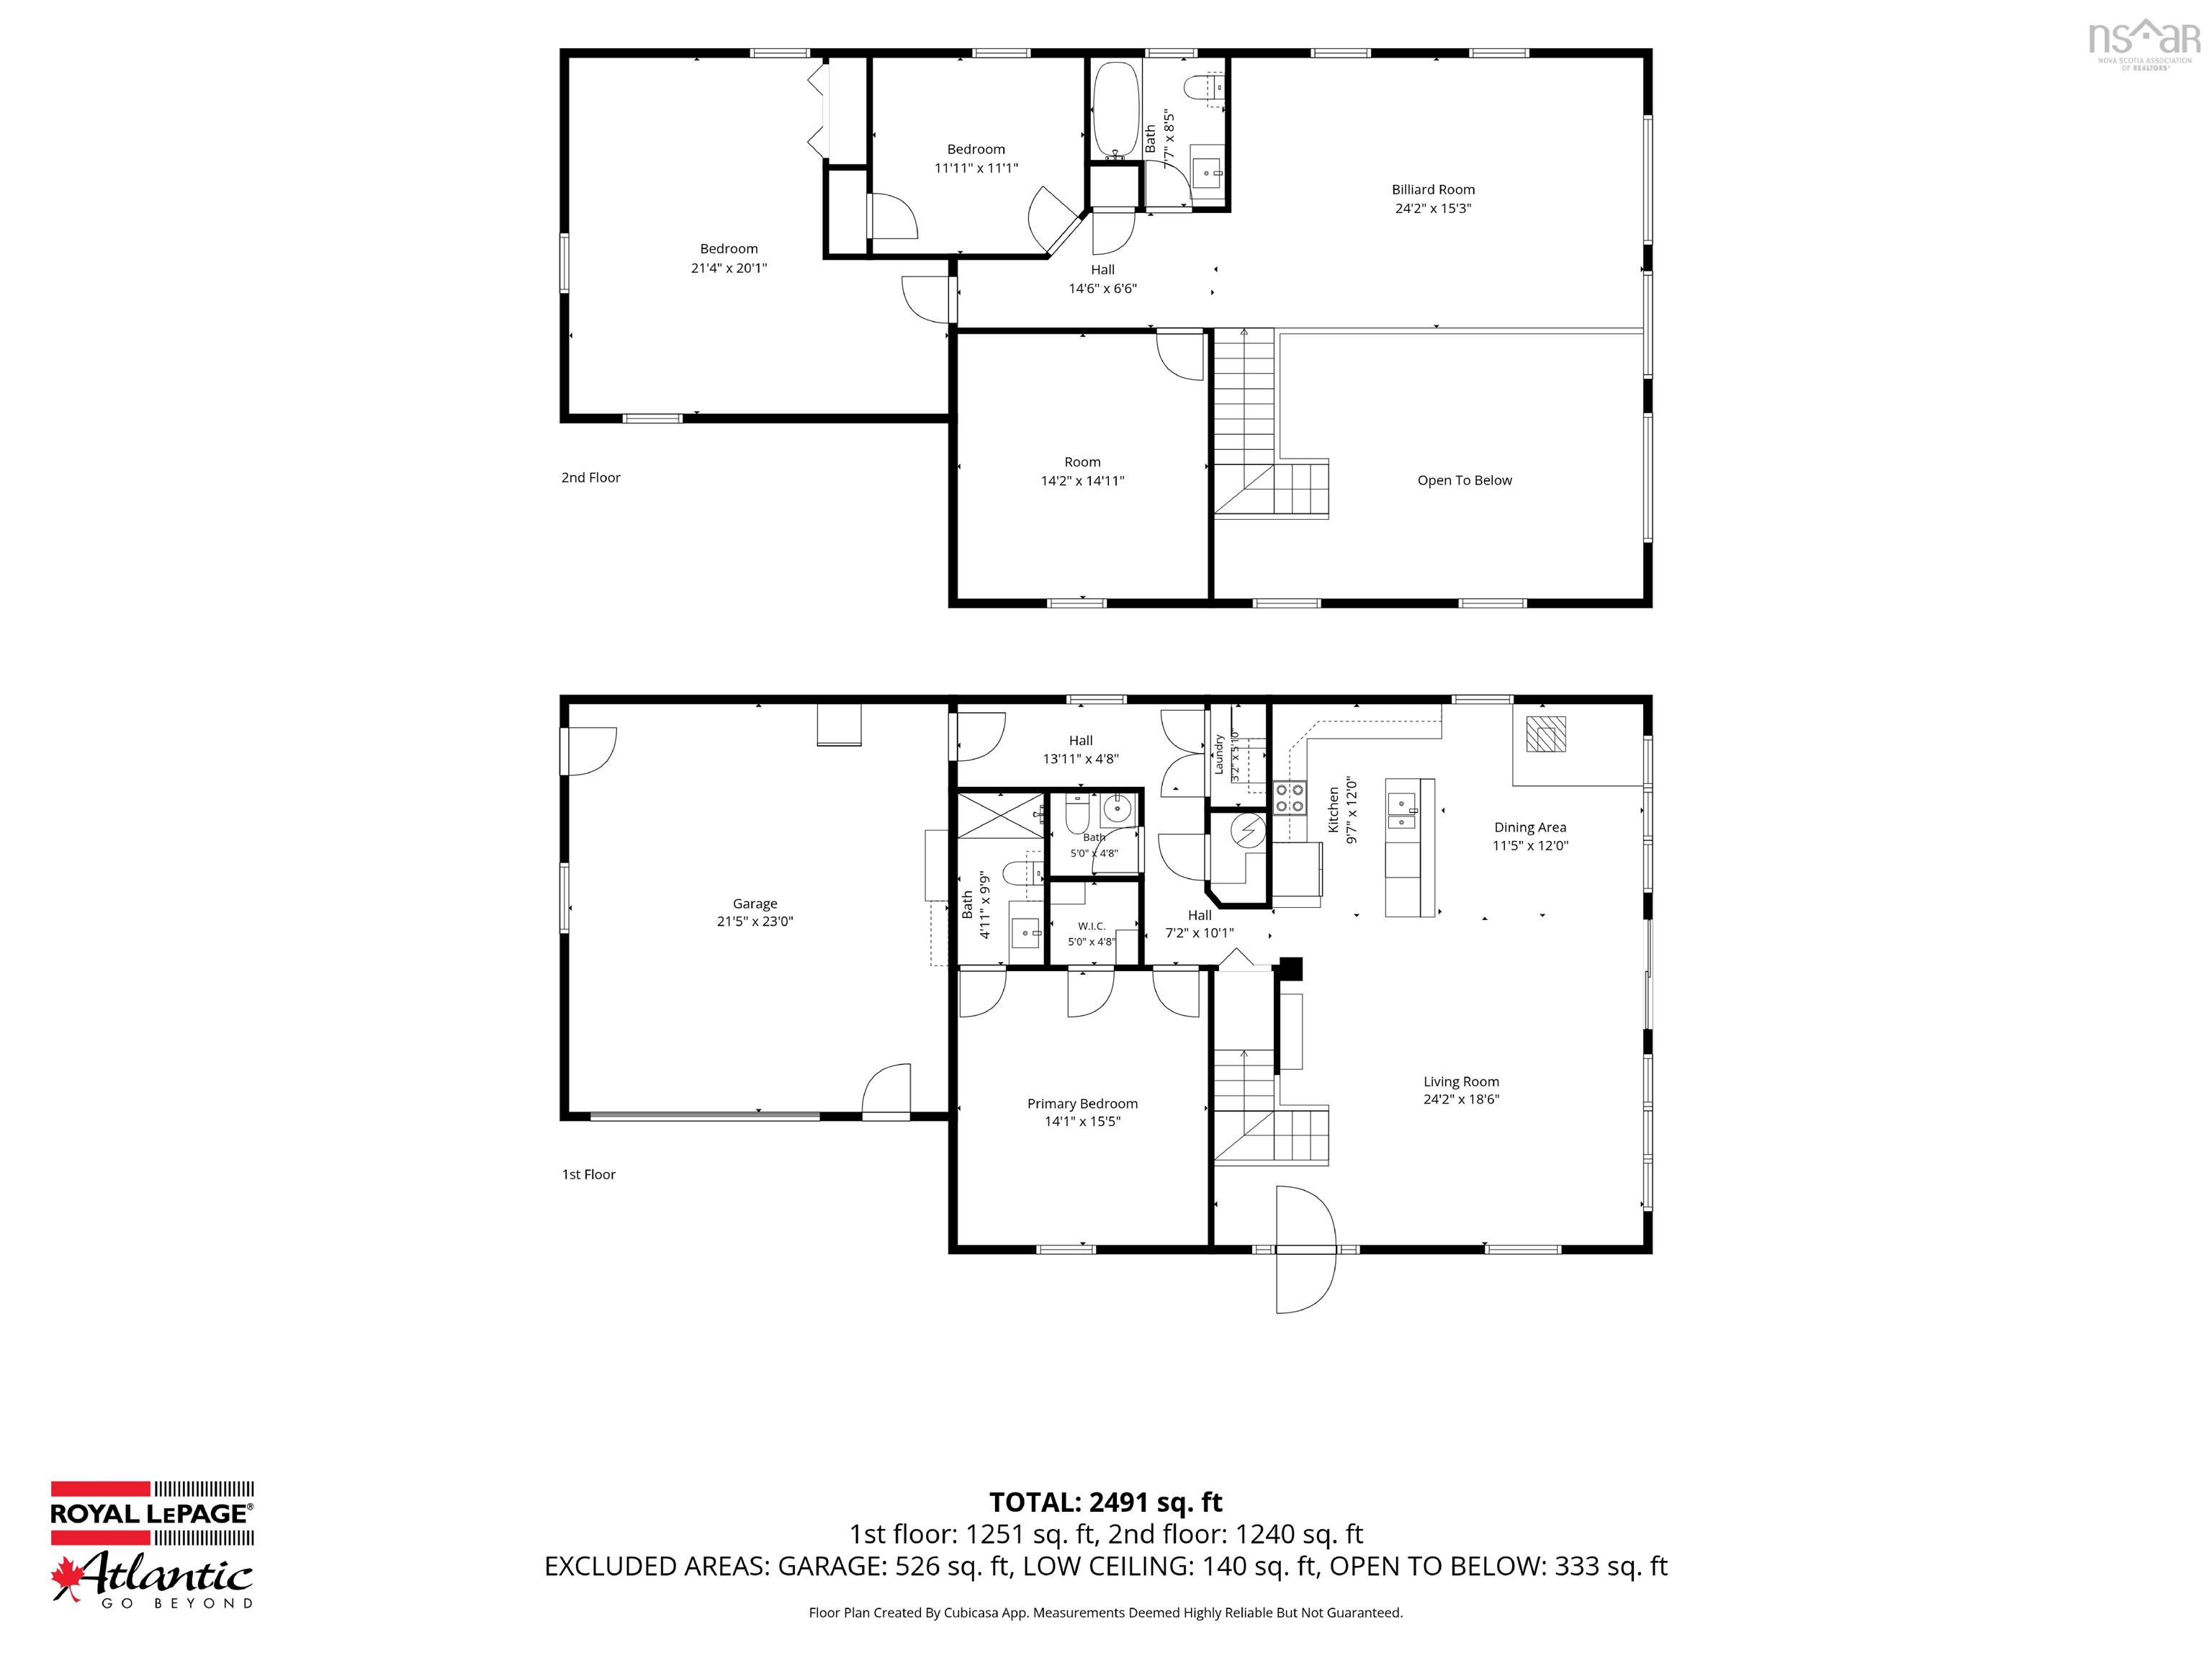
A truly unique opportunity for comfortable country living with income potential, future development, or room to create something entirely your own! Set on approximately 13 acres and backing onto the rail trail, this versatile property is currently operated as a seasonal RV community while also offering a spacious private residence. Built in 2014, this attractive Cape Cod-style home features four generously sized bedrooms and 2.5 bathrooms, including a primary suite with a walk-in closet and private 3-piece ensuite. The heart of the home is the bright, open-concept kitchen, dining and living area, highlighted by huge windows, soaring ceilings, and a second level overlooking the main living space. A heat pump provides efficient heating and cooling, while the wood stove adds warmth and ambiance on colder evenings. An attached wired double garage, small barn and two additional outbuildings provide plenty of storage and workspace. Adding even more flexibility is a finished bunkie complete with its own heat pump and half bath - ideal as a home office, guest space, studio or even tiny-home-style accommodation. The RV seasonal portion of the property includes 32 fully serviced sites (30 sites are on 50amp power, 2 on 30amp), shuffleboard court, a pool house with shower, 2-piece bath and laundry facility, along with a 24-foot above-ground pool. A major advantage is the property's substantial septic system, designed to accommodate up to 30 bedrooms, while the main residence operates on its own independent septic system. C2 zoning opens the door to a variety of possibilities, including townhouses, duplexes, or multi-unit development, subject to applicable municipal approvals. The rear portion of the acreage remains largely undeveloped, with some clearing already underway, offering many exciting possibilities for future expansion!
Contact us about this listing & It's History
About Your Relator®

Jessica Mugford
Meet Jessica Mugford, a dynamic and enthusiastic Realtor® based in the heart of Sydney, NS. Born and raised in this picturesque coastal city, Jessica brings a deep-seated passion and a comprehensive understanding of the local market to her role. Her journey in real estate began at RE/MAX Park Place, where she served as an administrative professional specializing in contract review. This experience has provided her with invaluable insights into the industry, enhancing her expertise in managing real estate transactions with finesse.
Jessica's love for travel has broadened her perspective, allowing her to appreciate diverse lifestyles and housing needs, making her an ideal advisor for clients seeking to navigate the complexities of the real estate market. Coupled with her exceptional customer service skills, Jessica is committed to offering personalized and effective real estate solutions.
With deep rooted entrepreneurial ties to the community, Jessica has the foresight to recognize independent real estate opportunities, propose growth strategies and guide her clients through effective and efficient closing processes.
With Jessica Mugford, you can expect nothing less than a professional, tailored approach.
Phone: (902) 322-1684
Email: jessicamugford@remax.net
Office: Sydney
Map
Mortgage Calculator
Estimated Monthly Payment:
Monthly mortgage and property tax payments are estimates for which we bear no responsibility.
Homeowners could also be subject to mortgage insurance premiums, homeowners insurance premiums, and other costs.
Property Details
| On Market Date | 2026-08-26T19:05:17.8 |
| Off Market Date | 2026-08-29 |
| Status | CONDITIONAL SALE |
| Price | $1,190,000.00 |
| Year Built | 2014 |
| Neighborhood | Annapolis Valley |
| Location | Lat: 44.956696, Lng: -65.016657 |
| Bedrooms | 4 |
| Bathrooms (Full) | 2 |
| Bathrooms (Half) | 1 |
| Bathrooms (Total) | 3 |
| Square Feet | 2,491.00 |
| Lot Size | 569,329.00 569329 |
| Appliances | Stove,Dishwasher,Dryer,Washer,Microwave Rng Hd Combo,Refrigerator |
| Heating | Baseboard,Heat Pump -Ductless,Stove |
| Water Source | Drilled Well |
| Sewer | Septic |
| Interior Features | Above Ground Pool,Ensuite Bath,HRV (Heat Rcvry Ventln),Water Jet Tub,Wood Stove(s),Generator Panel,Walk In Closet |
| Roof | Asphalt Shingle,Steel,Fibreglass |
| Flooring | Hardwood,Laminate,Vinyl Plank |
| Lot Features | Partially Cleared,Partial Landscaped,Level,Partially Fenced,Year Round Road |
| Community Features | Golf Course,Park,Playground,Public Transit,School Bus Service,Place of Worship |
| Association Fee | 0.00 |
| Listing Office Name | Royal LePage Atlantic (Greenwood) |
| Listing Agent | Tiffani Balcom |
| MLS® | 202621594 |
No representation is made as to the accuracy of any description. All measurements and square footages are approximate and all information should be confirmed by customer.