



Overview
Description
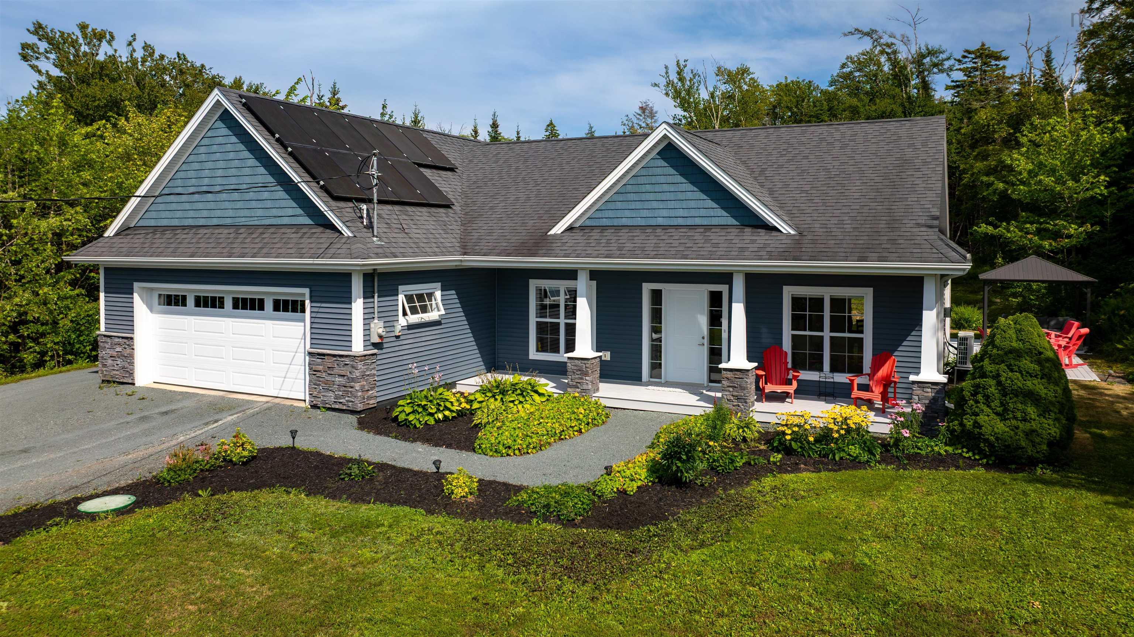
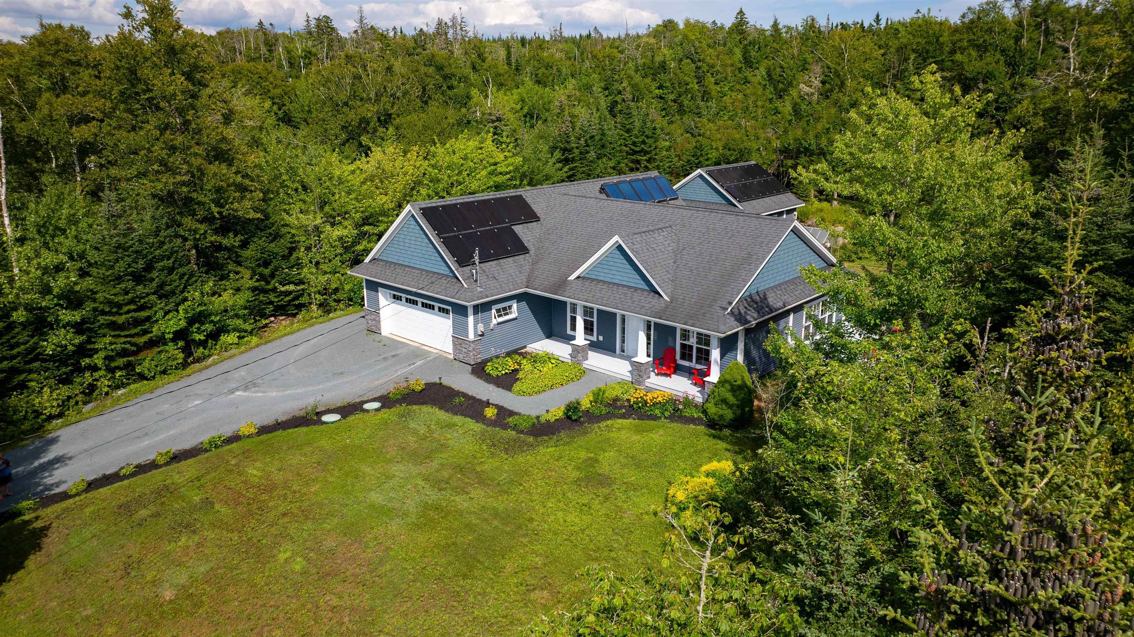
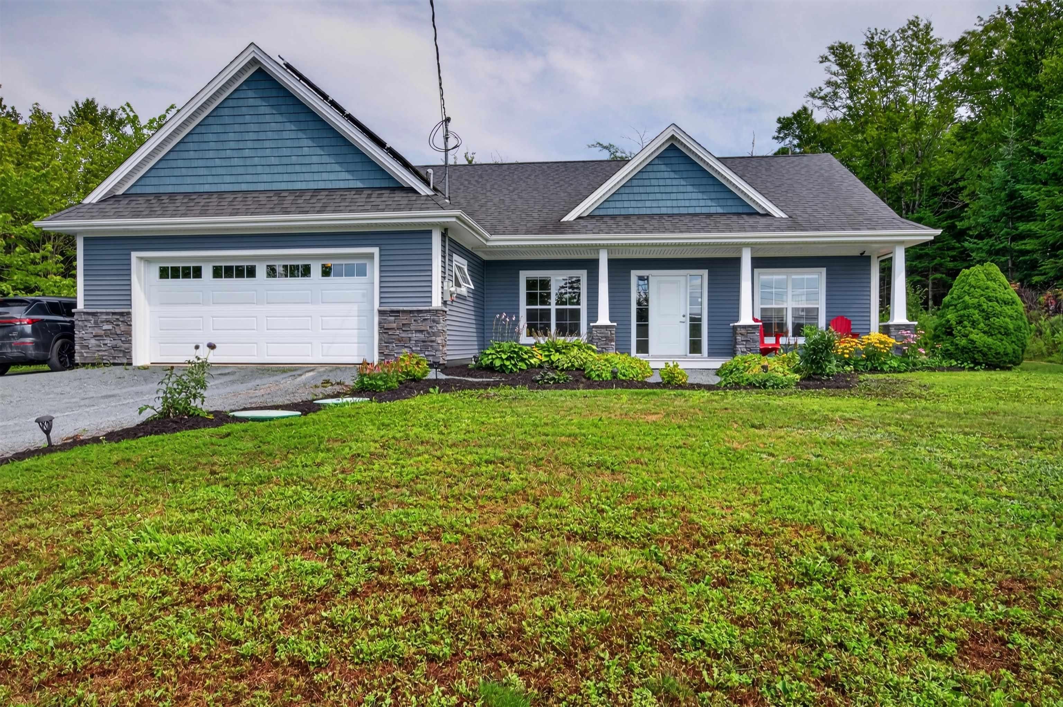
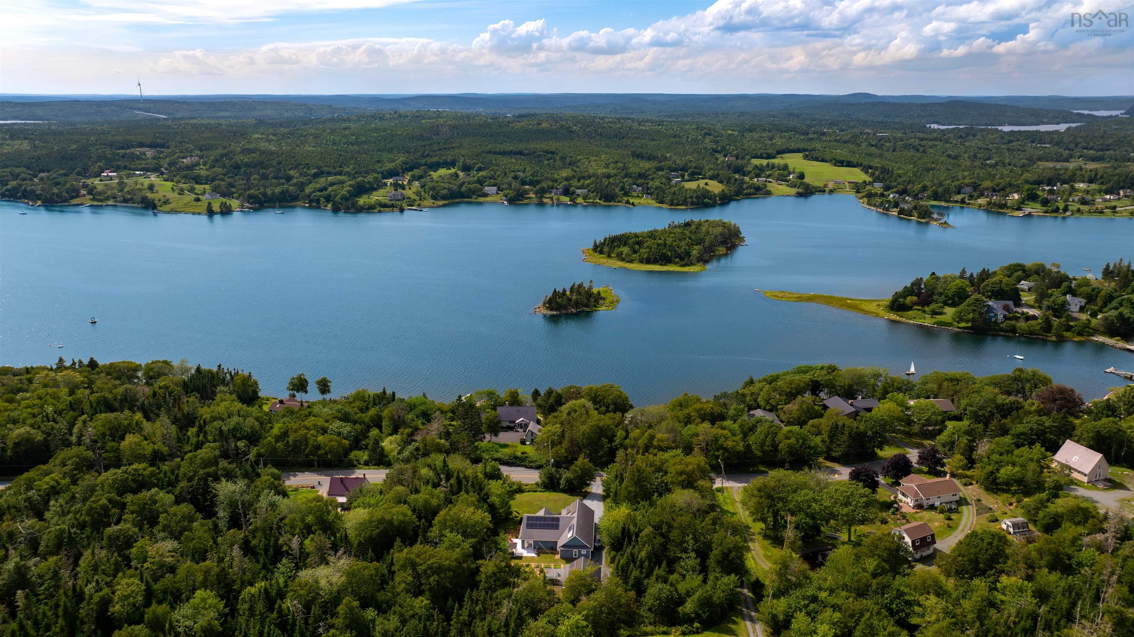
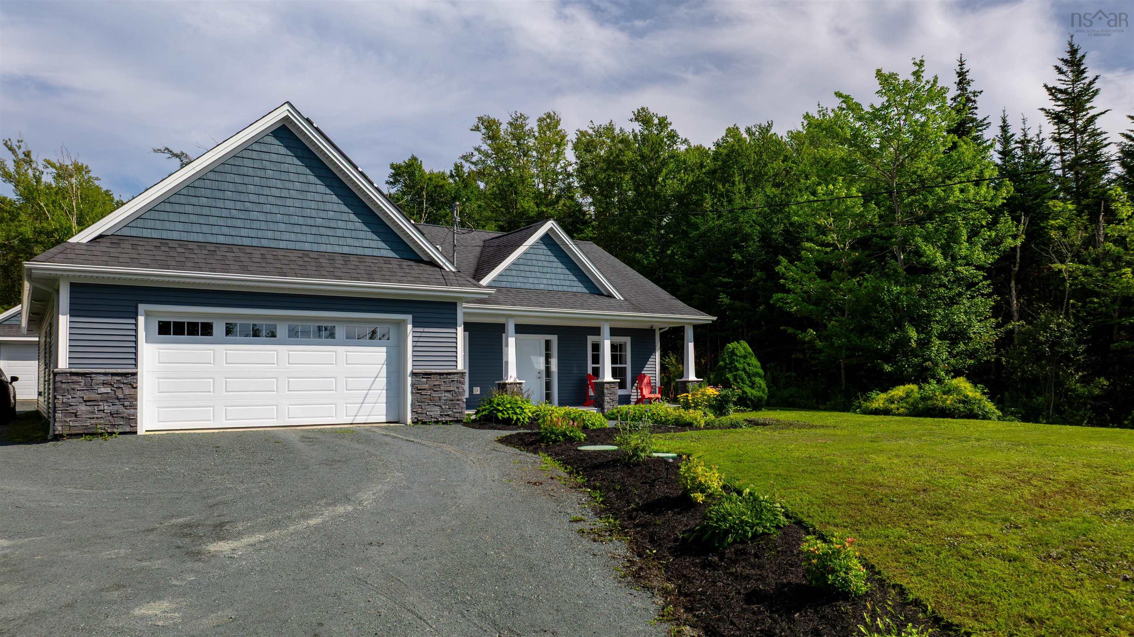
This immaculate ICF-constructed, slab-on-grade home is being offered for the first time. Located in sought-after East Petpeswick, this property offers the perfect combination of peaceful coastal living and convenience, with a short commute to the city and an even shorter trip to beautiful Martinique Beach. The heart of the home is the bright, open-concept main living area, featuring a stunning kitchen with custom millwork, granite countertops, a propane range and walk-in pantry. The spacious dining and living areas are filled with natural light, while the propane fireplace creates a warm and inviting gathering space.Engineered hardwood flooring runs throughout the home, complemented by R20 insulation beneath the slab and in-floor heating for exceptional comfort and efficiency.The expansive primary suite is a true retreat, complete with a walk-in closet and an impressive ensuite bath. The thoughtfully designed floor plan also includes two additional bedrooms, a four-piece main bath, dedicated laundry room and a welcoming entryway leading directly into the attached garage.Need more storage or workspace? The 24’ x 24’ detached garage offers 9-foot ceilings, an EV charger, heat pump and secondary solar heating system. Energy efficiency is a standout feature, with the home’s total annual electricity costs ranging from approximately $500–$600, thanks in large part to the extensive solar panel system. And the icing on the cake? Deeded ocean access, just a short walk across the road. Meticulously maintained and showing like new, this exceptional home truly needs to be seen to be appreciated.
Contact us about this listing & It's History
Neighborhood Information
East Petpeswick, NS
East Petpeswick is a charming rural community located in the Eastern Shore region of Nova Scotia, Canada. Nestled on the shores of the Atlantic Ocean, this picturesque place boasts of stunning coastlines, rich wildlife habitats, and a serene lifestyle. Residents enjoy a peaceful existence, surrounded by unspoiled natural beauty.
One of the major highlights of East Petpeswick is Martinique Beach, the longest sandy beach in Nova Scotia, which is a popular destination for surfing, bird watching, and beachcombing. However, being a small community, amenities and services are limited and one may need to travel to nearby cities for wider options. The place has a quiet, laid-back vibe which could be a pro or a con depending on personal preferences.
75
Living in East Petpeswick offers a unique blend of tranquility and natural beauty, scoring a 75 out of 100 considering its peaceful environment and proximity to the ocean, however lack of urban amenities could be a downside to some.
Search Nearby Activities60
The schooling options around East Petpeswick are limited, earning a score of 60, as the community mostly consists of rural and coastal areas, however the quality of education is commendable in nearby cities.
Search Nearby Schools65
The entertainment options in East Petpeswick are somewhat limited, with a score of 65. However, the area is known for its outdoor activities, including beachcombing, bird watching, and fishing.
Search Nearby Restaurants80
Outdoor activities in East Petpeswick are quite diverse and abundant, scoring a solid 80. The coastal location allows for numerous water sports, and the surrounding natural landscapes offer wonderful opportunities for hiking, bird watching, and exploration.
Walk Score - 12%About Your Relator®

Jessica Mugford
Meet Jessica Mugford, a dynamic and enthusiastic Realtor® based in the heart of Sydney, NS. Born and raised in this picturesque coastal city, Jessica brings a deep-seated passion and a comprehensive understanding of the local market to her role. Her journey in real estate began at RE/MAX Park Place, where she served as an administrative professional specializing in contract review. This experience has provided her with invaluable insights into the industry, enhancing her expertise in managing real estate transactions with finesse.
Jessica's love for travel has broadened her perspective, allowing her to appreciate diverse lifestyles and housing needs, making her an ideal advisor for clients seeking to navigate the complexities of the real estate market. Coupled with her exceptional customer service skills, Jessica is committed to offering personalized and effective real estate solutions.
With deep rooted entrepreneurial ties to the community, Jessica has the foresight to recognize independent real estate opportunities, propose growth strategies and guide her clients through effective and efficient closing processes.
With Jessica Mugford, you can expect nothing less than a professional, tailored approach.
Phone: (902) 322-1684
Email: jessicamugford@remax.net
Office: Sydney
Map
Similar Properties
Properties within the same area, priced within 20% of the listing will be evaluated on several key factors including the number of bathrooms, bedrooms, additional features, and price per square foot and several other factors. Using these comprehensive comparisons, we derive a Similarity Score to help you find the best match.Mortgage Calculator
Estimated Monthly Payment:
Monthly mortgage and property tax payments are estimates for which we bear no responsibility.
Homeowners could also be subject to mortgage insurance premiums, homeowners insurance premiums, and other costs.
Property Details
| On Market Date | 2026-08-24T20:08:55.8 |
| Status | ACTIVE |
| Price | $749,900.00 |
| Year Built | 2016 |
| Neighborhood | Halifax - Dartmouth |
| Location | Lat: 44.771020, Lng: -63.148000 |
| Bedrooms | 3 |
| Bathrooms (Full) | 2 |
| Bathrooms (Total) | 2 |
| Square Feet | 1,734.00 |
| Lot Size | 20,000.00 20000 |
| Appliances | Oven - Propane,Range - Gas,Dishwasher |
| Heating | Fireplace,Heat Pump -Ductless,In Floor |
| Water Source | Drilled Well |
| Sewer | Septic |
| Interior Features | Ensuite Bath,HRV (Heat Rcvry Ventln),Propane Fireplace,EV Charger,Walk In Closet |
| Roof | Asphalt Shingle |
| Flooring | Engineered Hardwood,Porcelain |
| Lot Features | Partially Cleared,Wooded/Treed,Year Round Road |
| View | Access: Deeded,Access: Harbour |
| Community Features | Golf Course,Park,Playground,Recreation Center,School Bus Service,Marina,Place of Worship,Beach |
| Association Fee | 0.00 |
| Listing Office Name | Century 21 Trident Realty Ltd. |
| Listing Agent | Rick Clarke |
| MLS® | 202621379 |
No representation is made as to the accuracy of any description. All measurements and square footages are approximate and all information should be confirmed by customer.