

Overview
Description
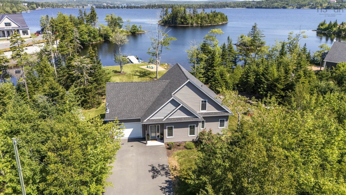
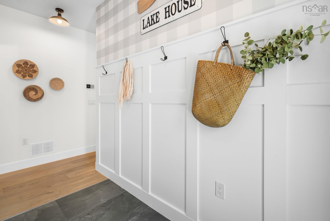
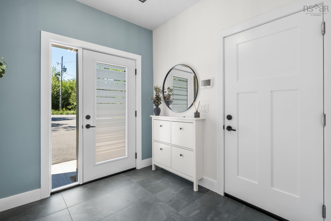
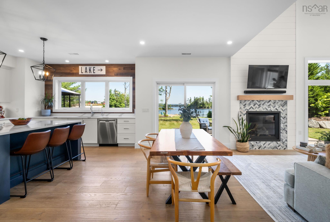
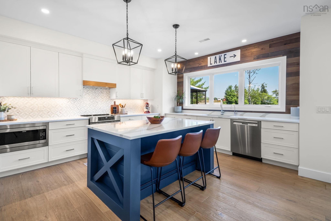
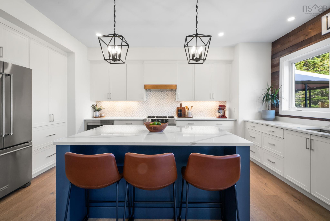
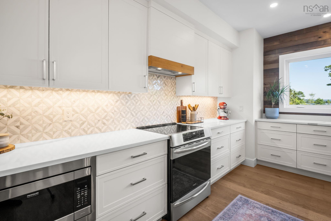
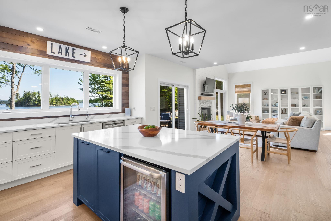
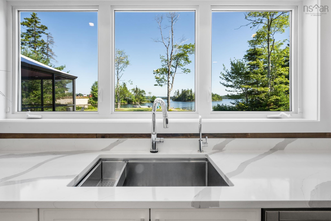
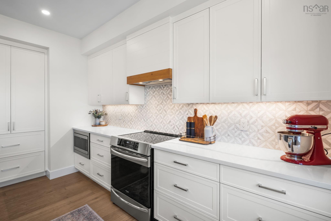
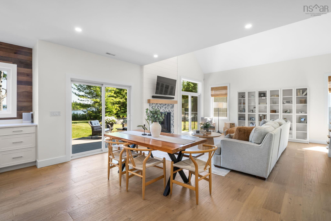
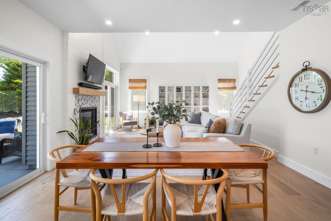
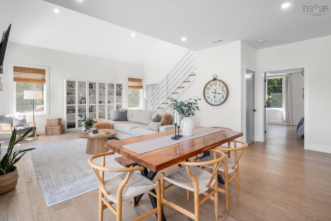
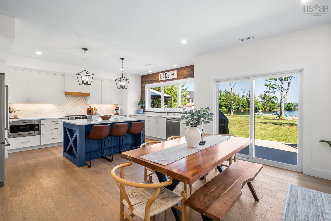
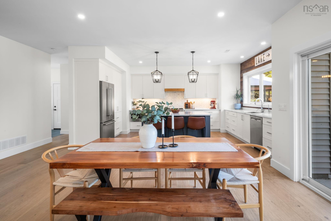
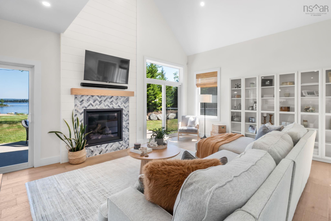
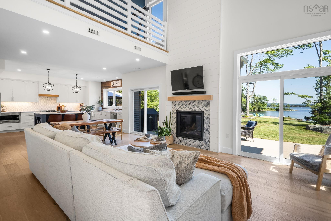
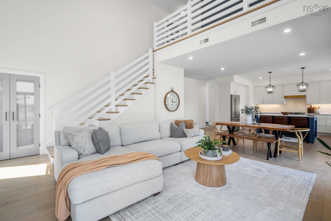
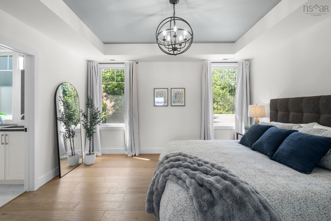
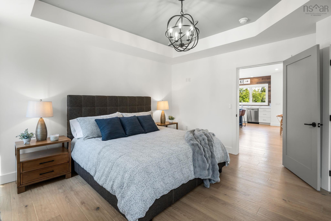
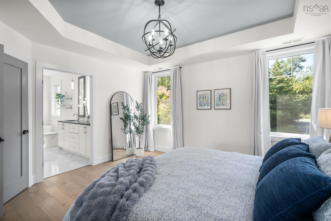
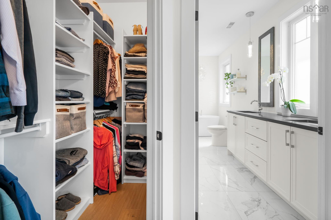
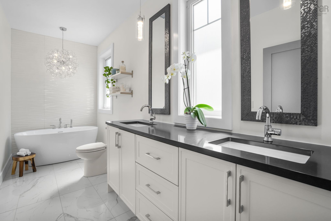
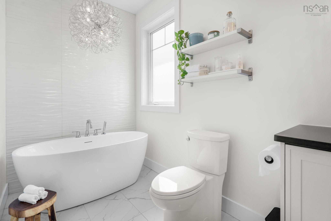
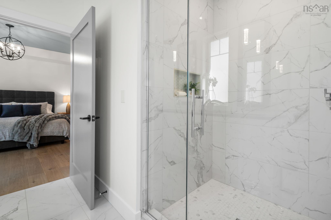
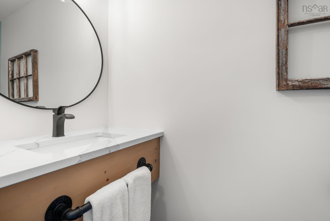
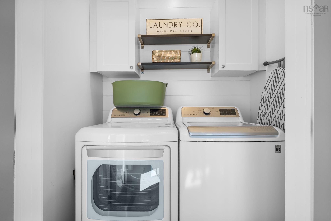
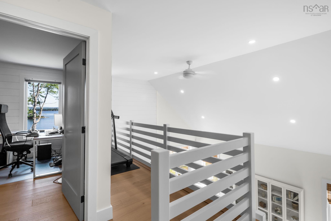
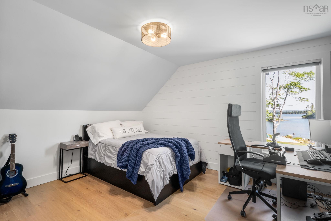
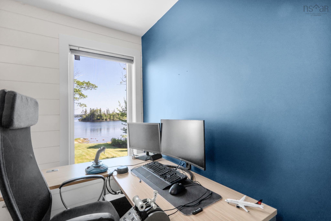
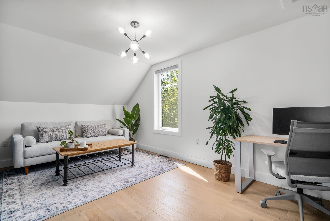
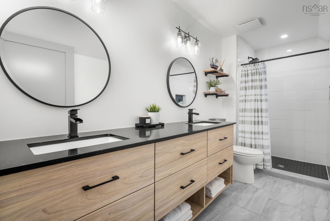
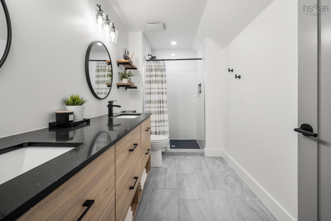
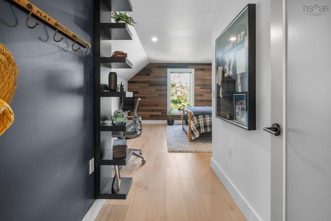
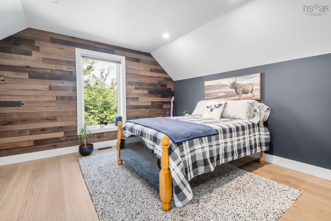
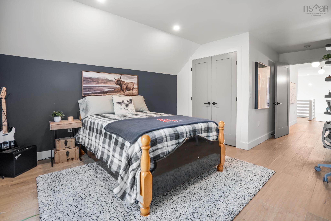
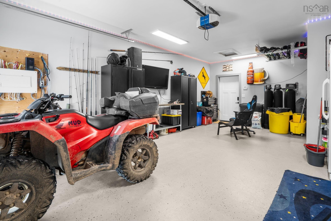
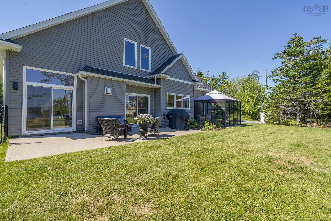
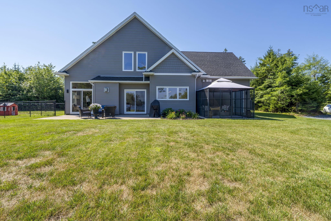
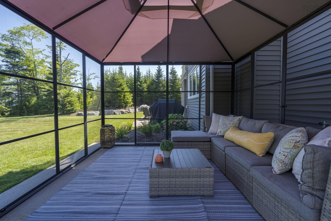
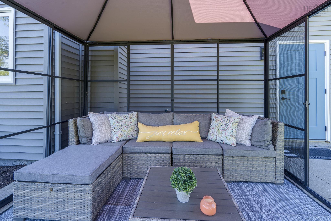
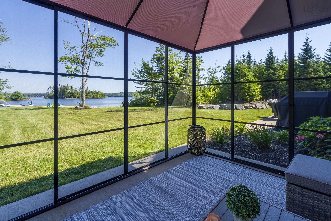
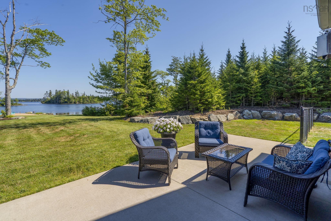
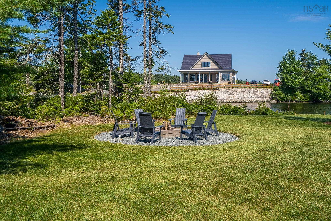
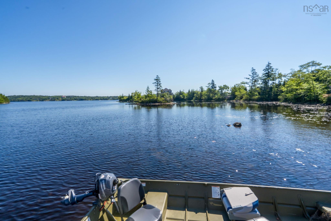
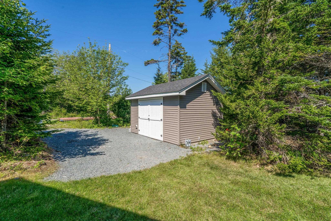
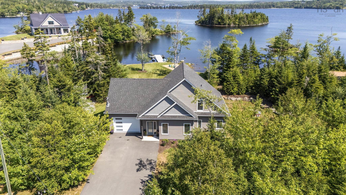
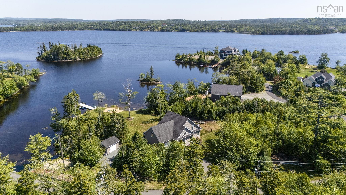
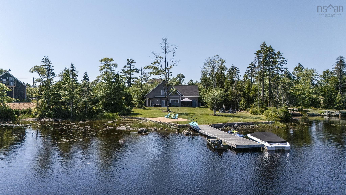
Welcome to 3 Fiddlehead Way, where exceptional craftsmanship meets the beauty of waterfront living on the shores of Porters Lake. This custom-built home was thoughtfully designed to maximize stunning lake views while offering the perfect balance of luxury, comfort, and energy efficiency. The bright, open-concept main level features 9-foot ceilings, a spectacular 18+ foot great room, and expansive casement windows that fill the home with natural light. The gourmet kitchen is beautifully appointed with quartz countertops, stainless steel appliances, and a large centre island, making it ideal for everyday living and entertaining. The spacious main-floor primary suite offers a walk-in closet and a spa-inspired ensuite with a double vanity, glass shower, and relaxing soaker tub. Engineered hardwood, porcelain tile flooring, quartz surfaces throughout, and a striking hardwood staircase with modern railings showcase the home's quality finishes. The upper level overlooks the great room and provides the perfect loft area for a home office, reading nook, or fitness space, along with additional generous bedrooms and a full bath with a double vanity. Modern conveniences include a fully ducted heat pump with electric backup, smart home features, enhanced insulation, a generator hookup, convenient main-floor laundry, a propane fireplace for backup heating, an epoxy-coated garage floor, a paved driveway, and a wired 12' x 16' shed. Step outside to experience true lakeside living with mature landscaping, established lawns, concrete patios, a fire pit, sandy shoreline, concrete retaining wall, floating dock with room for multiple watercraft, and propane BBQ hookup. Located just minutes from schools, shopping, restaurants, beaches, walking trails, and all the amenities of Porters Lake, with downtown Halifax only about 30 minutes away, this exceptional waterfront property offers the lifestyle you've been dreaming of.
Contact us about this listing & It's History
Neighborhood Information
Porters Lake, NS
Porters Lake is a charming community situated in Halifax, Nova Scotia, Canada. Nestled between metropolitan Halifax and the scenic Eastern Shore, Porters Lake offers a unique blend of suburban living and natural beauty. The community is centered around a large freshwater lake and is known for its picturesque landscapes and vibrant community spirit.
Living in Porters Lake offers a unique balance between quiet country living and easy access to urban amenities. The area is mainly residential but is close to a variety of services, shopping centers, and eateries in neighboring communities. The lake itself is a popular spot for boating, fishing, and other recreational activities. The community is tight-knit and friendly, with a variety of social events and gatherings held throughout the year.
Despite its many advantages, some might find the rural setting less convenient than city living. Public transportation is limited and access to some services might require a short drive. However, for those who appreciate natural beauty and a relaxed pace of life, Porters Lake is an ideal choice.
75
Given its unique blend of peaceful country living and proximity to city amenities, Porters Lake scores a 75 out of 100 in terms of desirability.
Search Nearby Activities82
The local schools in and around Porters Lake offer quality education and a wide range of programs. The community is served by the Halifax Regional School Board, which is known for its high academic standards, scoring an 82 out of 100.
Search Nearby Schools70
For entertainment, Porters Lake may not have the variety found in larger cities, but it does offer a range of local events, community gatherings, and water activities. The entertainment score is a 70 out of 100.
Search Nearby Restaurants90
Outdoor activities are abundant in Porters Lake, with the lake itself being a standout feature for boating, fishing, and watersports. The area's natural beauty and ample green spaces make for excellent hiking, bird watching, and camping opportunities, scoring a 90 out of 100.
Walk Score - 0%About Your Relator®

Jessica Mugford
Meet Jessica Mugford, a dynamic and enthusiastic Realtor® based in the heart of Sydney, NS. Born and raised in this picturesque coastal city, Jessica brings a deep-seated passion and a comprehensive understanding of the local market to her role. Her journey in real estate began at RE/MAX Park Place, where she served as an administrative professional specializing in contract review. This experience has provided her with invaluable insights into the industry, enhancing her expertise in managing real estate transactions with finesse.
Jessica's love for travel has broadened her perspective, allowing her to appreciate diverse lifestyles and housing needs, making her an ideal advisor for clients seeking to navigate the complexities of the real estate market. Coupled with her exceptional customer service skills, Jessica is committed to offering personalized and effective real estate solutions.
With deep rooted entrepreneurial ties to the community, Jessica has the foresight to recognize independent real estate opportunities, propose growth strategies and guide her clients through effective and efficient closing processes.
With Jessica Mugford, you can expect nothing less than a professional, tailored approach.
Phone: (902) 322-1684
Email: jessicamugford@remax.net
Office: Sydney
Map
Mortgage Calculator
Estimated Monthly Payment:
Monthly mortgage and property tax payments are estimates for which we bear no responsibility.
Homeowners could also be subject to mortgage insurance premiums, homeowners insurance premiums, and other costs.
Property Details
| On Market Date | 2026-08-20T12:08:18.6 |
| Status | ACTIVE |
| Price | $1,219,000.00 |
| Year Built | 2021 |
| Neighborhood | Halifax - Dartmouth |
| Location | Lat: 44.716384, Lng: -63.302646 |
| Bedrooms | 3 |
| Bathrooms (Full) | 2 |
| Bathrooms (Half) | 1 |
| Bathrooms (Total) | 3 |
| Square Feet | 2,229.00 |
| Lot Size | 47,702.00 47702 |
| Appliances | Stove,Dishwasher,Dryer,Washer,Microwave,Refrigerator,Wine Fridge |
| Heating | Baseboard,Fireplace,Heat Pump -Ducted |
| Water Source | Dug,Well |
| Sewer | Septic |
| Interior Features | Air Exchanger,Alarm System,Ensuite Bath,HRV (Heat Rcvry Ventln),Propane Fireplace,Gazebo,Walk In Closet |
| Roof | Asphalt Shingle |
| Flooring | Ceramic,Engineered Hardwood |
| Lot Features | Partially Cleared,Landscaped,Partially Fenced,Year Round Road |
| View | Access: Lake,View: Lake |
| Community Features | Golf Course,Park,Playground,Recreation Center,Marina,Beach |
| Association Fee | 0.00 |
| Listing Office Name | Royal LePage Atlantic |
| Listing Agent | Sandra Pike |
| MLS® | 202621064 |
No representation is made as to the accuracy of any description. All measurements and square footages are approximate and all information should be confirmed by customer.