





Overview
Description
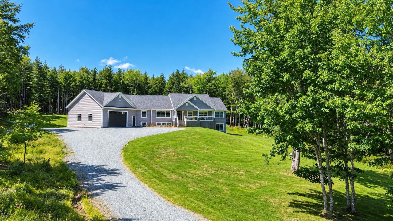
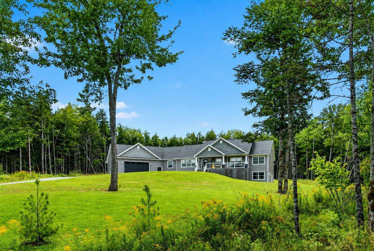
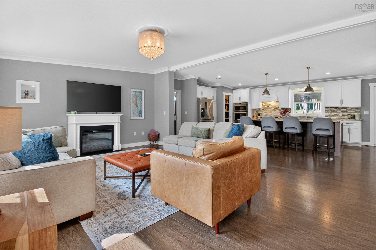
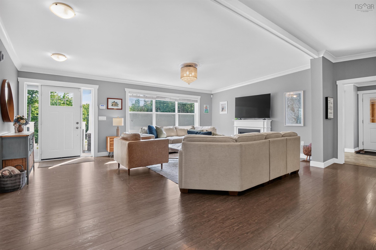
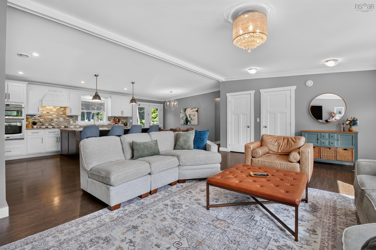
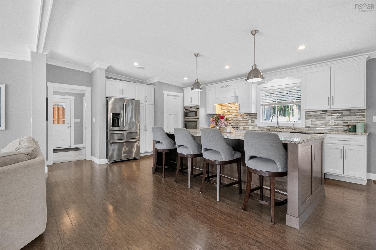
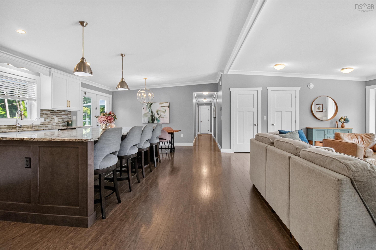
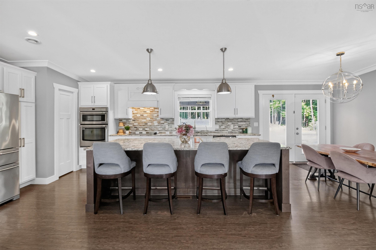
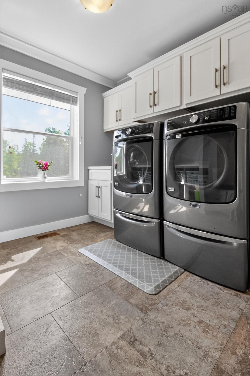
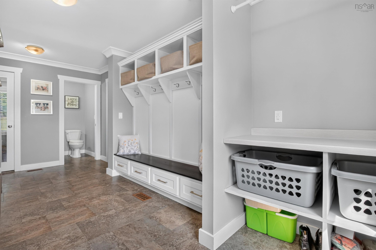
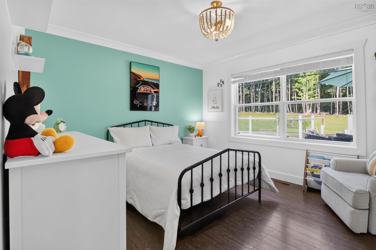
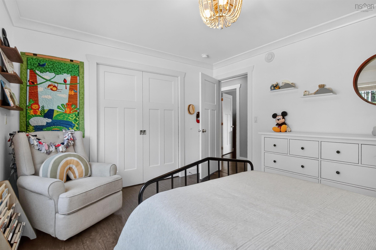
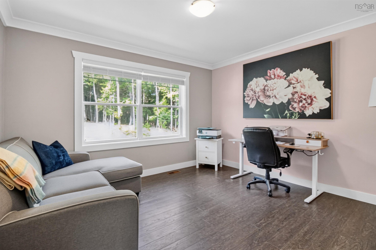
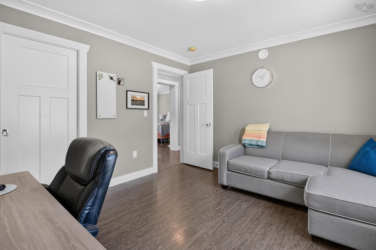
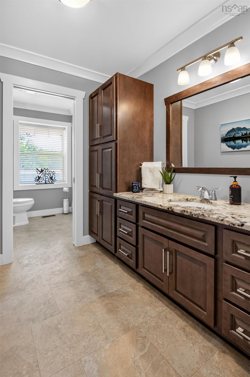
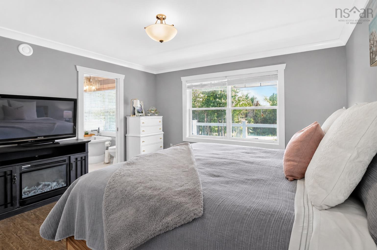
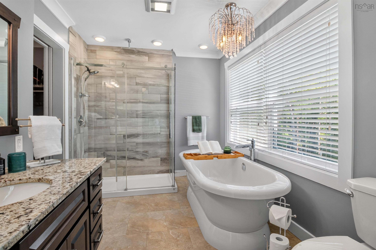
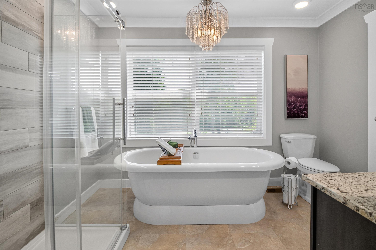
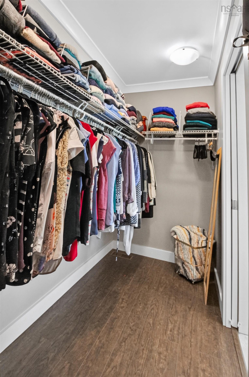
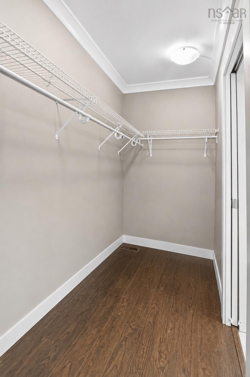
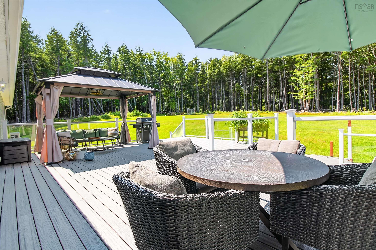
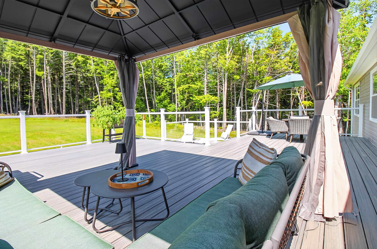
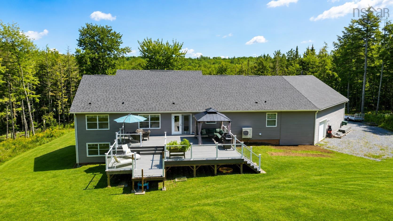
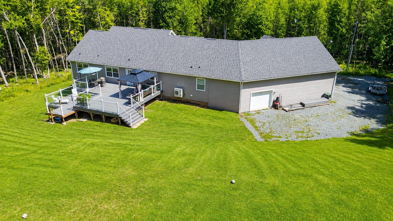
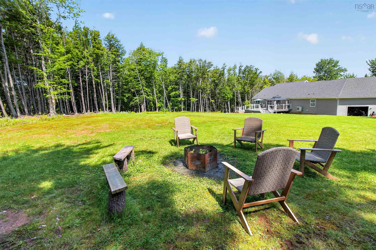
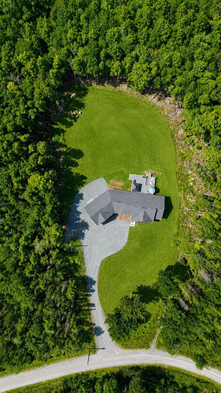
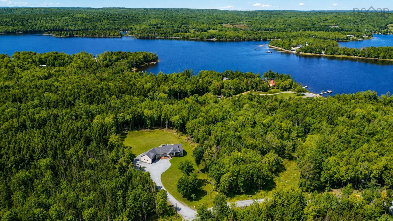
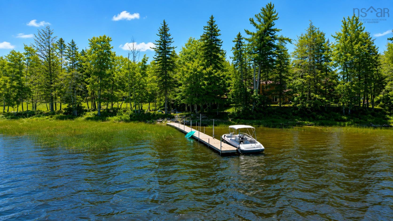
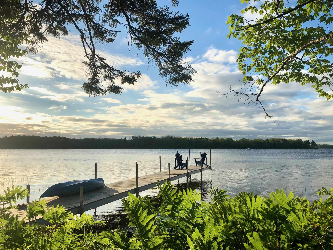
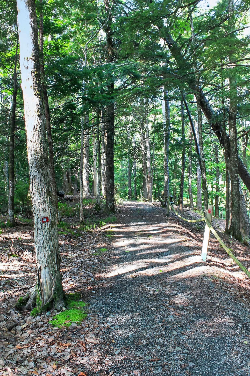
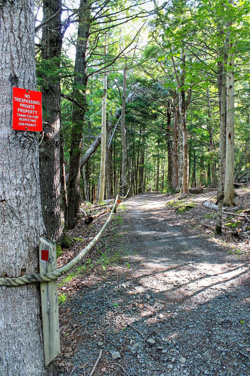
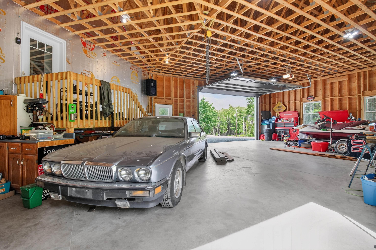
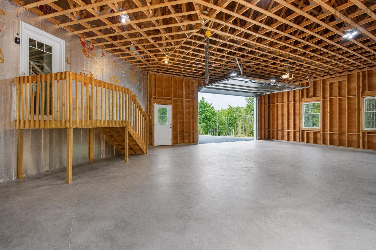
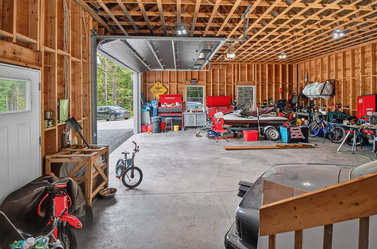
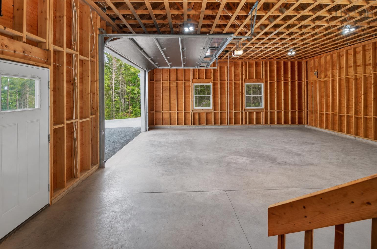
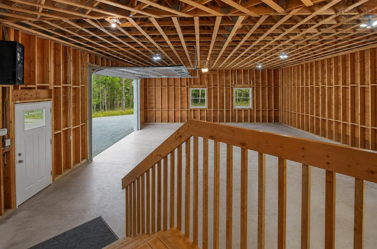
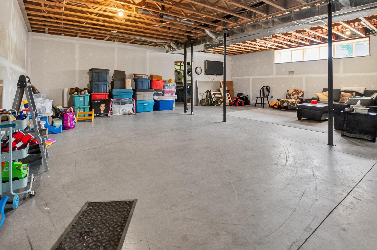
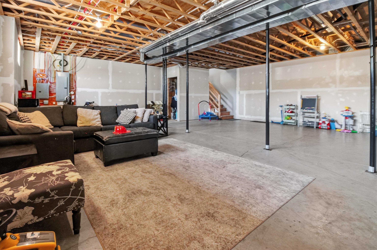
A Rare Lake Lifestyle Without Leaving Home! One-of-a-kind 66' raised bungalow on a private lot along a gated road in Enfield, featuring deeded lake access to over 250 feet of shoreline on desirable Grand Lake. Nestled on a beautiful, calm cove, this property offers the perfect setting for swimming, boating, kayaking and relaxing by the water—all while enjoying the comfort of a stunning year-round home. The bright, open-concept main level showcases high-end finishes and large windows throughout. The custom kitchen features an impressive 10' island, granite countertops carried through the kitchen and bathrooms, chef's pantry and abundant space for entertaining. Offering 3 bedrooms and 3 baths, the home includes a luxurious primary ensuite with freestanding soaker tub, separate rain shower and walk-in closet. Main-floor laundry features beautiful built-ins for keeping outdoor gear and essentials organized. A new fully ducted heat pump provides efficient year-round comfort. Step outside to an incredible extension of your living space: a new, multi-level composite deck over 850 sq. ft., complete with glass railings. Directly accessed from the main living space, it's perfect for morning coffee while watching the sunrise, summer entertaining or relaxing. 3 additional access points provide convenient connections to the garage and outdoor spaces. The expansive, beautifully landscaped backyard offers privacy and plenty of room to play, entertain and enjoy outdoors. The partially finished basement provides 2,000 sq. ft. of additional space, with large windows, French doors and a roughed-in bathroom. A true blank canvas ready for your vision. The oversized garage accommodates multiple vehicles, with a large front door suitable for boat storage and a rear door providing access to additional parking and the lake trail. A private trail shared with only one neighbour leads directly to Grand Lake, where you have deeded access to park your boat and enjoy the dock all summer long.
Contact us about this listing & It's History
Neighborhood Information
Enfield, NS
Enfield is a charming small town located in Nova Scotia, Canada. It is primarily a bedroom community for Halifax, with many of its residents commuting to work in the city. The surrounding areas are a blend of rural and suburban landscapes, offering the benefits of country living close to city amenities. The Grand Lake, a major attraction in the area, offers opportunities for boating, swimming, and fishing.
Despite its size, Enfield has a rich history and a warm, welcoming community. It's also home to the Halifax Stanfield International Airport, one of the busiest airports in Canada. Although it's a small town, there's a strong sense of community and numerous local events to enjoy.
While the cost of living is higher than some areas in Nova Scotia, many residents feel the benefits of living in Enfield outweigh the costs. The crime rate is low, the air is clean, and there's a general sense of peace and quiet that you won't find in larger cities.
76
Enfield offers the best of both worlds with its rural charm and close proximity to Halifax. It's a desirable place to live with a score of 76 out of 100.
Search Nearby Activities85
The schools in Enfield are part of the Chignecto-Central Regional School Board. The quality of education is high, with students consistently achieving above-average results. The school's score is 85 out of 100.
Search Nearby Schools70
Entertainment options in Enfield are somewhat limited due to its size, but Halifax is just a short drive away with a score of 70 out of 100.
Search Nearby Restaurants82
Outdoor activities in Enfield are plentiful due to the close proximity to Grand Lake and numerous parks and trails. The outdoor activities score is 82 out of 100.
Walk Score - 0%About Your Relator®

Jessica Mugford
Meet Jessica Mugford, a dynamic and enthusiastic Realtor® based in the heart of Sydney, NS. Born and raised in this picturesque coastal city, Jessica brings a deep-seated passion and a comprehensive understanding of the local market to her role. Her journey in real estate began at RE/MAX Park Place, where she served as an administrative professional specializing in contract review. This experience has provided her with invaluable insights into the industry, enhancing her expertise in managing real estate transactions with finesse.
Jessica's love for travel has broadened her perspective, allowing her to appreciate diverse lifestyles and housing needs, making her an ideal advisor for clients seeking to navigate the complexities of the real estate market. Coupled with her exceptional customer service skills, Jessica is committed to offering personalized and effective real estate solutions.
With deep rooted entrepreneurial ties to the community, Jessica has the foresight to recognize independent real estate opportunities, propose growth strategies and guide her clients through effective and efficient closing processes.
With Jessica Mugford, you can expect nothing less than a professional, tailored approach.
Phone: (902) 322-1684
Email: jessicamugford@remax.net
Office: Sydney
Map
Similar Properties
Properties within the same area, priced within 20% of the listing will be evaluated on several key factors including the number of bathrooms, bedrooms, additional features, and price per square foot and several other factors. Using these comprehensive comparisons, we derive a Similarity Score to help you find the best match.Mortgage Calculator
Estimated Monthly Payment:
Monthly mortgage and property tax payments are estimates for which we bear no responsibility.
Homeowners could also be subject to mortgage insurance premiums, homeowners insurance premiums, and other costs.
Property Details
| On Market Date | 2026-08-19T15:18:02.2 |
| Status | ACTIVE |
| Price | $1,175,000.00 |
| Year Built | 2016 |
| Neighborhood | Halifax - Dartmouth |
| Location | Lat: 44.947823, Lng: -63.569514 |
| Bedrooms | 3 |
| Bathrooms (Full) | 2 |
| Bathrooms (Half) | 1 |
| Bathrooms (Total) | 3 |
| Square Feet | 2,025.00 |
| Lot Size | 72,145.70 72145.7 |
| Appliances | Glass Cooktop,Oven - Electric,Range - Electric,Dishwasher,Dryer,Washer,Microwave,Refrigerator,Water Purifier,Water Softener |
| Heating | Heat Pump -Ducted |
| Water Source | Dug |
| Sewer | Septic |
| Interior Features | Air Exchanger,Alarm System,Ensuite Bath,HRV (Heat Rcvry Ventln),Generator Panel,Walk In Closet |
| Roof | Asphalt Shingle |
| Flooring | Laminate,Vinyl |
| Lot Features | Cleared,Landscaped,Rolling |
| View | Access: Deeded,Access: Lake |
| Community Features | Golf Course,Park,Playground,Recreation Center,School Bus Service,Shopping,Place of Worship,Beach |
| Association Fee | 350.00 |
| Listing Office Name | Keller Williams Select Realty |
| Listing Agent | Marcelo Solis Salinas |
| MLS® | 202620987 |
No representation is made as to the accuracy of any description. All measurements and square footages are approximate and all information should be confirmed by customer.