







Overview
Description
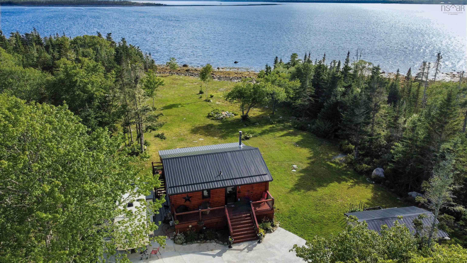
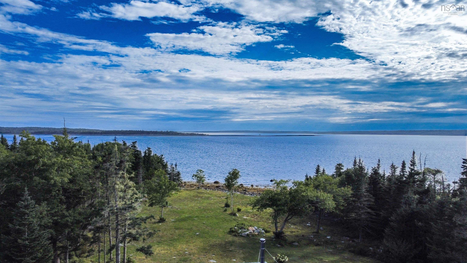
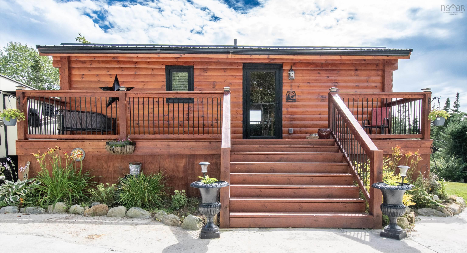
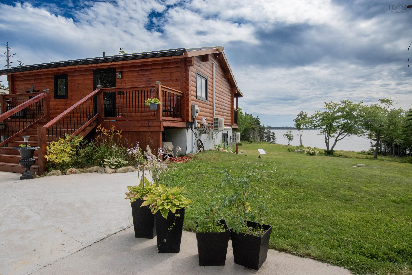
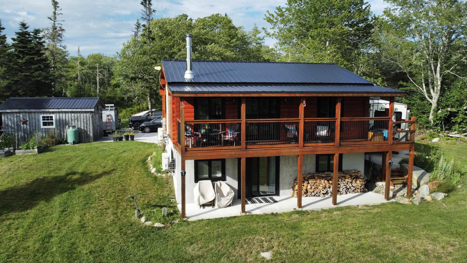
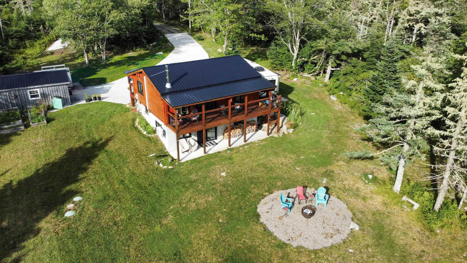
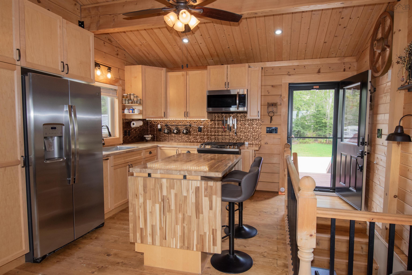
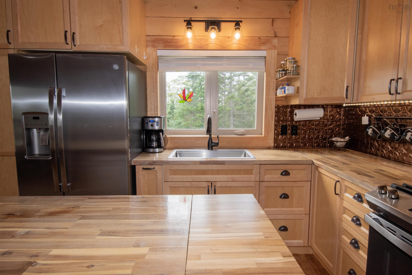
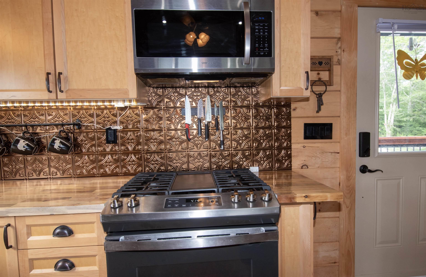
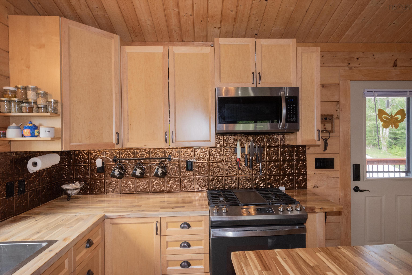
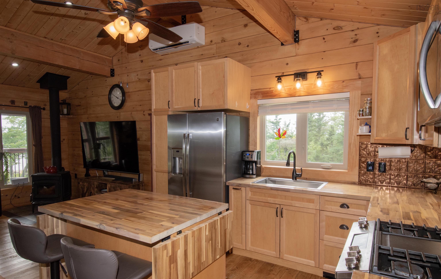
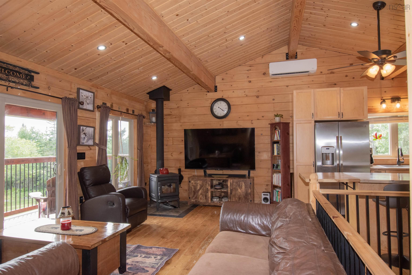
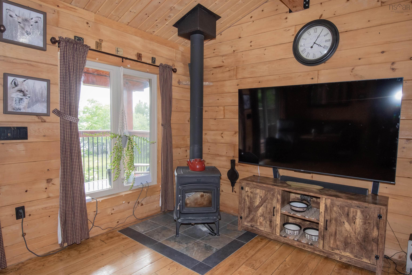
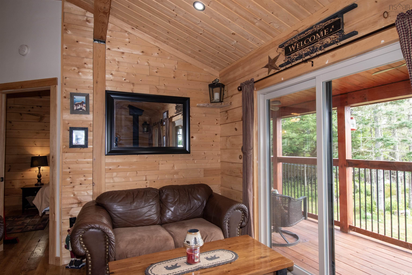
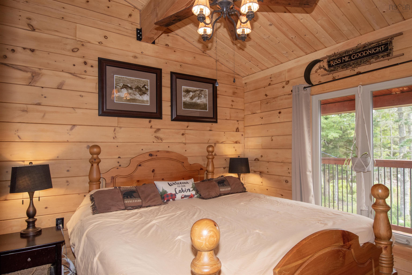
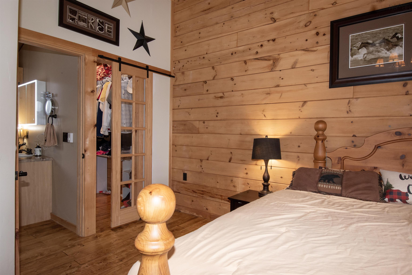
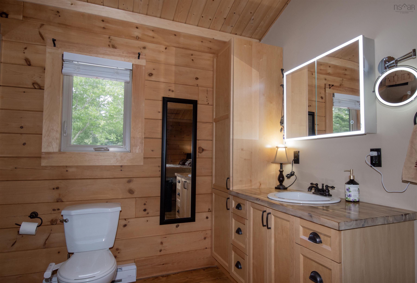
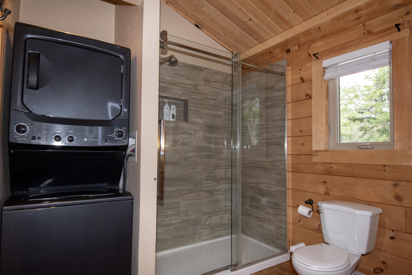
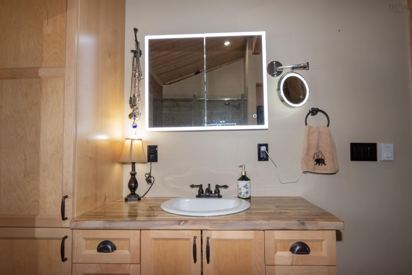
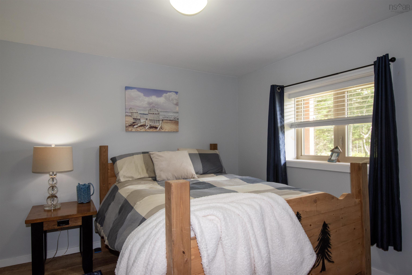
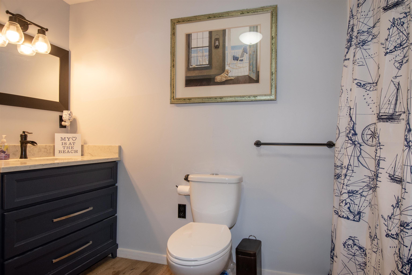
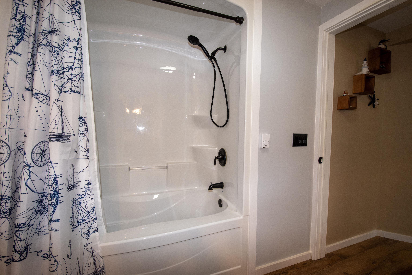
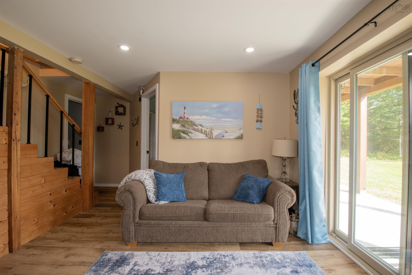
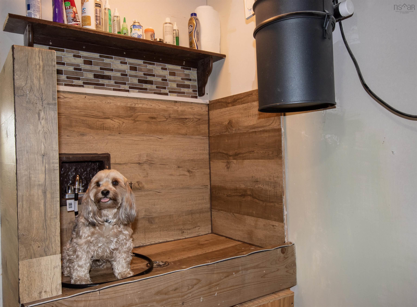
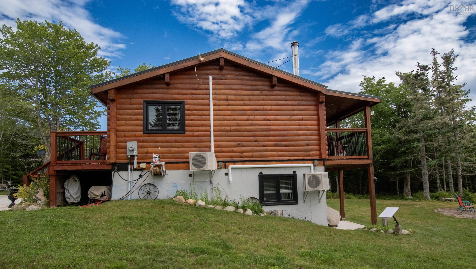
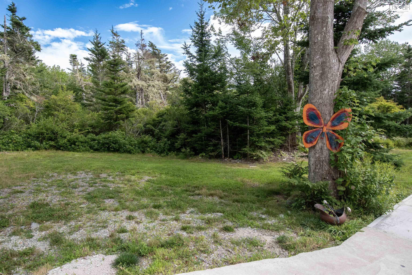
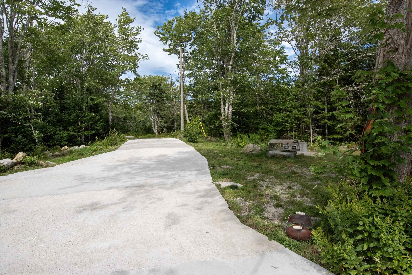
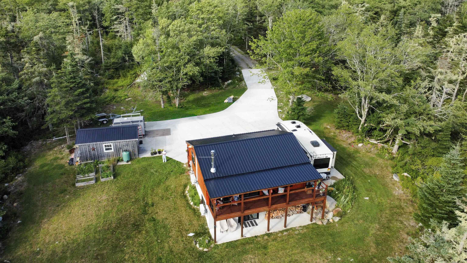
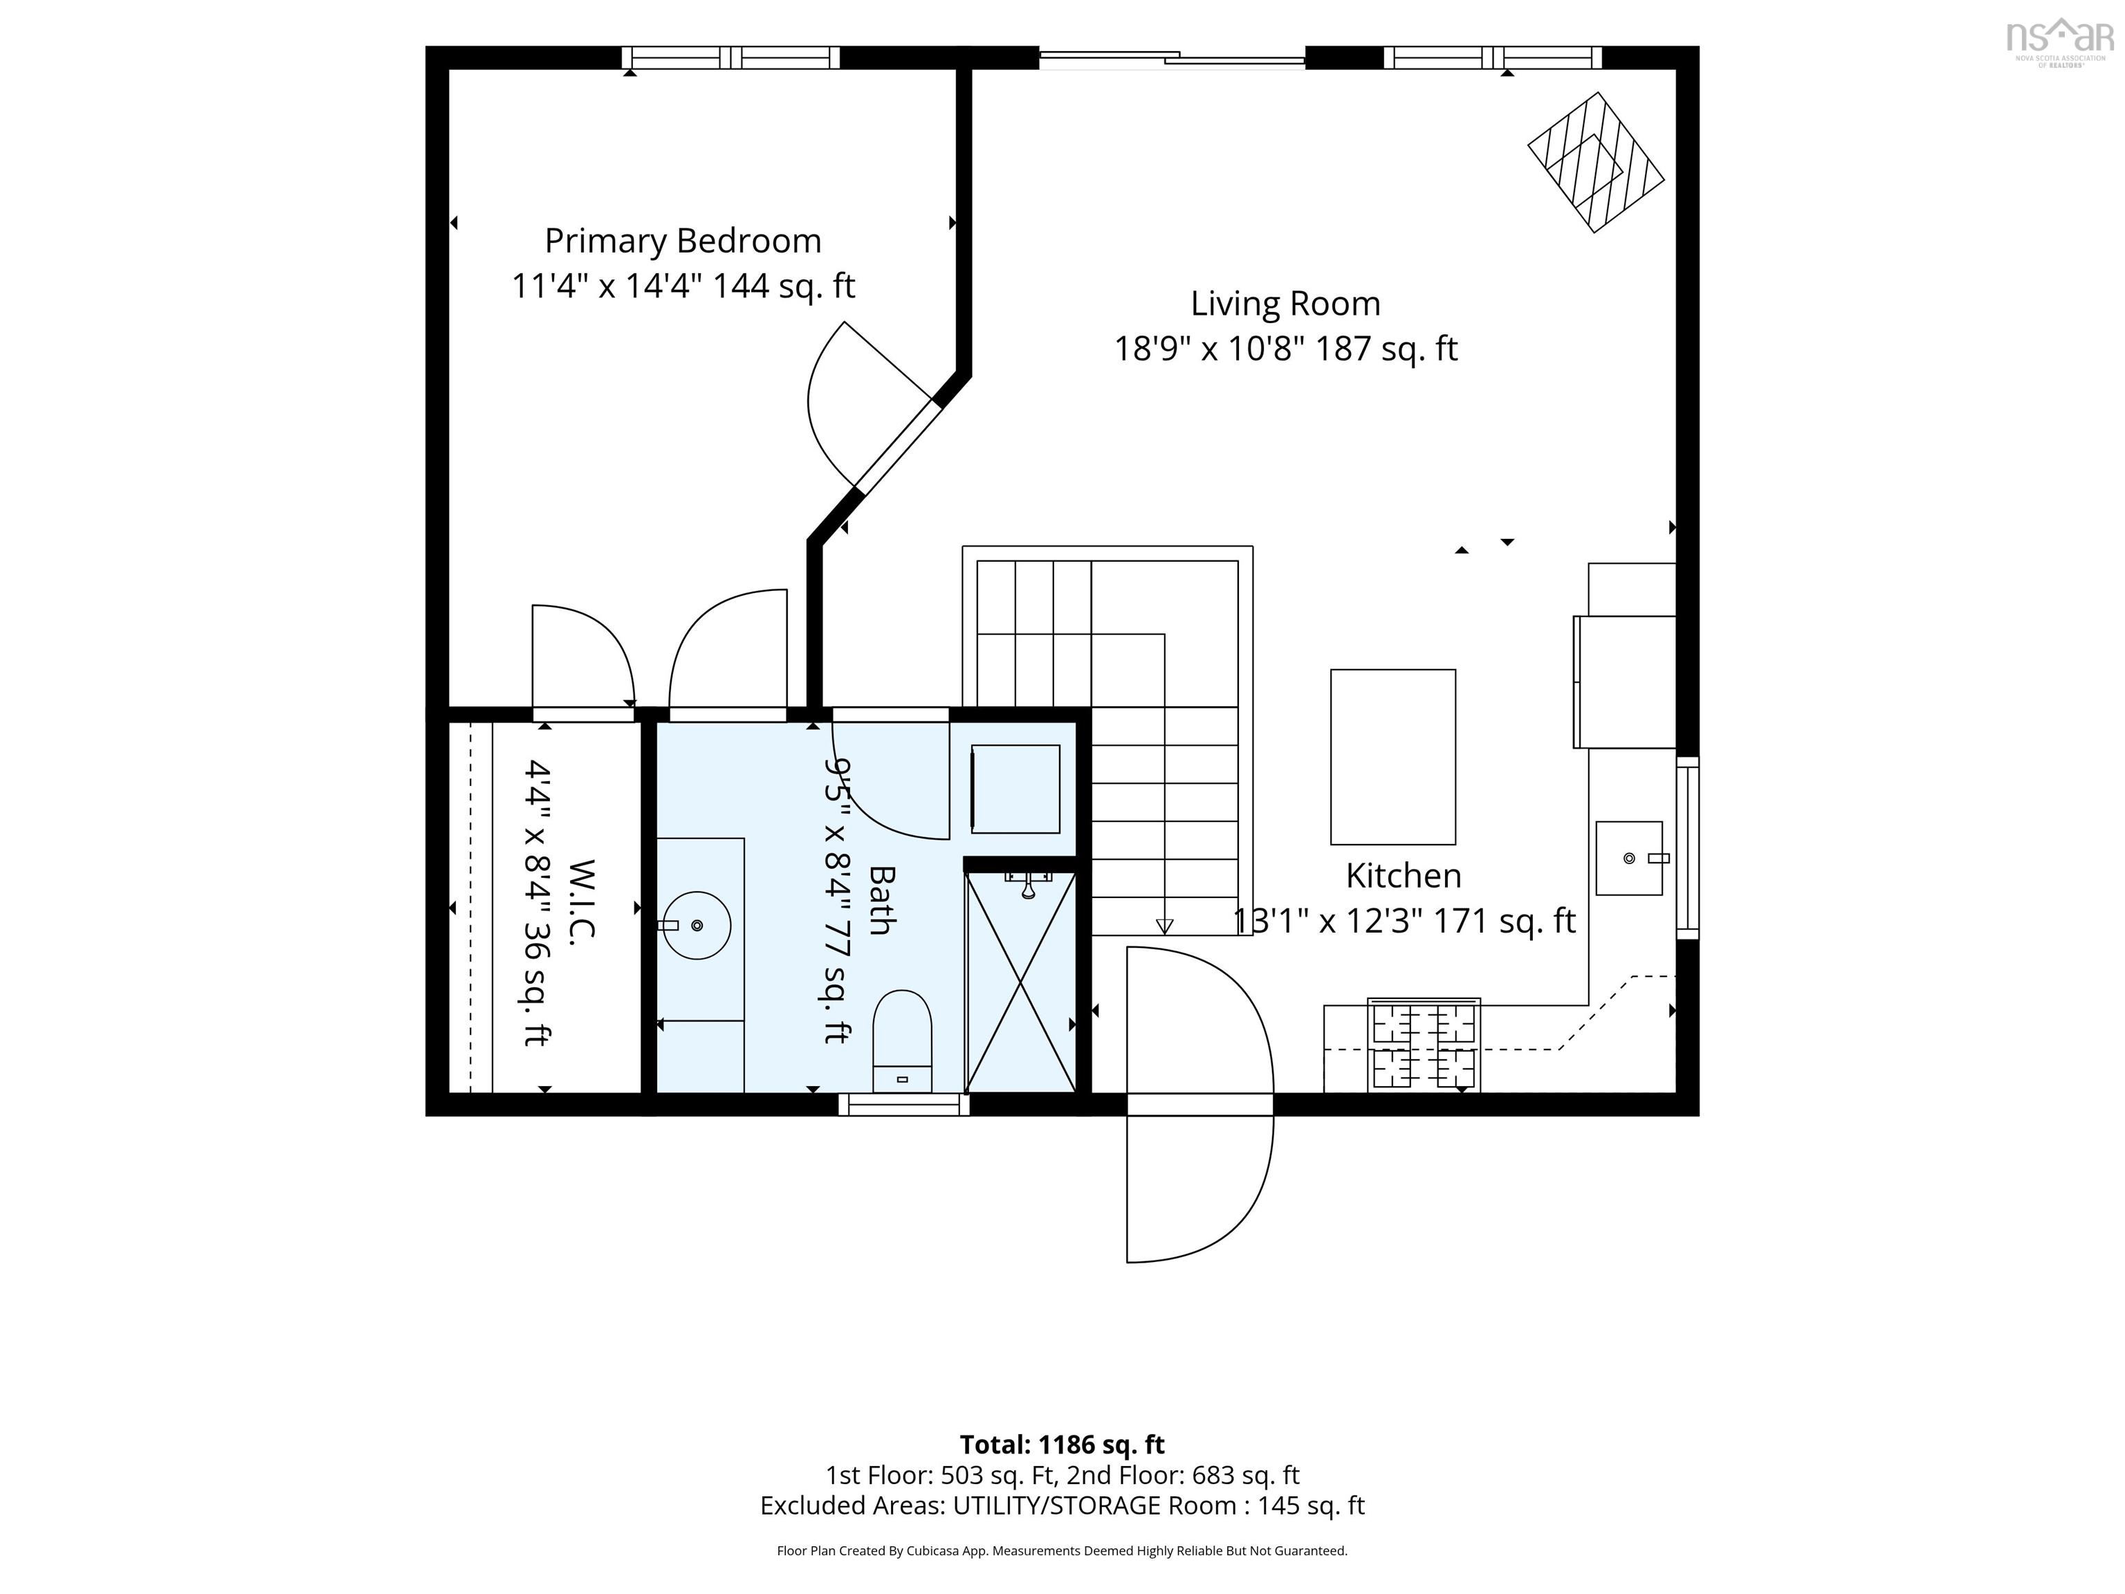
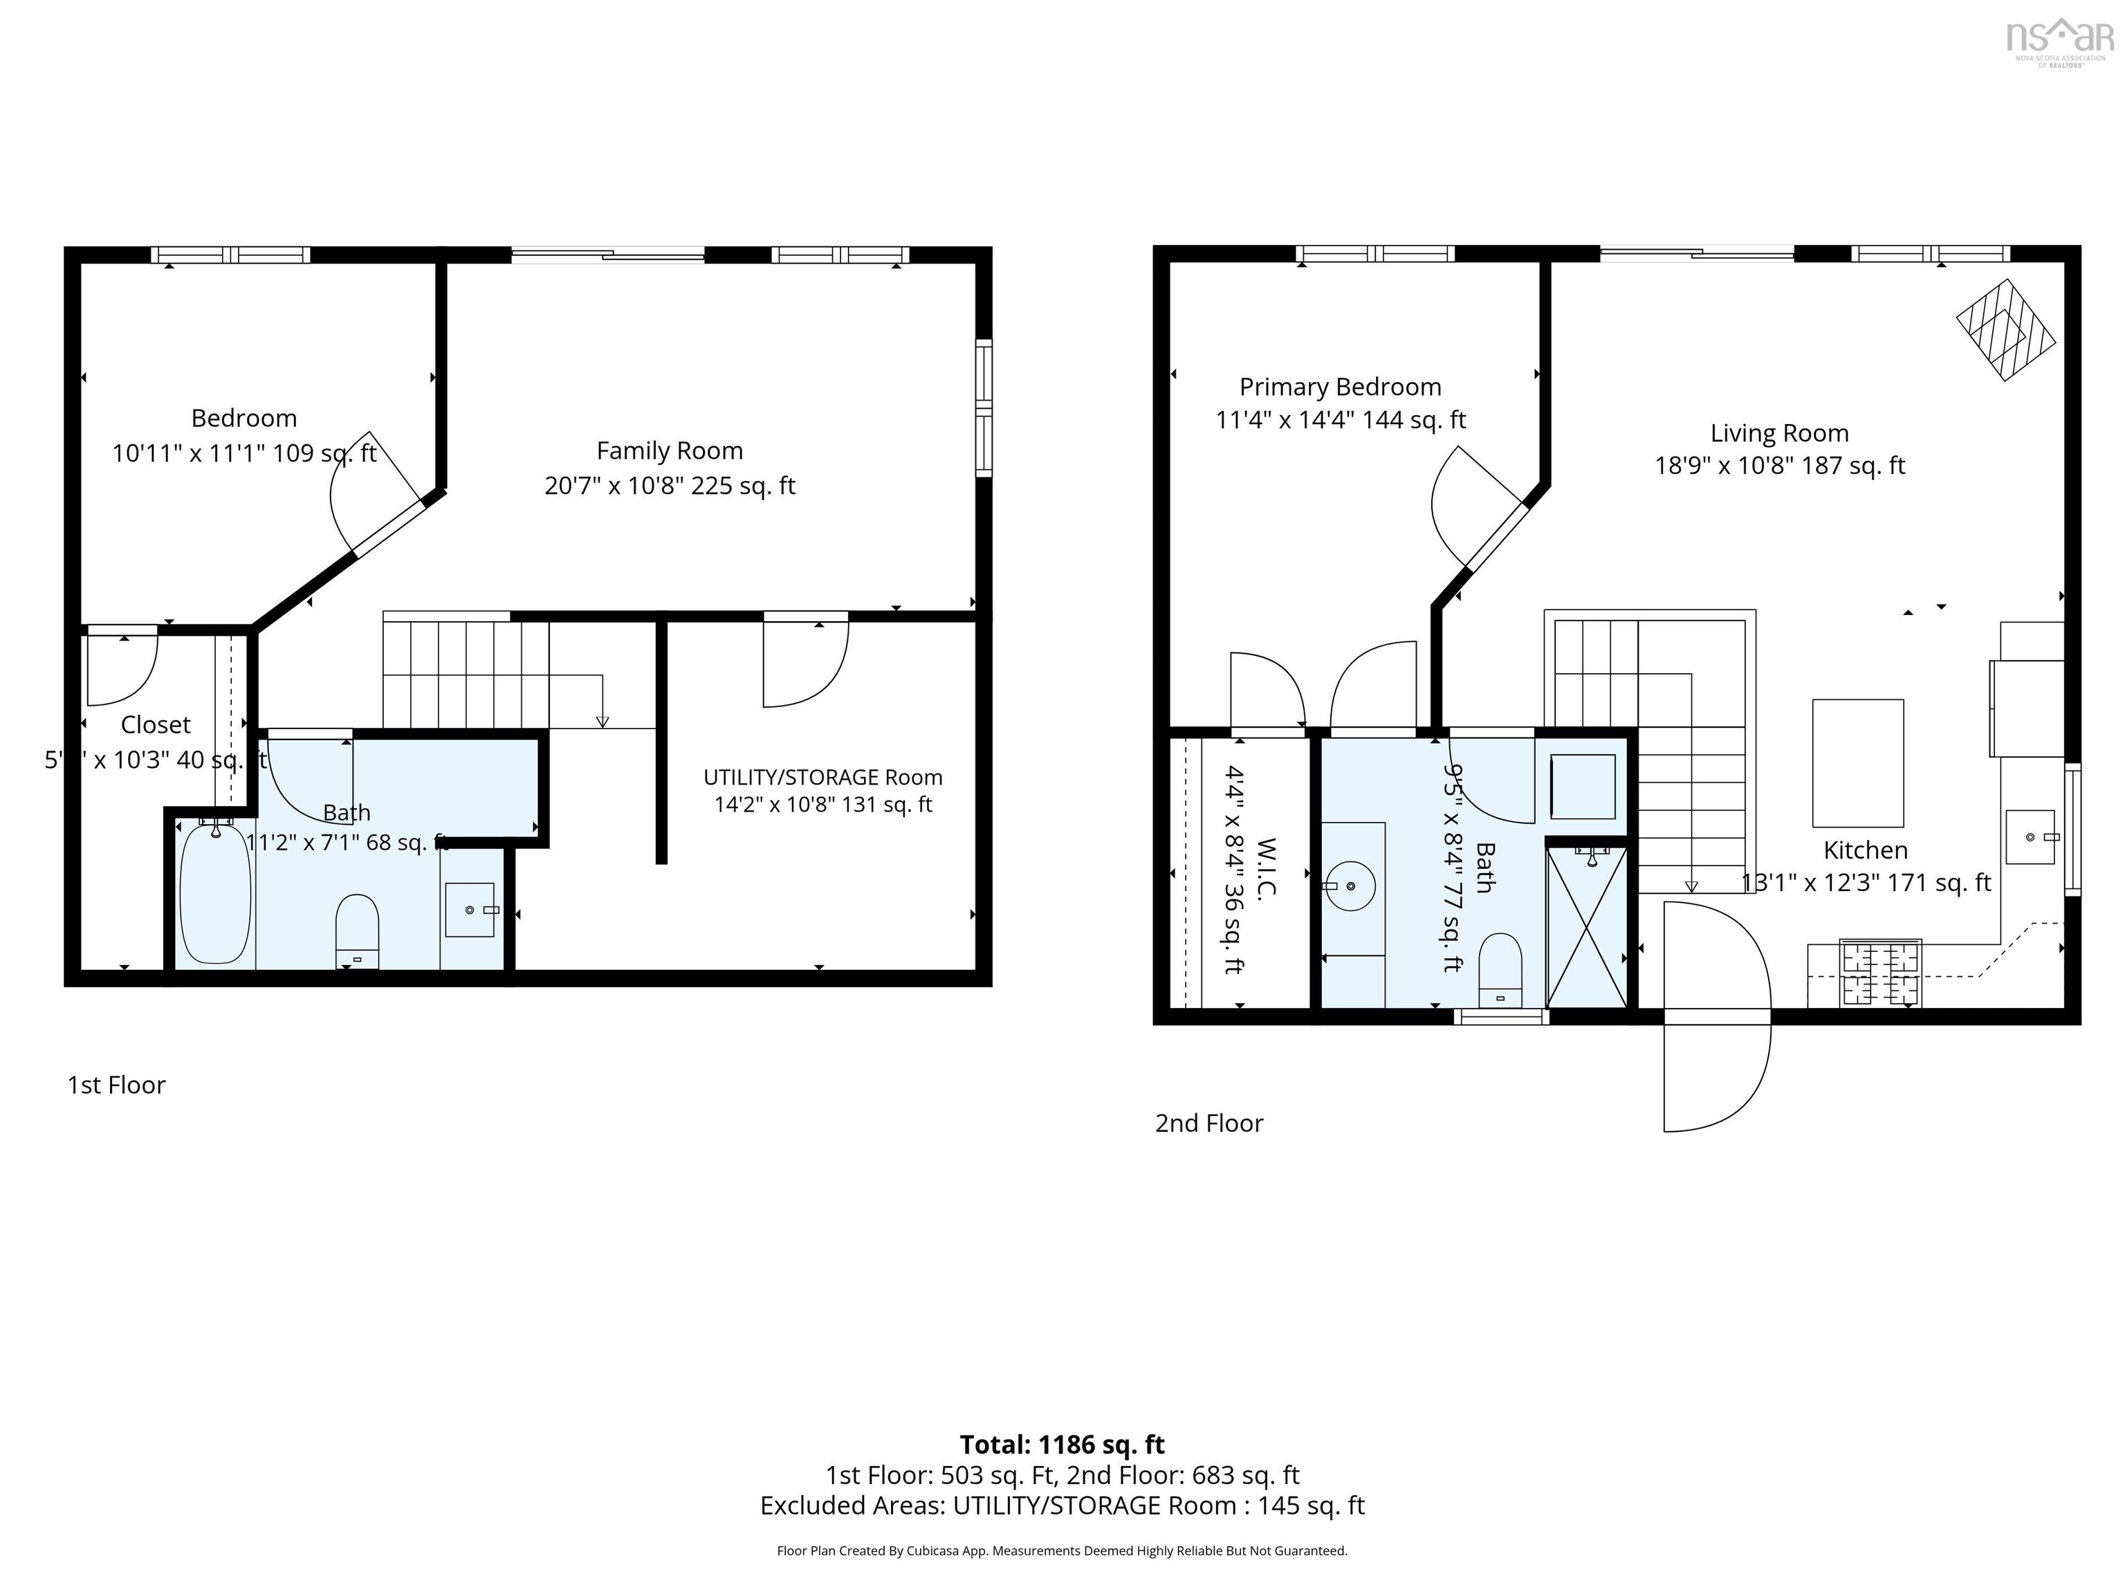
WALKTHROUGH VIDEO AVAILABLE- Look for the Virtual Tour Link, or search the property address on Youtube to watch the full video walkthrough- Experience coastal living in this thoughtfully designed 2021 log home with 177 feet of ocean frontage. Warm, inviting, and efficient, this unique home combines natural pine construction with modern comfort and thoughtful features. The home offers 2 bedrooms and 2 full bathrooms, with the primary bedroom conveniently located on the main floor and the second bedroom in the fully finished lower level. Cathedral ceilings, quality fir beams, and natural pine throughout create a warm and peaceful atmosphere. The custom kitchen features beautiful maple cabinetry with soft-close doors and drawers, butcher block countertops, stainless steel appliances, a propane stove, retractable island, and a convenient central-vacuum broom sweep. The finished lower level provides flexible space for guests, family, a home office, hobbies, or a more private living area. Pet owners will appreciate the custom-built dog bath. Energy efficiency is a standout feature, with well-insulated log construction and efficient heat-pump heating helping keep the home warm and cozy while contributing to very affordable Nova Scotia Power costs. Additional features include 200-amp electrical service, generator hookup, USB outlets, poured concrete foundation, and a concrete driveway with ample parking and potential for a future garage. Enjoy the coastal surroundings from the outdoor patio, complete with a fan. With 177 feet of ocean frontage, there is plenty of opportunity to relax, take in the views, and enjoy the peaceful waterfront setting. Located in Sandy Point, just minutes from Shelburne and Shelburne Regional Hospital, this property offers a rare combination of oceanfront living, natural character, modern comfort, efficiency, and flexibility.
Contact us about this listing & It's History
About Your Relator®

Jessica Mugford
Meet Jessica Mugford, a dynamic and enthusiastic Realtor® based in the heart of Sydney, NS. Born and raised in this picturesque coastal city, Jessica brings a deep-seated passion and a comprehensive understanding of the local market to her role. Her journey in real estate began at RE/MAX Park Place, where she served as an administrative professional specializing in contract review. This experience has provided her with invaluable insights into the industry, enhancing her expertise in managing real estate transactions with finesse.
Jessica's love for travel has broadened her perspective, allowing her to appreciate diverse lifestyles and housing needs, making her an ideal advisor for clients seeking to navigate the complexities of the real estate market. Coupled with her exceptional customer service skills, Jessica is committed to offering personalized and effective real estate solutions.
With deep rooted entrepreneurial ties to the community, Jessica has the foresight to recognize independent real estate opportunities, propose growth strategies and guide her clients through effective and efficient closing processes.
With Jessica Mugford, you can expect nothing less than a professional, tailored approach.
Phone: (902) 322-1684
Email: jessicamugford@remax.net
Office: Sydney
Map
Mortgage Calculator
Estimated Monthly Payment:
Monthly mortgage and property tax payments are estimates for which we bear no responsibility.
Homeowners could also be subject to mortgage insurance premiums, homeowners insurance premiums, and other costs.
Property Details
| On Market Date | 2026-08-19T14:51:02.7 |
| Status | ACTIVE |
| Price | $659,000.00 |
| Year Built | 2021 |
| Neighborhood | South Shore |
| Location | Lat: 43.674471, Lng: -65.292941 |
| Bedrooms | 2 |
| Bathrooms (Full) | 2 |
| Bathrooms (Total) | 2 |
| Square Feet | 1,500.00 |
| Lot Size | 169,884.00 169884 |
| Appliances | Central Vacuum,Cooktop - Gas,Oven - Propane,Dishwasher,Washer/Dryer Combo,Microwave,Refrigerator,Water Purifier |
| Heating | Baseboard,Fireplace,Heat Pump -Ductless |
| Water Source | Dug |
| Sewer | Septic |
| Interior Features | Air Exchanger,Central Vacuum,Ensuite Bath,HRV (Heat Rcvry Ventln),Gas Stove(s),Wood Stove(s),Generator Panel,Walk In Closet |
| Roof | Steel |
| Flooring | Softwood |
| Lot Features | Partially Cleared,Sloping/Terraced,Stream/Pond,Wooded/Treed,Year Round Road |
| View | Access: Harbour,Access: Ocean,View: Harbour,View: Ocean |
| Community Features | School Bus Service,Shopping,Marina,Place of Worship,Beach |
| Association Fee | 0.00 |
| Listing Office Name | Royal Lepage Atlantic (Mahone Bay) |
| Listing Agent | Celina Archambault |
| MLS® | 202620981 |
No representation is made as to the accuracy of any description. All measurements and square footages are approximate and all information should be confirmed by customer.