


Overview
Description
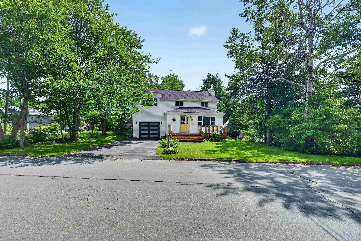
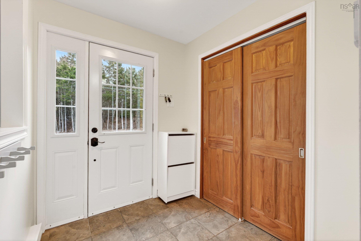
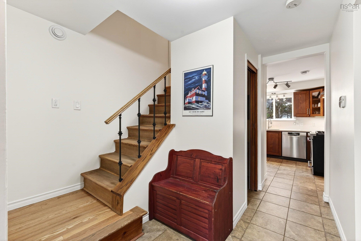
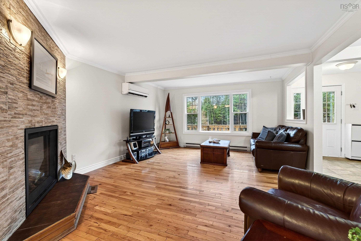
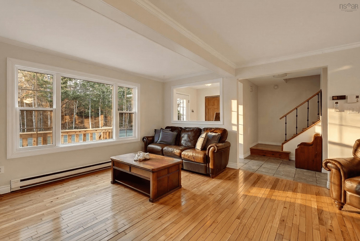
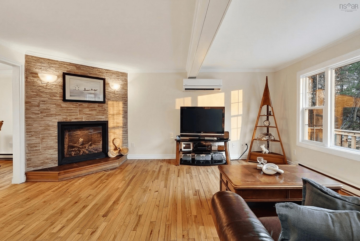
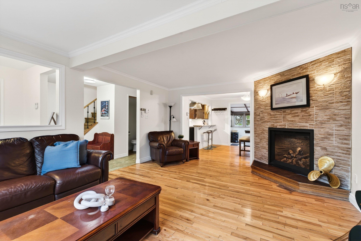
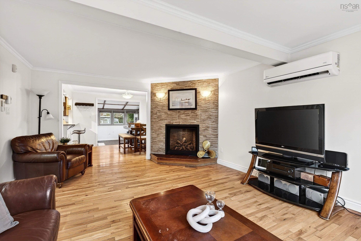
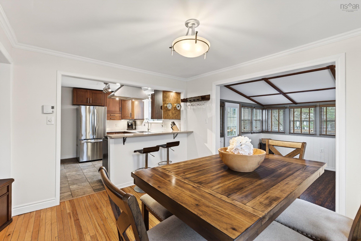
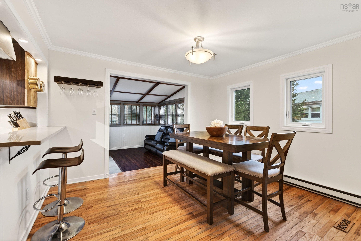
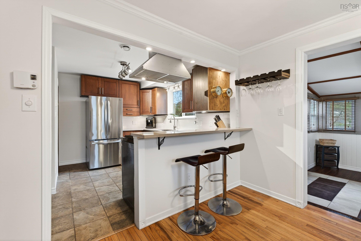
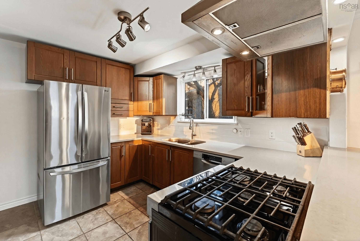
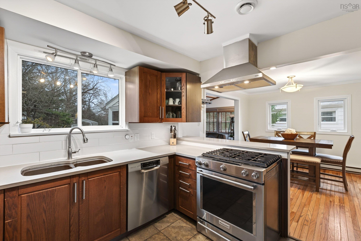
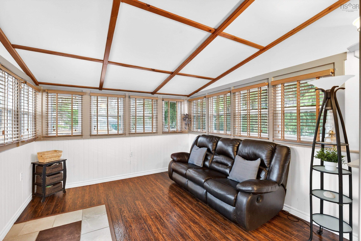
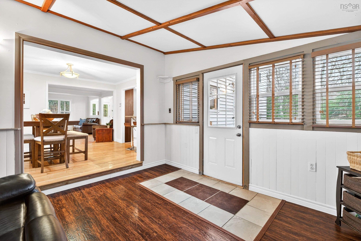
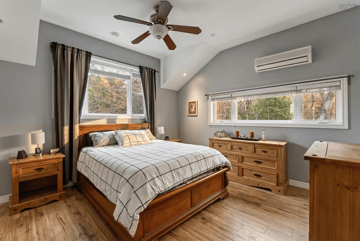
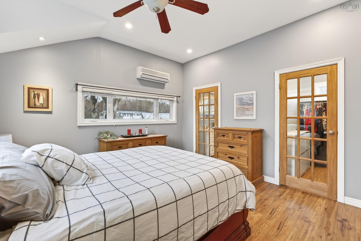
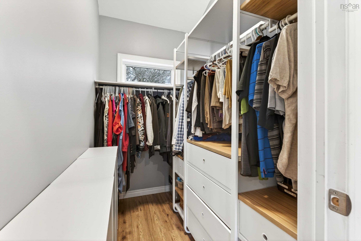
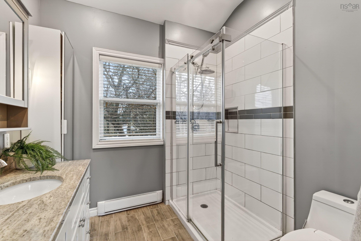
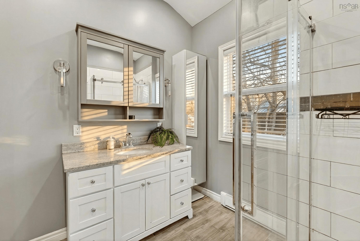
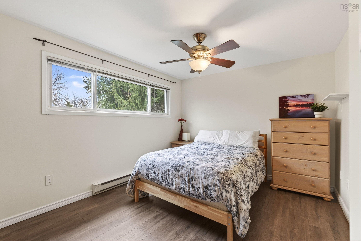
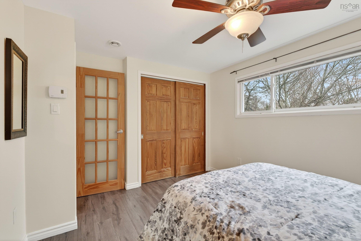
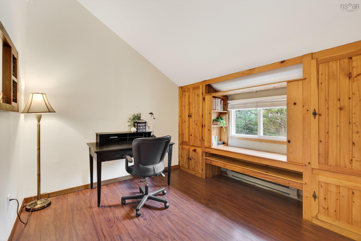
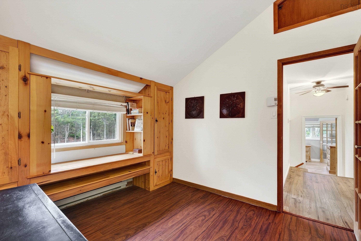
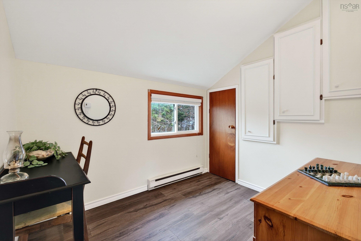
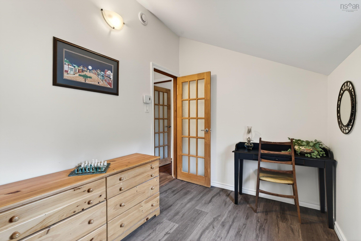
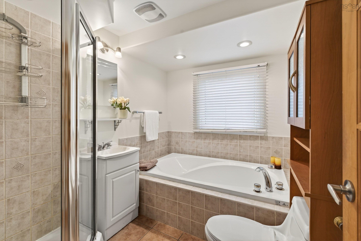
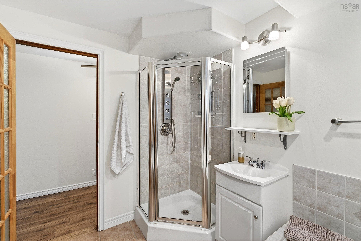
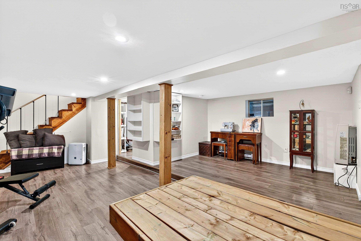
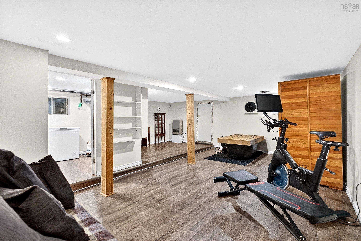
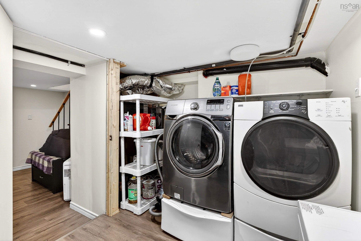
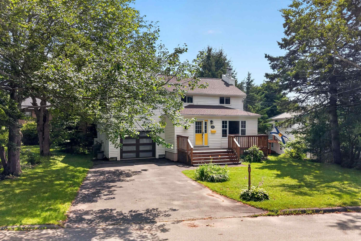
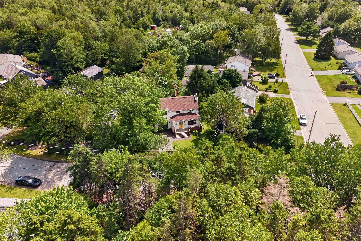
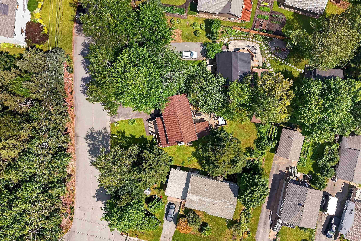
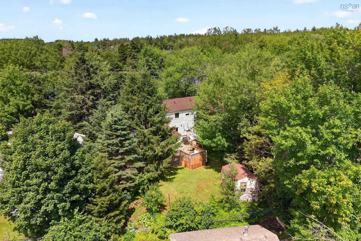
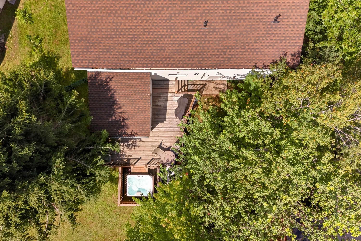
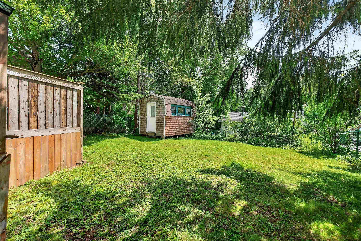
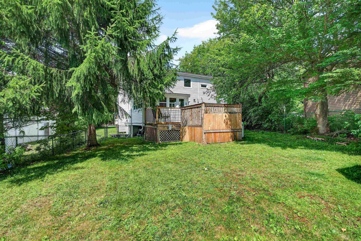
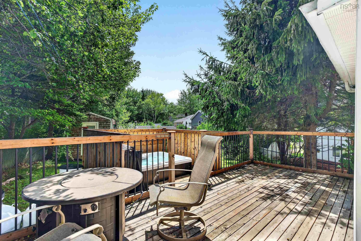
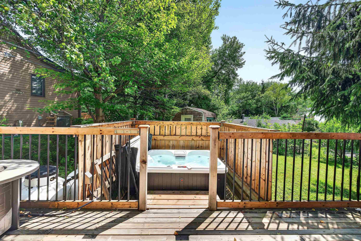
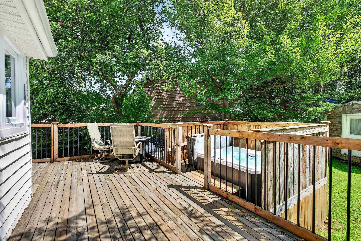
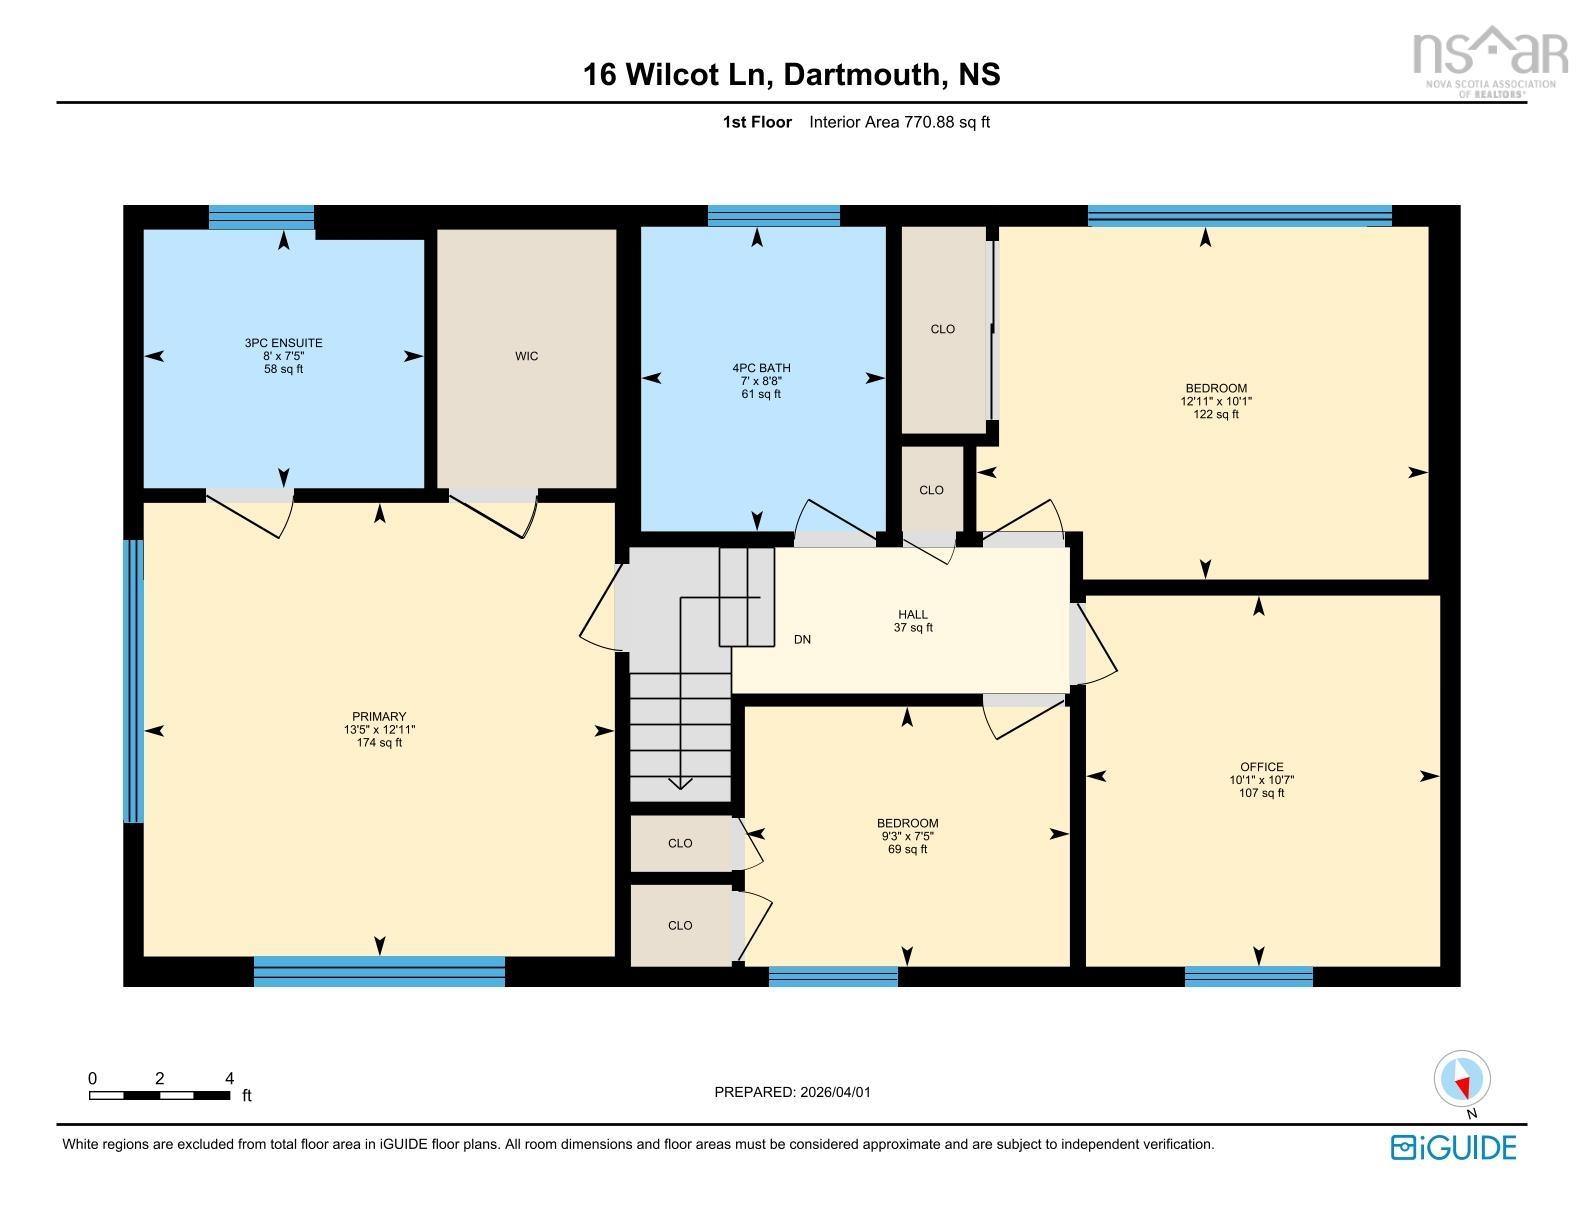
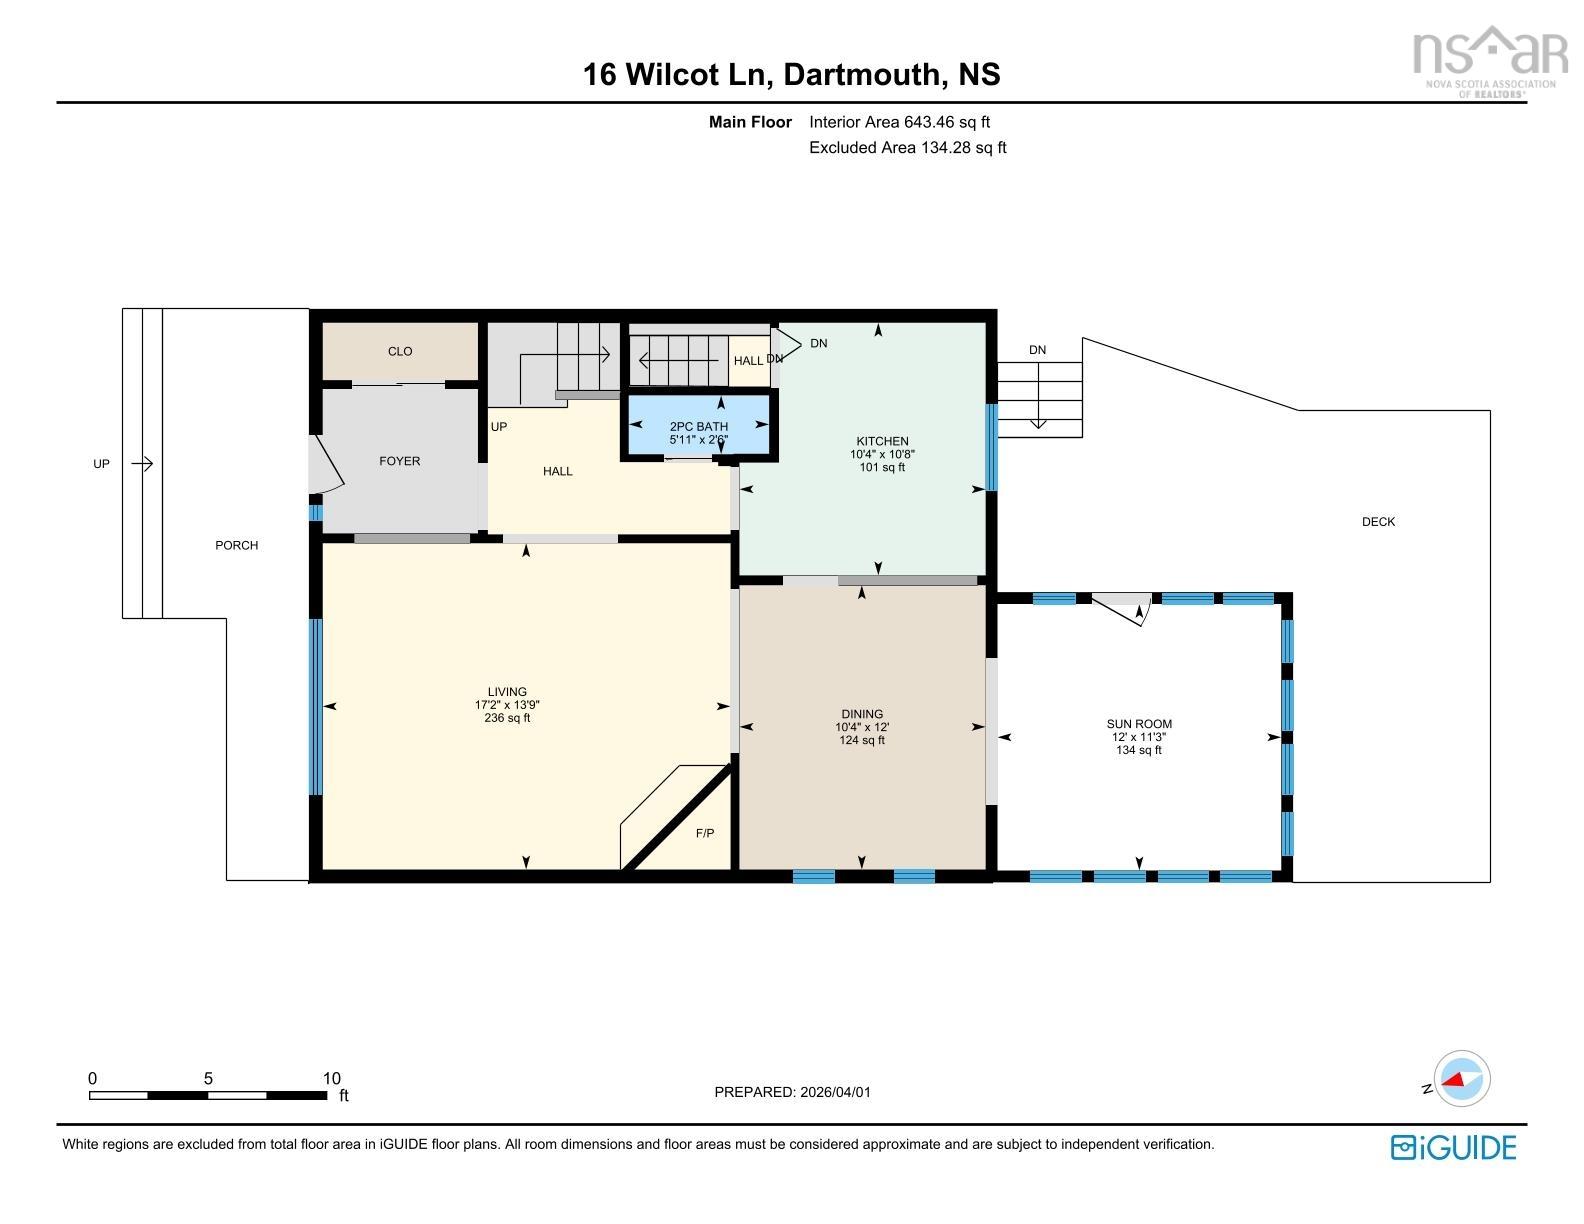
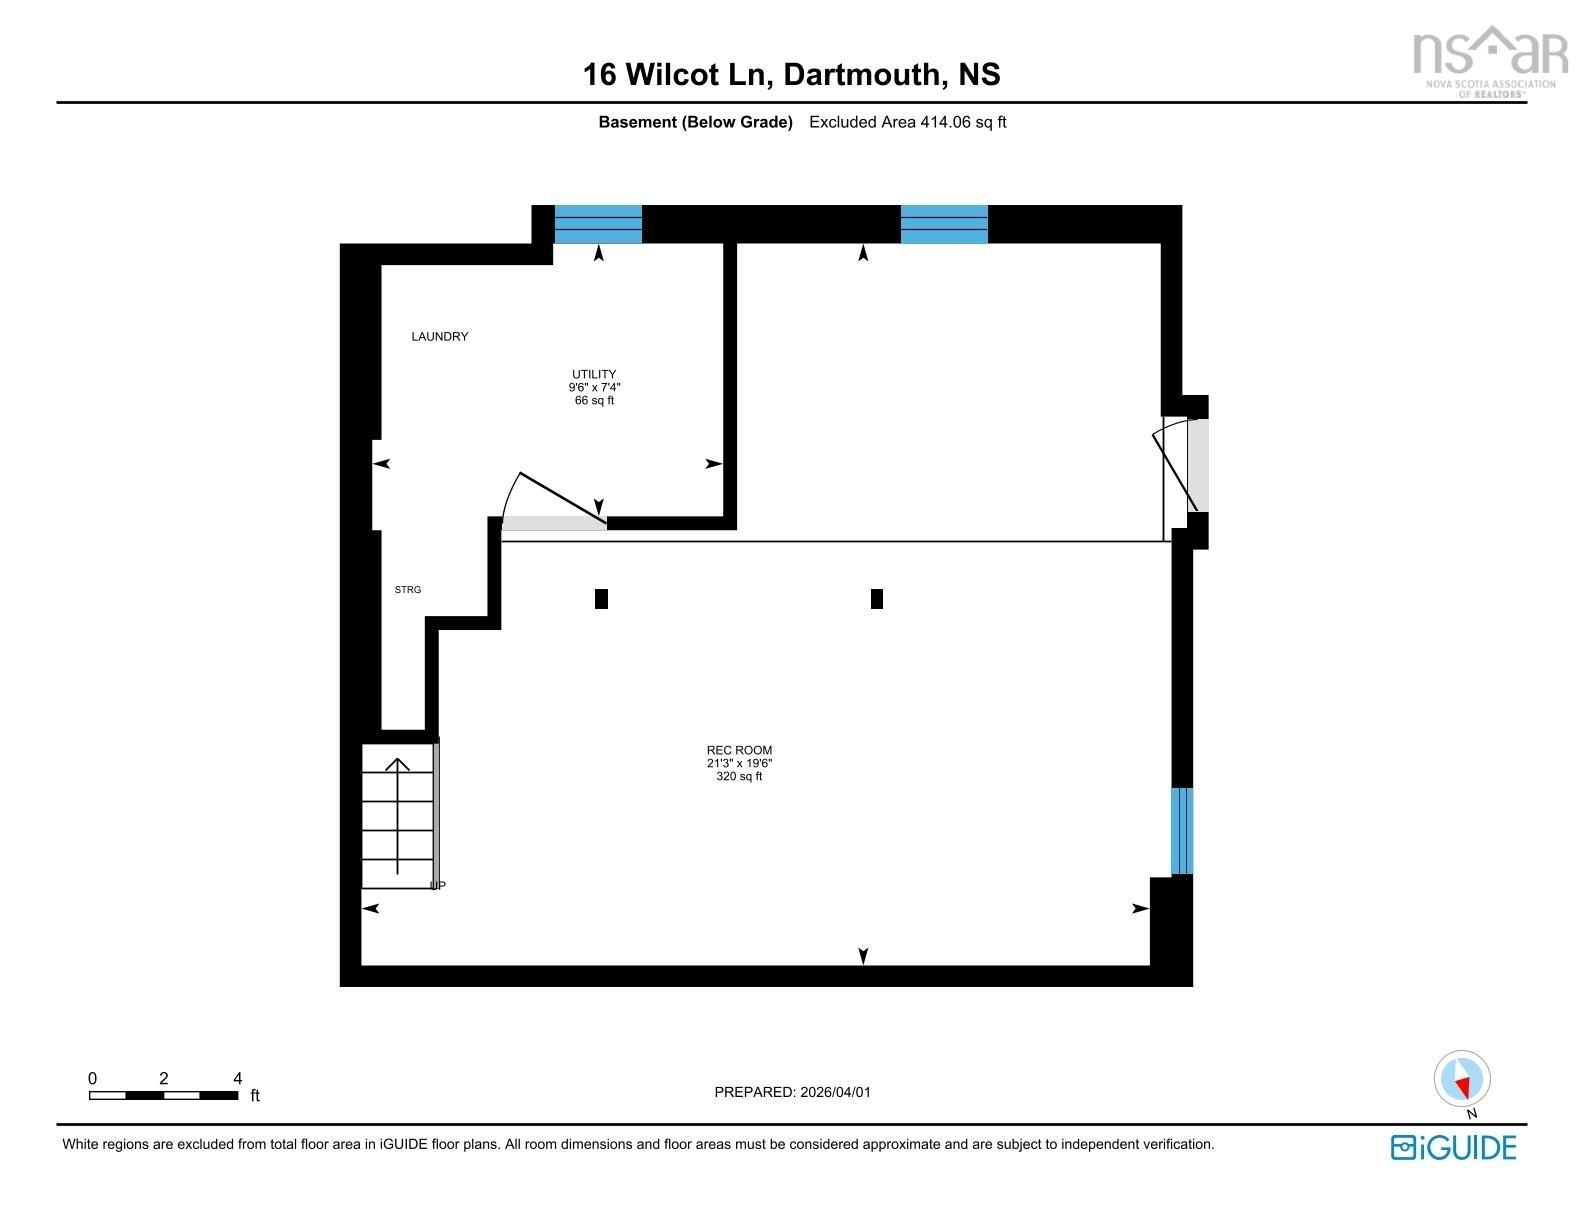
If you’re looking for a home full of character with fantastic updates and features, then this is the home for you! Welcome to 16 Wilcot Lane, a beautifully cared-for 3-bedroom plus den/flex space, 2.5-bath family home with plenty of room to settle in and enjoy. Step inside to a spacious foyer that opens into a bright, open-concept living, dining, and kitchen area, ideal for everyday living and entertaining. Home chefs will appreciate the kitchen with propane stove and oven, while the convenient half bath, heat pump, and propane fireplace are great additions to the main living area. A fully enclosed and insulated sunroom provides additional space to relax year-round and leads to the back deck with a built-in hot tub overlooking the fully fenced backyard. The hot tub can also be removed if preferred. Upstairs, the impressive and private primary suite is set apart above the garage and features its own heat pump, walk-in closet, and ensuite with in-floor heating. A few more steps take you to the third floor where you’ll find two additional bedrooms, an office or flex space, and a spacious full bath. The basement, accessed by a narrow staircase off the kitchen, provides additional flexible space for a kids’ area or home gym. The basement has limited windows and a 3/4-size door providing exterior access to the side of the home, and these features could make it an interesting option for a media room if desired. Laundry is currently located on this level, but prospective owners may consider relocating it to the oversized main bath upstairs. Other highlights include a heated garage with side and rear access and brand-new roof shingles. Additional propane hookups include a small heater in the basement and garage, the on-demand hot water system, and the BBQ. Conveniently located approximately 5 minutes from highway access, 15 minutes from downtown Dartmouth, and 8 minutes from Dartmouth Crossing- and - there is a brand new elementary school underway 2 blocks down!
Contact us about this listing & It's History
Neighborhood Information
Dartmouth, NS
Dartmouth, affectionately known as the City of Lakes, is located in the eastern part of Nova Scotia, Canada. Situated on the eastern shore of Halifax Harbour, Dartmouth offers a blend of metropolitan life and the serenity of seaside living. The area is known for its picturesque lakes, parks, and the historic Downtown Dartmouth area which is a hub of arts, culture, and culinary delights. The city is also home to several major corporations and government offices, providing ample job opportunities for residents.
The city offers an excellent quality of life with a low cost of living compared to other major Canadian cities. However, one downside could be its relatively colder climate. But for those who enjoy winter sports, this can be an advantage. Dartmouth's events and festivals such as the Natal Day Festival and the Multicultural Festival, are major attractions which draw visitors from around the region.
73
Dartmouth is a charming city with a mix of urban and seaside living. With its job opportunities, cultural events, and scenic beauty, it's a highly desirable place to live. Its overall score is 73.
Search Nearby Activities80
The city has a strong educational infrastructure with excellent public and private schools. The school system offers a good student-teacher ratio and excellent extra-curricular activities, earning it a score of 80.
Search Nearby Schools75
Dartmouth offers a variety of entertainment options from cultural festivals to nightlife spots and gastronomic delights. Its entertainment score is 75.
Search Nearby Restaurants78
For outdoor enthusiasts, Dartmouth is a paradise with its many lakes, parks, and hiking trails. Moreover, its proximity to the sea offers a host of water-based activities. The city scores 78 in outdoor activities.
Walk Score - 1%About Your Relator®

Jessica Mugford
Meet Jessica Mugford, a dynamic and enthusiastic Realtor® based in the heart of Sydney, NS. Born and raised in this picturesque coastal city, Jessica brings a deep-seated passion and a comprehensive understanding of the local market to her role. Her journey in real estate began at RE/MAX Park Place, where she served as an administrative professional specializing in contract review. This experience has provided her with invaluable insights into the industry, enhancing her expertise in managing real estate transactions with finesse.
Jessica's love for travel has broadened her perspective, allowing her to appreciate diverse lifestyles and housing needs, making her an ideal advisor for clients seeking to navigate the complexities of the real estate market. Coupled with her exceptional customer service skills, Jessica is committed to offering personalized and effective real estate solutions.
With deep rooted entrepreneurial ties to the community, Jessica has the foresight to recognize independent real estate opportunities, propose growth strategies and guide her clients through effective and efficient closing processes.
With Jessica Mugford, you can expect nothing less than a professional, tailored approach.
Phone: (902) 322-1684
Email: jessicamugford@remax.net
Office: Sydney
Map
Similar Properties
Properties within the same area, priced within 20% of the listing will be evaluated on several key factors including the number of bathrooms, bedrooms, additional features, and price per square foot and several other factors. Using these comprehensive comparisons, we derive a Similarity Score to help you find the best match.Mortgage Calculator
Estimated Monthly Payment:
Monthly mortgage and property tax payments are estimates for which we bear no responsibility.
Homeowners could also be subject to mortgage insurance premiums, homeowners insurance premiums, and other costs.
Property Details
| On Market Date | 2026-08-19T12:56:38.3 |
| Off Market Date | 2026-06-22 |
| Status | SOLD |
| Price | $585,000.00 |
| Sold Price | $585,000.00 |
| Year Built | 1950 |
| Neighborhood | Halifax - Dartmouth |
| Location | Lat: 44.726405, Lng: -63.539552 |
| Bedrooms | 3 |
| Bathrooms (Full) | 2 |
| Bathrooms (Half) | 1 |
| Bathrooms (Total) | 3 |
| Square Feet | 2,179.00 |
| Lot Size | 7,500.00 7500 |
| Appliances | Cooktop – Propane,Oven - Propane,Dishwasher,Dryer,Washer,Garburator,Refrigerator |
| Heating | Baseboard,Fireplace,Heat Pump -Ductless |
| Water Source | Municipal |
| Sewer | Municipal |
| Interior Features | Ensuite Bath,HRV (Heat Rcvry Ventln),Hot Tub,Propane Fireplace,Sump Pump |
| Roof | Asphalt Shingle |
| Flooring | Ceramic,Hardwood,Laminate |
| Lot Features | Partial Landscaped,Fenced |
| Community Features | Park,Playground,Public Transit,School Bus Service,Shopping |
| Association Fee | 0.00 |
| Listing Office Name | Sutton Group Professional Realty |
| Listing Agent | Lisa Leimanis |
| MLS® | 202620958 |
No representation is made as to the accuracy of any description. All measurements and square footages are approximate and all information should be confirmed by customer.